
Melbourne’s hospitality scene is truly something special. From the hidden speakeasies tucked away in CBD laneways to the bustling cafes lining Lygon Street, the vibrant eateries of Smith Street and Brunswick Street, the chic establishments of Chapel Street in South Yarra, and the classic pubs of Richmond and Collingwood – our city thrives on its diverse and dynamic venues. Each one tells a story, offers a unique experience, and contributes to the pulse of our cultural landscape. But behind every successful pour, every perfectly plated dish, and every buzzing atmosphere, there’s a crucial layer of compliance that ensures everything runs smoothly: liquor licensing.
Quick answer: Melbourne venues require Red Line Plans, also known as Licensed Premises Plans, to legally define the specific areas authorised for alcohol sale and service. These architectural blueprints are a critical compliance step for Victorian liquor licensing, dictating operational boundaries. They are essential for any venue owner or manager navigating the VCGLR’s requirements.
For any venue owner, manager, or aspiring hospitality entrepreneur, navigating the world of liquor licensing in Victoria can feel like a labyrinth. It’s a critical step that dictates what you can sell, where you can sell it, and when. At the heart of this process, and often the first hurdle many encounter, are what the Victorian Commission for Gambling and Liquor Regulation (VCGLR) refers to as Red Line Plans – sometimes also called Licensed Premises Plans. These aren’t just arbitrary drawings; they are the architectural blueprint of your operational boundaries, legally defining the space where you’re authorised to sell and serve alcohol.
Here at TJR Projects, as registered Building Designers deeply embedded in Melbourne’s architectural and building design landscape, we understand the intricacies of these plans better than most. We’ve worked with countless venues, from fledgling cafes in Carlton seeking their first on-premises licence to established function centres in the outer suburbs needing to update their layouts. We know that getting your Red Line Plans right from the outset is paramount for a smooth application process. In this comprehensive guide, we’re going to delve deep into what Melbourne venues need to know about red line plans liquor licence melbourne – offering practitioner-level advice from those of us who prepare them every day.
What Exactly are Red Line Plans, and Why Do You Need One?
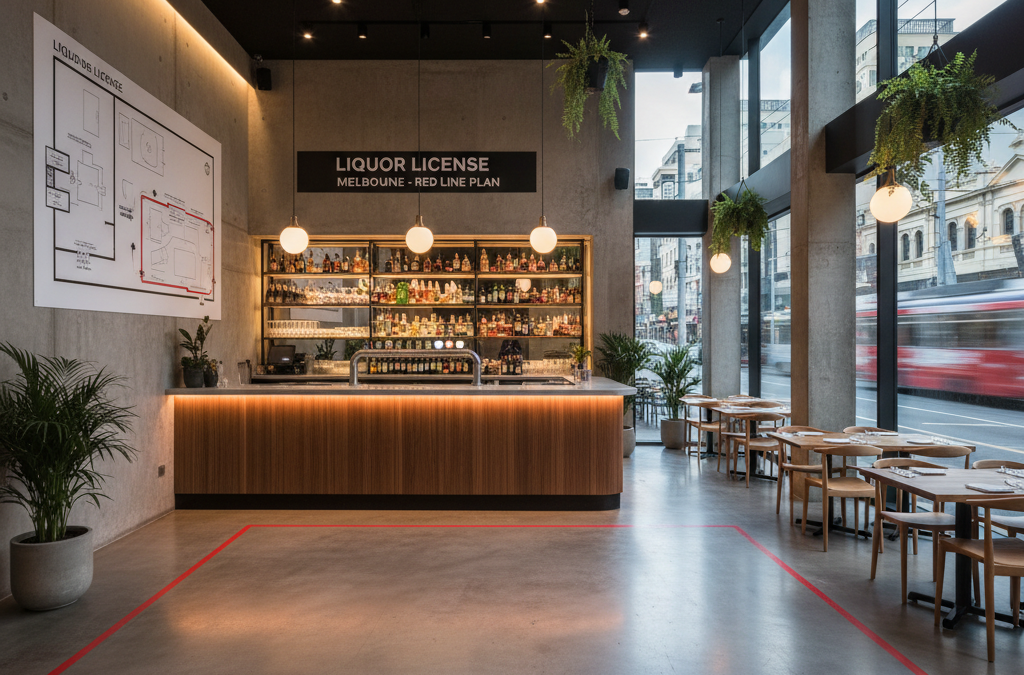
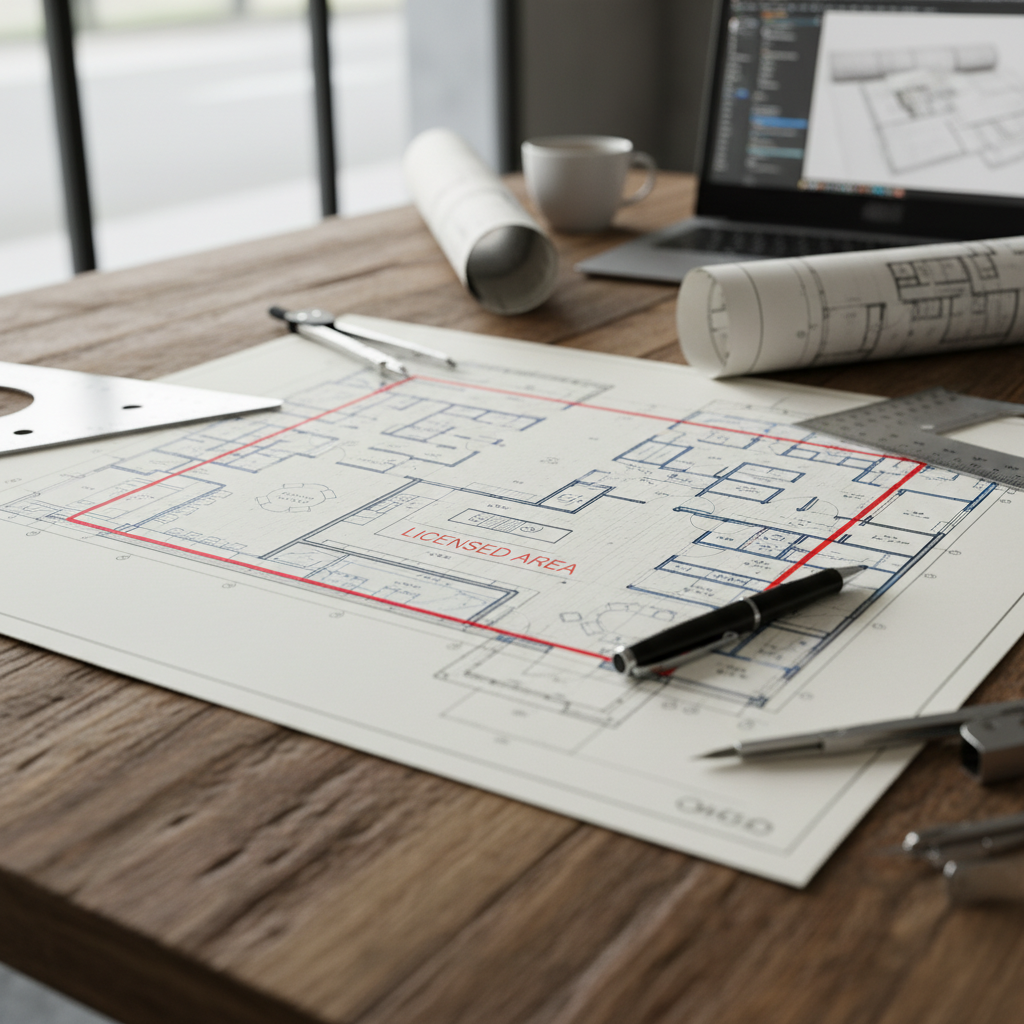
Let’s start with the basics. A Red Line Plan, or Licensed Premises Plan, is a highly detailed drawing of your venue that precisely defines the boundary of the area where liquor can be sold and consumed. Imagine your venue from a bird’s-eye view; a red line would meticulously trace the perimeter of every authorised space – be it your indoor dining area, a bar, an outdoor courtyard, or a designated footpath trading zone. This isn’t just a suggestion; it’s a legal requirement mandated by the VCGLR for virtually all liquor licence applications and any subsequent changes to your venue’s layout.
Why are they so important? Simply put, the VCGLR uses these plans to understand and approve the physical scope of your licence. They are the visual representation of your liquor licence application, ensuring that the boundaries you claim match the reality of your premises and comply with the Liquor Control Reform Act 1998 (Vic). Without an accurate, compliant Red Line Plan, your application will face delays, requests for further information, or even outright rejection. For a new venture in Fitzroy eager to open its doors, or a bustling pub in Richmond looking to expand its beer garden, these delays can translate into significant financial setbacks and missed opportunities.
Consider the diverse range of venues across our city: a small, intimate wine bar in a CBD laneway, a sprawling multi-level restaurant in Southbank, a neighbourhood bottle shop in Brunswick, or a large-scale function centre. Each of these requires a specific type of liquor licence, and each licence type hinges on the clarity and accuracy of its accompanying Licensed Premises Plan. The plan doesn’t just show where the alcohol is served; it also helps define things like patron capacity, proximity to residential areas, and the overall management of the licensed space, all of which are critical factors the VCGLR considers.
The VCGLR and Your Liquor Licence Application: A Closer Look
The Victorian Commission for Gambling and Liquor Regulation (VCGLR) is the state authority responsible for regulating Victoria’s gambling and liquor industries. Their role is to ensure the integrity and safety of these sectors, and when it comes to liquor, this involves granting licences, overseeing compliance, and enforcing regulations set out primarily in the Liquor Control Reform Act 1998 (Vic). This Act is the legislative backbone that governs how liquor is supplied and consumed in our state, and your Red Line Plan is a direct submission to meet its requirements.
The type of licence you apply for will significantly impact the specific details required in your plan, and the VCGLR will scrutinise it accordingly. Let’s look at a few common licence types prevalent across Melbourne and how our Red Line Plans for liquor licence applications play a pivotal role:
- On-Premises Licence: This is typical for most restaurants and cafes in areas like Carlton, Fitzroy, and South Yarra that wish to serve alcohol for consumption on the premises. Your plan will clearly delineate dining areas, bar service areas, and any outdoor seating or footpath trading zones.
- General Licence: Commonly held by pubs and hotels, especially those in bustling areas like Richmond and Collingwood. These licences often cover larger, more complex venues with multiple bars, dining areas, beer gardens, and sometimes even bottle shop components. The Red Line Plan must capture all these distinct zones.
- Packaged Liquor Licence: Essential for bottle shops, whether standalone or part of a larger supermarket chain. The plan here will focus on the retail space where packaged liquor is sold for off-site consumption, clearly separating it from any other retail activities.
- Producer’s Licence: For the growing number of breweries in Brunswick, cideries in regional Victoria, or distilleries producing craft spirits. These plans will highlight production areas, cellar door sales, and any associated tasting or on-premises consumption areas.
- Limited Licence: Used for specific events or temporary operations. While less about permanent premises, the concept of defining a licensed boundary for the duration of the event remains crucial.
- Late Night Licence: Often sought by bars and clubs in Melbourne’s CBD laneways or along Chapel Street, enabling them to operate beyond 1 AM. These licences come with stricter conditions, and the Red Line Plan helps the VCGLR understand the precise boundaries and patron flow within these extended hours.
Each of these licence types demands a Red Line Plan that meticulously adheres to VCGLR guidelines. For instance, a small cafe expanding its outdoor dining onto a footpath in Lygon Street will need its plan to accurately show the exact dimensions of that footpath area, ensuring it doesn’t impede pedestrian traffic or conflict with local council regulations. Getting this wrong can not only delay your licence but also lead to potential fines or even licence revocation further down the line. That’s why professional, VCGLR-compliant drafting is non-negotiable for red line plans liquor licence melbourne.
What Information Must Your Red Line Plan Include?
The devil is in the detail, and nowhere is this more true than with Red Line Plans. The VCGLR has clear expectations about the information these plans must convey. It’s not enough to simply draw a red line; the plan must be a comprehensive and accurate representation of your proposed licensed premises. As registered Building Designers at TJR Projects, we ensure every plan we produce ticks all these boxes:
- Boundaries of the Licensed Area (The “Red Line”): This is the most critical element. It’s a continuous red line that clearly delineates the exact perimeter of the area where liquor can be sold, supplied, or consumed. This line must be precise, leaving no ambiguity about where your licence applies.
- Authorised Areas: Beyond the overall boundary, the plan must clearly identify specific zones within the licensed area. This includes:
- Indoor Dining/Bar Areas: Main consumption zones within the building.
- Outdoor Areas: Courtyards, patios, balconies, or rooftop bars. Each must be clearly marked and dimensioned.
- Footpath Trading: If you have tables and chairs on a public footpath, the precise extent of this area must be shown, often requiring coordination with local council permits.
- Service Areas: Kitchens, storage areas, and any other zones directly related to the service of liquor, even if not for public consumption.
- Basic Fixtures and Features: The plan needs to show the general layout of permanent fixtures within the licensed area. This typically includes:
- Bars and service counters
- Fixed seating arrangements
- Kitchen layouts (if relevant to the licensed area)
- Toilets (location, not detailed layout)
- Entrances and exits
- Any designated smoking areas
- Security features like CCTV locations (if specifically required by licence conditions)
- Accurate Measurements and Scale: Every Red Line Plan must be drawn to scale (e.g., 1:100 or 1:50) and include accurate dimensions for all key areas and features. This allows the VCGLR to verify the size and scope of the proposed licensed area. It’s not enough for it to “look right”; it must be dimensionally correct.
- Surrounding Context: While the focus is on your venue, the plan often needs to show adjacent properties, streets, and any significant landmarks that provide context. This helps the VCGLR understand the impact of your proposed licence on the immediate neighbourhood, particularly regarding residential proximity or public amenity.
- North Point and Legend: Standard drafting conventions apply. A clear north point is essential for orientation, and a legend or key explains any symbols or specific colour-coding used on the plan.
What *not* to miss? Often, applicants overlook the precise definition of outdoor areas, especially when they abut public land. Or they might forget to update a plan after a minor internal renovation that changes seating capacity or bar placement. These seemingly small details can lead to significant headaches. We, as registered Building Designers, bring our expertise in architectural drafting to ensure that your our Red Line Plan service is comprehensive, accurate, and fully compliant with all VCGLR requirements, giving you the best chance for a swift approval.
A Melbourne Venue’s Journey: From Concept to Compliance
To illustrate the practical application of Red Line Plans, let’s walk through a couple of common scenarios we encounter with Melbourne hospitality operators.
Scenario: Expanding a Beloved Fitzroy Wine Bar
Imagine ‘The Cork & Canvas,’ a popular, intimate wine bar nestled on a side street in Fitzroy. They’ve built a loyal following over the years, known for their curated local wines and small, delectable charcuterie boards. Currently, their liquor licence covers their cosy indoor space. However, the owner, Maria, has recently secured the lease for the small, disused shop next door and plans to convert it into an additional dining room, complete with a new, charming outdoor courtyard for summer evenings.
Maria’s vision is exciting, but it immediately triggers the need for an updated liquor licence and, crucially, new red line plans liquor licence melbourne. Her existing plan only covers the original premises. The moment she wants to sell and serve alcohol in the newly acquired space and the courtyard, the VCGLR needs to see a revised Licensed Premises Plan. This isn’t just about drawing a new red line around the expanded footprint; it’s about meticulous detail.
When Maria approaches TJR Projects, our first step is to conduct a thorough site visit. We measure the original venue, the new adjoining space, and the proposed courtyard with absolute precision. We’ll discuss with Maria the exact boundaries of where she intends to serve alcohol – is the entire courtyard licensed, or just a portion? Are there any transitional zones, or specific service points? We’ll also consider existing conditions: Are there residential properties nearby that might be impacted by the new outdoor area? What are the access points, and how will they be managed to ensure compliance with noise and amenity regulations?
Our registered Building Designers then get to work. We draft a new Red Line Plan that accurately integrates the original licensed area with the new expansion. The red line will now clearly encompass both indoor spaces and the entire new courtyard, showing access points, the new bar counter in the expanded dining room, and the placement of tables and chairs in the courtyard. We’ll include all necessary dimensions, a north point, and a legend. We also make sure to denote any existing or proposed structural changes, even if minor, to ensure the plan is a true reflection of the physical space. This updated plan then forms a critical part of Maria’s application to vary her liquor licence, allowing her to legally expand ‘The Cork & Canvas’ and welcome more patrons into her beautiful new space.
Without this accurate and VCGLR-compliant plan, Maria’s expansion would be stalled. The VCGLR would have no clear legal definition of her new licensed area, leading to delays that could cost her thousands in lost revenue and lease payments. Our expertise ensures this vital step is handled professionally, allowing Maria to focus on what she does best: curating exceptional wine experiences.
Scenario: A New Cafe in South Yarra Seeking an On-Premises Licence
Consider a brand new cafe, ‘The Grind House,’ opening its doors in a prime location in South Yarra. Owner Liam envisions a bustling daytime spot that transitions into an evening wine bar, requiring an on-premises liquor licence. For Liam, this is his very first application, and he needs a red line plans liquor licence melbourne from scratch.
Liam comes to us with his architectural drawings for the cafe fit-out. Our role is to translate these general architectural plans into a specific Red Line Plan for his liquor licence. We work with Liam to clearly define the internal dining area, the bar counter, and any designated customer waiting areas. Crucially, Liam wants to offer footpath dining, so we’ll liaise with him to precisely define the boundary of this outdoor area, often taking into account local council footpath trading permit requirements. The plan will show the exact dimensions of this footpath zone, ensuring it allows for clear pedestrian access while maximising his seating capacity.
We ensure that the plan also details the entrances, exits, and any fixed elements like a coffee machine counter or display cabinets that delineate the service area from the customer area. Because it’s a new application, the VCGLR will be scrutinising every detail to ensure it aligns with the proposed operation and local amenity. Our precise drafting skills mean Liam receives a robust, compliant plan that accurately represents his vision, making his initial liquor licence application as smooth as possible.
The TJR Projects Advantage: Precision and Expertise for Your Melbourne Venue
When it comes to something as critical as your liquor licence, you can’t afford to cut corners. Choosing a registered Building Designer for your Red Line Plans offers a significant advantage for your Melbourne venue. Here’s why TJR Projects stands out:
- Registered Building Designers: We are not just drafters; we are registered Building Designers. This means we possess a deep understanding of building codes, regulations, and architectural principles. This expertise translates directly into Red Line Plans that are not only compliant with VCGLR requirements but also accurately reflect the physical realities and operational nuances of your venue. Our professional registrations ensure a level of accountability and quality that is paramount.
- VCGLR Compliance is Our Priority: We stay up-to-date with the latest VCGLR guidelines and requirements. We know precisely what information they need and how it needs to be presented. This proactive approach minimises the risk of your application being delayed or rejected due to insufficient or inaccurate plans.
- Meticulous our drafting process: Our process is thorough and client-focused. It typically involves:
- Initial Consultation: Understanding your venue, licence type, and specific requirements.
- Site Measurement & Assessment: For existing venues, we conduct precise on-site measurements. For new builds or major renovations, we work closely with your architectural plans.
- Detailed Drafting: Our team uses industry-leading software to create clear, accurate, and scaled drawings.
- Client Review: We provide drafts for your review and feedback, ensuring the plan perfectly aligns with your operational intentions.
- Finalisation & Submission-Ready Plans: Delivering professional, print-ready or digital plans suitable for direct submission to the VCGLR.
- Saving You Time and Stress: An accurate Red Line Plan submitted right the first time can significantly expedite your liquor licence application. This saves you valuable time and reduces the stress associated with bureaucratic processes, allowing you to focus on running your business. Our expertise means you avoid common pitfalls that lead to back-and-forth communication with the VCGLR.
- Integrated Approach: Our experience in broader architectural drafting means we understand how your Red Line Plan fits into your overall venue design and fit-out. For instance, if you’re also undertaking renovations, our ability to produce detailed How to Read an Elevation Drawing and other construction documents ensures consistency across all your planning. This holistic view is particularly beneficial for complex projects in bustling areas like Fitzroy or Collingwood.
- Local Melbourne Knowledge: Being based in Melbourne, we have a strong understanding of local council requirements that often intersect with liquor licensing, especially concerning outdoor dining and footpath trading in specific precincts like Lygon Street or Chapel Street. This local context is invaluable for red line plans liquor licence melbourne.
Beyond the Red Line: Partnering for End-to-End Success
While an accurate Red Line Plan is a cornerstone of your liquor licence application, we understand it’s just one piece of a larger puzzle. The full liquor licensing process involves various other components, including public notification, community impact assessments, and detailed submissions to the VCGLR.
That’s why TJR Projects believes in a collaborative approach. While we excel at preparing your VCGLR-compliant Red Line Plans, we also recognise the expertise of other professionals in the field. We can refer clients to reputable liquor licensing town planners who specialise in managing the entire application process from start to finish. These planners can handle all aspects, from preparing your application forms and responding to VCGLR queries to managing public objections and appearing at hearings if necessary.
By partnering with both TJR Projects for your detailed red line plans liquor licence melbourne and a skilled liquor licensing town planner, you create a robust, coordinated strategy for success. You get the best of both worlds: our precision drafting expertise to define your licensed space accurately, and their strategic planning knowledge to navigate the complex regulatory landscape. This end-to-end support ensures that your journey from concept to fully licensed operation is as smooth and efficient as possible, whether you’re opening a new bar in Brunswick or expanding a restaurant in Carlton.
In the competitive and dynamic world of Melbourne hospitality, compliance is not just a hurdle; it’s a foundation for sustainable success. Investing in professional, accurate Red Line Plans is an investment in the future of your venue, safeguarding your operations and allowing you to focus on what truly matters: creating unforgettable experiences for your patrons.
Need a VCGLR-compliant Red Line Plan for your venue? Get in touch — our registered Building Designers handle the full set, and we can refer you to a liquor licensing town planner if you want the application managed end-to-end.
Related guides from TJR Projects
- Red Line Plans for Function Centres and Event Venues in Melbourne
- Red Line Plans for Bottle Shops and Packaged Liquor Outlets
- How Red Line Plans Affect Your Liquor Licence Conditions
- Why Your Liquor Licence Application Needs a Registered Building Designer
- Red Line Plans for Bars and Hotels: A Building Designer’s Guide
- Common Mistakes on Liquor Licence Plans That Cause VCGLR Delays
- Red Line Plans for Restaurants and Cafes: What VCGLR Wants to See
- Red Line Plans vs Premises Plans vs Floor Plans: Understanding the Difference
- How to Prepare a Red Line Plan That Gets Approved First Time