
Building or renovating a home in Melbourne is an exciting journey, filled with anticipation and countless decisions. From choosing the perfect block in a leafy eastern suburb to picking the right colour scheme for your new kitchen in the inner-north, every detail matters. But before you can see your dream home come to life, there’s a crucial stage that often feels like navigating a foreign language: understanding your architectural drawings.
Quick answer: An elevation drawing depicts a building’s external appearance from each side, showing its height, materials, and the placement of windows and doors. Reading these architectural drawings allows homeowners to visualise their proposed home’s exterior, understand its design, and be an informed participant in the building or renovation process.
At TJR Projects, we believe that you, the homeowner, should be an informed and empowered participant in this process. While floor plans often get the most attention, showing you the layout and flow of your internal spaces, there’s another equally vital document that brings your home’s external appearance into sharp focus: the elevation drawing. These drawings are essentially the ‘face’ of your proposed building, depicting what it will look like from each side.
For many, looking at an elevation drawing can feel a bit like staring at an abstract painting – lines, symbols, and numbers that don’t immediately translate into a tangible structure. But what if we told you that with a little guidance, you could confidently look at these drawings and truly visualise your future home, understanding everything from its height and materials to the placement of every window and door? That’s exactly what we’re here to help you achieve. In this comprehensive guide, we’ll demystify how to read elevation drawing, turning those complex lines into a clear picture of your Melbourne masterpiece.
What Exactly is an Elevation Drawing?
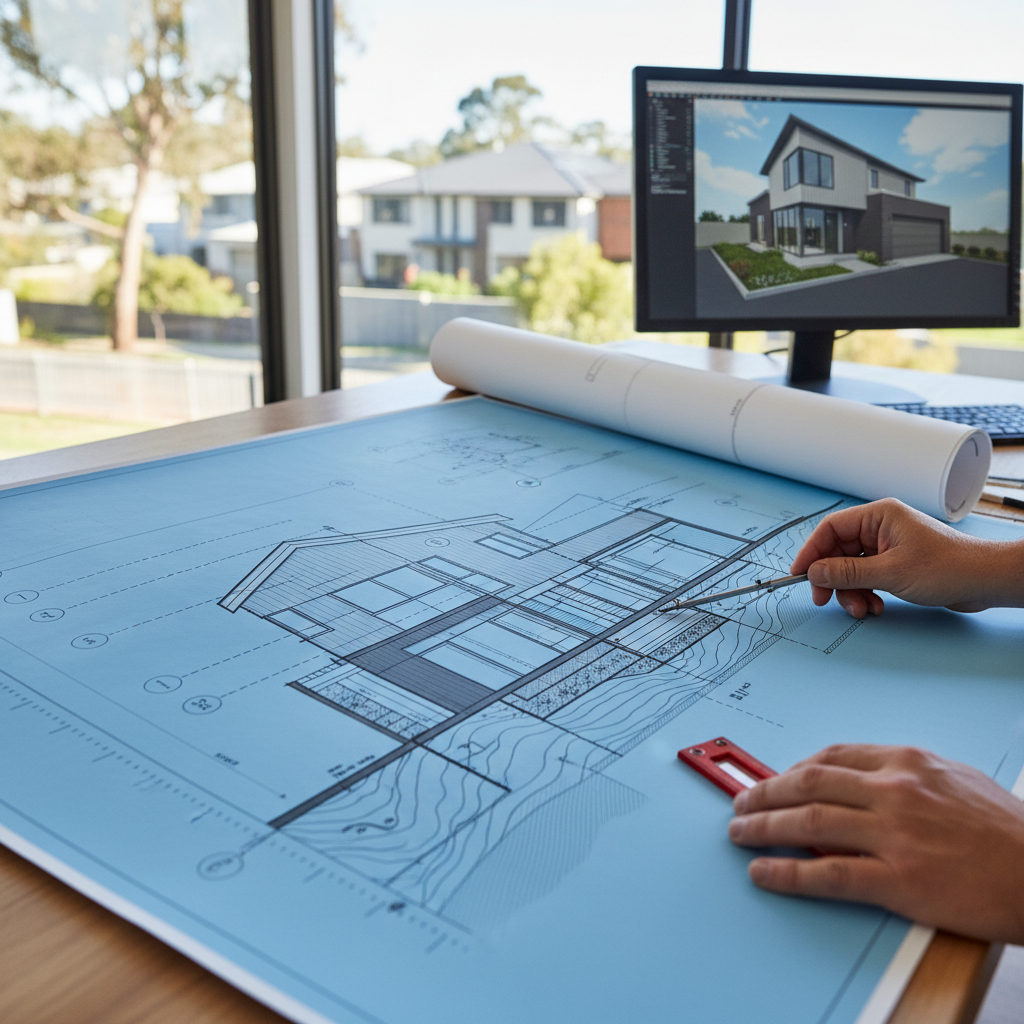
Simply put, an elevation drawing is a two-dimensional view of one side of your building. Imagine standing directly in front of your proposed house, looking straight at it – that’s essentially what a front elevation shows you. Architects and building designers create separate elevations for each major face of the building, typically the North, South, East, and West elevations, or sometimes labelled by the street frontage (e.g., ‘Street Elevation’, ‘Rear Elevation’).
Unlike a perspective sketch or a 3D render, which aim for realism and depth, elevation drawings are technical. They show the exact vertical dimensions and the precise relationship between different elements on that face. They’re critical for several reasons:
- Visualisation: They help you, the homeowner, see what the building will actually look like from the outside, giving you a sense of its proportions, style, and overall aesthetic.
- Planning Approval: Local councils across Melbourne, from Manningham to Wyndham, rely heavily on elevations to assess compliance with planning schemes, ResCode (Residential Design Code), neighbourhood character overlays, height limits, and overshadowing requirements. They need to ensure your new home design or extensions and renovations fit appropriately within its context.
- Construction Guidance: Builders use elevations to understand the exact heights, widths, and finishes required for each part of the exterior, ensuring accurate construction.
- Material Specification: They indicate the types of materials and finishes that will be used on each external surface, which is vital for costing and aesthetic decisions.
Understanding how to read elevation drawing allows you to engage more deeply with your project and ensure that the final build aligns perfectly with your vision and expectations. It’s not just for the professionals; it’s a tool for you too.
The Anatomy of an Elevation: Key Elements to Look For
When you first lay eyes on an elevation drawing, it might seem like a lot of lines and text. But once you break it down into its core components, it becomes much more manageable. Let’s explore the essential elements you’ll find on every elevation.
Orientation and Views
Each elevation drawing will be clearly labelled, often indicating its orientation (e.g., “North Elevation”, “South Elevation”). This is incredibly important, especially in Melbourne’s climate, where optimising for sunlight and minimising heat gain or loss is crucial. A North-facing elevation, for instance, will typically receive more direct sunlight throughout the day, while a South-facing elevation might be shadier. Knowing this helps you understand how natural light will interact with your home and how your design aligns with sustainability principles. For more on optimising light, you might find our recent post on Window Placement: How to Maximise Light Without Losing Privacy quite helpful.
Scale and Dimensions
Architectural drawings are always drawn to scale, meaning a smaller representation of the actual object. Common scales for residential elevations are 1:100 or 1:50. A scale of 1:100 means that 1 unit on the drawing represents 100 units in real life (e.g., 1cm on the drawing equals 100cm or 1 metre in reality). The scale will usually be noted on the drawing itself. This is fundamental to how to read elevation drawing accurately.
Critical dimensions are always noted directly on the elevation. These include:
- Overall Heights: From the natural ground level (NGL) to the top of the roof.
- Floor Heights: From the finished ground level (FGL) to the finished floor level (FFL) of each storey.
- Window and Door Heights: From the FFL to the top and bottom of openings.
- Eave Heights: The height of the lowest part of the roof overhang.
- Feature Elements: Heights of balustrades, retaining walls, pergolas, etc.
These dimensions are crucial for council assessment (especially for height limits in areas like Bayside or Maroondah), for your builder’s quotation, and for you to truly grasp the scale of your future home.
Materials and Finishes
This is where the aesthetic vision really comes to life. Elevations will use various hatching patterns, textures, and notes to indicate the external materials. For example, brickwork might have a distinct pattern, render could be shown with a smooth texture, and timber cladding with horizontal lines. Often, specific material callouts will be included, such as “Face Brick – Austral Bricks, Access Range, Colour ‘Hawthorn'”, or “External Render – Dulux AcraTex, Colour ‘Paperbark'”.
Understanding these material specifications is vital not just for the look but also for the budget. Different materials have different costs, maintenance requirements, and thermal properties. Make sure the materials shown on the elevation match your discussions and your budget expectations.
Openings: Windows and Doors
Every window, door, and other opening (like garage doors or large sliding stacker doors) will be shown on the relevant elevation. You’ll see their exact positions, sizes (both height and width), and sometimes even the type of glazing or operating mechanism (e.g., awning window, sliding door, pivot door). Pay close attention to these elements:
- Proportion: Do the windows and doors look balanced within the overall façade?
- Privacy: Does the placement of windows in a bedroom or bathroom feel appropriate given your block’s orientation and neighbouring properties?
- Light & Ventilation: Do the openings provide sufficient natural light and airflow to the internal spaces, especially important for living areas in Melbourne homes?
- Weather Protection: Are there adequate eaves or awnings to protect windows from the harsh Australian sun and rain?
Rooflines and Features
The roof is a significant architectural element, contributing greatly to your home’s character and functionality. Elevations clearly depict the roof form (e.g., skillion, gable, hip), its pitch (steepness), and the extent of its eaves. You’ll also see elements like gutters, downpipes, chimneys, skylights, and even solar panels if included in the design. For Melbourne’s weather, particularly our frequent rain, understanding the roof’s design and how stormwater will be managed is crucial. We’ve covered this in depth in our post on Understanding Stormwater Requirements for Melbourne Homes.
External Elements and Landscaping
While a detailed landscape plan is a separate document, elevations often include key external features that are part of the building’s immediate surroundings. This could include decks, pergolas, retaining walls, fences, steps, ramps, and even the general contour of the land around the house. These elements are vital for understanding the interface between your home and its outdoor spaces, and how accessible or visually integrated your property will be.
Decoding the Details: Annotations, Symbols, and Levels
Beyond the visual representation, elevation drawings are rich with textual and symbolic information. Learning to decipher these details is key to a complete understanding.
Annotations and Callouts
These are the written notes on the drawing that provide specific information about materials, finishes, construction methods, or design intent. They might point to a specific wall section and state “Fibre cement cladding with batten details, painted Dulux Monument” or “Aluminium framed sliding door, double glazed, clear glass”. Always read these notes carefully, as they contain critical details that aren’t purely visual.
Symbols are often used as shorthand for common elements. For instance, a specific symbol might indicate a particular type of window schedule, or an arrow might denote a direction of fall for drainage. A legend or key will usually be provided on the drawings to explain these symbols.
Understanding Different Levels
One of the most important aspects of how to read elevation drawing is understanding the various levels indicated. These are typically shown with dashed lines and numerical values (e.g., RL 25.30). RL stands for “Reduced Level” and refers to the height above a fixed datum point, often the Australian Height Datum (AHD). You’ll commonly see:
- Natural Ground Level (NGL): The existing ground level before any excavation or filling. This is crucial for council assessments regarding bulk and scale, especially on sloping blocks common in suburbs like Eltham or Templestowe.
- Finished Ground Level (FGL): The proposed ground level after landscaping and earthworks are complete. This level often dictates the height of retaining walls and the overall drainage of your site.
- Finished Floor Level (FFL): The height of the finished floor inside your home. This is important for steps, ramps, and the relationship between internal and external spaces.
The difference between these levels can significantly impact the perceived height of your home, its relationship to the street, and its compliance with planning regulations. For example, in a densely populated inner-city suburb like Richmond or Fitzroy, even a slight change in FFL can affect overshadowing on a neighbour’s property, prompting council scrutiny. Our expertise at TJR Projects ensures these levels are meticulously calculated and presented for smooth approvals, whether it’s for new home design or townhouse development.
From Paper to Pavement: Visualising Your Melbourne Home
Reading an elevation drawing isn’t just about technical compliance; it’s about translating those technical details into a real-world image in your mind. This is where the magic happens – where you start to truly see your future home standing proudly on your block.
Imagine your proposed home on a quiet street in Glen Waverley. You’re looking at the front elevation. You see the warm brick façade, the expansive double-glazed windows designed to capture the morning sun, and the modern skillion roofline that gives it a contemporary edge. You mentally “walk” around the drawing, moving to the side elevations. On the west, you note the strategically placed smaller windows with shading devices, designed to minimise the harsh afternoon sun. On the east, a large sliding door opens onto a deck, perfect for entertaining. The rear elevation shows the connection to your backyard, perhaps a future landscaped area or a pool.
This process of visualisation helps you confirm that the design aligns with your lifestyle, aesthetic preferences, and the specific characteristics of your Melbourne property. It’s your opportunity to identify any discrepancies or areas where your mental picture doesn’t quite match the drawing. Perhaps you thought the eaves would be wider, or the garage door a different colour. These are the critical moments to raise questions with us.
A Real-World Example: The Deck Dilemma in Brunswick
We once had a client in Brunswick who was undertaking significant extensions and renovations to their period home. They were excited about a large, elevated deck at the rear, designed for outdoor entertaining. During the design phase, the elevations clearly showed the deck’s height relative to the natural ground and its proximity to the boundary. However, the client, focused more on the floor plan’s internal layout, didn’t fully absorb the implications of the deck’s height from the elevation drawing.
Once construction began and the stumps for the deck went in, they realised the deck was quite high off the ground, creating a much larger visual impact on their neighbour than they had anticipated. The neighbour raised concerns, and while the design was fully compliant with council regulations (which we had ensured), the client felt a moment of regret that they hadn’t fully “seen” this aspect on the elevations. It was a good lesson for everyone involved about the importance of truly engaging with these drawings, not just signing off on them. Our team can help you avoid such surprises by guiding you through every line and dimension, ensuring you’re confident in every aspect of your new home design or renovation.
How Elevations Tie into the Bigger Picture of Your Project
While each elevation drawing provides a specific view, it’s crucial to remember they are part of a larger set of documents that form your complete architectural package. They don’t exist in isolation; they work in harmony with other drawings to create a holistic representation of your project.
- Floor Plans: Where floor plans show you the internal layout, room sizes, and flow, elevations show you the external envelope and how those internal spaces are expressed externally. For instance, a large living room on the floor plan will likely correspond to large windows or sliding doors on the relevant elevation.
- Section Drawings: These are like taking a slice through your building, revealing the internal heights, ceiling variations, and the relationship between different floor levels. Elevations provide the external skin, while sections reveal the internal guts.
- Site Plan: The site plan shows your home’s position on the block, its orientation, and its relationship to boundaries, existing features, and neighbouring properties. Elevations connect to the site plan by showing how your building sits on the land and interacts with its immediate surroundings.
Together, these drawings provide a comprehensive picture for council submissions, builder quotes, and the construction process itself. When we embark on our drafting process at TJR Projects, we ensure all these drawings are consistent and cross-referenced, providing a clear and unambiguous guide for everyone involved. Elevations are also crucial for quickly checking changes or potential issues, which is where redline plans can be invaluable for fast feedback and amendments during design development.
Moreover, elevations are fundamental in addressing key planning considerations in Melbourne. For example, councils often have strict guidelines on building height, setbacks, and visual bulk, particularly in areas with heritage overlays like parts of Carlton or Williamstown. The elevations are the primary tool used by planners to assess these aspects. Our team has extensive experience navigating these requirements across various Melbourne municipalities, ensuring your design is not only beautiful but also compliant.
Common Pitfalls and How TJR Projects Helps You Avoid Them
Even with a good understanding of how to read elevation drawing, there are common mistakes or oversights that homeowners can make. Here’s how TJR Projects helps you avoid them:
- Misinterpreting Scale: It’s easy to look at a drawing and assume the scale. We always encourage clients to double-check dimensions and even use a scale ruler if they have one. Better yet, ask us to explain the key heights and widths, and we can help you visualise them against real-world objects.
- Overlooking Material Details that Impact Budget: A simple “brick” note on an elevation can hide a huge cost difference between standard face brick and a premium imported brick. We make sure our material specifications are clear and discussed with you, so you’re fully aware of the implications for your budget. This is particularly important for townhouse development where material costs can quickly escalate across multiple units.
- Not Understanding Height Limitations: Melbourne councils have varying height restrictions, especially in residential zones and areas with neighbourhood character overlays. What might be acceptable in a growth corridor like Cranbourne might not fly in a tightly controlled suburb like Kew. We meticulously check these requirements and design within them, ensuring your elevations comply.
- Ignoring the Impact on Neighbours: While your focus is on your home, council planning officers will also assess the impact of your proposed build on adjoining properties, particularly regarding overshadowing and visual bulk. Our elevations are drawn with this in mind, and we can walk you through the implications for your neighbours, helping you avoid potential disputes or planning delays. Our blog post, Draftsman in Glen Waverley: What to Know Before You Build, delves into some local considerations that apply more broadly across Melbourne’s suburbs.
- Lack of Cohesion with Other Drawings: Sometimes, different drawings (floor plans, elevations, sections) can seem to contradict each other if not meticulously coordinated. Our integrated approach to drafting ensures all drawings are consistent and tell the same story, preventing costly errors during construction.
By partnering with TJR Projects, you gain access to our extensive experience in architectural drafting and building design across Melbourne. We don’t just produce drawings; we guide you through them, ensuring you understand every line, every dimension, and every material specification. Our goal is to empower you with the knowledge to make informed decisions and feel confident about your project, whether it’s a simple extension or a complex townhouse development. We’re here to translate the technical into tangible, so your vision can become a reality.
The journey of building or renovating your Melbourne home is a significant investment of time, emotion, and resources. Understanding your architectural drawings, especially the elevations, is a powerful step towards ensuring that investment yields the home of your dreams. It allows you to engage meaningfully with the design process, ask informed questions, and ultimately, have greater confidence in the outcome. At TJR Projects, we pride ourselves on creating clear, comprehensive drawings and, more importantly, on guiding our clients through every stage of our drafting process. We want you to feel empowered, not overwhelmed, by the technical details. So, the next time you look at an elevation drawing, remember that it’s not just a blueprint; it’s a window into your future home.
Wondering whether your project needs a draftsman or an architect? Drop us a line and we’ll point you in the right direction.