
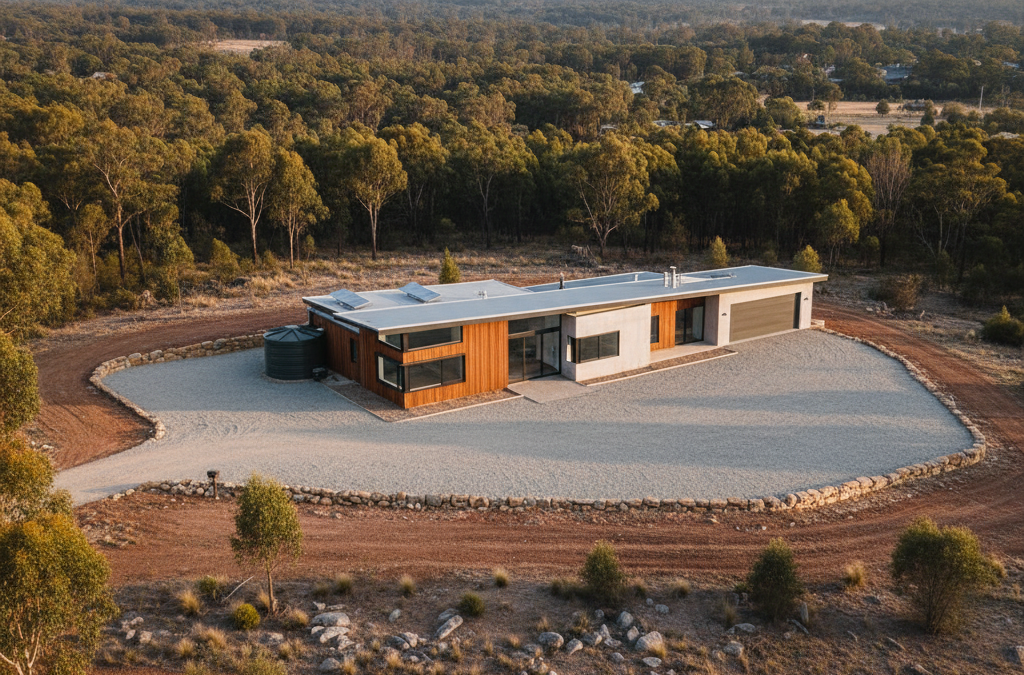
The gentle hills and lush bushland of Melbourne’s outer east offer an idyllic lifestyle, a serene escape from the city bustle. Suburbs like Eltham, Research, Warrandyte, Hurstbridge, and even parts of the Dandenong Ranges like Belgrave and Olinda, boast beautiful scenery and a strong sense of community. Yet, this very proximity to nature, while a blessing, also brings with it a significant responsibility: understanding and mitigating bushfire risk.
Quick answer: Bushfire Attack Levels (BALs) significantly impact home design in Melbourne’s outer east by quantifying bushfire risk based on vegetation and other factors. A BAL rating, outlined in Australian Standard AS 3959, determines construction requirements for new homes, extensions, and multi-unit projects in bushfire-prone areas, influencing safety, design, and cost.
For anyone looking to build a new home, undertake a substantial home extension, or even embark on a multi-unit project in these picturesque areas, the concept of a Bushfire Attack Level (BAL) isn’t just a regulatory hurdle; it’s a fundamental aspect of your home’s safety, design, and ultimately, its cost. At TJR Projects, we’ve guided countless clients through the complexities of bushfire attack level design, ensuring their homes are not only beautiful and functional but also rigorously compliant and resilient.
Understanding Bushfire Attack Levels (BAL): It’s More Than Just a Number
When we talk about Bushfire Attack Levels, we’re referring to a system outlined in the Australian Standard AS 3959: Construction of Buildings in Bushfire-Prone Areas, which is referenced by the National Construction Code (NCC). Essentially, a BAL rating quantifies the potential severity of bushfire attack on a building. It considers several key factors:
- Vegetation Type: Different types of vegetation (e.g., forest, woodland, scrub, grassland) burn with varying intensity and flame heights.
- Distance from Vegetation: The closer your home is to bushfire-prone vegetation, the higher the radiant heat flux and ember attack it will experience.
- Slope of the Land: Fires tend to travel faster and with greater intensity uphill. A slope under the vegetation, sloping down towards your building, significantly increases the BAL.
A professional BAL assessment, typically undertaken by a qualified bushfire consultant, will analyse these factors for your specific site. This assessment will then determine one of six BAL ratings, each with increasingly stringent construction requirements:
- BAL-LOW: There is insufficient risk to warrant specific construction requirements, although some general precautions are always advisable.
- BAL-12.5: Significant risk of ember attack and a low level of radiant heat.
- BAL-19: Moderate risk of ember attack and increasing levels of radiant heat up to 19 kW/m².
- BAL-29: High risk of ember attack and higher levels of radiant heat up to 29 kW/m².
- BAL-40: Very high risk of ember attack and very high levels of radiant heat up to 40 kW/m², along with a significant risk of direct flame contact.
- BAL-FZ (Flame Zone): Extreme risk, including direct exposure to flames from the fire front, as well as extreme levels of radiant heat and ember attack. This is the highest and most restrictive BAL rating.
Each increment signifies a greater threat, demanding more robust and fire-resistant materials and construction techniques. Understanding this scale is the first step in approaching any bushfire attack level design.
Where Bushfire Risk Shapes Melbourne Homes
While bushfire risk isn’t exclusive to one part of Melbourne, the outer eastern suburbs, with their beautiful natural landscapes, are particularly susceptible. We regularly work on projects in areas where BAL assessments are critical. This includes the entire Nillumbik Shire, encompassing suburbs like Eltham, Research, Warrandyte, and Hurstbridge, where properties often back directly onto significant bushland reserves or the Yarra River floodplains.
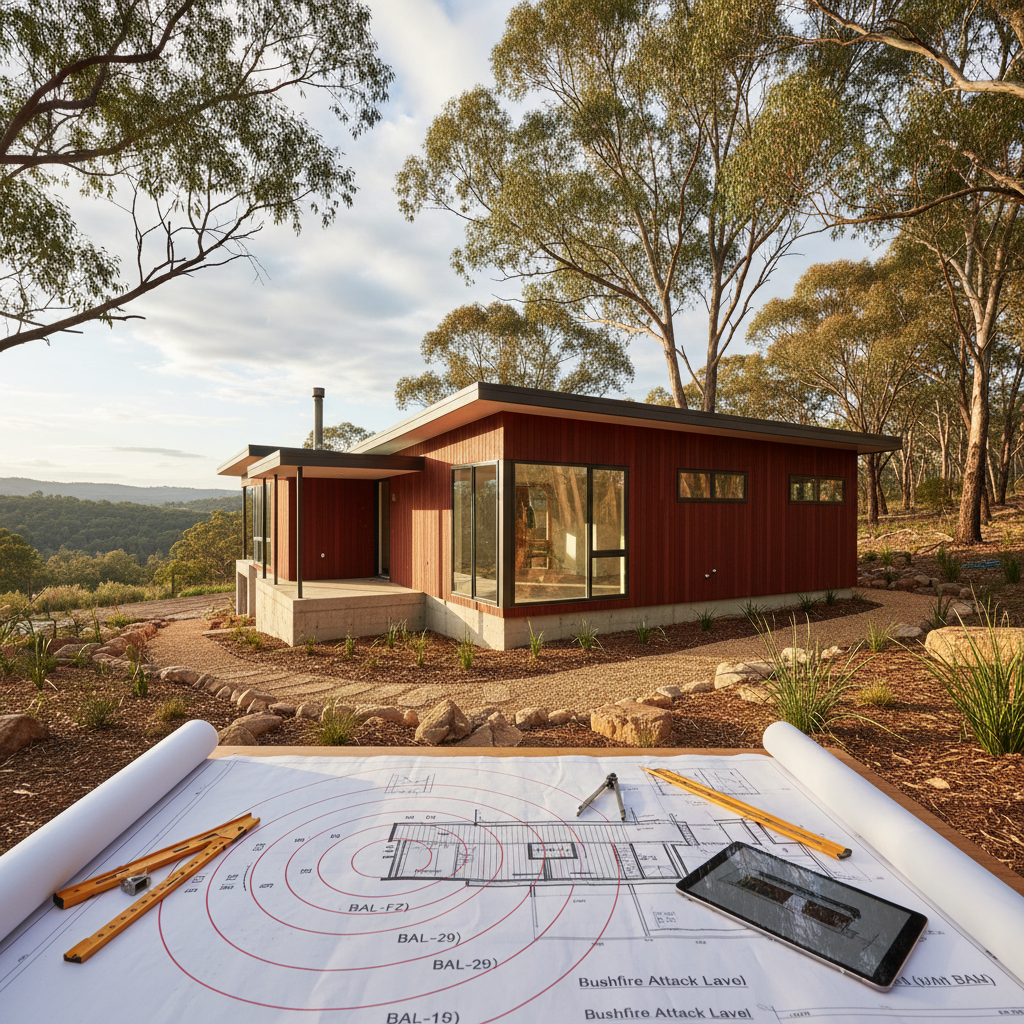
Similarly, the Yarra Ranges Council area, stretching through towns like Belgrave, Olinda, Monbulk, and into the Yarra Valley fringe suburbs such as Wandin North, Seville, and Yarra Glen, is inherently bushfire-prone due to its dense forests and steep terrain. Even parts of the Knox City Council, particularly those bordering the Dandenong Ranges National Park, or the Shire of Cardinia, extending into areas like Beaconsfield Upper and Emerald, require careful consideration of BAL.
The methodology for assessing BAL is consistent across all these areas. A qualified assessor will visit your site, identify the dominant vegetation types within a 150-metre radius, measure the distance from that vegetation to your proposed building envelope, and calculate the effective slope of the land under the vegetation. It’s a precise scientific process, not just a guess, and the outcome directly dictates the construction standards for your new home design or significant renovation project.
The Bushfire Management Overlay (BMO) and Your Planning Permit
Beyond the construction requirements dictated by the BAL rating, many of these bushfire-prone areas in Melbourne are also subject to a Bushfire Management Overlay (BMO) within their local planning scheme. This is a critical point that can sometimes be confused with the Building Permit process. In Victoria, if your property falls within a BMO, you will almost certainly require a Planning Permit for any new dwelling or significant extension, even if a Planning Permit wouldn’t ordinarily be required for that type of development in a non-BMO area.
The BMO focuses on strategic land use planning, aiming to reduce the risk to life and property from bushfire. It will often require a Bushfire Management Statement (BMS) to be prepared, outlining how the proposed development addresses bushfire risk through siting, access, water supply, and defendable space. This BMS works hand-in-hand with your BAL assessment. Essentially, the BMO addresses the “where” and “how” of your building’s relationship to the landscape at a planning level, while the BAL assessment dictates the “what” of its construction at a building level. It’s a complex interplay, and understanding the difference between these permit types is crucial. We’ve explored this in more detail in our post: Building Permit vs Planning Permit: What’s the Difference?
For example, in the Nillumbik Shire, where a significant portion is covered by BMO, obtaining a Planning Permit for a custom home design is a standard part of the process. This involves extensive engagement with the council and often with the Country Fire Authority (CFA) or a bushfire consultant to ensure all planning objectives related to bushfire risk are met before your Building Permit application can even begin. This can add considerable time and complexity to a project, which is why early consultation with experienced professionals like us is so vital.
From Assessment to Architectural Design: Real-World Implications of BAL
Once your BAL rating is determined, the real work of bushfire attack level design begins. This is where the drafting expertise truly comes into play, translating regulatory requirements into practical, aesthetic, and safe building solutions. The implications affect nearly every aspect of your home’s construction.
BAL-12.5 and BAL-19: The First Steps in Resilience
Even at these lower BALs, the construction requirements go beyond a standard build. The primary concern is ember attack and low levels of radiant heat. This means:
- Subfloor Enclosure: Gaps in subfloor areas (if applicable) must be enclosed or screened with non-combustible material to prevent ember entry. Think about houses built on stumps or with open deck areas.
- Roof Construction: Roof coverings generally need to be non-combustible (e.g., tiles or metal sheeting). Any gaps between fascias, barges, and roof battens must be sealed. Sarking (a fire-resistant membrane) underneath the roof covering is usually required to prevent embers from entering the roof space.
- External Walls: While timber cladding might still be permissible at BAL-12.5 with certain treatments, it becomes more restricted at BAL-19. Non-combustible materials like fibre cement, brick, or rendered masonry are often preferred.
- Windows and Doors: Windows need frames made from materials like timber (hardwood preferred), aluminium, or steel. Glazing must be a minimum thickness (e.g., 4mm toughened glass at BAL-12.5, increasing at BAL-19). External doors require solid construction or specific fire-resistant materials. Ember screens are often a good idea for added protection.
- Eaves and Verandahs: These must be enclosed or have specific ember-resistant construction details to prevent embers from lodging in crevices.
A good example of where this often comes into play is with extending your home in a suburb like Warrandyte. Perhaps you want to add a new living area with large windows. At BAL-12.5 or BAL-19, we would need to specify toughened glass and suitable window frames, and ensure the new roof section includes compliant sarking and sealed eaves. It adds layers of detail that aren’t present in a standard build, but are absolutely essential for safety.
BAL-29 and BAL-40: Stepping Up the Protection
As the BAL increases to 29 and 40, the risk of radiant heat becomes much more significant, alongside ember attack and potential direct flame contact at BAL-40. This demands a higher level of material performance and construction integrity:
- External Walls: Non-combustible materials become mandatory. Brick veneer, full masonry, or fibre cement sheet cladding (often with specific jointing systems) are common choices. Timber cladding is generally not permitted unless it’s a fire-retardant treated timber meeting specific performance criteria, which is rare and expensive.
- Windows and Doors: This is where costs can really jump. Windows at BAL-29 and especially BAL-40 need to be fire-rated and comply with AS 1530.8.1. This often means robust frames (steel, or specific fire-rated aluminium or timber), and thicker, toughened glass or even laminated glass. External doors must also be fire-rated or of substantial non-combustible construction. Screens are critical and must be metal mesh.
- Roof Construction: Fully sarked roofs are mandatory, often with specific sarking materials designed for higher BALs. Roof penetrations (like skylights or vents) require special detailing and fire-resistant materials. Gutters and downpipes must be made of non-combustible materials (e.g., metal, not PVC). Gaps under eaves must be sealed.
- Subfloor Enclosure: Must be fully enclosed with non-combustible materials or screened with fine metal mesh (e.g., 2mm mesh).
Imagine designing a new home build in Research with a BAL-40 rating. We would be looking at robust brick construction, specialised fire-rated windows throughout, and a completely enclosed and sealed roof space with metal gutters. The aesthetic challenge here is to integrate these requirements seamlessly into a beautiful design that still feels like a home, not a bunker. It’s a testament to good architectural drafting to achieve both safety and style.
BAL-FZ (Flame Zone): The Ultimate Challenge
BAL-FZ represents the highest level of bushfire risk, where buildings are expected to be exposed to direct flame contact, extreme radiant heat (>40 kW/m²), and ember attack. Construction in a Flame Zone is exceptionally restrictive and expensive, often requiring highly specialised and certified components.
- External Walls: Must be constructed from non-combustible materials and often require specific fire-resistance ratings. Concrete, double-brick, or insulated concrete formwork (ICF) are common.
- Windows and Doors: This is the most challenging and costly element. Windows and doors must be specifically designed and tested to withstand direct flame contact and extreme heat. They often feature multiple layers of toughened glass, ceramic glass, or even steel shutters that can be deployed. They must be self-closing or capable of being closed quickly.
- Roof Construction: Must be entirely non-combustible, fully sarked, and sealed. Roof insulation and internal linings also have specific fire-resistant properties.
- All Penetrations: Every opening, vent, or pipe penetration must be sealed and protected to prevent ember entry or flame penetration.
Building in a BAL-FZ area, such as on the fringes of the Dandenong Ranges in Monbulk or Olinda, is incredibly challenging. Sometimes, the most practical advice we can offer is to consider if the proposed building site is truly viable for the client’s budget and design aspirations. The sheer cost and design limitations can be prohibitive. While we strive to meet every client’s vision, for BAL-FZ, we have to be direct about the significant constraints and potential compromises involved in a bushfire attack level design.
The Crucial Role of Defensible Space
Regardless of the BAL, defensible space is a fundamental principle of bushfire-resilient design. This refers to the area around a building where vegetation has been modified to reduce a bushfire’s intensity and provide a relatively safe area for firefighters to work. Key aspects include:
- Setbacks: Maintaining adequate separation between the building and hazardous vegetation.
- Vegetation Management: Creating zones of reduced fuel loads, often through careful landscaping with low-flammability plants, removal of dead vegetation, and regular maintenance.
- Access: Ensuring clear, all-weather access for emergency vehicles.
- Water Supply: Providing an adequate and accessible water supply for firefighting, such as dedicated water tanks or enhanced mains pressure.
As part of our drafting services, we always consider these elements in the site plan, working to integrate them into the overall design. While much of the detailed bushfire management planning falls to a specialist consultant, our plans provide the framework for these strategies.
The Financial Reality: What BAL-Rated Construction Costs
It’s important to be honest about the cost implications. Bushfire-rated construction is, without exception, more expensive than a standard build. The exact increase varies significantly depending on the BAL, the size and complexity of the home, and the chosen materials, but as a general guide, clients should anticipate an additional cost ranging from approximately $15,000 at BAL-12.5 to upwards of $80,000+ for BAL-40 and significantly more for BAL-FZ. For very large or complex homes, these figures can be even higher.
Where do these costs come from?
- Windows and Doors: This is often the biggest driver. Fire-rated windows and doors require specialised materials, robust frames, and specific glazing. For BAL-40, a single window can cost several times more than a standard window.
- External Cladding: Moving from standard timber weatherboards to brick, fibre cement, or masonry adds material and labour costs.
- Roofing and Subfloor Details: Enhanced sarking, fully enclosed subfloors, fine mesh screens, and non-combustible gutters all add to the material and labour bill.
- Specialised Materials and Labour: Some products are harder to source, and some construction techniques require more specialised labour.
- Consultant Fees: Engaging a qualified bushfire consultant for the BAL assessment and Bushfire Management Statement (if required by a BMO) adds to the pre-construction costs.
While the upfront cost is higher, it’s a vital investment in the safety and long-term resilience of your home and family. It also contributes to the property’s value and can impact insurance premiums. We always ensure our clients are fully aware of these financial implications from the outset, allowing them to make informed decisions about their bushfire attack level design.
Your Draftsman: Navigating the Complexities of Bushfire Attack Level Design
This is where TJR Projects truly shines. Our role as architectural drafters and building designers goes far beyond simply drawing lines on a plan. When it comes to bushfire-prone areas, our expertise is invaluable in:
- Interpreting Regulations: We are deeply familiar with AS 3959 and the NCC requirements for each BAL. We translate these complex technical standards into practical, buildable designs.
- Material Specification: We specify compliant materials and construction methods down to the smallest detail – from the type of sarking to the exact fire rating of windows and doors, the mesh size for weep holes, and the appropriate cladding systems. This ensures your builder knows exactly what is required, minimising costly surprises or non-compliance issues during construction.
- Integrating Defensible Space: We work with bushfire consultants to incorporate defensible space requirements into the site plan, ensuring appropriate setbacks, access routes, and water tank locations are clearly delineated. This aligns with broader planning overlays, much like how we approach considerations for Draftsman in Balwyn: Working With Significant Landscape Overlays, ensuring all regulatory environments are addressed.
- Design Innovation: It’s easy to create a safe but uninspiring home. Our challenge is to combine the stringent safety requirements with beautiful, functional architecture. We explore creative solutions to meet BAL requirements without compromising on aesthetics or liveability, whether it’s for a new home build, a challenging home extension, or even a townhouse development in a bushfire-prone area.
- Liaison and Coordination: We often act as a central point of contact, coordinating information between you, the bushfire consultant, the building surveyor, and the council to streamline the approval process.
We had a client in Christmas Hills who wanted to build a beautiful modern home with a large, elevated timber deck overlooking the valley. Their property was rated BAL-40. The initial thought was that a timber deck would be impossible. However, after careful consideration and consultation, we designed the deck using fire-retardant treated timber for the structural elements and decking boards, specified a non-combustible subfloor enclosure, and integrated metal mesh screening underneath. It required meticulous detailing and careful material selection, but we were able to provide them with the outdoor living space they dreamed of, fully compliant and safe. This kind of problem-solving is at the heart of our work, ensuring that even if you need plan amendments down the line, they are always compliant.
Our comprehensive drafting process ensures that from the initial concept sketches to the final detailed construction drawings, every aspect of your bushfire attack level design is carefully considered and meticulously documented. We pride ourselves on our step-by-step approach, which keeps you informed and involved at every stage, making what can be an intimidating process much clearer and manageable.
The TJR Projects Approach to Bushfire-Resilient Design
At TJR Projects, we believe that living in harmony with nature in Melbourne’s beautiful outer east shouldn’t mean compromising on safety. Our approach to bushfire attack level design is holistic and client-focused. We don’t just meet the minimum requirements; we strive to create homes that offer maximum protection while still reflecting your vision and lifestyle.
We understand that building in these areas comes with unique challenges, from navigating council overlays and bushfire management plans to understanding the material and cost implications. Our commitment is to provide honest, direct, and expert advice, helping you make informed decisions every step of the way. We bridge the gap between regulatory complexity and practical, beautiful design.
Whether you’re planning a new home, a significant extension, or a dual occupancy development in a bushfire-prone area, our experience with bushfire attack level design is your strongest asset. We’re here to help you build a safe, compliant, and stunning home that stands resilient against the unique challenges of the Australian landscape.
Got a project in mind? Give us a call on 0431 264 660 or send through a quick enquiry — we’ll get back to you within 24 hours.