
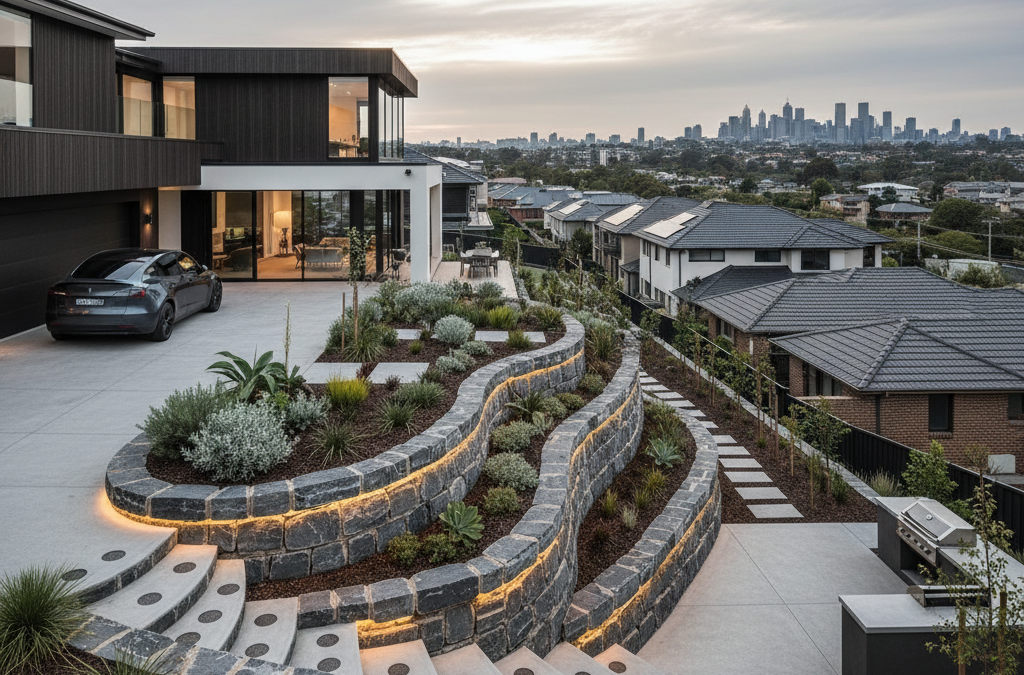
When you’re embarking on the exciting journey of designing and building your dream home in Melbourne, or even tackling a significant extension or renovation, there are countless elements to consider. From the architectural style to the interior finishes, every detail contributes to the final vision. However, one crucial aspect often overlooked, or at least underestimated, is the role of retaining walls. Here at TJR Projects, we’ve seen firsthand how these unassuming structures can dramatically impact not only the aesthetic and functionality of your property but also the overall cost and complexity of your project. Understanding the intricacies of new home design, particularly on challenging sites, means appreciating the foundational importance of retaining walls.
Quick answer: Retaining walls significantly impact home design and build costs by shaping land, creating usable space, and protecting structural integrity. Underestimating their necessity, especially on challenging Melbourne sites, leads to costly delays, budget overruns, and compromised construction. They are integral to smart, sustainable, and cost-effective building.
For many homeowners, a retaining wall might seem like a purely functional, somewhat unglamorous necessity. But for us, as architectural drafting and building design specialists, we know they are integral components of smart, sustainable, and cost-effective construction, especially in a city like Melbourne with its diverse and often challenging topography. Ignoring or underestimating their presence in your initial planning stages can lead to costly delays, budget blowouts, and even compromise the structural integrity of your future home. This isn’t just about building a barrier; it’s about shaping your land, creating usable space, and protecting your investment. Let’s delve into how retaining walls truly affect your home design and build cost, offering insights that only a working draftsman with local Melbourne experience can provide.
The Unseen Foundation: Why Retaining Walls Matter More Than You Think
Imagine your ideal outdoor living space: a level lawn for the kids to play, a paved area for entertaining, or perhaps a beautifully tiered garden. Now imagine trying to achieve that on a steeply sloping block. This is where retaining walls step in. Their primary purpose is to resist the lateral pressure of soil when there’s a change in ground elevation that’s too steep for the soil to hold its natural slope. Without them, erosion, landslides, and unstable foundations would be constant threats, particularly with Melbourne’s often-saturated clay soils after heavy rainfall.
But beyond pure soil retention, these structures play a multifaceted role in transforming your property. They allow us to create flat, usable platforms for your home, driveways, garden beds, and outdoor entertaining areas that would otherwise be impossible on a sloped site. For instance, in hilly suburbs like Warrandyte, Eltham, or parts of the Dandenong Ranges foothills, properties often feature significant natural gradients. Here, well-designed retaining walls are not just functional; they are essential for creating a practical and aesthetically pleasing landscape. They define boundaries, manage stormwater runoff, and can even become architectural features themselves, blending seamlessly into the overall design of your home.
When we undertake a new home design project, especially on a challenging block, one of our first considerations is how to manage the site’s levels. This early assessment is critical because the placement and design of retaining walls will dictate everything from the number of storeys in your home to the location of your garage and even the entry sequence. Neglecting this upfront can lead to a domino effect of design compromises and increased construction costs down the line. We aim to integrate retaining wall solutions into the initial design concept, ensuring they support both the structural requirements and the envisioned lifestyle for your Melbourne home.
Decoding Melbourne’s Topography: When Do You Need a Retaining Wall?
Melbourne’s diverse landscape means that not all blocks are created equal. While some inner-city properties might be perfectly flat, many others present unique topographical challenges that necessitate the inclusion of retaining walls. Understanding these scenarios is key to anticipating their impact on your project.

Sloping Blocks and the Dream Home
This is perhaps the most obvious scenario. If your property slopes significantly from the street, from front to back, or side to side, you’ll almost certainly require retaining walls. Instead of trying to force a flat-block design onto a sloped site, which often results in excessive cut-and-fill operations and potential drainage issues, we approach it as an opportunity. A skilled draftsman can design your home to work with the natural contours of the land, using retaining walls to create split-level living spaces, terraced gardens, or even a walk-out basement that adds significant value and functionality. Suburbs like Greensborough, Templestowe, or even parts of Brighton with their coastal undulations often present these types of sites, demanding thoughtful consideration of retaining structures from the outset of any extension or renovation.
Boundary Battles and Neighbourly Relations
Retaining walls also frequently come into play when there’s a significant level difference between your property and your neighbour’s. This could be an existing situation, or it could arise from your proposed cut-and-fill for a townhouse development or a new home. In such cases, the retaining wall often needs to be constructed on the lower property to hold back the higher soil. This requires careful consideration of property boundaries, shared costs, and, crucially, council regulations. Melbourne councils are becoming increasingly vigilant about how new developments impact neighbouring properties, particularly regarding site drainage and stability. We’ve seen projects where disputes over retaining walls have caused significant delays and friction between neighbours, highlighting the importance of clear communication and professional advice from the earliest stages.
For instance, councils across Melbourne, particularly in established areas like Boroondara, Stonnington, or Moreland, often have strict guidelines on how much earth can be cut or filled within a certain distance of a boundary without a permit, and what engineering is required. This often ties into broader considerations of Why Melbourne Councils Are Getting Stricter on Neighbourhood Character, as retaining walls can significantly alter the visual amenity and natural contours of an area. A robust design and planning approach that anticipates these challenges is invaluable.
The Design Dance: Integrating Retaining Walls into Your Home’s Aesthetic and Function
Far from being mere utilitarian structures, retaining walls offer immense potential to enhance the design and functionality of your home. When integrated thoughtfully into the overall architectural scheme, they can elevate a good design to a great one. This is where our expertise in architectural drafting truly shines.
Consider a property with a steep slope down to a backyard. Instead of a difficult-to-maintain, unusable incline, retaining walls can create a series of level terraces. Each terrace could serve a different purpose: an elevated deck extending from the living area, a mid-level lawn, and a lower-level vegetable garden. This not only makes the land more functional but also adds visual interest and dynamic layering to the landscape. We often explore options for integrated seating, planter boxes, or even water features within the retaining wall design, turning a necessity into a feature.
The choice of material for your retaining walls is another critical design decision. The options are vast, each with its own aesthetic, durability, and cost implications:
- Timber Sleeper Walls: A popular, often cost-effective choice, especially for lower walls. They offer a natural, rustic look and are relatively easy to install. However, longevity can be an issue if not properly treated and drained, particularly in Melbourne’s climate.
- Segmental Block Walls: These pre-cast concrete blocks come in various colours and textures, offering flexibility in design. They are dry-stacked and often don’t require mortar, making them quicker to install. They’re a common sight in suburban gardens and new developments.
- Poured Concrete Walls: Offering immense strength and versatility, poured concrete can be formed into curved shapes, rendered, painted, or clad to match your home’s exterior. This is often the choice for larger, structural walls where significant loads are involved.
- Gabion Walls: These are cages filled with rocks, offering an industrial yet natural aesthetic. They are excellent for drainage and can be a cost-effective solution in certain contexts, particularly on larger, rural-fringe properties around Melbourne.
- Stone Walls: Natural stone offers unparalleled beauty and durability, but typically comes at a higher cost due to material and labour. They can be incredibly striking, especially when complementing a heritage home or a contemporary design seeking a timeless appeal.
The material choice needs to harmonise with your home’s architecture, landscaping, and the surrounding neighbourhood character, a key consideration for any draftsman in Toorak or other established Melbourne suburbs. For an extension or renovation, we’d look to match existing materials where appropriate, or introduce complementary ones that enhance the overall property.
Early integration of retaining wall design into your project plan is paramount. Waiting until construction begins to address these structures is a recipe for disaster. When we work with clients, our comprehensive our drafting process ensures that retaining walls are considered from the initial concept sketches, allowing us to factor them into the site plan, drainage strategy, and overall budget, leading to a much smoother and more predictable build.
The Cost Conundrum: Understanding the Financial Impact of Retaining Walls
This is often where the rubber meets the road for many homeowners. While the necessity of retaining walls is often accepted, the associated costs can be a significant surprise if not adequately planned for. It’s not just the materials; there’s a whole raft of factors that contribute to the final price tag.
Beyond the Build: Ongoing Maintenance and Longevity
The upfront cost is one thing, but it’s also crucial to consider the long-term implications. A poorly designed or constructed retaining wall can lead to ongoing maintenance issues, costly repairs, and even structural failure, which can then impact the foundations of your home or other structures. This is particularly true in Melbourne’s climate, where seasonal heavy rains and dry spells can put immense pressure on soil and drainage systems. Investing in proper design, engineering, and quality construction materials at the outset will save you significant headaches and expenses down the line.
Let’s break down the key cost drivers:
- Height and Length: Unsurprisingly, taller and longer walls require more material and more complex engineering, directly translating to higher costs. A small garden bed retainer is vastly different from a 2-metre high structural wall supporting a building.
- Material Choice: As discussed, timber sleepers are generally more affordable than poured concrete or natural stone. Your aesthetic preference will have a direct impact on your budget.
- Site Access: This is a massive factor. If heavy machinery like excavators or concrete pumps can easily access the site, costs will be lower. If materials need to be wheelbarrowed in, or a smaller machine is required, labour costs will increase significantly. Tight inner-city Melbourne blocks or properties with restricted access (e.g., down a narrow laneway) often face these challenges.
- Drainage: This is non-negotiable for any substantial retaining wall. Proper drainage behind the wall (e.g., agricultural pipes, gravel backfill, weep holes) is crucial to prevent hydrostatic pressure build-up, which can cause the wall to bow, crack, or even collapse. Drainage systems add to both material and labour costs but are vital for longevity.
- Engineering Requirements: For any wall over a certain height (often 1 metre in Victoria, or if it supports a structure/road), structural engineering design is mandatory. This includes soil testing (geotechnical reports), detailed structural drawings, and certification. These professional fees are a necessary and significant part of the budget.
- Excavation and Spoil Removal: Creating the trench for the wall’s footing and cutting into the existing slope generates a lot of soil (spoil). This spoil needs to be removed from the site, and disposal fees can add up, especially if the soil is contaminated or contains rock. We’ve worked on sites in areas like Eltham or parts of the Mornington Peninsula where encountering bedrock has drastically increased excavation time and costs, sometimes requiring rock breakers. This is a common unforeseen issue that can cause significant budget creep on a townhouse development or even a single home.
- Council Permits: Building permits are almost always required for structural retaining walls, and sometimes planning permits too, depending on the wall’s height, location, and impact on neighbours or streetscape. These fees and the time taken for approval need to be factored in.
A Real-World Example: The Doncaster Dual Occupancy
We recently worked on a planning a dual occupancy in Doncaster. The site, while seemingly straightforward on paper, had a noticeable cross-fall and a slight rise from the street to the rear boundary. The client initially envisioned a single-level design for both units. However, our initial site analysis and discussions revealed that achieving perfectly flat building pads and driveways without significant cut-and-fill would require extensive and very tall retaining walls at the rear and along one side boundary, some approaching 2.5 metres in height. This would have necessitated deep excavation, complex engineering, and a substantial budget allocation for structural concrete walls. The spoil removal alone from the clay-rich soil would have been considerable.
Instead, we proposed a revised design that incorporated split levels into one of the units and subtly stepped the building platforms. This allowed us to reduce the height and length of the retaining walls required, particularly at the rear, mitigating the engineering complexity and the need for excessive earthworks. While still requiring robust retaining structures, the thoughtful integration of the home’s design with the land’s natural slope significantly reduced the overall cost, shaved weeks off the construction timeline by simplifying the excavation, and resulted in a more aesthetically pleasing, terraced landscape rather than imposing concrete walls. This early intervention, identifying the retaining wall implications during the concept phase, saved the client tens of thousands of dollars and countless headaches.
Navigating Melbourne’s Red Tape: Permits, Regulations, and Engineering Requirements
Building in Melbourne means navigating a complex web of council regulations and state legislation. Retaining walls are no exception, and understanding the rules is crucial to avoiding costly delays and legal issues.
In Victoria, the Building Act 1993 and Building Regulations 2018 govern most construction. Generally, a building permit is required for any retaining wall that is:
- Over 1 metre in height.
- Within 1.5 metres of an existing building or another retaining wall.
- Supports a building, driveway, or other structure.
- Affects the stability of neighbouring land or structures.
- Is on or near a boundary and affects the stability of the boundary fence.
Even if your wall falls under 1 metre, if it’s part of a larger structural solution or impacts drainage, a permit may still be required. Furthermore, some councils in Melbourne have specific local planning scheme overlays (e.g., Significant Landscape Overlays, Erosion Management Overlays, or even specific Neighbourhood Character Overlays) that might impose additional requirements or even necessitate a planning permit for retaining walls of any size, particularly if they are visible from the street or affect vegetation. For instance, building in areas close to the Yarra River or in green wedge zones often comes with stricter environmental and visual impact regulations.
This is where the expertise of a professional like us at TJR Projects becomes invaluable. We understand these local nuances. When preparing your redline plans for council submission, we ensure all retaining wall details are meticulously documented and comply with relevant regulations, flagging any potential issues early in our drafting process.
The Role of Engineering:
For any retaining wall requiring a building permit, a structural engineer’s design and certification are almost always mandatory. The engineer will:
- Assess Soil Conditions: Based on a geotechnical report (soil test), they’ll determine the soil’s bearing capacity and stability.
- Design the Wall Structure: This includes the footing size, wall thickness, reinforcement (for concrete), and connection details to ensure it can withstand the lateral earth pressure, surcharge loads (e.g., from a driveway above), and any seismic forces.
- Design Drainage Systems: Crucial for preventing hydrostatic pressure.
- Provide Certification: The engineer certifies that the design complies with Australian Standards and is fit for purpose. This certification is essential for your building permit application.
Attempting to design and build a significant retaining wall without proper engineering is not only illegal but extremely dangerous. It compromises the safety and stability of your property and potentially your neighbours’. The cost of rectifying a failed retaining wall far outweighs the upfront investment in professional design and engineering.
Our Approach at TJR Projects: Expert Guidance from Concept to Completion
At TJR Projects, we believe that the best projects are those where potential challenges are identified and addressed proactively. When it comes to retaining walls, our integrated approach ensures they are not an afterthought but a fundamental, well-considered part of your home’s design and construction.
From the moment you engage us for your project, whether it’s designing a new home, undertaking a major building an extension or undertaking a major renovation, or planning a complex townhouse development, we begin with a thorough site analysis. This involves understanding the topography, soil conditions (where information is available or can be inferred), existing structures, and neighbouring property levels. We look at potential stormwater runoff paths and assess how any proposed cuts or fills will impact the land.
Our drafting and design process then focuses on:
- Early Integration: We design retaining walls into the concept from day one, exploring how they can best serve both functional and aesthetic purposes. This might mean designing split levels to minimise wall heights or incorporating them as integral landscape features. We consider how they impact your overall home design in Melbourne from the very beginning.
- Cost Optimisation: By evaluating different materials, wall types, and design strategies, we help you make informed decisions that balance structural integrity with your budget. We aim to find the most efficient and cost-effective solutions without compromising on quality or safety.
- Regulatory Compliance: We have an in-depth understanding of Melbourne’s various council requirements and state regulations. We prepare comprehensive plans that satisfy permit requirements, anticipating potential issues and streamlining the approval process.
- Collaboration with Engineers: We work closely with trusted structural engineers from the outset. This collaborative approach ensures that the architectural design and structural engineering are seamlessly integrated, preventing costly redesigns or conflicts during construction.
- Detailed Documentation: Our plans provide all the necessary details for builders, including precise dimensions, material specifications, and critical construction notes for retaining walls. This clarity minimises misunderstandings and ensures accurate quoting and construction.
Considering retaining walls early in your new home design or significant renovation project is not just about avoiding problems; it’s about unlocking the full potential of your property. It’s about creating a safe, functional, and beautiful space that works with Melbourne’s unique landscape, rather than fighting against it. Our expertise in retaining walls home design Melbourne ensures that this critical aspect of your build is handled with the professionalism and foresight it deserves.
Retaining walls are often the silent heroes of a well-executed build, especially on challenging sites across Melbourne. While they might seem like an added expense, thinking of them as an integral investment in your property’s stability, functionality, and aesthetic appeal is crucial. Ignoring them or leaving them to chance can lead to far greater costs and complications down the line.
At TJR Projects, we pride ourselves on our meticulous approach and our ability to foresee and navigate these complexities. We ensure that every aspect of your project, including the often-overlooked retaining walls, is designed to the highest standards, ensuring peace of mind and a successful outcome for your Melbourne home. We’ve helped homeowners across Melbourne turn rough ideas into approved plans. Get in touch and let’s talk about yours.