
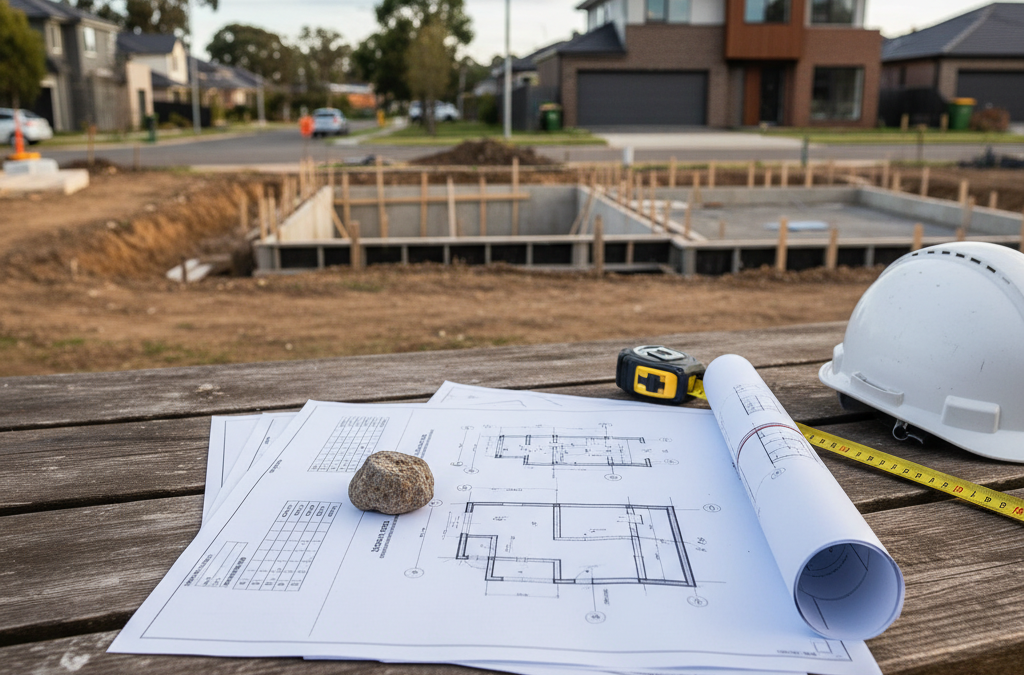
Building a new home, embarking on extensions and renovations, or undertaking a townhouse development in Melbourne is an exciting journey. We see the sparkle in our clients’ eyes when they talk about their dream kitchen, their spacious living areas, or the perfect backyard for entertaining. But before any of that breathtaking design can take shape, there’s a crucial, often overlooked, and sometimes daunting step that lays the literal foundation for your entire project: understanding your site’s soil conditions.
Quick answer: A comprehensive soil report significantly impacts footing design and build costs by revealing site conditions early. This allows for informed engineering decisions, preventing costly surprises from inadequate footings. Understanding soil types enables appropriate design choices, directly influencing the construction budget and ensuring structural integrity from the outset.
Here at TJR Projects, we’ve guided countless clients through the intricacies of building in Melbourne, and one truth consistently stands out: a comprehensive soil report is not just a regulatory hurdle; it’s your project’s crystal ball. It predicts potential challenges, informs vital engineering decisions, and ultimately dictates a significant portion of your build cost. Neglect it, and you’re building on guesswork, which almost always leads to costly surprises down the track. Embrace it, and you’re building with confidence, armed with the knowledge to make smart, budget-conscious decisions from day one.
In this extensive guide, we’re going to dive deep into why your soil report footing design melbourne is so critical. We’ll explore Melbourne’s diverse geology, demystify the technical jargon, unpack how different soil types impact various footing designs, and, most importantly, show you how all of this directly translates into the dollars and cents of your construction budget. We’ll share practical advice and insights only a working draftsman like us, with years of hands-on experience across Melbourne’s suburbs, would know.
What Exactly is a Soil Report and Why Do You Need One?
Let’s start with the basics. A soil report, also known as a geotechnical investigation, is a detailed analysis of the ground conditions on your specific building site. It’s not just a quick glance at the dirt; it involves a professional geotechnical engineer taking soil samples from various locations and depths across your property. These samples are then rigorously tested in a laboratory to determine their properties.
What does this report reveal? A wealth of crucial information, including:
- Soil Type: Is it clay, sand, silt, gravel, or a mixture?
- Bearing Capacity: How much weight can the soil safely support per unit area? This is fundamental for sizing your footings.
- Reactivity: For clay soils, how much will they swell when wet and shrink when dry? This is a massive factor in Melbourne’s reactive clay zones.
- Moisture Content and Water Table: The presence and depth of groundwater, and how it fluctuates seasonally.
- Presence of Rock: If and at what depth rock is encountered, and its type (e.g., basalt, sandstone).
- Presence of Fill: If the site contains engineered or uncontrolled fill, and its characteristics.
- Site Classification: A formal classification (e.g., Class M, H1, H2) based on the soil’s expected movement.
Why is this non-negotiable? Simply put, every building needs a stable foundation, and that foundation must be designed specifically for the ground it rests upon. Your structural engineer relies entirely on the soil report to accurately design your footings, ensuring they are robust enough to support your building without excessive settlement, cracking, or movement. Without it, they’d be guessing, and that’s a risk no reputable engineer (or builder, or building surveyor) is willing to take.
In Melbourne, local councils, building surveyors, and engineers mandate a soil report for almost all new builds and significant extensions and renovations. Skipping this step isn’t an option unless you’re undertaking very minor works. Attempting to build without one will lead to immediate stop-work orders, costly redesigns, and potentially devastating structural problems down the line – problems that are far more expensive to fix than the initial cost of the report.
The Melbourne Landscape: A Geologist’s Delight (and a Builder’s Challenge)
Melbourne’s geology is incredibly diverse, which makes understanding your specific site’s conditions even more critical. We’ve worked on projects across the city, from the flat plains of the west to the undulating hills of the east, and we can tell you, no two sites are truly alike. This geological variety is precisely why a one-size-fits-all approach to soil report footing design melbourne simply doesn’t work.

Let’s look at some common scenarios we encounter:
Reactive Clays: The Swellers and Shrinkers of Melbourne
Much of Melbourne’s northern, eastern, and south-eastern suburbs – think areas like Boroondara (Kew, Hawthorn), Whitehorse (Box Hill, Blackburn), parts of Banyule (Ivanhoe, Heidelberg), and Moreland (Brunswick, Coburg) – are characterised by highly reactive clay soils. These clays, often derived from older marine sediments or weathered mudstone, are notorious for expanding significantly when they absorb moisture and shrinking when they dry out. This constant movement can place immense stress on a building’s foundations if not properly managed.
Impact: If your soil report classifies your site as Class M, H1, H2, or even E (Extremely Reactive), it means your footings will need to be designed to resist or accommodate this movement. This typically involves deeper, stiffer footing systems like waffle pod slabs, stiffened raft slabs, or pier and beam construction, all of which come with increased material and labour costs.
Basalt Plains: The Rocky West and North
Head west or north of Melbourne, to areas like Wyndham (Werribee, Tarneit), Melton (Caroline Springs), and Hume (Craigieburn, Roxburgh Park), and you’ll often encounter the vast Western Volcanic Plains. Here, basalt rock (often referred to as ‘bluestone’) can be found at varying depths. While solid basalt offers excellent bearing capacity and stability, its presence can also pose significant challenges.
Impact: If the basalt is shallow, you might be able to use conventional strip footings directly on the rock, which can be cost-effective in terms of concrete. However, excavating through hard basalt requires heavy-duty rock saws, hydraulic hammers, and specialist machinery, which can dramatically increase excavation costs. If the basalt is deeper, or if there’s a layer of highly weathered basalt (known as ‘basaltic clay’) above it, then pier and beam systems might be required, with piers extending down to the solid rock.
Alluvial Deposits and Soft Ground: Near Waterways and Old Creeks
Areas close to the Yarra River, Maribyrnong River, or former creek lines and wetlands (e.g., parts of Footscray, Kensington, Fishermans Bend, or even some inner-eastern suburbs where old creek beds have been filled in) often feature alluvial deposits – soft silts, clays, and sands washed down over millennia. These soils typically have very low bearing capacity and are prone to settlement.
Impact: Building on such ground almost always requires specialised and expensive footing solutions. We’re talking about deep piles driven into stable strata, ground improvement techniques (like vibro-compaction), or large, highly reinforced raft slabs designed to float the structure over the unstable ground. This is where your soil report footing design melbourne will show a significant impact on cost.
Sloping Sites: The Hills of the East
Suburbs in the eastern and north-eastern hills, such as Nillumbik (Warrandyte, Eltham), Manningham (Doncaster, Templestowe), and parts of the Dandenong Ranges, present their own unique challenges. Sloping sites often involve significant cut and fill, retaining walls, and complex stepped footing designs to accommodate the change in level. These sites can also have varying soil profiles across a single block, from exposed rock to deep, weathered clay, or even unstable fill from previous earthworks.
Impact: Designing on a slope requires careful consideration of drainage, erosion control, and earth retention. Footings often need to be stepped, deeper on the ‘cut’ side and potentially shallower on the ‘fill’ side (if the fill is engineered). Retaining walls, which are essentially large, heavily reinforced footings themselves, add substantial cost. We often see the need for specific geotechnical advice on slope stability in these areas.
Our direct experience working on new home design and townhouse development projects across these varied landscapes means we understand these nuances intimately. We know that a site in Montmorency with its rocky outcrops will demand a different approach than a site in Brunswick with its reactive clay fill.
Decoding the Soil Report: Key Information for Footing Design
When we receive a soil report, we don’t just glance at the site classification. We scrutinise every detail, because each piece of information has a direct bearing on the structural engineer’s calculations and, by extension, your build cost. Let’s break down the critical elements:
Soil Classification (A, S, M, H1, H2, E, P)
This is perhaps the most immediate indicator of your footing requirements. Classifications are defined by Australian Standard AS 2870, which deals with residential slabs and footings. They represent the expected ground movement due to moisture changes:
- Class A: Stable, non-reactive sands and rock. Very little movement expected.
- Class S: Slightly reactive clay sites. Small ground movement expected.
- Class M: Moderately reactive clay sites. Moderate ground movement expected. This is a very common classification across Melbourne.
- Class H1/H2: Highly reactive clay sites. High (H1) or very high (H2) ground movement expected. Also very common, especially in the inner and eastern suburbs.
- Class E: Extremely reactive sites. Extreme ground movement expected.
- Class P: Problematic sites. This is a catch-all for sites that don’t fit other classifications – soft soils, uncontrolled fill, sites subject to abnormal moisture conditions (e.g., near large trees, poor drainage), or those with significant ground movement from other causes.
Cost Implications: The higher the reactivity (from A to P), the more robust and complex your footing system will need to be. A Class A or S site might allow for simple, economical strip footings or conventional slabs. A Class H2 or E site will almost certainly require a stiffened raft slab or waffle pod slab with deep beams and significant reinforcing steel. A Class P site often demands bespoke, expensive solutions like bored piers, piles, or ground improvement, which can add tens of thousands to your budget.
Bearing Capacity
This refers to the maximum pressure the soil can safely withstand from your building’s footings without undergoing excessive settlement. It’s measured in kilopascals (kPa). A high bearing capacity means the soil is strong and can support a lot of weight over a small area. A low bearing capacity means the soil is weak, and the load needs to be spread out over a larger area.
Cost Implications: If your soil has a low bearing capacity (e.g., soft clays or silts), your footings will need to be wider, deeper, or both, to distribute the building’s weight over a larger footprint. This means more concrete, more excavation, and more steel, directly increasing costs. Conversely, a high bearing capacity (like solid rock) might allow for narrower, more efficient footings, saving on materials.
Water Table and Moisture Content
The soil report will indicate the depth of the water table, if present, and the moisture content of the soil samples. In reactive clays, high moisture content can contribute to swelling. A high water table can complicate excavation, requiring dewatering measures, and can also impact the long-term stability of certain footing types.
Cost Implications: A high water table or perched water can necessitate additional drainage systems (e.g., sub-surface drainage, agg-drains), waterproofing to foundations, and potentially more robust concrete mixes or specialized construction techniques. Dewatering during excavation is an added cost, requiring pumps and ongoing management.
Rock Depth and Type
Knowing if and where rock is present is vital. As discussed with Melbourne’s basalt plains, shallow, solid rock can be good for bearing but bad for excavation costs. Deep rock might require piers to be bored down to it.
Cost Implications: If rock is encountered at shallow depths, you might save on concrete for your footings (as they don’t need to be as deep). However, if that rock is hard, your excavation budget will skyrocket due to the need for specialist equipment and slower progress. If rock is deep and stable, bored piers might be the chosen solution, which is a significant cost item.
Footing Design Options: From Simple to Complex (and Costly)
Based on the soil report’s findings, the structural engineer will specify the most appropriate footing design. Our role at TJR Projects is to integrate this engineering information seamlessly into your architectural plans, ensuring the design works both structurally and aesthetically. Here are the common footing types we deal with in Melbourne:
Conventional Strip Footings
These are the simplest and generally most economical. They consist of continuous concrete strips running beneath all load-bearing walls, transferring the building’s weight to the ground. They are typically used on Class A or S sites where soil is stable and non-reactive.
Cost Impact: Lowest material and labour costs, minimal excavation. However, unsuitable for reactive or weak soils.
Waffle Pod Slabs
A very popular choice for Class M, H1, and H2 sites in Melbourne. Waffle pod slabs use a grid of polystyrene void formers (pods) to create a series of concrete ribs (beams) and a top slab. The pods create air gaps, allowing the slab to “float” above the reactive clay, reducing the impact of soil movement. They are usually designed to bridge minor soil movement without damaging the structure.
Cost Impact: More expensive than strip footings due to increased concrete, steel reinforcement, and the cost of the pods themselves. They require a perfectly level sub-base, and careful management of site drainage during construction is crucial to prevent water ingress into the pods. But, they are generally quicker to install than traditional concrete slabs and reduce excavation costs compared to deep beam raft slabs.
Stiffened Raft Slabs
Similar to waffle pods but without the void formers, these are a solid concrete slab with deep, integral concrete beams (stiffening beams) poured monolithically. They provide a very rigid and strong foundation, suitable for more reactive sites (H1, H2, E) or where heavier loads need to be distributed. The beams extend deeper into the ground, providing greater resistance to soil movement.
Cost Impact: Higher material costs than waffle pods due to more concrete and steel. Requires more excavation for the deeper beams. Can be a good solution for challenging sites where robust stiffness is paramount.
Pier and Beam Construction
This system involves concrete piers (or stumps) extending deep into the ground until they reach stable, non-reactive soil or rock, or achieve sufficient friction. A concrete beam then connects these piers at ground level, supporting the floor structure. This is often used on highly reactive ‘P’ sites, sloping blocks requiring significant cut and fill, or sites with variable soil conditions where a consistent bearing depth is hard to achieve with a slab.
Cost Impact: Significantly more expensive. It involves specialist pier boring equipment, additional concrete and steel for the piers, and then the construction of the suspended beam and floor system (which could be timber or concrete). This often adds a substantial amount to the foundation budget.
Bored Piers/Piles
For very large structures, multi-storey developments, or sites with extremely poor ground conditions at shallow depths, deep bored piers or driven piles may be necessary. These are reinforced concrete columns extending sometimes many metres into the earth, transferring loads to very stable deep strata.
Cost Impact: The most expensive footing option by far. Requires highly specialised equipment, extensive engineering, and significant time and labour. Often seen in commercial buildings or challenging townhouse development projects on particularly problematic sites.
Ground Improvement
In some ‘P’ class sites, the soil is so poor that it needs to be modified before any traditional footing can be built. Techniques include vibro-compaction (compacting loose soil with vibration), dynamic compaction (dropping heavy weights), or chemical stabilisation. Geotextiles (geo-grid) might also be used to improve the soil’s strength.
Cost Impact: A very significant additional cost, often running into the tens or even hundreds of thousands, depending on the scale and technique. This is usually a last resort for very challenging sites.
At TJR Projects, we work closely with your chosen structural engineer to ensure that the specified soil report footing design melbourne is not only structurally sound but also as cost-effective as possible for your project, whether it’s for renovations or a completely new build. We aim to find the balance between robust engineering and your budget.
The Direct Link: Soil Reports, Footing Design, and Your Build Cost
Now, let’s connect the dots directly to your wallet. The information in your soil report dictates your footing design, and that design is a major driver of your overall construction cost. Here’s how:
Excavation Costs
This is often the first significant cost impact. Deeper or wider footings mean more soil needs to be removed. If your site has highly reactive clay, or if it requires deep piering, the volume of excavation increases. If rock is encountered, especially hard basalt like we see in the west of Melbourne, excavation costs can explode. Rock breaking requires specialised, heavy machinery (rock hammers, rock saws), takes longer, and incurs higher hourly rates for plant hire and operators. Furthermore, the disposal of excavated soil, particularly if it’s contaminated or a huge volume, is an often-underestimated expense in Melbourne.
Concrete and Steel Costs
It’s simple maths: larger, deeper, or more complex footings require more concrete. Highly reactive soils or low bearing capacities necessitate more robust designs, which means more steel reinforcement (rebar). Melbourne’s construction market is competitive, but concrete and steel are fundamental commodities, and their costs add up quickly. A slab with H2 classification beams will use significantly more concrete and steel than an S class slab, and this difference can be in the thousands, if not tens of thousands, of dollars for a typical residential build.
Labour Costs
Complex footing systems demand more skilled labour and more time on site. Pouring a simple strip footing is far quicker than setting up a waffle pod slab with hundreds of polystyrene pods and intricate steel fixing, or boring and pouring dozens of concrete piers. Specialist tasks like piling, rock excavation, or ground improvement require specialist contractors who command higher rates. Time is money in construction, and complicated footings extend the time needed for the critical foundation stage.
Engineering Fees
While the initial soil report has its own cost, a more complex site (e.g., Class P, sloping sites, sites with poor bearing capacity) will also require more detailed structural engineering input. The engineer will spend more time on calculations, designing bespoke solutions, and potentially more site inspections, all of which will be reflected in their fees. It’s money well spent, but it’s an additional cost.
Contingency and Risk Management
One of the biggest financial benefits of a good soil report is reducing uncertainty. A comprehensive report allows your builder to provide a more accurate quote for the footings, minimising the need for a large contingency fund dedicated to unforeseen ground conditions. Without a report, builders must price in significant risk, often leading to a higher initial quote or, worse, substantial variations once construction begins and the true ground conditions are revealed. Variations are the bane of any project budget.
Long-Term Structural Integrity and Maintenance
While not a direct upfront build cost, the long-term implications of inadequate footing design are substantial. Buildings on poorly designed foundations can suffer from structural cracking, uneven settlement, sticking doors and windows, and even major structural failure. The cost to repair these issues years down the track can be astronomical – far outweighing any perceived savings from skipping or skimping on the initial soil report and proper footing design. Investing in the right soil report footing design melbourne early is an investment in your home’s enduring value and your peace of mind.
Practical Advice from TJR Projects: Our Best Tips
Having navigated countless projects across Melbourne, we’ve learned a few things. Here’s our practical advice to help you manage the impact of your soil report and footing design on your budget:
1. Get the Soil Report Early – Very Early!
This is arguably the most important piece of advice we can give. Don’t wait until your designs are finalised. Ideally, commission your soil report as soon as you have concept plans, or even before if you’re buying a block and want to understand its building potential. Why? Because the soil conditions might influence your architectural design. For example, if you have extremely reactive clay, you might reconsider a very long, rigid building footprint that exacerbates differential movement. Or if rock is very shallow, you might adjust your basement plans. An early report means the engineer can work with us from the outset, allowing for an integrated soil report footing design melbourne that’s both structurally sound and cost-effective.
2. Budget for It – It’s an Investment, Not an Expense
A soil report typically costs anywhere from $1,000 to $3,000 for a standard residential block, depending on the number of boreholes and lab tests required. For larger or more complex sites (like a townhouse development), it can be more. While this might seem like an upfront cost, view it as an insurance policy. It’s a tiny fraction of your overall project budget but can save you tens, even hundreds of thousands of dollars in unforeseen variations or future structural repairs. There’s no quicker way to blow your budget than encountering unexpected ground conditions mid-construction.
3. Choose a Reputable Geotechnical Engineer
Don’t just pick the cheapest option. A good geotechnical engineer has local knowledge and experience with Melbourne’s varied geology. They understand the nuances of different soil
Related guides from TJR Projects
- How Retaining Walls Affect Your Home Design and Build Cost
- How Bushfire Attack Levels Affect Home Design in Melbourne’s Outer East
- Building Design Guide 2026: Expert Insights for Modern Spaces
- Building Design Melbourne Guide: Your 2026 Success Roadmap
- What Is a Building Envelope and How Does It Limit Your Design?
- What Is a Section 173 Agreement and How Does It Affect Your Build?