
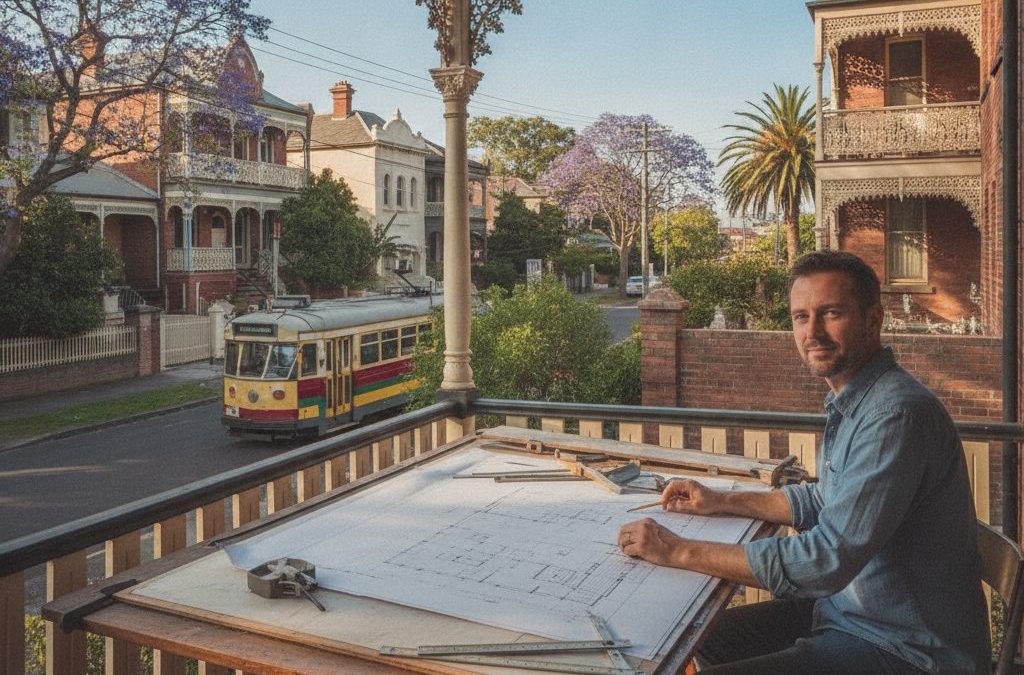
Welcome to St Kilda, a suburb that truly embodies Melbourne’s vibrant, eclectic spirit. From the iconic Luna Park smile that greets you from the Esplanade, to the bustling cafes of Acland Street and the historic grandeur of the Palais Theatre, St Kilda is a place of undeniable character and charm. For those dreaming of new home design or extensions and renovations in this unique bayside locale, the journey is as exciting as it is complex. At TJR Projects, we understand that building in St Kilda isn’t just about putting bricks and mortar together; it’s about weaving new life into a rich historical tapestry, respecting stringent planning controls, and navigating the specific challenges of coastal, high-density living.
Quick answer: Building in St Kilda requires navigating complex planning controls and specific challenges of coastal, high-density living. Key considerations include Port Phillip City Council’s planning scheme, heritage overlays, and practicalities of building by the sea. Engaging a local draftsman familiar with these intricacies is crucial for a compliant and successful project, respecting the suburb’s unique character.
As your trusted local draftsman St Kilda, we’ve guided countless clients through the intricate process of bringing their visions to life here. We know the ins and outs of Port Phillip City Council’s planning scheme, the nuances of heritage overlays, and the practical considerations of building by the sea. This comprehensive guide is designed to equip you with the essential knowledge you need before embarking on your building journey in St Kilda. We’ll delve into the suburb’s distinctive character, dissect the planning regulations, explore common building scenarios, and outline the critical steps you need to take before any design work even begins. Our aim is to demystify the process, ensuring your project is not only beautiful and functional but also compliant and stress-free.
St Kilda’s Unique Character: More Than Just Beachside Living
St Kilda is much more than its famous foreshore. It’s a dynamic suburb where bohemian charm meets sophisticated urban living, creating a distinctive environment for residents and builders alike. This rich blend of history, culture, and natural beauty profoundly impacts how we approach design and drafting.
A Rich Tapestry of Architecture and History
St Kilda’s architectural landscape is a fascinating journey through time. As you wander through its streets, you’ll encounter a captivating mix of Victorian terraces, grand Edwardian mansions, striking Art Deco apartment blocks, and sleek contemporary designs. This incredible diversity is what gives St Kilda its soul, but it also presents a significant challenge for anyone looking to build or renovate. Many properties, particularly those along Grey Street, Barkly Street, and the Esplanade, fall within a Heritage Overlay (HO).
A Heritage Overlay isn’t just a label; it’s a critical planning control implemented by Port Phillip City Council to protect and conserve the historical and aesthetic significance of an area. For you, the property owner, this means that any external changes, and sometimes even internal ones, will require a planning permit. This often includes everything from changing window styles and exterior colours to constructing extensions and renovations. The Council’s objective is to ensure that new developments or alterations are sympathetic to the existing heritage character, maintaining the streetscape and the suburb’s unique identity. This necessitates a deep understanding of historical architectural styles, material palettes, and the specific requirements outlined in the Statement of Significance for each heritage precinct. As your draftsman St Kilda, we’re adept at navigating these complex requirements, working to create designs that blend seamlessly with their surroundings while meeting your modern needs.
The Allure of Coastal Living and Its Practical Implications
Living by the bay offers an unparalleled lifestyle, with stunning sunsets over Port Phillip Bay and immediate access to St Kilda Beach and the iconic St Kilda Pier. However, this coastal proximity also introduces specific practical considerations for building design and material selection. The constant exposure to sea spray and salt-laden air can be corrosive to certain building materials over time. This means careful consideration must be given to everything from cladding choices to window frames, roofing, and even landscaping elements. We often recommend durable, low-maintenance materials that can withstand the harsh coastal environment, ensuring the longevity and aesthetic appeal of your home.
Furthermore, coastal areas are often subject to higher wind loads. Our designs must account for these forces, requiring robust structural engineering to ensure the safety and stability of your building. Properties closer to the foreshore may also be impacted by flooding overlays (such as Land Subject to Inundation Overlays or Flood Overlays), which dictate minimum floor levels and specific construction methods to mitigate flood risk. These aren’t minor details; they are fundamental aspects that must be addressed from the very initial stages of design. Understanding these unique environmental factors is part of the specialised knowledge we bring to every project as your draftsman St Kilda, ensuring your home is not only beautiful but also resilient and safe.
Navigating Port Phillip City Council’s Planning Scheme
Building or renovating in St Kilda is a journey that’s heavily influenced by the Port Phillip City Council’s Planning Scheme. This intricate document governs everything from what you can build to how high it can be, how much space it can occupy, and even its aesthetic. Understanding these regulations is paramount to a successful project, and it’s where the expertise of a local draftsman St Kilda becomes invaluable. We spend our days interpreting these schemes, translating complex legal jargon into actionable design strategies for our clients.
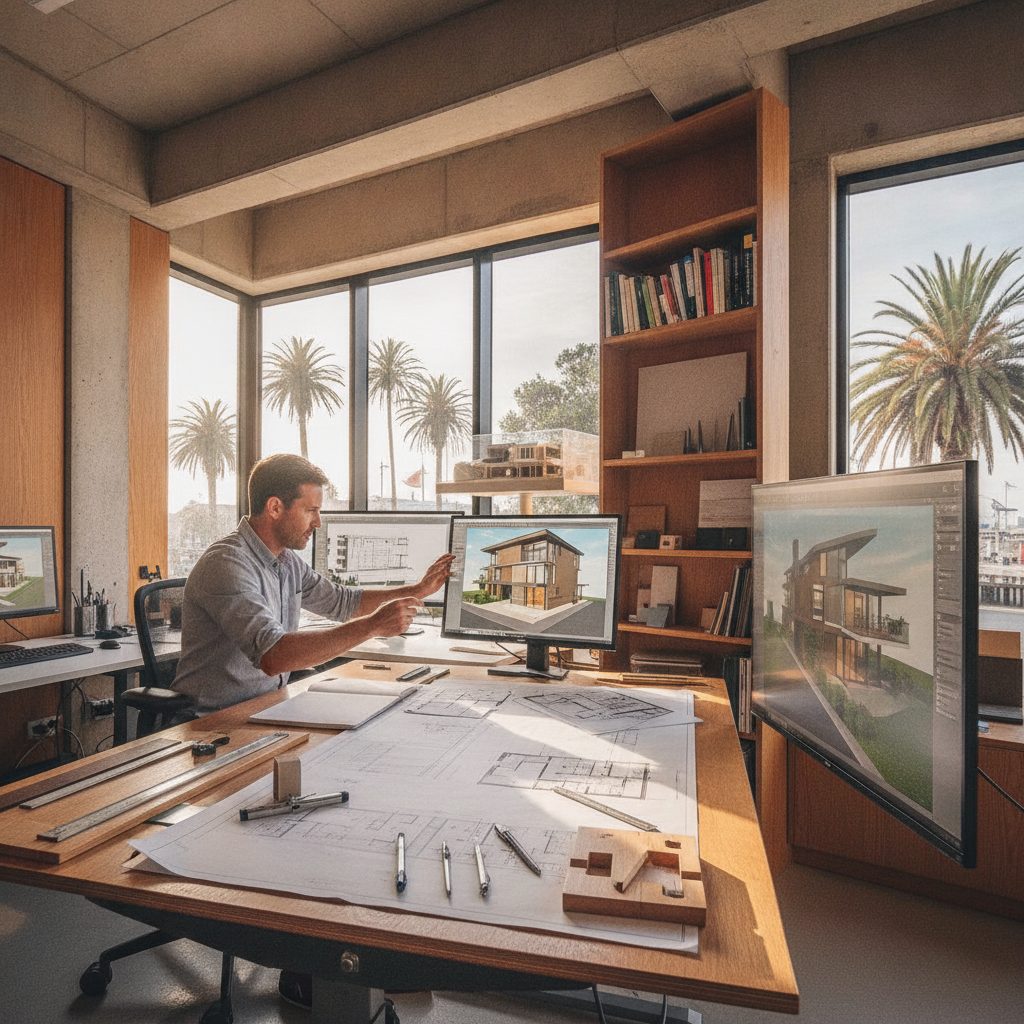
The Heritage Overlay (HO) Deep Dive
As mentioned, the Heritage Overlay is a dominant feature of St Kilda’s planning landscape. It’s not uncommon for a significant portion of the suburb to fall under this protection. For property owners, this means that any external changes, including painting, fencing, tree removal, and especially extensions and renovations, will likely require a planning permit. The Council assesses these applications based on the ‘Statement of Significance’ for the specific heritage precinct or individual property, ensuring that new works do not detract from, but rather enhance, the existing heritage values.
This can involve a meticulous design process, requiring detailed material specifications, colour palettes, and architectural detailing that respect the period style. For example, if you own a Victorian terrace on Mary Street, extending at the rear might require the extension to be recessive in design, using materials and forms that are clearly distinguishable from the original but sympathetic in scale and proportion. We often work closely with heritage consultants and town planners to ensure our designs meet these stringent requirements. It’s about finding that delicate balance between preserving the past and accommodating modern living, a challenge we embrace with every heritage project. This deep dive into the HO is precisely why an experienced draftsman is crucial – we know what the Council expects and how to present your vision in a way that maximises its chances of approval.
ResCode and Apartment Living in St Kilda
St Kilda is known for its higher-density living, particularly its abundance of apartments and multi-unit developments. This brings ResCode into sharp focus. ResCode, or the Residential Design Code, is a set of state-wide planning provisions that apply to residential developments in Victoria. It addresses crucial aspects like neighbourhood character, street setbacks, site coverage, permeability, private open space, overshadowing, overlooking, and internal amenity.
For townhouse development or apartment projects in St Kilda, adhering to ResCode is non-negotiable. Given the often small and narrow block sizes in St Kilda, achieving compliance can be particularly challenging. For instance, ensuring adequate private open space for each dwelling, managing overlooking impacts on neighbours, and maintaining sufficient natural light can be tight squeezes on compact sites. Designing multi-unit developments requires careful massing and articulation to reduce visual bulk and integrate harmoniously into the existing streetscape. We are skilled in optimising every square metre, meticulously planning layouts to maximise amenity while strictly adhering to ResCode requirements. This includes strategic window placement, careful consideration of boundary setbacks, and innovative solutions for shared and private outdoor areas. Our goal is to create high-quality, liveable spaces that meet both your aspirations and the Council’s stringent standards.
Environmental and Landscape Overlays
Beyond heritage and density, St Kilda’s planning scheme also incorporates various environmental and landscape overlays. As a coastal suburb, properties closer to the foreshore are frequently affected by Land Subject to Inundation Overlays (LSIO) or Flood Overlays (FO). These overlays mandate specific design and construction measures, such as raising floor levels above a certain flood datum, using flood-resistant materials, or incorporating specific drainage solutions, to protect against potential flooding events. Ignoring these can lead to significant delays or even refusal of your permit application.
While less common in the dense core of St Kilda, specific pockets or properties with significant trees may also encounter Vegetation Protection Overlays (VPO) or Significant Landscape Overlays (SLO). These overlays aim to protect important trees or landscapes, requiring permits for removal or even pruning. If your project involves excavation or construction near a protected tree, an arborist report and careful design to protect tree roots will be necessary. For a more in-depth look at working with significant landscape overlays, you might find our insights on Draftsman in Balwyn: Working With Significant Landscape Overlays helpful, as the principles often translate across different suburbs. Understanding these environmental layers is a crucial part of our initial site analysis, ensuring we design not just for your needs, but also for the long-term sustainability and resilience of your property in its unique St Kilda context.
The Draftsman’s Role in Your St Kilda Project
You might be thinking, “Do I really need a draftsman St Kilda? Can’t I just sketch something up myself?” While the allure of a DIY approach is understandable, especially for smaller projects, the complexities of building in St Kilda make professional drafting an indispensable investment. Our role extends far beyond simply drawing lines on a page; we are your technical guide, your regulatory navigator, and your design interpreter.
Firstly, an experienced draftsman brings a wealth of practical knowledge about construction methods and materials, ensuring your design is not only aesthetically pleasing but also structurally sound and buildable within your budget. We understand the specific challenges of St Kilda – from heritage considerations to coastal conditions and tight urban blocks – and incorporate these insights into every drawing. This proactive approach minimises costly redesigns and construction delays down the line.
Secondly, we are fluent in the language of the Port Phillip City Council’s Planning Scheme and the National Construction Code (NCC). We know precisely what information needs to be included in your plans for a permit application, how to address ResCode objectives, and how to present your design to maximise its chances of approval. This expertise is crucial for managing the often-complex permit process. Without accurate, compliant drawings, your application can be rejected, leading to significant delays and additional costs.
Our comprehensive our drafting process ensures a seamless journey from concept to construction documentation. We begin with a thorough site analysis and client consultation, developing initial concepts that capture your vision. These concepts are then refined into detailed design development drawings, which form the basis for planning permit applications. Once planning approval is secured, we move into construction documentation, producing the detailed working drawings necessary for builders to accurately quote and construct your project. This meticulous process ensures clarity, compliance, and cost-effectiveness, providing you with peace of mind and a clear path forward.
Common Building Scenarios in St Kilda and Our Approach
St Kilda’s diverse housing stock and dynamic urban environment mean we encounter a broad range of project types. Our expertise is tailored to address the specific nuances of each, ensuring that every design is perfectly suited to its context and your needs.
Extensions and Renovations to Period Homes
One of the most common requests we receive in St Kilda is for extensions and renovations to its beautiful period homes. Whether it’s a grand Edwardian on Acland Street or a more modest Victorian terrace on a quiet side street, these projects require a delicate touch. The challenge lies in respecting the original architectural character and heritage values while seamlessly integrating modern functionality, open-plan living, and energy-efficient solutions. This often means designing additions that are sympathetic in scale and form, using materials that complement the existing structure, but also ensuring they meet contemporary lifestyle demands. We often find ourselves designing contemporary ‘boxes’ at the rear of heritage homes, carefully articulated to be read as distinct yet harmonious additions. The goal is to create a dialogue between the old and the new, enhancing both.
One particular instance comes to mind: we had a client with a charming, but cramped, single-fronted Victorian terrace on Carlisle Street. They adored the original facade and the period features at the front of the house, but desperately needed more natural light, open-plan living, and a modern kitchen. The property was within a Heritage Overlay, which meant every external change required careful consideration. Our solution involved retaining the original front rooms and facade entirely, then designing a contemporary, light-filled extension at the rear. We utilised a skillion roof to reduce bulk, strategically placed clerestory windows to capture north light without compromising privacy, and specified a combination of modern lightweight cladding and some recycled brick to provide a subtle nod to the original fabric without mimicking it. The planning permit process was rigorous, involving detailed justifications for material choices and an extensive shadow diagram analysis to ensure minimal impact on neighbours. Thanks to our thorough documentation and close liaison with the Port Phillip City Council planning department, we secured approval. The end result was a home that celebrated its heritage while providing all the comforts of a contemporary St Kilda lifestyle, a perfect example of how a skilled draftsman St Kilda can bridge the past and present.
New Home Design on Challenging Blocks
While St Kilda is well-established, opportunities for new home design do arise, often on small, irregular, or infill blocks that present unique challenges. These sites demand clever, innovative design to maximise space, natural light, and privacy within tight constraints. We specialise in creating bespoke homes that are not only highly functional but also make a strong architectural statement appropriate for their urban context.
Designing on a narrow block, for instance, requires creative solutions for light wells, internal courtyards, and vertical circulation to ensure every room receives adequate daylight and ventilation. Overlooking to neighbours is a significant ResCode concern, particularly in high-density areas, so window placement and screening are meticulously planned. We also focus on vertical living, incorporating multi-level designs that make the most of limited footprints. This often involves integrating spaces seamlessly, perhaps with open-plan living areas that flow into compact outdoor zones, or rooftop terraces that offer private escapes with city or bay views. Our approach is always to view these ‘challenges’ as opportunities for innovative design, crafting homes that are efficient, comfortable, and perfectly tailored to the unique St Kilda environment.
Multi-Unit and Apartment Developments
Given St Kilda’s high-density character and ongoing demand for housing, multi-unit and apartment developments are a significant part of our work. Whether it’s a dual occupancy, a row of townhouse development, or a small apartment building, these projects are governed by stringent ResCode requirements and neighbourhood character objectives. Our designs aim to achieve the highest level of amenity for future residents while integrating harmoniously into the existing streetscape and meeting Port Phillip City Council’s expectations.
Key considerations for these projects include efficient unit layouts, generous private open space provisions, effective acoustic separation, and sustainable design principles. Basement car parking is often a necessity in St Kilda to meet parking requirements and maximise site coverage for living spaces, adding another layer of complexity to the design and engineering. We meticulously consider aspects like communal open space, landscaping, and waste management to create developments that are not only compliant but also enhance the liveability of the area. Our expertise ensures that every unit is designed for maximum natural light, cross-ventilation, and privacy, creating desirable homes that contribute positively to St Kilda’s urban fabric.
Essential Steps Before You Start Designing
Embarking on a building project in St Kilda is an exciting prospect, but rushing into design without proper groundwork can lead to costly mistakes and significant delays. At TJR Projects, we always advise our clients to take several crucial preliminary steps. These aren’t mere formalities; they are foundational elements that will inform and streamline the entire design and permit process, saving you time, money, and stress in the long run.
Site Survey and Title Search
These two documents are non-negotiable for any building project. A comprehensive site survey, conducted by a licensed land surveyor, provides an accurate three-dimensional representation of your property. It details boundary dimensions, existing levels, neighbouring building heights, setbacks, and crucial features like trees, easements, and stormwater points. This precise data is the bedrock upon which all our designs are built. Without it, any design is merely guesswork, risking incorrect setbacks, overlooking issues, and non-compliance with planning regulations. For example, knowing the exact levels of your block and adjacent properties is vital for designing appropriate drainage, managing overshadowing, and ensuring your proposed building sits correctly within the landscape.
Equally important is a title search, which reveals all legal restrictions and encumbrances on your property. This includes covenants (private agreements that can restrict what you can build), easements (rights of way for utilities or neighbours), and any other conditions of title. Discovering an unexpected easement after design work has begun can necessitate a complete redesign, wasting valuable time and resources. For instance, an easement for a sewer line running through your backyard might prevent the placement of an extension or a swimming pool, requiring a redesign to accommodate the access requirements for the utility provider. As your draftsman St Kilda, we review these documents meticulously before putting pen to paper, ensuring our designs are legally compliant from the outset.
Understanding Your Budget and Project Scope
Before any design work truly begins, it’s critical to have a realistic understanding of your budget and a clear definition of your project scope. Building in St Kilda, like much of inner Melbourne, comes with a premium. Construction costs can be higher due to factors like site access challenges (especially on narrow urban blocks), the need for specialist trades for heritage work, and the often-complex permit requirements. It’s important to differentiate between your ‘dream’ project and what is genuinely feasible within your financial parameters.
We encourage clients to have an honest conversation about their budget early on. This allows us to design within realistic financial boundaries, avoiding the disappointment of an unbuildable design. Furthermore, clearly defining the project scope – what you want to achieve, the number of rooms, desired finishes, specific features – provides us with a clear brief. This clarity helps to minimise scope creep during the design phase, which can lead to budget blowouts and delays. We can guide you on typical construction costs in St Kilda and discuss how different design choices and material selections can impact your overall expenditure. Having these conversations upfront ensures that the design process is efficient and focused, leading to a project that not only looks great but is also financially viable.
The Pre-Application Meeting with Port Phillip Council
For complex projects, particularly those involving heritage overlays, significant extensions and renovations, or townhouse development, we highly recommend a pre-application meeting with the Port Phillip City Council planning department. This informal meeting allows us to present preliminary concepts or even redline plans (sketches indicating proposed changes) to the planning officers and receive early feedback on your proposal. It’s an invaluable opportunity to understand the Council’s initial thoughts, identify potential issues, and clarify specific planning requirements before investing heavily in detailed design documentation.
For example, if you’re proposing a contemporary extension to a heritage home on Fitzroy Street, the planning officer might offer guidance on preferred material palettes, setback requirements from the rear boundary, or the need for a heritage impact statement. This early engagement can highlight potential roadblocks that might not be immediately obvious, allowing us to adjust our design strategy proactively. It can significantly reduce the risk of a planning permit refusal or lengthy Request for Further Information (RFI) processes later on, ultimately saving you time and money. Think of it as a preliminary health check for your project, ensuring it’s on the right track before you fully commit. As your draftsman St Kilda, we can facilitate and attend these meetings with you, acting as your advocate and interpreter of planning jargon.
The TJR Projects Advantage: Your Local St Kilda Drafting Partner
Choosing the right partner for your St Kilda building project is one of the most critical decisions you’ll make. At TJR Projects, we offer more than just architectural drafting services; we provide a partnership built on local expertise, practical insight, and a genuine commitment to bringing your vision to life within St Kilda’s unique context.
Our deep understanding of Port Phillip City Council’s planning scheme, including the intricacies of Heritage Overlays, ResCode, and environmental considerations specific to this coastal suburb, sets us apart. We don’t just interpret the rules; we understand their spirit and how to navigate them effectively to achieve successful outcomes. This local knowledge, combined with our extensive experience across a variety of project types – from delicate extensions and renovations to complex new home design and multi-unit developments – means we can anticipate challenges and propose creative, compliant solutions from the outset.
We pride ourselves on our meticulous approach to every project, ensuring that our drawings are not only beautiful and functional but also precise, detailed, and builder-ready. This level of detail minimises ambiguities during construction, leading to smoother project delivery and fewer budget surprises. We streamline our drafting process, from initial concept to final construction documentation, keeping you informed and involved every step of the way. We also understand the local ecosystem of builders, consultants, and even specific planning officers, which can often smooth the path for permit applications and construction.
Our commitment extends beyond St Kilda. We’ve had the privilege of working on diverse projects across Melbourne, gaining valuable insights that inform our approach to every new challenge. For instance, if you’re interested in how planning rules vary, you might find our discussions on building in other unique Melbourne suburbs insightful, such as Draftsman in Altona: What to Know Before You Build, or even further afield in The Essential Guide to Draftsman Bayside Melbourne 2026. Each suburb presents its own set of planning challenges and opportunities, and our broad experience ensures we bring a holistic perspective to your St Kilda project.
Ultimately, when you choose TJR Projects as your draftsman St Kilda, you’re choosing a partner who understands the suburb’s soul, respects its heritage, and is dedicated to creating designs that enhance both your lifestyle and the vibrant community of St Kilda. We’re here to translate your dreams into detailed, buildable plans, navigating the complexities so you can focus on the excitement of seeing your vision come to life.
St Kilda is a suburb that demands respect for its past, adaptability for its present, and foresight for its future. Building here is a rewarding endeavour, but one that requires careful planning, expert guidance, and a deep understanding of its unique characteristics. From the intricate dance with heritage overlays to the practicalities of coastal construction and high-density living, every aspect must be considered with precision and care. By partnering with an experienced draftsman St Kilda like TJR Projects, you ensure that your project is not only compliant with Port Phillip City Council’s stringent regulations but also beautifully designed, sustainably built, and perfectly suited to its iconic location. We’re here to transform your ideas into tangible, approved plans, navigating the complexities of permits and construction so you can enjoy the journey of creating your dream home or development in this extraordinary part of Melbourne.
Not sure where to start? We’re happy to have a no-obligation chat about your plans. Reach out here.