
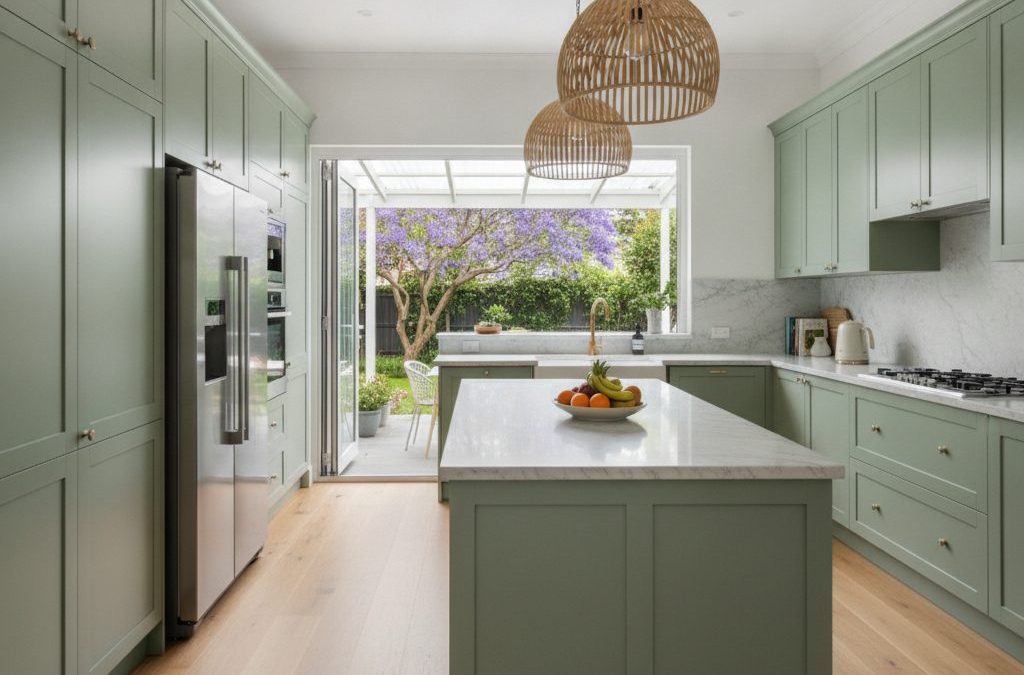
At TJR Projects, we believe that a home is more than just bricks and mortar; it’s a living, breathing space that evolves with its occupants. Nowhere is this more evident than in the kitchen – often described as the heart of the home, and for good reason. It’s where meals are prepared, memories are made, and families gather. So, when a client approached us with a vision for a complete kitchen renovation in their beautiful Camberwell home, we knew this wasn’t just another project; it was an opportunity to create something truly transformative.
Quick answer: The Camberwell kitchen renovation significantly improved the family’s daily life by transforming a dark, cramped, and disconnected space into a bright, open, and practical hub. TJR Projects designed a kitchen that balanced heritage architecture with modern living, catering to both entertaining and quiet family time within the grand Edwardian-era residence.
Camberwell, with its tree-lined streets, stunning period homes, and vibrant local community, is one of Melbourne’s most sought-after suburbs. It’s a place where heritage architecture meets modern living, and our designs often reflect this unique balance. This particular project, a grand Edwardian-era residence, presented us with both exciting opportunities and some classic challenges. The existing kitchen, while functional in its day, was dark, cramped, and disconnected from the rest of the home, especially the lovely rear garden. Our mission was clear: to design a kitchen that would not only be aesthetically pleasing but also dramatically improve the family’s daily life, creating a space that was bright, open, and utterly practical.
From the initial consultation, it was evident that this family, like many in Melbourne, valued both entertaining and quiet family time. They wanted a kitchen that could effortlessly transition between a bustling hub for social gatherings and a calm, efficient space for everyday cooking. This meant a deep dive into their lifestyle, understanding their habits, their favourite recipes, and how they envisioned using this pivotal space. The journey from a dated layout to a dream kitchen is always an intricate one, requiring a blend of creative vision, technical expertise, and a meticulous attention to detail. This kitchen renovation in Camberwell was a masterclass in how thoughtful design can truly change everything.
The Heart of the Home: Why a Kitchen Matters So Much
Think about your own home. Where do people naturally gravitate? For most, it’s the kitchen. It’s where the day begins with a coffee, where school lunches are packed, where homework often gets done, and where dinner conversations unfold. In Melbourne’s diverse and dynamic lifestyle, the kitchen often serves multiple roles – from a gourmet cooking zone to a casual dining area, a homework station, or even a home office nook. This multi-functionality is particularly crucial in established suburbs like Camberwell, where homes often have character-filled but sometimes compartmentalised layouts.
Beyond Cooking: A Space for Life
For our Camberwell clients, the existing kitchen was a stark contrast to the grandeur of the rest of their Edwardian home. Tucked away at the back, it was a relic of a bygone era where kitchens were solely utilitarian spaces, separate from the main living areas. It featured a small window overlooking a sun-drenched garden that it failed to connect with, limited bench space, and storage that felt more like a maze than an organised system. The family felt isolated while cooking, missing out on interactions with guests or children playing in the adjacent living areas. This disconnection was the core issue we aimed to resolve with our kitchen renovation design.
Our philosophy at TJR Projects is that a truly successful kitchen design extends beyond just the layout of appliances. It’s about crafting an environment that supports and enhances the way a family lives. It’s about natural light, seamless flow, intelligent storage, and materials that are both beautiful and durable. For this A Kitchen Renovation That Changed Everything: Our Camberwell Project, we knew we had to break down physical and psychological barriers to create a truly integrated living space.
Unpacking the Camberwell Challenge: A Blend of Heritage and Modernity
Camberwell homes, especially those from the Edwardian and Victorian eras, often possess incredible charm and architectural detail. However, they also come with inherent challenges when it comes to modern living. Small, separate rooms, limited natural light in certain areas, and outdated service infrastructure are common. Our client’s home was no exception. The challenge was to introduce a contemporary, open-plan kitchen while respecting the home’s period elegance and ensuring the new addition felt like it had always been there.
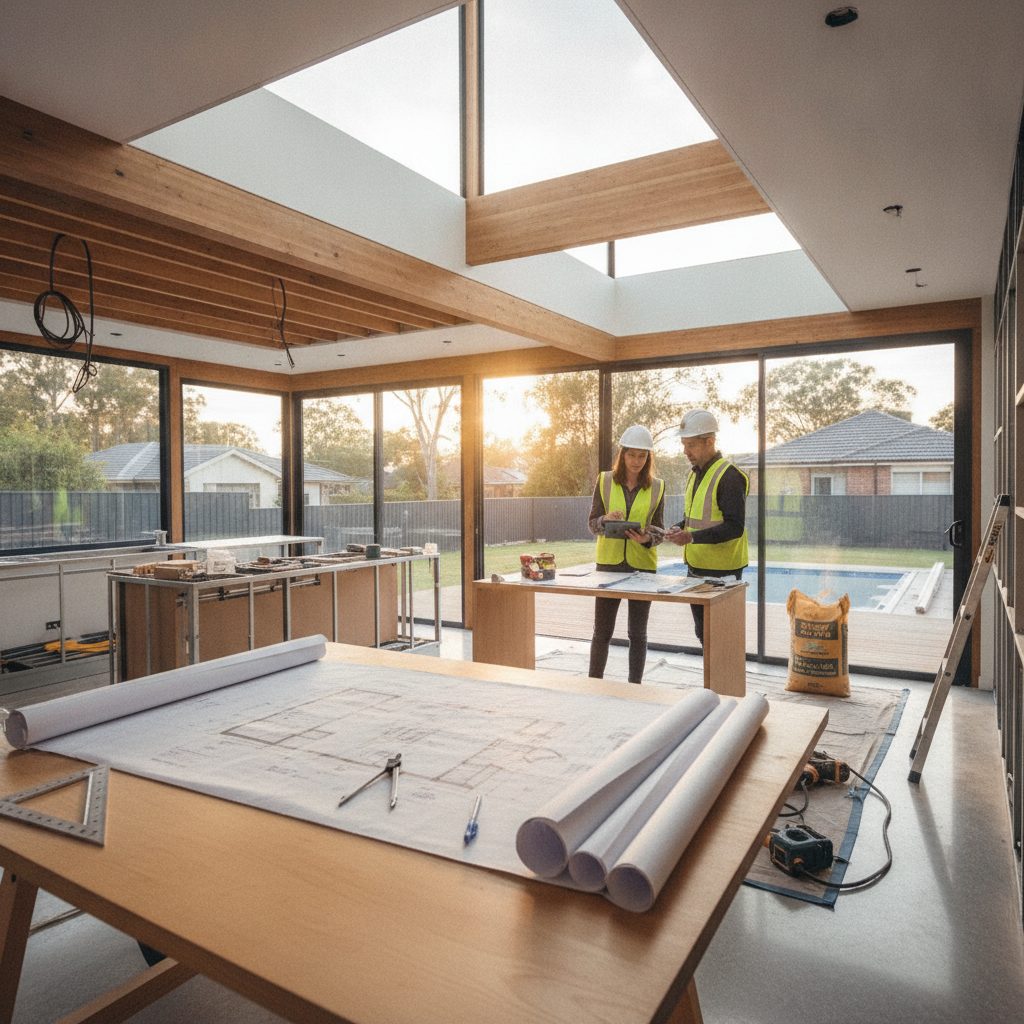
The initial brief was ambitious but clear: create a spacious, light-filled kitchen with a large island bench, ample storage, and a strong connection to the outdoor entertaining area. They wanted modern appliances seamlessly integrated and a sophisticated yet warm aesthetic that would complement the existing timber floors and high ceilings. Navigating the planning regulations of the Boroondara Council was, as always, a key consideration from the outset. While internal renovations generally face fewer hurdles than external extensions and renovations, especially for heritage overlays, understanding the nuances of the local planning scheme is vital to avoid delays and ensure compliance. This is where our extensive local knowledge truly comes into play.
One particular challenge emerged during our initial site assessment: the existing structural wall separating the kitchen from the informal living area was load-bearing. This meant that achieving the desired open-plan layout would require significant structural work, including the installation of a new steel beam. This wasn’t a show-stopper, but it was a critical detail that needed to be factored into the design, budgeting, and timeline from day one. It’s these kinds of realities that distinguish a well-planned project from one fraught with unforeseen complications. Anticipating such issues is a core part of our drafting process.
Our Approach to the Kitchen Renovation Camberwell Design
Every successful project begins with a deep understanding of the client’s aspirations, budget, and the unique characteristics of the site. For this A Kitchen Renovation That Changed Everything: Our Camberwell Project, our first step was to immerse ourselves in the family’s world. We discussed everything from their daily routines to their entertaining style, their favourite colours, and even their preferred cooking methods. This holistic approach forms the bedrock of our design philosophy.
The Initial Sketch: Vision to Reality
Our initial design concepts explored various layouts, each balancing functionality with aesthetics. We played with different configurations for the island bench, appliance placement, and storage solutions. The primary goal was to maximise natural light and create a seamless flow between the kitchen, dining, and outdoor areas. We presented options that included a large bi-fold door system leading to the garden, effectively blurring the lines between indoor and outdoor living – a highly desirable feature in Melbourne’s temperate climate.
One of the early design iterations involved a galley-style kitchen, which was efficient but didn’t quite capture the open, social atmosphere the clients desired. We then shifted to a more expansive L-shaped layout with a generous island, which immediately resonated. This design allowed for a dedicated cooking zone, a spacious preparation area, and a breakfast bar for casual dining, all while keeping the chef connected to the activity in the broader living space. This iterative process, where we present ideas, gather feedback, and refine, is a crucial part of our drafting process. It ensures the final design is a true reflection of the client’s vision, expertly guided by our technical and creative insights.
The key to achieving the ‘light-filled’ aspect was not just about bigger windows, but strategically placing them to capture sunlight throughout the day and utilising reflective surfaces. We also considered the orientation of the home and how existing structures might cast shadows, ensuring our design optimised every available ray of light. This meticulous planning is what sets a TJR Projects kitchen renovation apart.
Drafting the Dream: Practicalities and Precision
Once the conceptual design was approved, the real work of architectural drafting began. This is where the vision transforms into a detailed blueprint, ready for construction. For this A Kitchen Renovation That Changed Everything: Our Camberwell Project, every dimension, every material, every service connection had to be precisely documented.
Navigating Council Requirements and Structural Realities
Our plans detailed the removal of the load-bearing wall, specifying the exact dimensions and placement of the new structural steel beam. This involved close collaboration with a structural engineer to ensure the integrity of the Edwardian home. We also meticulously planned the relocation of plumbing for the sink and dishwasher, and the reconfiguration of electrical points for new appliances, lighting, and power outlets. Ventilation for the rangehood was another critical element, ensuring it was both effective and discreet.
We prepared comprehensive documentation for submission to the Boroondara Council, outlining how the proposed redline plans through to the final construction drawings is what prevents costly surprises down the line.
One specific challenge we encountered during the drafting phase was the existing floor levels. Older homes often have slight variations. Our detailed floor plans accounted for these discrepancies, specifying how the new kitchen floor would seamlessly integrate with the existing timber floors in the adjacent rooms, preventing any awkward steps or transitions. This level of precision is something only an experienced draftsman would anticipate and plan for.
Our drawings also included detailed joinery plans, specifying the dimensions of every cupboard, drawer, and shelf, along with their internal fittings. We designed custom solutions for pantry storage, waste management, and appliance integration, ensuring every inch of space was optimised. This not only ensured the builder had clear instructions but also allowed the clients to visualise the exact functionality of their new kitchen before construction even began. It’s this meticulous approach that ensures the finished product aligns perfectly with the client’s expectations, whether it’s a new home design or a complex renovation.
Crafting the Details: Materials, Finishes, and Functionality
With the structural and layout challenges addressed in the detailed plans, our focus shifted to the aesthetic and functional elements that would bring the is not just beautiful, but truly functional and liveable.
The Transformative Impact: More Than Just a New Kitchen
The completion of the A Kitchen Renovation That Changed Everything: Our Camberwell Project was a moment of immense satisfaction, both for our clients and for our team at TJR Projects. Stepping into the new kitchen, it was clear that we had achieved something truly special. The once dark and disconnected space was now bathed in natural light, flowing seamlessly into the adjacent living and dining areas, and most importantly, connecting beautifully with the garden outside.
The removal of the load-bearing wall had a profound impact, instantly transforming the sense of space and openness. The large island bench quickly became the epicentre of family life – a place for breakfast, homework, and casual chats while dinner was being prepared. The new bi-fold doors opened up completely, creating an effortless transition to the outdoor deck, perfect for summer entertaining. The clients reported that they now spent significantly more time in the kitchen and adjoining areas, feeling more connected as a family and enjoying their home in a way they hadn’t before.
Beyond the aesthetic appeal and improved functionality, the our drafting process contributed to creating a kitchen that truly changed everything for our Camberwell clients.
Whether you’re considering a similar kitchen renovation, thinking about a new home design, or exploring a townhouse development, the principles remain the same: careful planning, meticulous drafting, and a deep understanding of your needs are the keys to success. At TJR Projects, we pride ourselves on turning visions into reality, creating spaces that are not just beautiful, but enduring and perfectly tailored to the way you live.
Planning a build or renovation? Have a chat with our team — we know Melbourne’s council requirements well.