
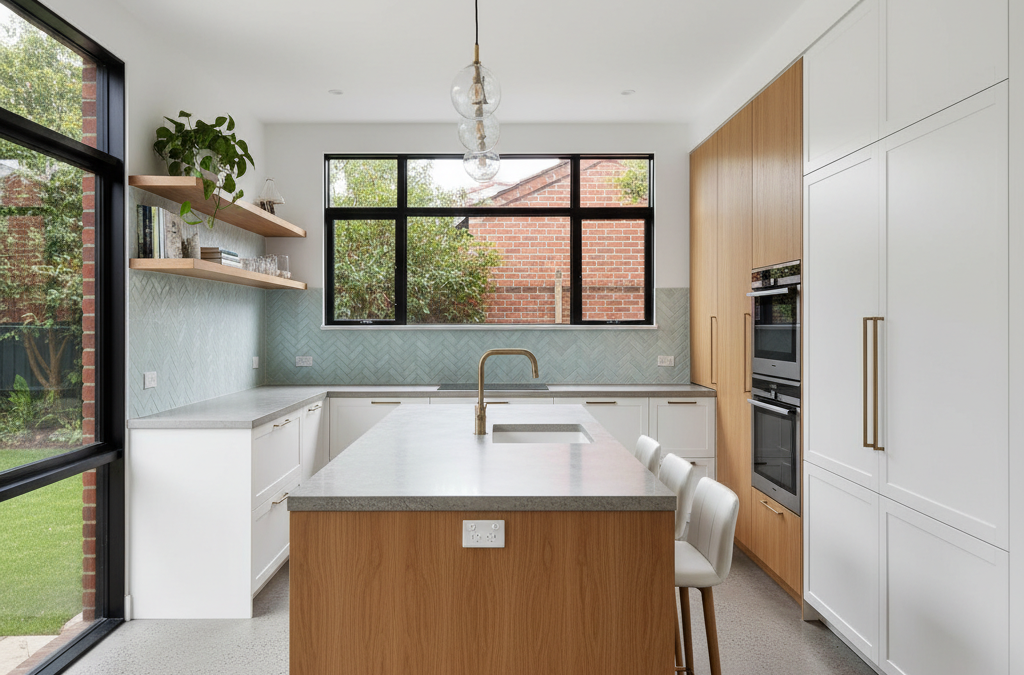
Every now and then, a project comes along that truly reminds us why we do what we do at TJR Projects. It’s not just about drawing lines on a page or creating pretty pictures; it’s about transforming lives, one home at a time. The Camberwell kitchen renovation we undertook recently was exactly that kind of project. It wasn’t merely a facelift for a tired space; it was a complete re-imagining of how a family lived, breathed, and connected within their home. For us, it became a benchmark for what a thoughtful and comprehensive kitchen renovation can truly achieve.
Quick answer: The Camberwell kitchen renovation was a benchmark project for TJR Projects, demonstrating how a comprehensive redesign can transform family living. It involved reimagining a disconnected, dimly lit kitchen in a classic 1950s brick veneer home into a bright, open, and inviting space that seamlessly integrated indoor and outdoor living for a modern family.
Camberwell, with its leafy streets, grand period homes, and vibrant community spirit, is one of Melbourne’s most sought-after suburbs. Properties here often boast incredible character – think elegant Edwardians, stately Victorians, and solid mid-century homes. But beneath that charming façade, many of these residences struggle with layouts that simply don’t suit modern family living. The kitchen, traditionally a smaller, more utilitarian space, is often the biggest culprit. This was precisely the scenario we encountered when we first met the ‘Harris family’ (names changed for privacy, of course) at their beautiful, but somewhat compartmentalised, Camberwell abode.
Their home was a classic triple-fronted brick veneer from the 1950s, meticulously maintained but with a kitchen that felt like an afterthought – tucked away, dimly lit, and disconnected from the rest of the living areas and, crucially, from their sprawling backyard. They envisioned a space that was bright, open, and inviting; a place where their two teenage children could do homework while dinner was being prepared, where friends could gather for a casual Sunday brunch, and where the lines between indoor and outdoor living blurred seamlessly. It was more than just a kitchen renovation in Camberwell; it was about creating the new heart of their home.
The Camberwell Canvas: A Home with History and Potential
Many of our clients in suburbs like Camberwell, Hawthorn, and Malvern come to us with similar stories. They adore the established neighbourhoods, the larger block sizes, and the inherent charm of older architecture, but they’re also acutely aware of its limitations. The original builders of these homes often prioritised formal living areas and segregated spaces, a far cry from today’s open-plan desires. The Harris’s home, while not heritage-listed, still presented the typical challenges of an older structure: load-bearing walls that couldn’t simply vanish, existing plumbing and electrical systems that needed significant upgrades, and a desire to retain the home’s original character while injecting a contemporary feel.
The existing kitchen was a compact U-shape, dominated by an oversized pantry and a small window overlooking a brick wall. It was disconnected from the formal dining room by a narrow doorway and completely separate from the generous family room, which itself felt cut off from the backyard. The Harris family loved to entertain and spend time outdoors, but their current layout made these activities feel disjointed. Their initial brief was clear: they wanted a brighter, more spacious kitchen that would act as a central hub, connecting their indoor living areas with their beautiful, mature garden. They also wanted to maximise natural light and storage, and integrate modern appliances seamlessly.
We understood immediately that this wasn’t just about replacing benchtops and cabinets. This was about redefining the home’s flow, improving its functionality, and enhancing the family’s daily life. A well-executed kitchen renovation, particularly in a family-oriented suburb like Camberwell, has the power to do just that – to unlock the hidden potential of a home and make it truly sing for its occupants. It’s about looking beyond the existing walls and envisioning what could be.
Unpacking the Vision: More Than Just a Kitchen
The Client Brief and Initial Ideas
Our initial consultations with the Harris family were extensive. We don’t just ask about cabinet colours; we delve into their lifestyle, their daily routines, how they entertain, what they love (and loathe) about their current space, and their long-term aspirations for the home. For the Harris family, the desire for connection was paramount. They spoke of wanting to feel part of the action, whether cooking for guests or simply watching their children play in the backyard. They also highlighted the need for durable, family-friendly materials that could withstand the rigours of a busy household, without compromising on style. They had a Pinterest board overflowing with ideas – sleek integrated appliances, a large island bench for casual meals and prep, and a strong visual connection to the outdoors.
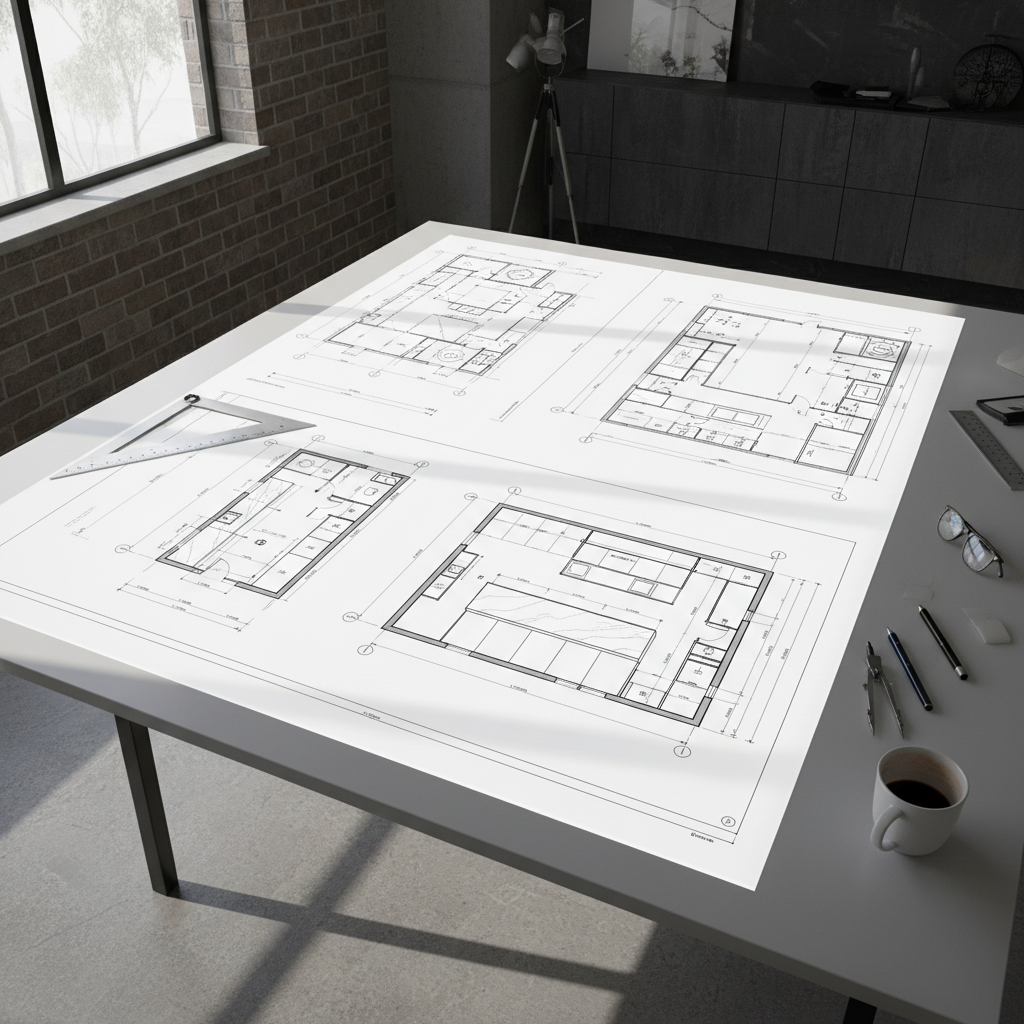
A key element of their vision was to bring the outdoors in. They dreamed of large bi-fold doors or sliding glass panels that would open directly onto a new alfresco dining area, making their garden an extension of their living space. This immediately flagged the need for structural changes, potentially involving removing a significant portion of the back wall of the house. This kind of ambition is exciting for us at TJR Projects, as it allows us to flex our creative and technical muscles, turning bold ideas into practical, buildable solutions. It’s where our drafting process truly shines, translating abstract desires into concrete plans.
Navigating Melbourne’s Planning Landscape
Even for an internal renovation or a modest extension, understanding your local council’s planning scheme is crucial. While the Harris’s home extensions and renovations project was primarily internal, the proposed structural changes and the new connection to the backyard meant we had to carefully consider several factors. Their property fell under the jurisdiction of the Boroondara City Council, known for its meticulous approach to planning and building permits. While a planning permit wasn’t required for an internal kitchen renovation, any significant structural alterations or external changes (like new doors or windows that altered the external appearance) would necessitate a building permit. We always advise our clients on these requirements from day one.
We conducted a thorough site analysis, reviewing existing plans (or creating new ones where none existed, which is surprisingly common for older homes), surveying the property, and understanding the site’s orientation, prevailing winds, and neighbouring properties. This detailed groundwork is essential to ensure that the proposed design is not only beautiful and functional but also compliant with all relevant building codes and regulations. We also looked at potential issues like overshadowing or overlooking, even if not strictly required for a building permit, to ensure a good neighbourly outcome and a design that truly works in its context. This proactive approach saves our clients time, stress, and potential headaches down the line.
Crafting the Perfect Kitchen Renovation Camberwell Design: Our Approach
Maximising Space and Light
Our first major design challenge for this kitchen renovation in Camberwell was to completely reconfigure the existing layout. We proposed removing the wall separating the old kitchen from the family room, and significantly widening the opening to the formal dining room. This immediately created a much more expansive, open-plan living zone. Of course, removing load-bearing walls is no small feat. It required careful structural analysis and the integration of new steel beams (lintels) to support the upper storey and roof load. Our detailed plans included precise specifications for these structural elements, ensuring the builder had everything they needed for a safe and sound construction.
To flood the space with natural light, we designed a generous bank of bi-fold doors along the entire back wall, leading directly to a new decking area and the garden. Above these doors, we incorporated a series of high-level windows, or clerestory windows, to draw in even more light throughout the day, without compromising privacy from neighbours. The result was a kitchen bathed in sunshine, with an uninterrupted visual connection to the lush greenery outside – exactly what the Harris family had dreamt of. This also meant that even on cooler Melbourne days, the family could enjoy the feeling of being connected to their garden, without actually being outside.
Materiality and Aesthetics
The aesthetic brief for this kitchen renovation in Camberwell was to blend modern functionality with a nod to the home’s established character. We opted for a sophisticated palette of natural materials. The main cabinetry featured a warm, durable timber veneer, complemented by crisp white stone benchtops that offered a bright, clean look and immense practicality for a busy family. The island bench, a true centrepiece, was designed with an extended overhang to accommodate seating for four, perfect for casual meals, homework, and socialising.
Integrated appliances were a key design element, ensuring a seamless, uncluttered aesthetic. The fridge, dishwasher, and even a dedicated wine fridge were all concealed behind custom cabinetry panels, creating a sleek and cohesive appearance. We also specified a large, commercial-grade oven and cooktop for the keen cooks in the family. The splashback was a subtle, textural tile that added interest without overpowering the space. Lighting played a crucial role too – a combination of recessed LED downlights for general illumination, task lighting under overhead cabinets, and two elegant pendant lights above the island bench created a layered lighting scheme that was both functional and atmospheric, adaptable for cooking, dining, or entertaining.
Considering the Melbourne climate, we also incorporated effective cross-ventilation strategies. The new bi-fold doors, coupled with strategically placed windows on the opposite side of the house, allowed for natural breezes to flow through the home, reducing reliance on air conditioning during warmer months and ensuring fresh air circulation – a small but significant detail often overlooked in less thorough designs.
The TJR Projects Difference: Beyond Blueprints
At TJR Projects, we believe that exceptional building design goes far beyond simply drawing plans. It’s about a holistic understanding of how people interact with their spaces, how a home functions within its environment, and how to translate complex ideas into clear, actionable documentation for builders. This Camberwell kitchen renovation project truly showcased our comprehensive approach.
One of the most valuable services we provide is our ability to anticipate potential challenges before they arise. During the design phase for the Harris family, we identified an existing sewer pipe running directly under the proposed location of the new island bench. Without careful planning, this could have led to significant delays and unexpected costs during construction. Our solution involved re-routing a section of the pipe and integrating a custom bulkhead above the island to conceal new services, all meticulously detailed in our drawings. This foresight meant the builder could factor this into their quote accurately and execute the work efficiently, avoiding nasty surprises for the homeowners.
Our detailed redline plans are a testament to this thoroughness. These aren’t just pretty pictures; they’re comprehensive technical documents that leave no room for ambiguity. They include everything from precise dimensions and material specifications to structural details, electrical layouts, plumbing schematics, and window and door schedules. This level of detail is invaluable to builders, ensuring that they can accurately quote the project and construct it exactly as designed, minimising errors and variations. It’s also what gives our clients peace of mind, knowing that every aspect of their project has been carefully considered and documented.
While this project focused on a kitchen renovation, our expertise extends across the spectrum of residential design. We regularly assist clients with larger extensions and renovations, from adding a second storey to completely transforming existing floor plans. We also specialise in new home design, crafting bespoke residences from the ground up, and supporting developers with efficient and attractive townhouse development projects across Melbourne. Each project, regardless of its scale, benefits from the same meticulous attention to detail and client-focused approach.
The Transformation Unveiled: A New Heart for the Home
When the construction dust settled and the final touches were applied, the transformation was nothing short of astonishing. The old, cramped kitchen had vanished, replaced by a sprawling, light-filled culinary and social hub. The bi-fold doors completely opened up the back of the house, creating a seamless connection to the new timber deck and landscaped garden. On a warm summer evening, with the doors flung open, the entire space felt like one enormous indoor-outdoor entertaining area, exactly as the Harris family had envisioned.
The large island bench became the undisputed heart of the home. We visited the family a few months after completion, and it was clear that the space had profoundly impacted their daily lives. The teenagers were often found perched at the island, doing homework or chatting with friends, while one parent prepared dinner. Weekend brunches spilled out onto the deck, and evening gatherings felt relaxed and effortless. The previously disjointed living areas now flowed together harmoniously, creating a sense of spaciousness and connectivity that had been entirely absent before. The family told us it wasn’t just a new kitchen; it was a new way of living, a new rhythm for their home. It truly was a kitchen renovation in Camberwell that changed everything.
This project also reminded us of the importance of blending the old with the new. While the interior was thoroughly modern, we ensured that the exterior additions, particularly the new decking and window treatments, complemented the existing brick veneer structure, rather than clashing with it. This balance is something we often navigate, especially when working on projects in areas with strong architectural character, like our recent experience documented in Designing Around a Heritage Facade: Our Northcote Project.
Practical Insights for Your Melbourne Kitchen Renovation
Inspired by the Harris family’s journey, we wanted to share some practical advice for anyone considering a kitchen renovation in Melbourne:
Don’t Skimp on Design
The upfront investment in professional architectural drafting and building design services is arguably the most crucial part of your project. It’s where problems are identified and solved on paper, where creative solutions are explored, and where your vision is meticulously translated into a buildable reality. A well-designed kitchen not only functions better but also adds significant value to your home and enhances your quality of life for years to come. Cutting corners on design often leads to costly mistakes, compromises, and regrets during construction. Think of it as the blueprint for your success, as highlighted in our comprehensive Building Design Guide 2026: Expert Insights for Modern Spaces.
Understand Your Council’s Requirements
Melbourne’s councils each have their own planning schemes, building codes, and permit requirements. For instance, a kitchen renovation in Camberwell might have different considerations than one in say, Brunswick or Brighton. While internal renovations often only require a building permit, any structural changes, significant window/door alterations, or extensions will almost certainly require one, and potentially a planning permit too. Engaging a professional like TJR Projects means we can guide you through this often-complex process, ensuring compliance and a smooth approval journey. We’re well-versed in navigating the specific nuances of Boroondara, Port Phillip, Yarra, and other local councils. For a broader perspective on local regulations, you might find our Building Design Melbourne Guide: Your 2026 Success Roadmap particularly useful.
Think Beyond the Kitchen
While the kitchen is the focus, consider its relationship to the rest of your home. How does it connect to dining, living, and outdoor areas? How does it impact the flow of traffic? A truly successful kitchen renovation considers the entire dwelling and how people move through it. Sometimes, a seemingly small change in the kitchen can have a ripple effect, improving the functionality of adjacent spaces. This holistic perspective is central to all our home extensions and renovations projects.
The Harris family’s project was a powerful reminder that a kitchen renovation in Camberwell, or any Melbourne suburb, is more than just an aesthetic upgrade. It’s an opportunity to redefine how a family lives, entertains, and connects within their most personal space. It’s about creating a home that truly reflects their lifestyle and brings joy every single day.
We’ve helped homeowners across Melbourne turn rough ideas into approved plans. Get in touch and let’s talk about yours.
Related guides from TJR Projects
- How Party Wall Rules Affect Terrace and Semi-Detached Renovations
- A Kitchen Renovation That Changed Everything: Our Camberwell Project
- Designing Around a Heritage Facade: Our Northcote Project
- Building Design Guide 2026: Expert Insights for Modern Spaces
- Building Design Melbourne Guide: Your 2026 Success Roadmap