
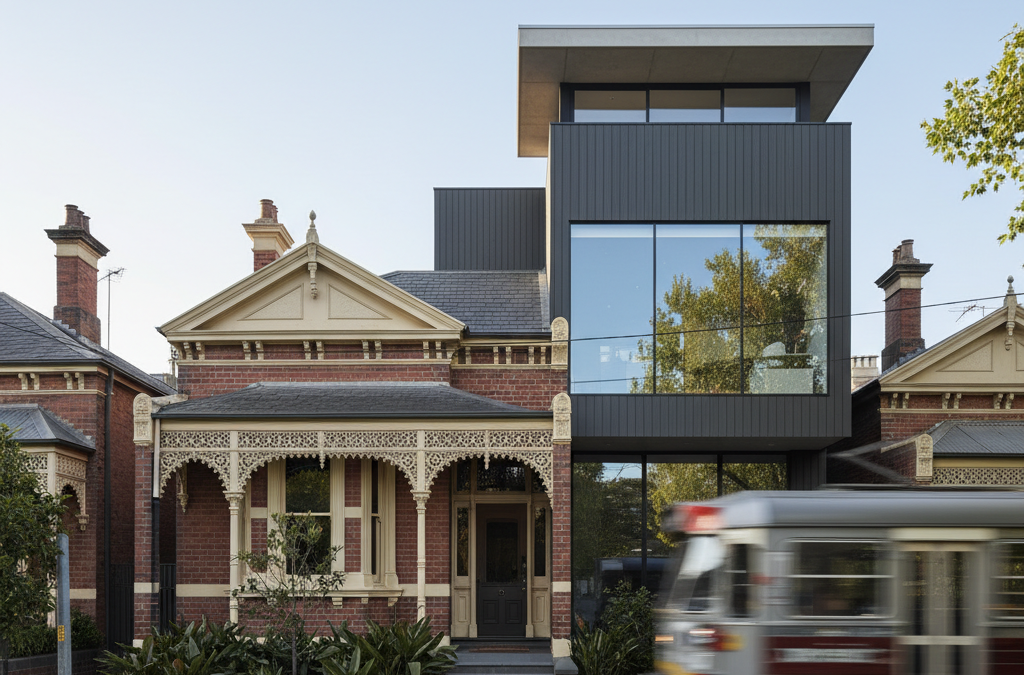
The moment our clients first saw the Victorian terrace on the market in Northcote, they knew it was the one. It stood proudly on a quiet, tree-lined street just a stone’s throw from High Street, its ornate cast iron lacework, leadlight windows, and striking polychrome brickwork hinting at a bygone era of grandeur. From the street, it was a picture of classic Melbourne charm, brimming with potential. But as is often the case with these gems, a closer inspection revealed a different story. Beyond that beautiful, historically significant façade lay an interior that had seen better centuries – dilapidated, poorly renovated in the 70s, and frankly, beyond any sensible repair. It was a classic scenario for a challenging yet incredibly rewarding heritage renovation Northcote project, and precisely the kind of intricate work TJR Projects thrives on.
Quick answer: Designing around a heritage facade in Northcote involved retaining the historically significant Victorian terrace exterior while undertaking a complete internal transformation. The project addressed a dilapidated 1970s interior, creating a contemporary, functional 4-bedroom, 2-bathroom family home that respected its past within Darebin Council’s heritage overlay.
Our clients, a young family with a clear vision, wanted a contemporary, functional family home that respected its past but lived firmly in the present. They understood the complexities of purchasing a property within Darebin Council’s heritage overlay and were prepared for a journey that would require careful planning, expert collaboration, and a deep understanding of both historical preservation and modern design principles. Their dream was ambitious: to retain the stunning street presence while completely transforming the interior into a spacious, light-filled, 4-bedroom, 2-bathroom dwelling. This wasn’t just an extending your home project; it was a surgical intervention.
The Allure and the Albatross: Why Northcote Heritage is a Double-Edged Sword
Northcote, with its vibrant arts scene, bustling High Street, and an enviable mix of period homes and modern architecture, is one of Melbourne’s most sought-after suburbs. Its character is deeply intertwined with its architectural history, particularly the abundance of Victorian and Edwardian terraces and villas. This historical charm, however, comes with its own set of rules, often encapsulated in heritage overlays within the Darebin Planning Scheme. For property owners, this means that any proposed development, be it a simple fence alteration or a complete overhaul, must demonstrate how it respects and enhances the area’s heritage significance.
Our Northcote project was a prime example of this duality. The client’s house, situated within a precinct identified for its ‘significant’ contribution to the local streetscape, meant that the front portion of the building – the façade, roofline, and visible side walls – was sacrosanct. The interior, however, told a tale of neglect. Years of ad-hoc alterations, rising damp, crumbling plaster, and a layout that made no sense for modern living meant that a typical renovation project wouldn’t cut it. To achieve the client’s brief for open-plan living, natural light, and energy efficiency, the interior needed to be completely gutted and rebuilt. This immediately flagged a major challenge: how do you retain a structurally sound and aesthetically pleasing façade while demolishing everything behind it?
Unpacking the Heritage Overlay: Darebin Council’s Deep Dive
Navigating the heritage overlay is often the first and most critical step in a project like this. Darebin Council, like many inner-city councils, has robust policies designed to protect its historical assets. For our Northcote project, this meant a detailed application process requiring specialist input.
Understanding the Significance Statement
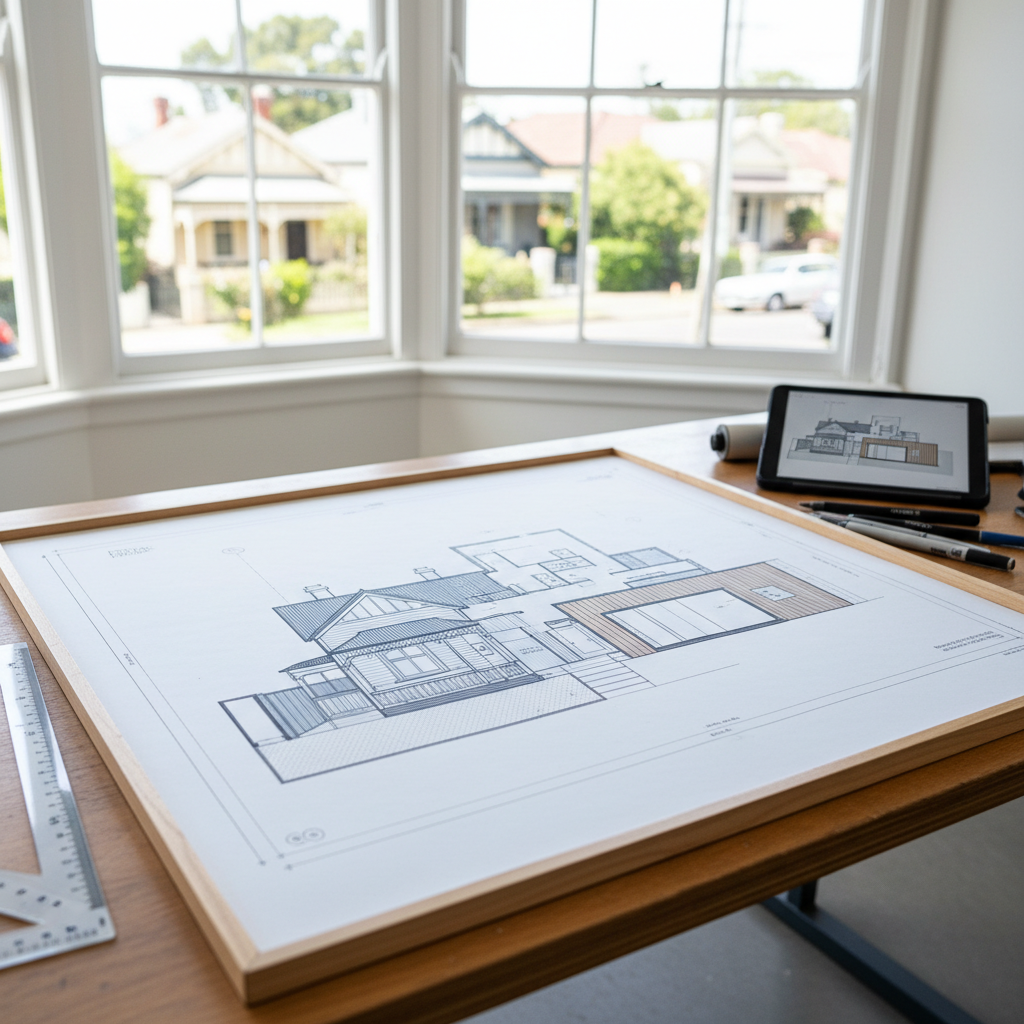
Every heritage-listed property or precinct typically has a ‘Significance Statement’ or ‘Citation’ outlining what makes it important. For our clients’ terrace, the significance lay heavily in its front façade and its contribution to the uniform streetscape. This document dictates what elements must be retained, what can be altered, and what design approaches are acceptable for new additions. We knew from the outset that the existing façade, its materials, and its architectural details were non-negotiable. Any new additions had to be recessive, not visible from the street, and clearly distinguishable from the original fabric.
The Heritage Consultant’s Crucial Role
Given the extent of the proposed works, engaging a qualified heritage consultant was not just good practice, it was a mandatory requirement from Darebin Council. Our chosen consultant conducted a thorough assessment, prepared a detailed Heritage Impact Statement, and provided invaluable guidance throughout the design phase. They worked closely with us to ensure our proposed contemporary addition met the ‘four Rs’ of heritage conservation: Retain, Repair, Restore, and Reconstruct (where necessary, and always with appropriate evidence). This collaborative approach is vital. As draftsmen, while we understand planning regulations, the nuanced interpretation of heritage policies often requires a specialist’s eye. Their report became a cornerstone of our planning permit application, demonstrating how our design respected the significance of the place while still allowing for modern living.
Beyond the heritage overlay, ResCode played a significant role in shaping the rear extension. While heritage controls focus on the ‘what’ and ‘how’ of preservation, ResCode dictates the ‘where’ and ‘how much’ of new construction – setbacks, overshadowing, permeability, overlooking, and site coverage. Balancing these two regulatory frameworks, which can sometimes appear to be at odds, is where our expertise truly comes into play. For instance, ensuring the new two-storey addition was sufficiently set back from the rear boundary to minimise overshadowing on neighbouring properties, while also being recessed enough from the original façade to be invisible from the street, required careful massing and iterative design refinements.
Practical advice here: Don’t wait until you’ve got a full set of drawings to engage a heritage consultant if you’re in a heritage overlay. Get them involved during the concept design phase. Their early input can save you significant time and money by flagging potential issues and guiding the design in an acceptable direction before you commit too much to a particular scheme. It’s part of our drafting process to facilitate this early collaboration.
The Structural Tightrope Walk: Retaining a Façade and Nothing Else
This was arguably the most technically challenging aspect of the entire project. The client’s brief necessitated the complete demolition of everything behind the front façade, including the internal walls, floor structure, and even the existing rear wall of the original terrace. Yet, that beautiful front wall, with its delicate lacework and brick detailing, had to remain untouched, standing proudly while a whirlwind of demolition happened inches behind it.
To achieve this, we worked hand-in-glove with an experienced structural engineer. Their role was paramount in designing a temporary propping and bracing system robust enough to support the façade during demolition and the subsequent construction of the new internal structure. Imagine a giant scaffold-like corset, externally and internally, holding that single brick wall steady. This isn’t just about throwing up some timber props; it involves carefully calculated loads, foundation stability, and a sequence of works that minimises any movement or stress on the old masonry.
The engineer specified a series of steel beams and columns to be installed first, creating a new internal skeleton to which the preserved façade would eventually be tied. This process required meticulous planning, not just on paper, but on site. The demolition contractor had to be incredibly precise, removing elements in a carefully prescribed order to avoid destabilising the façade. I recall one particularly tense day during the initial demolition phase. The weather had turned, and a strong gust of wind swept through the site, rattling some of the temporary bracing. Our project manager was on site within minutes, double-checking every connection, and our engineer was just a phone call away, providing reassurance and confirming the system’s integrity. This level of coordination and responsiveness is what makes complex projects like a home extension in a heritage precinct achievable.
Once the new foundations were poured and the primary structural frame for the new addition was in place, the façade was permanently tied into the new building, effectively becoming part of a new, stable structure. This ingenious approach allowed us to preserve the historical integrity of the streetscape while unlocking the potential for a completely modern interior.
Designing for Contrast: A Modern Heart Behind a Period Face
With the structural challenge addressed, our focus shifted entirely to the design of the new living spaces. The brief was clear: contemporary, light-filled, open-plan, and seamlessly connected to the outdoors. The constraint was equally clear: the new addition had to be recessive, not competing with the heritage façade, and distinct in its materiality and form.
The Glazed Link – Bridging Eras
Our solution was to introduce a ‘glazed link’ – a deliberate, transparent break between the retained heritage façade (which now housed the formal living room and a study/guest bedroom) and the new, two-storey addition at the rear. This link, essentially a glass corridor, served multiple critical functions:
- Visual Separation: It clearly demarcated the old from the new, satisfying heritage requirements for a distinguishable addition.
- Light Penetration: The glazing allowed natural light to flood into the centre of the home, which would otherwise have been dark and poorly ventilated.
- Aesthetic Transition: It created a moment of pause and connection, allowing occupants to appreciate the original brickwork of the retained side walls from within the modern space.
- Thermal Break: By separating the thermal mass of the old building from the new, it offered opportunities for passive heating and cooling strategies.
This glazed link wasn’t just a design flourish; it was a fundamental architectural device that unlocked the entire design. It became a beautiful light well, leading the eye and the occupant from the traditional front rooms into the expansive, contemporary rear. This thoughtful transition is something we often incorporate when designing custom home design projects where a blend of styles or eras is desired.
Stepping Back, Stepping Up
The new two-storey addition was designed to be deliberately recessive, both from the street and from the immediate neighbouring properties. From the street, the new upper storey is completely invisible, thanks to a careful setback from the original roofline and a low-pitch roof profile. This adherence to the ‘invisible from the public realm’ principle is a cornerstone of heritage-sensitive design.
The form of the addition itself was clean, rectilinear, and modern, clad in a mix of sustainable timber and dark, recessive panelling that contrasted with the original brickwork but didn’t compete with it. Large expanses of glazing opened onto a private rear courtyard, blurring the lines between indoor and outdoor living. Inside, the new section featured an open-plan kitchen, dining, and living area on the ground floor, with three additional bedrooms and a family bathroom upstairs. The master bedroom, complete with an ensuite, was strategically placed at the rear on the first floor, offering privacy and views over the garden.
Practical advice: When designing a modern addition to a heritage home, think about how the new and old interact. It doesn’t always have to be a seamless blend. Often, a clear distinction, achieved through a change in materials, a glazed link, or a deliberate setback, can be more successful in celebrating both the past and the present. It respects the original structure by not trying to mimic it poorly, and it allows the new structure to be unashamedly contemporary. This approach also applies to optimising space on tight urban blocks, a principle we often apply in townhouse development where every square metre counts.
Navigating the Approval Labyrinth: Planning and Building Permits
Any significant building project in Melbourne involves a two-tiered approval process: a planning permit (if required) and a building permit. For our Northcote project, a planning permit was definitely required due to the heritage overlay and the extent of the proposed demolition and construction. This phase often involves a significant amount of back-and-forth with Council planners and can be the most time-consuming part of the pre-construction journey.
Our planning permit application included our detailed architectural drawings, the heritage consultant’s report, a landscape plan, and various other reports demonstrating compliance with ResCode and local planning policies. We engaged directly with Darebin Council planners, addressing their queries and making minor refinements to the design as needed. This iterative process, while sometimes frustrating, is essential to ensure the project meets all statutory requirements and gains community acceptance. It highlights why Why Your Builder Wants Better Plans (And How That Saves You Money) is so crucial – the more detailed and accurate your initial plans, the smoother the approval process tends to be.
Once the planning permit was granted, we moved onto the building permit phase. This involves demonstrating compliance with the National Construction Code (NCC), specific Australian Standards, and the Victorian Building Authority (VBA) regulations. Our detailed construction drawings, structural engineering designs, and energy efficiency assessments were reviewed by a private building surveyor. This stage is less about design and more about the technical specifications and buildability, ensuring the home will be safe, durable, and meet all modern performance standards. Things like fire separation, waterproofing, disabled access (where applicable), and structural integrity are meticulously checked.
From Plans to Reality: The Construction Phase
Seeing our designs come to life is always incredibly rewarding, but a complex redline plans come into play. As site conditions revealed some unexpected soil issues at the rear, requiring minor adjustments to the footing design, we quickly prepared redline drawings to reflect these changes, ensuring the builder had up-to-date documentation and that the building surveyor could sign off on the variations without delay. This proactive approach minimises costly delays and ensures everyone is working from the same page.
The construction phase was a testament to the collaborative spirit of the project team – the clients, TJR Projects, the heritage consultant, structural engineer, and the builder. Each played a vital role in ensuring the vision was realised with integrity and precision. Much like our Rear Extension Done Smart: Our Recent Project in Hawthorn, this Northcote renovation showcased how thoughtful design and meticulous planning can overcome significant site constraints.
The Finished Product: A Heritage Renovation Northcote Can Be Proud Of
Walking through the completed home, it’s truly remarkable to see the transformation. From the street, the house maintains its proud Victorian presence, indistinguishable from its neighbours. The cast iron lacework has been meticulously restored, the brickwork cleaned and repointed, and the front garden thoughtfully landscaped to complement its historical context. It’s a textbook example of a respectful project stands as a shining example of what can be achieved when homeowners are willing to embrace the complexities of heritage design, and when a dedicated team of professionals brings their expertise to bear. It’s a project we, at TJR Projects, are incredibly proud of, demonstrating our commitment to creating thoughtful, functional, and beautiful spaces, even when faced with the most challenging of constraints. It reinforces our belief that good design isn’t about grand gestures, but about clever solutions, meticulous planning, and a deep respect for context.
Wondering whether your project needs a draftsman or an architect? Drop us a line and we’ll point you in the right direction.
Related guides from TJR Projects
- A Kitchen Renovation That Changed Everything: Our Camberwell Project
- A Kitchen Renovation That Changed Everything: Our Camberwell Project
- Designing a Pool House That Doubles as Guest Accommodation
- A Granny Flat Done Right: Lessons From Our Yarraville Project
- Before and After: Transforming a 1960s Brick Home in Clayton