
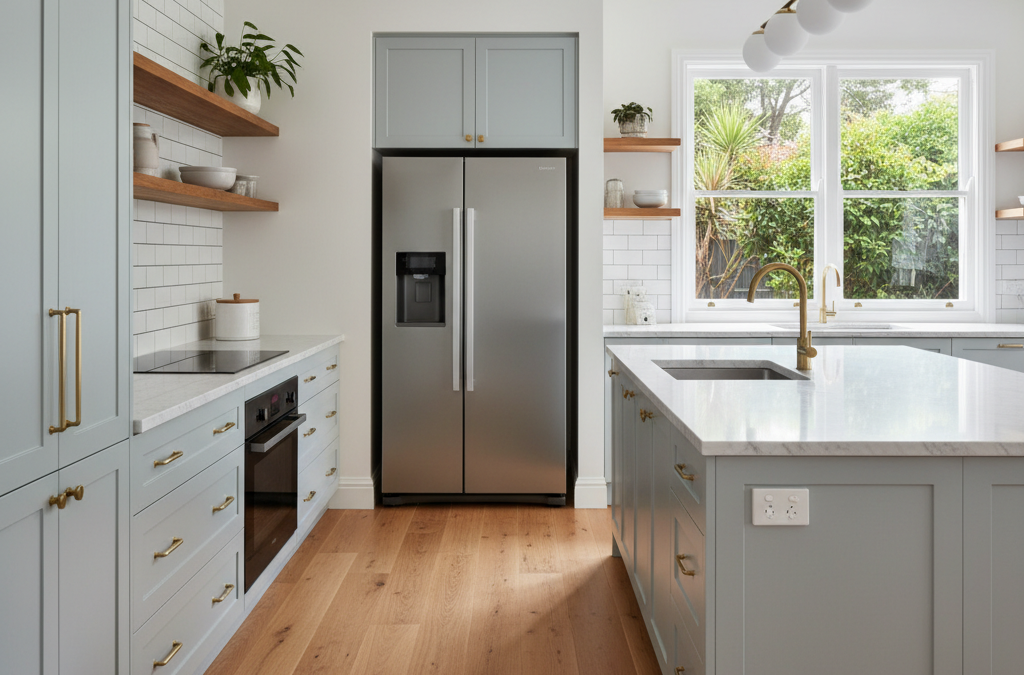
A kitchen isn’t just a place to cook; it’s the heart of the home, the hub of family life, and often, the setting for our most cherished memories. Here in Melbourne, with our love for good food, entertaining, and vibrant living, a kitchen needs to be more than functional – it needs to be inspiring. At TJR Projects, we’ve had the privilege of transforming countless kitchens across this beautiful city, but one project stands out for its sheer impact and the journey it took us on: a stunning kitchen renovation in the leafy, historic suburb of Camberwell.
Quick answer: The Camberwell kitchen renovation significantly impacted the home by completely reimagining the space, breathing new life into an older Californian Bungalow, and creating a kitchen that changed everything for the clients. The project highlighted the power of thoughtful building design, collaboration, and problem-solving in transforming a functional space into an inspiring heart of the home.
This wasn’t just about upgrading benchtops or adding new cabinets. This was about completely reimagining a space, breathing new life into an older home, and creating a kitchen that truly changed everything for our clients. The process, from initial sketches to the final, gleaming splashback, was a masterclass in collaboration, problem-solving, and the power of thoughtful building design. Let’s dive into the details of this kitchen renovation in Camberwell and uncover the practical insights we gained along the way.
The Camberwell Charm and the Renovation Challenge
Camberwell, for those familiar with Melbourne’s eastern suburbs, is renowned for its elegant, tree-lined streets and a captivating mix of architectural styles. You’ll find grand Edwardian and Victorian homes, sturdy Californian Bungalows, and sleek Art Deco residences, each with its own story. Our clients’ home was a beautiful, well-preserved Californian Bungalow, full of character and original features. However, like many homes of its era, its kitchen was a relic of a bygone time.
Picture this: a small, enclosed space tucked away at the back, disconnected from the main living areas. It had a classic, cramped layout with minimal bench space, outdated appliances, and a distinct lack of natural light. While charming in its own historical way, it simply didn’t suit the lifestyle of a modern Melbourne family. Our clients, a busy couple with two growing children, dreamed of a vibrant, open-plan kitchen where they could cook, entertain, and connect with their family. They envisioned a space that felt bright, airy, and seamlessly integrated with their dining and outdoor areas – a true hub for their home.
The challenge was significant: how do we transform this enclosed, inefficient space into a contemporary, light-filled kitchen without sacrificing the home’s original charm or disrupting its structural integrity? How do we ensure the new kitchen renovation Camberwell design feels like it always belonged, rather than a jarring modern addition? This is where our expertise at TJR Projects truly came into its own. Our first step, as always, was to listen intently to our clients’ desires, understand their daily routines, and then meticulously analyse the existing structure, paying close attention to load-bearing walls, plumbing lines, and electrical conduits. We also needed to consider any potential heritage overlays, as Camberwell is a suburb where preserving historical character is often paramount. This foundational understanding is crucial for any successful renovation, especially one as transformative as a kitchen.
Beyond Aesthetics: The Drafting Process for a Dream Kitchen
For us, a kitchen renovation isn’t just about picking finishes; it’s about intelligent spatial planning, structural considerations, and meticulous documentation. It’s the process that transforms a vision into a tangible blueprint, ready for construction. Here’s how our our drafting process unfolded for the Camberwell project.
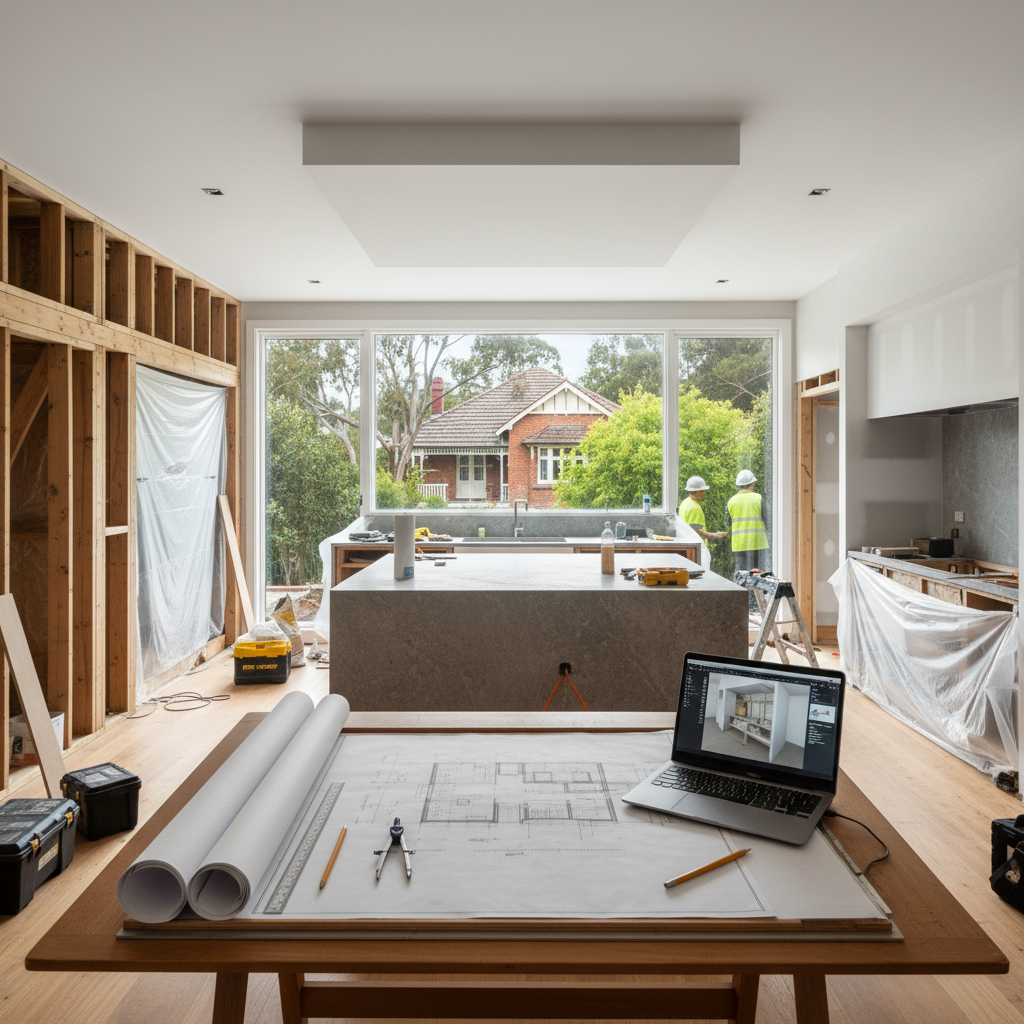
Initial Consultation and Site Analysis
Our journey began with an in-depth consultation. We sat down with our clients in their Camberwell home, discussing their lifestyle, culinary habits, and long-term aspirations. Beyond the aesthetic desires (they loved a minimalist, Scandi-inspired look with warm timber accents), we delved into practicalities: how many people would cook simultaneously? What appliances were non-negotiable? Did they entertain often? What was their budget, and what timeline were they working with?
Following this, our team conducted a thorough site analysis. This isn’t just about taking measurements; it’s about understanding the “bones” of the house. We meticulously measured every wall, window, and doorway, noting ceiling heights, floor levels, and the precise location of existing plumbing, drainage, and electrical points. Crucially, we identified load-bearing walls that would impact the open-plan vision. We also assessed the surrounding environment – natural light sources, views, and potential for outdoor integration. This detailed understanding of the existing conditions is paramount, informing every subsequent design decision and helping us anticipate challenges before they arise. We also did a preliminary check on the Boroondara Council’s planning scheme, noting any specific zoning regulations or overlay requirements that might affect the scope of the kitchen renovation Camberwell design.
Concept Development and Preliminary Sketches
With all the information gathered, we moved into the creative phase: concept development. We translated our clients’ vision and our site analysis into preliminary sketches. This involved exploring various layouts, experimenting with different wall removals, and envisioning the flow between the new kitchen, dining, and living areas. For the Camberwell project, the key was to open up the existing kitchen to the adjacent dining room and create a better connection to the backyard.
We presented our clients with several options, each highlighting different ways to achieve their goals. This iterative process is vital. It allows clients to visualise possibilities, provide feedback, and refine their ideas. We discussed the pros and cons of an island bench versus a peninsula, the optimal placement for the oven and fridge, and how to maximise natural light with strategic window placements. It’s a collaborative dance between our technical expertise and their personal preferences, ensuring the final kitchen renovation Camberwell design perfectly aligns with their dreams, while remaining structurally sound and compliant.
Detailed Plans and Documentation
Once a concept was approved, we transitioned to creating detailed architectural plans. This is where the draftsman’s precision truly shines. Our comprehensive documentation included:
- Demolition Plans: Clearly outlining which walls, doors, and fixtures would be removed.
- New Floor Plans: Showing the precise layout of the new kitchen, including dimensions, appliance locations, and traffic flow.
- Elevations: Detailed drawings of each wall, showcasing cabinetry design, splashback heights, window and door placements, and shelf configurations.
- Sections: Views cut through the building to illustrate ceiling heights, bulkheads, and structural elements.
- Joinery Details: Specific drawings for custom cabinetry, pantries, and island benches, crucial for cabinet makers.
- Electrical Plans: Indicating all power points, lighting fixtures (task, ambient, accent), and appliance connections.
- Plumbing Plans: Showing water supply and waste lines for sinks, dishwashers, and fridges.
- Structural Plans: Developed in conjunction with a structural engineer, detailing any new beams, columns, or footings required for wall removals or extensions.
These detailed plans are more than just pretty pictures; they are the instruction manual for the builders and tradespeople. They ensure everyone is working from the same precise information, minimising errors, rework, and costly delays. They are the backbone of any successful construction project, whether it’s a new home design, a townhouse development, or a complex extensions and renovations project like our Camberwell kitchen.
Navigating Permits and Regulations in Melbourne
One of the most common questions we get asked is, “Do I even need a permit for a kitchen renovation?” The answer, as is often the case in building and design, is: it depends! But for any significant kitchen renovation Camberwell design project like the one we undertook, understanding and navigating the permit process is absolutely critical.
When Do You Need a Building Permit for a Kitchen?
While cosmetic updates like painting, replacing cabinet doors, or swapping out a tap might not require a permit, most substantial kitchen renovations in Melbourne do. Here are the key triggers:
- Structural Changes: This is the big one. If you’re removing or altering a load-bearing wall to create an open-plan space, you absolutely need a building permit. Our Camberwell project involved removing a significant load-bearing wall, necessitating a permit and structural engineering input.
- Window or Door Alterations: Changing the size or location of windows or external doors impacts the building’s envelope and typically requires a permit.
- Significant Plumbing or Electrical Changes: Relocating a sink to a completely different wall or adding major new electrical circuits often falls under permit requirements, especially if it affects the building’s structural integrity or fire safety.
- Adding New Floor Area: If your kitchen renovation involves an extension that adds to the overall footprint of your home, a permit is definitely needed.
- Impact on Heritage Overlays: Camberwell has many areas with heritage overlays. Any external changes or significant internal alterations that affect the heritage character of the home will require careful consideration and often a planning permit from the Boroondara Council, in addition to a building permit.
The National Construction Code (NCC) and local council regulations (like those of Boroondara) dictate what requires a permit. Trying to bypass this process can lead to hefty fines, delays, and even the forced demolition of unapproved works. That’s why working with professionals who understand these nuances is invaluable. If you’re unsure about the permit requirements for your specific project, it’s always best to consult with an expert. We often work closely with building surveyors who can provide definitive advice – in fact, we’ve covered this in detail in our post: What Is a Building Surveyor and When Do You Need One?
The Role of a Draftsman in the Permit Process
At TJR Projects, our role extends far beyond just drawing pretty pictures. We are integral to navigating the permit process efficiently. Here’s how:
- Preparing Permit-Ready Plans: Our detailed architectural drawings are specifically prepared to meet the stringent requirements of building surveyors and local councils. They include all necessary dimensions, material specifications, and compliance notes, ensuring nothing is left to interpretation.
- Coordination with Consultants: For projects like our Camberwell kitchen renovation, we coordinate with other essential consultants, such as structural engineers (to certify structural changes) and energy rating assessors. We ensure all their reports and designs are integrated seamlessly into the permit application.
- Facilitating the Application: While a building surveyor typically lodges the official application, we provide all the required documentation in the correct format, streamlining the process and reducing potential back-and-forth. This proactive approach helps avoid common delays.
- Addressing Queries: Should the building surveyor or council have any questions or require minor adjustments to the plans, we are on hand to promptly address these, often making minor revisions to keep the project moving forward. We even assist with redline plans if a minor variation is needed during construction, ensuring the final build remains compliant.
Our thorough understanding of Melbourne’s building regulations, including those specific to Boroondara, means we can guide you through this often-complex phase with confidence, ensuring your kitchen renovation Camberwell design project starts on the right foot, legally and structurally.
Practical Insights from Our Camberwell Kitchen Project
Every project teaches us something new, and the Camberwell kitchen was no exception. It presented a unique set of challenges and opportunities that underscored the importance of meticulous planning and adaptive design. Here’s an anecdote and some key practical insights we gleaned.
The Unexpected Beam and the Integrated Solution
During the demolition phase of the Camberwell project, after the plaster was stripped back, we uncovered an existing timber beam that wasn’t quite where we expected it to be based on the original (very old) plans. This beam, previously hidden, was critical to supporting the floor above and directly impacted our planned opening for the new kitchen. Our initial design had a clean, uninterrupted opening to create that seamless flow into the dining area.
This presented a classic renovation dilemma: either compromise the open-plan design or find an elegant structural solution. Working closely with our structural engineer, we quickly assessed the options. The most straightforward approach would have been to install a large, exposed steel beam, but our clients wanted a minimalist, clean aesthetic that would have been disrupted by such a feature. So, we collaborated to devise an integrated solution. We designed a slightly bulkier bulkhead that would house a new, stronger steel beam, effectively concealing it while maintaining the desired ceiling height and open feel. This required precise coordination between the draftsman, engineer, and builder to ensure the new beam was correctly sized, installed, and then seamlessly integrated into the ceiling finish. It was a minor setback that, through careful kitchen renovation Camberwell design and excellent communication, turned into an opportunity to showcase how thoughtful drafting can overcome real-world construction challenges, ensuring the final result was exactly what the client envisioned, even with an unexpected twist.
Lighting and Ventilation: More Than Just Aesthetics
Melbourne homes, especially older ones, can sometimes suffer from a lack of natural light. For this Camberwell kitchen, maximising daylight was a top priority. We strategically placed new, larger windows and a sliding door leading to the backyard, bathing the space in glorious natural light. But artificial lighting is equally important. We layered lighting: recessed downlights for general illumination, under-cabinet strip lighting for task lighting on benchtops, and elegant pendant lights above the island bench to add a touch of warmth and define the entertaining zone. Good lighting isn’t just about brightness; it’s about creating mood, highlighting features, and ensuring functional visibility.
Ventilation, often an afterthought, is crucial. A powerful, ducted rangehood was specified to efficiently remove cooking fumes, steam, and odours, keeping the open-plan space fresh. Cross-ventilation through strategically placed windows and doors also helps regulate temperature, especially during Melbourne’s unpredictable summers, and improves indoor air quality – an often-overlooked aspect of a healthy home.
Storage Solutions: The Eternal Quest
You can never have too much storage, especially in a family kitchen. For the Camberwell project, we incorporated a blend of smart solutions:
- Dedicated Pantry: A walk-in pantry was created by repurposing an old hallway cupboard, providing ample space for food, small appliances, and bulk items.
- Integrated Appliances: Dishwasher and fridge were integrated seamlessly behind custom cabinetry panels, maintaining a sleek, uncluttered look.
- Deep Drawers and Pull-Outs: Instead of traditional cupboards, we maximised accessible storage with deep drawers for pots and pans, and pull-out bins for waste and recycling.
- Overhead Cabinets: Extended to the ceiling to provide additional storage and a clean, dust-free finish.
Every cabinet and drawer was considered for its purpose, ensuring that everything had a place, from spice jars to oversized serving platters. This attention to detail in the joinery design is a hallmark of a well-drafted kitchen.
Material Selection: Durability Meets Design
Our clients wanted a kitchen that was beautiful yet robust enough to withstand the rigours of family life. We guided them through material choices that balanced aesthetics, durability, and maintenance:
- Benchtops: Engineered stone was chosen for its resilience, non-porous nature, and wide range of colours, providing a sleek, easy-to-clean surface.
- Cabinetry: A combination of Laminex joinery for its hard-wearing properties and custom timber veneer accents to bring warmth and natural texture, complementing the home’s Californian Bungalow roots.
- Splashback: A simple, subway tile splashback was selected for its timeless appeal and ease of cleaning, extending to the rangehood for a cohesive look.
- Flooring: The existing timber floorboards were refinished and extended into the new kitchen space, ensuring continuity and a warm, inviting feel throughout the open-plan area.
Selecting materials isn’t just about current trends; it’s about choosing finishes that will stand the test of time, both aesthetically and functionally, for a Melbourne home.
Ergonomics and Workflow: Designing for Efficiency
A well-designed kitchen is a joy to work in. We applied principles of ergonomics and workflow to create an efficient and comfortable space. The classic “kitchen triangle” (sink, fridge, cooktop) was optimised for minimal movement between key stations. Prep zones were strategically located next to the sink and cooktop, with ample bench space. The island bench became a versatile hub – a place for casual meals, homework, and socialising, with direct access to the main work areas but also serving as a buffer to the living space. We considered handle heights, drawer depths, and appliance clearances to ensure ease of use for everyone in the family, making the kitchen renovation Camberwell design truly user-friendly.
Beyond the Kitchen: How Renovation Changes Everything Else
The beauty of a truly transformative kitchen renovation is that its impact rarely stops at the kitchen itself. For our Camberwell clients, their new kitchen became a catalyst for further improvements and a shift in how they used their entire home. The open-plan design not only brought light and space into the cooking area but also created a seamless flow into their dining and living rooms, encouraging more family interaction and making entertaining a breeze. Suddenly, their entire ground floor felt more cohesive and spacious.
This ripple effect is something we see often at TJR Projects. A successful kitchen often inspires clients to look at other areas of their home. For instance, the improved connection to the backyard prompted our Camberwell clients to consider enhancing their outdoor living space, perhaps adding a deck or a covered alfresco area, which would naturally extend the usability of their new kitchen. This is where our expertise in broader extensions and renovations comes into play, as we can help plan these subsequent stages to maintain design continuity and ensure future changes are also well-documented and compliant.
Understanding how one part of a home interacts with another is crucial, whether you’re planning a single room upgrade or contemplating something larger like a new home design from the ground up, or even a townhouse development for investment. Good architectural drafting considers the bigger picture, ensuring that each new element enhances the overall liveability and value of the property. Sometimes, even minor changes during a build might require adjustments to approved plans, and knowing How to Prepare a Red Line Plan That Gets Approved First Time can save significant headaches and delays. Our experience across diverse projects, from Camberwell to Thornbury, equips us to foresee these connections and plan for them effectively.
Ultimately, a well-executed kitchen renovation Camberwell design can elevate the entire home, making it more functional, beautiful, and enjoyable for years to come. It’s an investment that pays dividends in daily comfort and long-term property value, especially in desirable Melbourne suburbs like Camberwell.
Your Melbourne Kitchen Renovation Journey Starts Here
The Camberwell kitchen renovation was a journey of transformation, not just for the space itself, but for how our clients experienced their home. It reinforced our belief that thoughtful building design, meticulous drafting, and a collaborative approach are the cornerstones of any successful project.
At TJR Projects, we pride ourselves on our deep understanding of Melbourne’s unique architectural landscape and building regulations. Whether you’re in Camberwell, Hawthorn, Richmond, or any other corner of our vibrant city, we bring local knowledge and practical expertise to every extensions and renovations project. We don’t just draw plans; we craft solutions that enhance lives, solve problems, and stand the test of time.
If you’re dreaming of a kitchen renovation Camberwell design that truly changes everything for your home, or any other building project, we’re here to help guide you through every step of the process. From initial concept to permit-ready documentation, we ensure your vision is realised with precision, compliance, and flair. We understand the nuances of working with existing structures and how to integrate modern functionality while respecting the character of your home.
Wondering whether your project needs a draftsman or an architect? Drop us a line and we’ll point you in the right direction.
Related guides from TJR Projects
- How Party Wall Rules Affect Terrace and Semi-Detached Renovations
- Designing Around a Heritage Facade: Our Northcote Project
- Designing a Pool House That Doubles as Guest Accommodation
- A Granny Flat Done Right: Lessons From Our Yarraville Project
- Before and After: Transforming a 1960s Brick Home in Clayton
- How We Helped a Young Couple Add a Second Storey in Bentleigh