
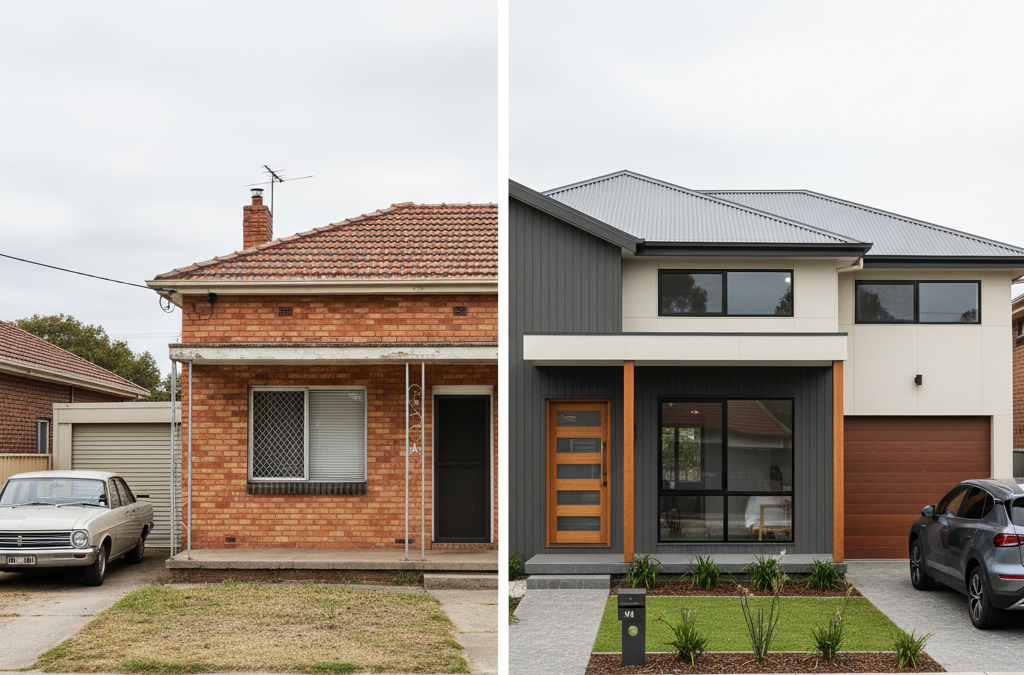
The quiet, tree-lined streets of Clayton often reveal a hidden story behind their façades. Many homes, built in the post-war boom of the 1960s and 70s, stand as solid, unassuming monuments to a bygone era. They’re often red brick veneer, sturdy and reliable, but functionally a world away from the open-plan, light-filled living that modern Australian families crave. This was precisely the situation for the Johnson family, whose beloved 1960s brick home on a generous block just off Centre Road in Clayton presented us with a fascinating challenge: a complete transformation that honoured its past while firmly planting it in the future.
Quick answer: A 1960s red brick veneer home in Clayton was transformed to meet modern family needs. The renovation addressed its outdated layout, poor natural light, and cramped spaces, converting it into an open-plan, light-filled residence. The project successfully updated a robust mid-century classic for contemporary Australian living while honouring its original structure.
The Clayton Challenge: Breathing New Life into a Mid-Century Classic
The Johnson family’s home was a quintessential example of its vintage. A triple-fronted red brick veneer, it boasted three bedrooms, a separate, rather cramped kitchen, a tiny bathroom, and a dark, narrow hallway that felt like navigating a maze. While the structure itself was robust – a testament to the building standards of the era – the interior layout was functionally outdated. Natural light struggled to penetrate the core of the house, and the flow between living spaces was virtually non-existent. It was a home that had served them well, filled with decades of memories, but it no longer met the demands of their growing family and contemporary lifestyle.
Located in the heart of Clayton, a vibrant and increasingly sought-after suburb in Melbourne’s south-east, the property was perfectly positioned. It was just a stone’s throw from Monash University and the Monash Medical Centre, close to the bustling shops and eateries along Clayton Road, and offered excellent public transport links. The Johnsons loved their neighbourhood and the community feel, which made the idea of leaving their cherished home difficult to contemplate. This emotional attachment, coupled with a practical desire to maximise their property’s potential without the significant upheaval and cost of relocation, brought them to TJR Projects. Their core dilemma was one we hear often: should they embark on a substantial home renovation Clayton, or consider a complete knockdown-rebuild?
Early discussions and preliminary cost estimations quickly highlighted a compelling argument for renovation. A complete knockdown-rebuild of a comparable size and quality in Clayton typically starts from around $500,000 to $600,000, and often more once all the bells and whistles are added. In contrast, our initial assessment suggested that a comprehensive renovation, retaining the existing slab and much of the external shell, could be achieved for approximately $280,000 to $350,000, depending on the final scope and finishes. This significant difference in cost was a major factor in their decision-making process, making a home renovation Clayton an incredibly attractive proposition.
Why Renovate? Beyond Just Saving Money
While the financial savings were undoubtedly a primary driver for the Johnsons, their decision to renovate rather than demolish was also rooted in several other important considerations. At TJR Projects, we often find that clients considering extensive home extension or renovation projects are motivated by more than just the bottom line.

Firstly, there was the undeniable sentimental value. This was the family home, where children had grown up and countless memories had been made. Tearing it down felt like erasing a part of their history. Our role was to show them how we could preserve the essence of their home while transforming it into something new and exciting.
Secondly, sustainability played a significant role. In an era where environmental consciousness is paramount, the idea of demolishing a perfectly sound structure felt wasteful. By retaining the existing brick shell, slab, and much of the roof structure, we significantly reduced the amount of construction waste sent to landfill. This approach aligns with a growing desire among Melbourne homeowners to make more environmentally responsible choices, and it’s something we actively encourage where feasible. Reusing the existing ‘good bones’ of a solid 1960s build is often a far greener option than starting from scratch.
Finally, there’s the pragmatic advantage of working with a sound existing structure. Many 1960s homes, particularly those built in established suburbs like Clayton, were constructed with a robustness that stands the test of time. While their layouts might be dated, their foundations, framing, and brickwork are often in excellent condition. This means that a significant portion of the structural work is already done, allowing the budget to be redirected towards design, finishes, and creating truly impactful spaces. A good draftsman knows how to assess these opportunities, identifying where existing elements can be leveraged for maximum benefit in a renovation project.
Navigating Monash Council’s Planning Landscape
Embarking on any significant renovation project in Melbourne requires a thorough understanding of local council regulations. For the Johnson family’s home renovation Clayton, this meant navigating the specific requirements of the Monash Planning Scheme, administered by Monash Council. The property was situated in a General Residential Zone (GRZ), which generally supports a range of housing types and densities, but still has strict guidelines regarding residential development.
Our initial steps involved a detailed site analysis and a comprehensive review of the Monash Planning Scheme. We needed to consider aspects such as setbacks from boundaries, site coverage, permeability (the amount of permeable land on the site), overshadowing of neighbouring properties, and overall neighbourhood character. Even for a renovation that mostly keeps the existing footprint, any new additions or significant changes to the external appearance or height can trigger the need for a planning permit, especially if ResCode (the Victorian Residential Design Code) standards are not met as-of-right.
For the Johnsons, the planned rear extension and the addition of a new master suite required careful consideration of these factors. We prepared detailed plans, including site plans, floor plans, elevations, and shadow diagrams, ensuring they clearly demonstrated compliance with all relevant ResCode objectives and Monash Council’s local planning policies. This meticulous preparation is crucial for a smooth permit application process, reducing the likelihood of costly delays or requests for plan amendments from the council. A professional drafting service like ours understands these intricacies and acts as the bridge between your vision and regulatory compliance.
Our Design Philosophy: Modern Living, Retained Character
The Johnson family’s brief was clear: they wanted an open, bright, and highly functional home that could accommodate their lifestyle, while retaining a sense of connection to the original structure. Their vision included a large open-plan kitchen, living, and dining area at the rear, a dedicated master bedroom with an ensuite, and a refreshed, modern aesthetic for the entire home. Our collaborative design process, which you can read more about on our step-by-step approach page, began with extensive consultations to fully understand their needs, preferences, and long-term goals.
The original layout, with its separate, small rooms, was a primary target for transformation. We focused on opening up the rear of the house, which involved carefully planning the removal of several internal walls. This wasn’t just a matter of knocking down plasterboard; it required structural engineering input to design appropriate lintels and beams to support the upper roof and ceiling loads. The goal was to create one expansive, light-filled space that would serve as the heart of the home, fostering connection and ease of movement between cooking, dining, and relaxation zones. The new kitchen, designed with a large island bench, became a central hub, seamlessly flowing into the dining and living areas, and importantly, connecting visually and physically to the backyard through new large sliding doors.
Adding a master bedroom with an ensuite was another key requirement. We achieved this by strategically extending the rear of the house by approximately 3.5 metres and reconfiguring some of the existing internal space. This extension provided ample room for a generous master suite, complete with a walk-in robe and a modern, functional ensuite bathroom. The challenge was to integrate this new addition seamlessly with the existing structure, ensuring that the rooflines and external finishes created a cohesive and aesthetically pleasing whole, rather than looking like an afterthought.
The Facade Transformation: A Contemporary Twist
While the interior was undergoing a radical overhaul, the exterior also demanded attention. The classic 1960s red brick veneer, while robust, felt dated and contributed to the home’s somewhat dark and enclosed feel. The Johnsons wanted a modern, fresh look, but without the expense and waste of stripping back all the brickwork. Our solution was to retain the existing brick structure as the primary load-bearing element, leveraging its inherent strength and insulation properties, and then apply modern finishes over it.
The transformation involved rendering a significant portion of the brickwork in a contemporary light grey, providing a crisp, clean base. To add visual interest and warmth, we incorporated sections of durable, low-maintenance timber-look cladding (specifically, a composite material that mimics timber but requires far less upkeep) around the new entry and feature walls. This combination of render and cladding instantly lifted the façade, giving it a sophisticated, modern appeal that stands out subtly on the street without being out of place. We also upgraded all windows to larger, double-glazed units, not only enhancing the aesthetic but also dramatically improving the home’s thermal performance and natural light penetration. This attention to detail in thermal performance also extends to the design phase, where we always consider factors crucial for optimising energy efficiency. You can learn more about how we integrate these considerations into our designs by reading our blog post on How Energy Ratings Work and Why Your Draftsman Should Care.
Practicalities of a Major Renovation: What We Learned
Every significant renovation project, especially one as comprehensive as the Johnson family’s home renovation Clayton, comes with its share of practicalities and learning opportunities. While meticulous planning can mitigate many risks, the nature of working with an existing structure means that surprises can, and often do, emerge. It’s part of the honest reality of this type of work, and something we always prepare our clients for.
One anecdote that stands out from this project involved the discovery of asbestos. During the initial demolition phase of the existing eaves and a small section of internal wall, our builders identified materials consistent with asbestos cement sheeting, a common building material in 1960s Australian homes. This was, of course, a concern for the Johnsons, but because we had factored in contingencies and had a clear communication channel with them, we were able to address it promptly and professionally. We immediately engaged a licensed asbestos removalist, ensured all safety protocols were followed, and had the material safely disposed of. While it added an unexpected cost and a minor delay, having a robust plan and contingency budget allowed us to manage it effectively without derailing the entire project. This highlights why accurate documentation and flexibility are so important, especially when dealing with plan amendments that might arise from unforeseen site conditions.
Budget management is another critical aspect. We always advise clients to set aside a contingency fund, typically 10-15% of the estimated build cost, specifically for these kinds of unforeseen issues or for changes they might decide on during the build. This foresight can prevent significant stress and financial strain. Staging the work also played a crucial role in minimising disruption for the Johnsons, who remained in the home for parts of the renovation. By carefully planning the sequence of demolition, structural work, and fit-out, we ensured that essential services were maintained and that habitable areas remained functional for as long as possible.
Finally, the importance of precise documentation cannot be overstated. Detailed architectural drawings, structural plans, and schedules provided by TJR Projects ensured that every trade knew exactly what was required. This clarity reduces misinterpretations, minimises costly errors on-site, and keeps the project on track. Our comprehensive documentation covers everything from the overarching design intent down to the smallest detail of a renovation project, ensuring compliance with the National Construction Code (NCC) and Victorian Building Authority (VBA) regulations, which are non-negotiable standards for safety and quality in all Australian building work.
Future-Proofing and Value Addition
Beyond the immediate improvements in liveability and aesthetics, the Johnson family’s home renovation Clayton was a strategic investment in their property’s future. The comprehensive overhaul significantly increased the value of their home, not just in terms of market appeal but also in long-term functionality and reduced running costs. The improvements in energy efficiency, through better insulation, new double-glazed windows, and a more effective layout for cross-ventilation, will translate into lower utility bills for years to come.
The reconfigured, open-plan living areas are highly adaptable, catering to various family configurations and social gatherings. The addition of a master suite with an ensuite transforms the home into a truly modern family residence, providing essential privacy and comfort. Furthermore, the property’s generous block size and strategic location in Clayton, a suburb undergoing significant urban renewal, means that it holds considerable long-term potential. While this specific project focused solely on renovating the existing dwelling, on larger blocks, properties in areas like Clayton might even hold future potential for a townhouse development or a dual occupancy, subject to Monash Council planning scheme regulations. We’ve also helped clients explore the option of adding secondary dwellings, like the one discussed in our article, A Granny Flat Done Right: Lessons From Our Yarraville Project, which can provide additional rental income or living space for extended family, further enhancing property value.
Renovation vs. New Build: A Closer Look at the Numbers
Let’s revisit the cost comparison that initiated this whole project for the Johnson family. The initial estimate of a comprehensive home renovation Clayton at approximately $280,000 to $350,000 stood in stark contrast to the $500,000+ for a knockdown-rebuild. These figures are illustrative and vary widely based on individual circumstances, finishes, and the current market, but they represent a significant differential that often sways decisions.
The factors influencing knockdown-rebuild costs are extensive: full demolition and waste removal, new foundations, completely new framing, roofing, plumbing, electrical, and all internal and external finishes. Essentially, you’re paying for every single component from the ground up. While a new home build offers the advantage of starting with a blank canvas and often faster construction times once on-site, the initial outlay is considerably higher. It also requires a complete new planning permit application, which can sometimes be more complex than a renovation permit, especially if it involves a larger or more impactful structure on the site. For those considering a custom home design, our team at TJR Projects specialises in creating bespoke plans that perfectly match your vision, whether it’s for a custom home design or a complex multi-unit project.
Renovation costs, on the other hand, are influenced by the degree to which existing structures can be retained and repurposed. For the Johnsons, keeping the existing slab, most external brick walls, and the roof frame meant substantial savings on foundational work, structural framing, and external cladding. However, renovations come with their own unique cost drivers. There are often “unknowns” hidden behind walls or beneath floors that can only be discovered once demolition begins (like the asbestos anecdote). There’s also the complexity of seamlessly integrating new work with old, which can require more skilled labour and careful detailing. Matching existing materials, dealing with uneven floors or walls, and retrofitting new services into an old shell can sometimes be more intricate than a complete new installation.
Ultimately, the decision between renovating and rebuilding is a highly personal one, balancing budget, desired outcome, emotional attachment, and timeframes. Our role as architectural draftsmen is to provide the detailed plans and expert advice that empower clients like the Johnsons to make informed decisions, ensuring they understand the full scope, potential challenges, and financial implications of each path. This comprehensive understanding is particularly vital in areas like Caulfield, where we’ve assisted numerous clients in making sense of complex planning regulations for projects like dual occupancy developments.
The Final Transformation and Client Feedback
Stepping into the Johnson family’s renovated home today is a revelation. The once dark and compartmentalised interior has been utterly transformed into a bright, airy, and inviting space. The new open-plan kitchen, living, and dining area at the rear bathes in natural light, flowing effortlessly out to the newly landscaped garden. The modern kitchen, with its sleek finishes and ample storage, is now a joy to cook and entertain in. The addition of the master bedroom with its private ensuite provides a tranquil retreat, offering comfort and privacy that was sorely lacking in the original layout. The entire house now feels cohesive, functional, and undeniably modern, yet still retains a subtle warmth and character that speaks to its history.
The Johnsons were thrilled with the outcome. They now have a home that perfectly suits their current lifestyle and will continue to serve them well into the future, all without having to leave their beloved Clayton neighbourhood. This successful outcome underscores the value of a well-executed home renovation Clayton and the critical role professional drafting and design play in achieving it. It’s about more than just drawing lines on paper; it’s about understanding a family’s dreams, navigating complex regulations, and translating a vision into a tangible, beautiful, and functional reality. Whether you’re considering a minor update or a major home extension, the right design partner can make all the difference.
Got a project in mind? Give us a call on 0431 264 660 or send through a quick enquiry — we’ll get back to you within 24 hours.