
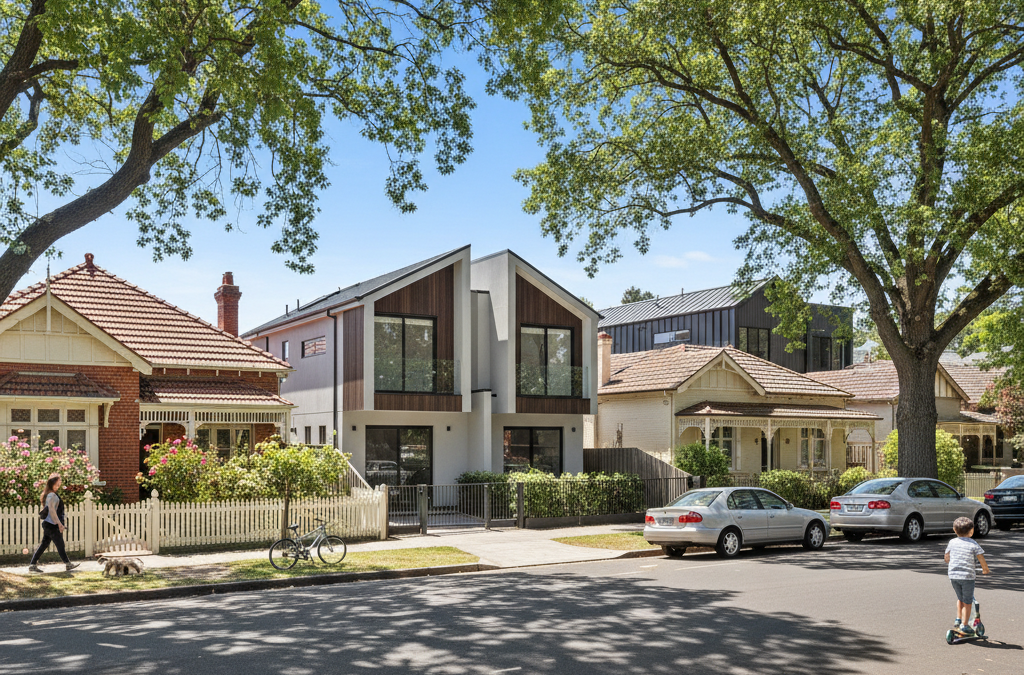
The leafy streets of Caulfield, with their generous block sizes and fantastic proximity to amenities like Caulfield Racecourse, Caulfield Park, and the bustling Glen Eira Road shopping strips, have long held a unique appeal for homeowners and developers alike. It’s a suburb that perfectly encapsulates Melbourne’s blend of heritage charm and modern convenience. But beneath the surface of well-tended gardens and period homes lies a complex landscape of planning regulations, especially for those considering dual occupancy projects. As a dedicated draftsman in Caulfield, we at TJR Projects spend a significant amount of our time navigating these very waters, helping our clients understand what’s possible and, perhaps more importantly, what’s not.
Quick answer: Understanding Caulfield’s dual occupancy rules requires navigating Glen Eira Council’s specific planning scheme and ResCode requirements. Key considerations include property zoning (GRZ vs. NRZ) and the intricate journey from initial idea to approved plan. Expert guidance is crucial for maximising land value or creating additional dwellings within this complex regulatory landscape.
Dual occupancy, in simple terms, means building two dwellings on a single title. It could be two side-by-side townhouses, one behind the other, or even a new dwelling constructed in the backyard of an existing home. The motivations are varied: maximising land value, providing a separate dwelling for family members, or generating rental income. Whatever your reason, the journey from idea to approved plan is intricate, and in a suburb like Caulfield, it requires a deep understanding of Glen Eira Council’s specific planning scheme and ResCode requirements.
Caulfield’s Zoning Landscape: GRZ vs. NRZ and What It Means for You
The first, and arguably most critical, step in assessing any dual occupancy potential in Caulfield is understanding your property’s zoning. Glen Eira Council, like all Victorian councils, uses a zoning system to control land use and development. For residential properties, you’ll primarily encounter two key zones: the General Residential Zone (GRZ) and the Neighbourhood Residential Zone (NRZ). The distinction between these two is paramount for dual occupancy.
General Residential Zone (GRZ): This is where the majority of dual occupancy opportunities in Caulfield reside. Properties in a GRZ are generally located closer to activity centres, public transport, or key infrastructure. The GRZ aims to encourage housing diversity and more intensive development while still maintaining a residential character. In practical terms, this zone typically allows for a greater density of development, subject to ResCode standards.
Neighbourhood Residential Zone (NRZ): The NRZ is much more restrictive. Its primary objective is to protect the neighbourhood character and limit housing growth. If your property falls within an NRZ, developing multiple dwellings on a single site becomes significantly more challenging, and in many cases, outright impossible without substantial justification or a very large, unique block. The NRZ often imposes stricter height limits, setback requirements, and limits on the number of dwellings per lot. While not impossible, pursuing dual occupancy in an NRZ often involves a higher risk of refusal from Glen Eira Council and should be approached with extreme caution and professional advice from a draftsman in Caulfield who understands the nuances.
To find out your property’s specific zoning, you can check the Glen Eira Planning Scheme online or obtain a planning property report. This initial investigation is non-negotiable and will largely dictate the feasibility of your project. Don’t waste time and money on detailed designs until you’re absolutely certain of your zone’s potential.
Minimum Lot Sizes and Frontage Requirements
While the zoning sets the overarching framework, specific site requirements further refine what’s possible. Glen Eira Council, through its planning scheme, doesn’t always specify a hard-and-fast “minimum lot size” for dual occupancy in the way some other councils might. Instead, it relies heavily on the performance outcomes of ResCode (Clause 55 of the Victoria Planning Provisions) to determine whether a dual occupancy development is appropriate for a particular site.
ResCode assesses new developments against a series of objectives and standards related to street setback, site coverage, permeability, private open space, overshadowing, overlooking, and neighbourhood character. Therefore, even if your block is technically large enough, if the proposed design cannot meet these ResCode standards, particularly in relation to providing adequate private open space or preventing unreasonable amenity impacts on neighbours, it won’t be approved.
However, through our experience as a draftsman in Caulfield, we can offer some practical guidance. For a straightforward dual occupancy project in a GRZ, you’re generally looking for a block that is at least 600-700 square metres. Anything significantly smaller will likely struggle to accommodate two dwellings while satisfying all ResCode requirements, especially garden area and private open space. Wider frontages are also incredibly beneficial, ideally 15 metres or more. A narrow block, say 12 metres wide, makes it much harder to achieve adequate separation between dwellings, provide natural light, and design functional private open space, let alone car parking and access.
It’s not just about the numbers; it’s about the design flexibility the block offers. A 700 sqm block with a 15-metre frontage along a quiet street offers far more potential than a 700 sqm block with a 10-metre frontage on a busy road, purely from a design and amenity perspective.
The Critical Role of Garden Area and Car Parking in Glen Eira
Two of the most common stumbling blocks for dual occupancy applications in Caulfield are the requirements for garden area and car parking. Glen Eira Council takes these very seriously as they directly impact the liveability and amenity of both the new dwellings and the surrounding neighbourhood.
Garden Area Requirements
Under Clause 55 of the Victorian Planning Provisions, which forms part of Glen Eira’s planning scheme, a minimum garden area requirement applies to all new dual occupancy developments in the GRZ. Specifically, for lots between 400 and 500 square metres, a minimum of 25% garden area is required. For lots 500 square metres or larger, a minimum of 35% garden area must be provided. This is a critical factor and often dictates the overall footprint and layout of your proposed development.
What counts as ‘garden area’? It’s not just any unbuilt space. Garden area is defined as an area of the site, including permeable surfaces, at ground level, that is set aside for landscaping, planting, and drainage. It must be at least 1 metre wide at its narrowest point and have a minimum area of 25 square metres. Crucially, driveways, car parking spaces, and covered areas like decks or pergolas typically do not count towards the garden area requirement. This means you need genuinely usable, green space on your property.
We often find clients underestimate this requirement. A common mistake is to maximise the building footprint, leaving insufficient space for landscaping and permeable surfaces. This can lead to significant revisions or, worse, refusal of a planning permit. As your draftsman in Caulfield, we’ll work closely with you to ensure your design not only looks great but also meets these crucial garden area benchmarks right from the initial redline plans stage.
Car Parking Requirements
Car parking is another non-negotiable. Glen Eira Council adheres to the Victorian Planning Provisions for car parking, which generally require:
- Two car spaces for each new dwelling with two or more bedrooms.
- One car space for each new dwelling with one bedroom.
- Plus, one visitor car space for every five dwellings (or part thereof) if there are three or more dwellings on the site. For a dual occupancy, this visitor space is typically not required unless one of the dwellings has more than 2 bedrooms, then the general rule applies.
These spaces must be accessible, functional, and meet specific dimensions. Tandem parking (where one car is parked behind another) can sometimes be accepted for one of the dwellings, but it’s often viewed less favourably than independent parking spaces, especially if it creates access issues or relies on complex manoeuvring. The design must demonstrate that cars can enter and exit the property safely and efficiently, without unreasonable difficulty or needing to reverse onto a main road.
Consider the impact of car parking on your site plan. Driveways consume significant space, reducing the area available for garden, private open space, and building footprint. This is where a wide frontage becomes a significant asset, as it allows for easier integration of driveways and parking without compromising other design elements.
Identifying a Good Dual Occupancy Site: More Than Just Square Metres
While zoning, lot size, garden area, and car parking are fundamental, an experienced draftsman in Caulfield looks beyond these basic metrics to identify what truly makes a site ripe for successful dual occupancy. It’s about leveraging the site’s unique attributes to create a design that not only meets council requirements but also offers desirable, marketable homes.
- Corner Blocks: These are often the ‘holy grail’ for dual occupancy. A corner block offers two street frontages, which can significantly simplify design challenges. You can often provide separate street addresses and independent access points for each dwelling, enhancing their appeal and functionality. This also helps with light, ventilation, and reducing overlooking issues.
- Wide Frontages: As touched on earlier, a wide frontage (15+ metres) is invaluable. It allows for side-by-side dwellings, or at least a more generous separation between units if one is behind the other. This helps immensely with achieving good setbacks, providing ample private open space, and accommodating car parking and driveways without sacrificing garden area.
- Rear Laneway Access: Properties with a rear laneway provide another fantastic opportunity. Laneway access can allow for car parking and garage entry from the rear, freeing up the primary street frontage for pedestrian entry, landscaping, and a more attractive street presence. This is particularly useful for tandem developments (one dwelling behind the other), as it can provide independent access for the rear dwelling, which is a huge bonus.
- Orientation and Topography: A north-facing rear yard is highly desirable for passive solar design, maximising natural light and warmth, which improves liveability and market value. A flat block is generally easier and cheaper to build on than a sloping site, which can add significant costs in terms of excavation, retaining walls, and complex drainage solutions.
- Neighbourhood Context: While not a physical attribute of your block, understanding the surrounding neighbourhood is key. Are there similar dual occupancy or townhouse developments nearby? What is the prevailing character of the street? A design that respects and enhances the local character is far more likely to gain favour with Glen Eira Council and neighbours during the notification period. If your proposal is drastically different from what’s around it, expect more scrutiny. For example, if you’re in an area near Caulfield Park where most homes are single-storey period residences, a two-storey, contemporary dual occupancy might face more resistance than in an area already seeing similar developments.
Feasibility: When Does Dual Occupancy Make Financial Sense?
Beyond the planning regulations, the ultimate question for many is whether a dual occupancy project in Caulfield makes financial sense. The answer is complex and highly dependent on a multitude of factors. It’s not always a guaranteed money-maker, and understanding the development feasibility basics is crucial before investing heavily in architectural plans.
The “Good” Scenario: Dual occupancy typically makes strong financial sense when:
- Land Value is High: Caulfield certainly ticks this box. High land values mean that splitting the land into two titles and building two homes can significantly increase the overall asset value compared to building just one larger home.
- Construction Costs are Managed: Efficient design and careful material selection are key. Building two smaller dwellings can sometimes be more cost-effective per square metre than one very large, bespoke home.
- Market Demand is Strong: Caulfield has consistent demand for well-designed, modern townhouses, especially those offering good amenity and proximity to transport and schools.
- Planning Risk is Low: If your site clearly meets GRZ requirements, has a good frontage, and your proposed design adheres closely to ResCode standards, your chances of a smooth planning approval are higher, reducing holding costs and delays.
- Opportunity Cost is Low: Perhaps you already own the land outright, or you’re downsizing from a large family home and want to build a new, smaller home for yourself on part of the block, selling the other.
The “Bad” Scenario: Dual occupancy might not be financially viable when:
- Land Value is Too Low (Less common in Caulfield, but consider other areas): If the land value isn’t high enough to justify the cost of building two dwellings and the associated planning, subdivision, and sales costs, a single home or extensions and renovations might be a better option.
- Construction Costs Blow Out: Unexpected site conditions (e.g., rock, difficult soil, extensive services relocation), complex designs, or poor project management can quickly erode profits.
- Planning Challenges are Extensive: If your site is in an NRZ, has a narrow frontage, or faces significant neighbour objections, the planning permit process can be prolonged and costly. Each revision, consultant report, and VCAT appeal adds significant time and expense. This is where having an experienced draftsman in Caulfield who knows the local council is invaluable. We often see projects get bogged down because the initial assessment of feasibility wasn’t thorough enough, leading to issues that could have been avoided. This is a common theme we explore in our article, Why So Many Melbourne Renovations Get Knocked Back at Council.
- Market is Soft: While less likely in Caulfield, a downturn in the property market can impact sale prices and rental yields, making the project less attractive.
Before committing to design, we always recommend undertaking a preliminary feasibility study. This doesn’t need to be an exhaustive financial model initially, but a sensible calculation of likely land value (after subdivision), estimated construction costs, planning costs, and sales costs against the expected end value of the two dwellings. Don’t be afraid to walk away if the numbers don’t stack up. Sometimes, a well-executed home extension or a complete new home design for a single dwelling offers a better return on investment than a marginal dual occupancy project.
Navigating the Process with TJR Projects: A Real-World Caulfield Example
The journey from concept to reality for a townhouse development in Caulfield is rarely a straight line. It involves detailed planning, understanding regulations, and effective communication with council and other stakeholders. Our our drafting process is designed to guide you through this complexity.
Let me share a hypothetical, but very real-world, example that illustrates some of the challenges and solutions we often encounter as a draftsman in Caulfield.
We had a client, a couple named Sarah and David, who owned a generous 750 square metre block near Kooyong Road, not far from Caulfield Racecourse. Their existing single-storey home was getting too big for them, and they wanted to downsize while retaining a connection to the area. Their idea was to build two modern townhouses: one for themselves and one to sell. The property was in a GRZ, which was a good start, and had a reasonable 16-metre frontage.
Our initial redline drawings focused on a side-by-side layout to maximise street presence and independent access. However, immediately, we ran into the garden area challenge. While the block was large, to fit two spacious three-bedroom townhouses with double garages, the initial footprint was pushing the limits, leaving barely 30% garden area. Remember, Glen Eira Council requires 35% for blocks over 500 sqm in a GRZ.
We explored several options. Reducing the footprint of the dwellings was one, but Sarah and David wanted ample living space. We then looked at the rear of the property. There was no laneway, so rear access for parking was out. The solution involved a clever redesign of the private open space. Instead of a single large backyard for each, we designed a combination of smaller, well-integrated courtyards and landscaped front setbacks. We also meticulously calculated every square metre of permeable paving and planting. We even designed custom bike sheds that doubled as feature landscaping elements to ensure we met the functionality requirements while contributing to the garden area calculation.
Car parking was another hurdle. Two side-by-side double garages consumed a lot of frontage and created concerns about vehicle crossover width and pedestrian safety. We re-evaluated. Could one dwelling have a single garage with an additional open car space? Or perhaps a garage with a tandem space for a second car? Ultimately, we opted for a design where each dwelling had a single garage, but with careful planning, we integrated an additional open car space for each unit within the property boundary, ensuring easy manoeuvring and reducing impact on the streetscape. The design also incorporated visitor parking on-site, a critical consideration for any multi-unit project, even if not strictly mandated for a dual occupancy by standard rules, it’s good practice.
During the consultation phase with Glen Eira Council, there were discussions about overshadowing to an adjacent property’s north-facing secluded private open space. Our initial sun studies indicated compliance, but the council requested more detailed shadow diagrams to fully demonstrate that the proposed two-storey elements would not cast unreasonable shadows. We provided these, showing that while some shadow was inevitable, it fell within acceptable limits under ResCode and only at times of the day when it would not significantly impact the neighbour’s amenity.
The entire process took longer than Sarah and David initially hoped – as is often the case with planning permits in Melbourne, which we detail further in What Happens After You Submit Plans to Council? A Realistic Timeline. However, through persistent effort, careful design revisions, and proactive engagement with the council, we secured their planning permit. Sarah and David are now living in their beautifully designed new home, and the second townhouse sold quickly, exceeding their financial expectations.
Beyond Dual Occupancy: When Other Options Make More Sense
It’s important to be honest: dual occupancy isn’t always the right path for every property or every homeowner in Caulfield. Sometimes, a thorough feasibility assessment reveals that the costs, risks, and complexities outweigh the potential benefits. In such cases, we often guide clients towards alternative solutions that might better suit their goals and their property’s characteristics.
For some, a substantial renovation project or a significant home extension can unlock value and improve liveability without the complexities of subdivision and multiple dwellings. This might involve adding a second storey, as we discussed in our case study, How We Helped a Young Couple Add a Second Storey in Bentleigh, or reconfiguring internal spaces to better suit modern living. These projects typically involve a building permit rather than a planning permit, or at least a less complex planning permit process if there are no significant impacts on neighbours or changes to the streetscape.
For others, especially on a property that is well-located but has an older, dilapidated home, a complete knockdown and custom home design for a single, modern dwelling might be the most straightforward and rewarding option. This allows for a completely fresh start, optimising the home’s design for your lifestyle, energy efficiency, and the specific attributes of your Caulfield block, without the compromises often inherent in multi-dwelling projects.
The key is to approach your project with an open mind and seek professional advice early. A good building designer or draftsman in Caulfield won’t just draw what you ask for; they’ll help you explore all the possibilities and guide you towards the most viable and beneficial outcome for your unique situation. If you’re pondering which direction to take, our blog post Five Questions to Ask Before You Sign With a Building Designer can be a great starting point for finding the right professional.
Conclusion: Your Caulfield Dream, Realised with Expertise
Developing a dual occupancy project in Caulfield is a significant undertaking, filled with opportunities and challenges. From deciphering the intricacies of GRZ and NRZ zoning to meticulously planning garden areas, car parking, and overcoming potential neighbour objections, every step requires precision and an understanding of Glen Eira Council’s planning scheme and the broader Victorian planning framework.
Our role at TJR Projects is to be your trusted guide through this journey. We combine our local knowledge as a dedicated draftsman in Caulfield with years of experience in architectural drafting and building design to transform your vision into approved, buildable plans. We believe in honest, direct advice, ensuring you have a realistic understanding of the potential, the process, and the costs involved. We’re here to help you navigate the complexities, avoid common pitfalls, and ultimately create spaces that add value and enhance the liveability of our cherished Melbourne suburbs.
We’ve helped homeowners across Melbourne turn rough ideas into approved plans. Get in touch and let’s talk about yours.