
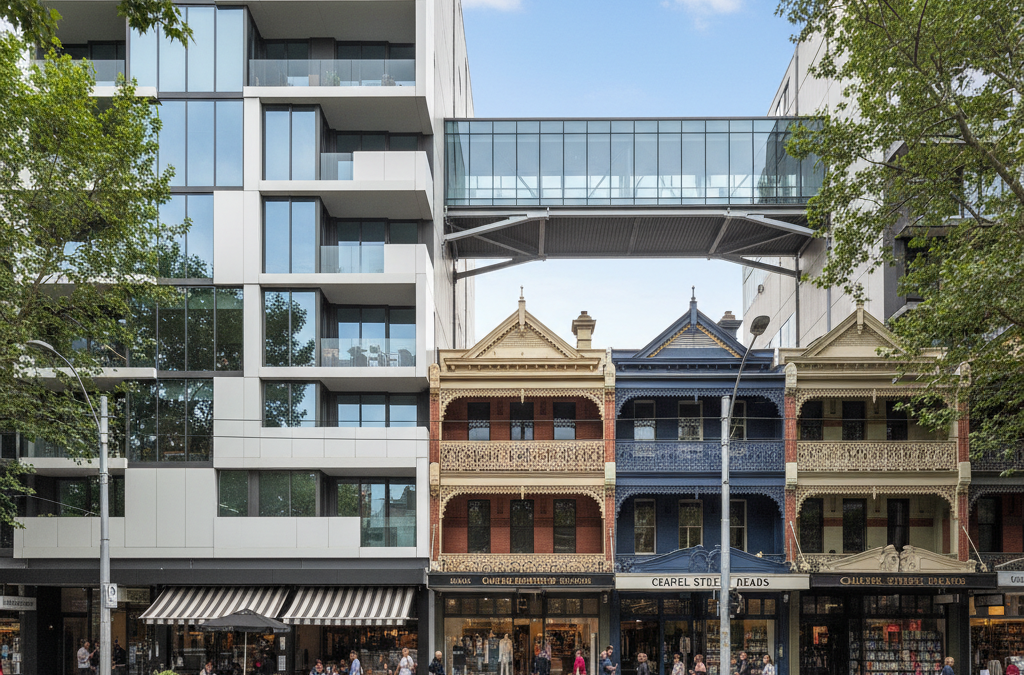
The vibrant streets of South Yarra, from the bustling boutique shops and eateries of Chapel Street to the leafy grandeur of Toorak Road and the serene borders of the Royal Botanic Gardens, tell a unique story of Melbourne living. It’s a precinct defined by its character, its history, and its distinctive built environment. Unlike many other Melbourne suburbs where freestanding family homes dominate, South Yarra offers a rich tapestry of apartments – from mid-century low-rises to sleek modern towers – and elegant Victorian and Edwardian terrace houses. This unique mix means that embarking on a renovation project here comes with its own set of fascinating challenges and specific requirements, far beyond what you might encounter with a typical detached house.
Quick answer: Renovating an apartment in South Yarra requires navigating specific challenges beyond typical detached house projects. This includes understanding Stonnington Council regulations and the intricate rules set by Owners Corporations. Expertise in these areas is crucial for successful apartment transformations, given South Yarra’s unique mix of multi-residential dwellings and period terraces.
At TJR Projects, we’ve had the privilege of working on numerous projects across South Yarra, assisting homeowners and investors in transforming their spaces. Whether you’re dreaming of a modern apartment fit-out, a sensitive extension to a period terrace, or a complete overhaul of an existing dwelling, understanding the nuances of the local landscape – from Stonnington Council regulations to the intricate world of Owners Corporations – is paramount. This is where the expertise of a skilled draftsman South Yarra truly comes into its own.
The South Yarra Renovation Landscape: Beyond the Freestanding Home
When most people think of home renovations in Melbourne, they often picture a detached house: perhaps adding a second storey, extending at the rear, or reconfiguring internal layouts. While these projects are certainly part of our work at TJR Projects, South Yarra presents a different picture. Here, the majority of renovation work revolves around apartments and terrace houses, each with distinct challenges that necessitate a deep understanding of architectural drafting and regulatory frameworks.
Renovating a freestanding house typically involves dealing directly with the local council (in this case, Stonnington Council) for planning and building permits, and perhaps a neighbour or two. However, when you’re part of a larger building – be it an apartment block or a row of terraces sharing party walls – the layers of approval and consideration multiply. This complexity is precisely why engaging a local draftsman South Yarra with specific experience in these property types is not just beneficial, but often essential.
Apartment Renovations: The Owners Corporation is Your First Stop
One of the most significant differences when renovating an apartment in South Yarra, or indeed any strata-titled property, is the Owners Corporation (OC), often still referred to as a Body Corporate. Before you even think about applying for a building permit from Stonnington Council or engaging a builder, you MUST secure approval from your Owners Corporation. This step is non-negotiable and often underestimated by first-time apartment renovators.
The Owners Corporation is responsible for the common property of the building and ensuring that any work undertaken by individual lot owners does not negatively impact the structure, services, or amenity of other residents. Their rules and by-laws can vary significantly from building to building, and they often have specific requirements regarding the types of renovations permitted, working hours, noise levels, and even the engagement of specific contractors.
What Needs Owners Corporation Approval?
Generally, any work that affects the common property, the structural integrity of the building, the external appearance, or shared services will require OC approval. This can include:
- Structural changes: Removing or altering walls (even non-load bearing ones if they’re part of the original building fabric or enclose services), cutting into slabs, or altering balconies. This is a big one, as any structural modification could impact the entire building.
- Changes to common property: This includes external doors, windows, balustrades, or anything visible from outside the apartment.
- Utility alterations: Moving plumbing lines, electrical wiring, or HVAC systems that connect to common risers or affect other units.
- Waterproofing: Renovating bathrooms or laundries, especially if new waterproofing is required, as leaks can significantly impact units below.
- Noise-generating activities: Even internal fit-outs that don’t affect structure might require OC approval due to potential disruption to neighbours.
- External appearance changes: Any changes to facades, balconies, or external fixtures.
We once worked with a client in a beautiful art deco building near the Botanic Gardens who wanted to remove a wall between their kitchen and living room to create a more open-plan space. The wall, while not load-bearing, contained original building services for the unit above and was part of the common property. We had to prepare detailed drawings not only for the internal layout but also demonstrating how the services would be re-routed without impacting the neighbouring unit. This involved extensive consultation with the Owners Corporation and their engineers before we could even approach Stonnington Council for a building permit. It added several weeks to the initial planning phase, but it was absolutely critical to ensure a smooth process.
Our role as your draftsman South Yarra often involves preparing the necessary documentation for Owners Corporation review. This includes detailed floor plans, sections, elevations, and specifications that clearly outline the scope of work and demonstrate compliance with building codes and OC by-laws. We can also help you understand what information the OC typically requires, streamlining the application process.
Practicalities: Noise, Access, and Shared Infrastructure
Beyond formal approvals, apartment renovations in South Yarra come with practical challenges that require careful planning:
- Noise and dust: Extensive renovations inevitably generate noise and dust. Owners Corporations often have strict rules about working hours and noise abatement measures.
- Access for materials and trades: Moving materials in and out of multi-storey buildings can be complex. You might need to reserve lifts, use specific loading docks, or even employ crane hire for larger items, all of which require OC coordination and potential fees.
- Waste removal: Managing construction waste in a shared environment needs careful planning to avoid cluttering common areas.
- Shared infrastructure: You’re connected to common plumbing, electrical, and fire safety systems. Any work impacting these needs to be meticulously planned and executed by licensed professionals, often with OC oversight.
These are not just logistical headaches; they can significantly impact your timeline and budget. A comprehensive set of plans from a knowledgeable draftsman South Yarra will not only satisfy regulatory requirements but also serve as a crucial roadmap for your builder, helping them navigate these practical challenges more efficiently.
Terrace House Transformations: Heritage and Party Walls
South Yarra is also home to a magnificent collection of Victorian and Edwardian terrace houses, particularly in areas around Domain Road, Park Street, and further towards Prahran. These homes offer immense character and charm but bring their own unique set of considerations when it comes to renovation, especially if you’re looking to extend.
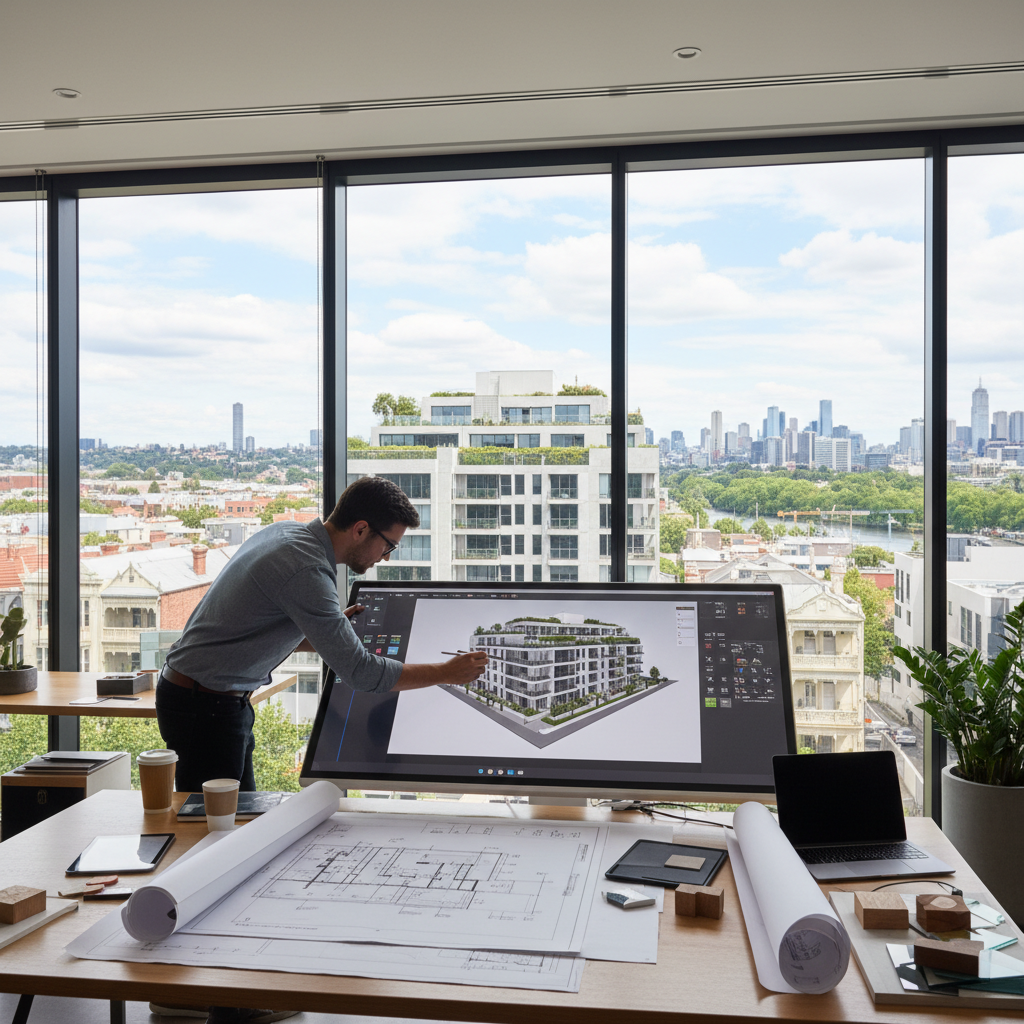
Stonnington Council’s Heritage Overlay
Many terrace houses in South Yarra fall within a Heritage Overlay (HO) imposed by Stonnington Council. This is designed to protect the historical and architectural significance of these properties and their streetscapes. If your property is heritage-listed or within a Heritage Overlay, almost any external alteration, and sometimes even significant internal changes, will require a planning permit from Stonnington Council before you can even apply for a building permit. This includes rear extensions, which are incredibly common for terraces looking to gain more living space.
Dealing with heritage overlays requires a sensitive approach to design, materials, and form. Stonnington Council’s planning officers will scrutinise your plans to ensure they are sympathetic to the existing building and the surrounding heritage context. They will look at:
- Setbacks: Particularly from side and rear boundaries. You can read more about this in our blog post on Understanding Setback Rules in Melbourne’s Residential Zones.
- Building height and bulk: New additions should not overwhelm the original structure or the adjacent heritage buildings.
- Materials and finishes: Often, there’s a preference for materials that complement the existing period architecture, though modern interpretations can be approved if well-executed.
- Design elements: Window styles, roof forms, and decorative details.
We regularly prepare detailed planning applications for heritage properties, crafting designs that meet our clients’ needs for modern living while satisfying the stringent requirements of Stonnington Council’s heritage policies. Our experience with similar projects, like those detailed in our post on a Draftsman in Malvern: What Heritage Restrictions Mean for Your Build, proves invaluable here.
The Intricacies of Party Walls
Another defining feature of terrace houses is the shared ‘party wall’ with your neighbours. This wall is often jointly owned, and any structural work affecting it requires careful consideration and, critically, neighbourly agreement and often a Party Wall Agreement. If you’re planning a rear extension that connects to the party wall, or any work that might alter its structure or integrity, you will need to engage with your neighbours early in the process.
Key considerations for party walls include:
- Structural integrity: Ensuring any new load-bearing elements don’t compromise the shared wall.
- Waterproofing: Preventing moisture transfer to your neighbour’s property.
- Fire rating: Maintaining or improving the fire separation between properties.
- Access: Negotiating access to your neighbour’s property if work needs to be done on their side of the wall.
As your draftsman South Yarra, we design extensions that respect the party wall, ensuring compliance with the National Construction Code (NCC) and local building regulations. We can help you understand the implications of your proposed works on shared walls and provide accurate drawings that facilitate discussions with your neighbours and, if necessary, legal professionals for a Party Wall Agreement.
Structural Realities: What a Multi-Storey Building Means for Your Plans
Whether you’re in an apartment block or a terrace, the fact that you’re part of a larger, often multi-storey structure introduces significant structural limitations compared to a freestanding home. You can’t just knock down walls or add a new level without expert assessment.
For apartments, the concrete slabs and load-bearing walls are critical to the entire building’s stability. Removing a wall, even if it appears thin, could have unforeseen consequences if it’s part of the building’s lateral bracing system or carries loads from above. Altering the floor plan significantly might also require re-engineering the floor system to support new loads (e.g., a heavy kitchen island where there was once a lightweight wall).
Terrace houses, particularly older ones, often have foundations and load-bearing brickwork that were never designed to support substantial new loads from multi-storey rear extensions. While a skilled engineer can often design solutions, it means the structural elements of your proposed renovation need meticulous planning and verification.
At TJR Projects, our designs always consider the existing structure. We work closely with structural engineers to ensure that any proposed changes are feasible, safe, and compliant with the NCC. This collaboration is crucial for projects in South Yarra’s unique building stock, where structural limitations are a common constraint that must be addressed early in our drafting process.
From Concept to Completion: Our Role as Your Draftsman in South Yarra
The journey from a renovation idea to a completed project in South Yarra is complex, involving multiple stakeholders: you, your draftsman South Yarra, structural engineers, Stonnington Council, Owners Corporation, and builders. Our role at TJR Projects is to be your guiding hand through the design and documentation phases, translating your vision into detailed, compliant, and buildable plans.
We differentiate ourselves by understanding the unique context of South Yarra. We know that a new home build in a greenfield suburb is a vastly different undertaking from an apartment renovation on Toorak Road or a terrace extension near the Fawkner Park. We understand Stonnington Council’s specific planning schemes, their interpretation of ResCode, and the common pitfalls that can delay projects.
The Difference a Specialised Draftsman Makes
Choosing TJR Projects means partnering with a team that offers practical, actionable advice. We don’t just draw lines; we offer solutions. For example:
- Pre-application advice: We can help you navigate initial discussions with the Owners Corporation or Stonnington Council to gauge the feasibility of your project before investing heavily in detailed designs.
- Detailed documentation for all approvals: We prepare comprehensive drawings for Owners Corporation approval, planning permits (if required), and building permits, ensuring all regulatory requirements are met. This includes anything from redline plans for minor amendments to full architectural drawing sets for major overhauls.
- Coordination with consultants: We manage the integration of structural engineering, energy ratings, and other specialist reports into your plans.
- Budget-conscious design: We design with buildability and cost-efficiency in mind, helping you make informed decisions about materials and construction methods.
Understanding the difference between a planning permit and a building permit is also crucial, especially in South Yarra where many projects require both. Our blog post, Building Permit vs Planning Permit: What’s the Difference?, provides an in-depth explanation that is highly relevant for renovation projects here.
Ultimately, our goal is to streamline what can often be a daunting process. By providing clear, accurate, and compliant architectural documentation, we empower you to achieve your renovation dreams without unnecessary delays or complications. Our step-by-step approach, outlined in detail on our how we work page, ensures you’re informed and in control at every stage.
Your Renovation Journey in South Yarra: What to Expect
Embarking on an apartment or terrace renovation in South Yarra is an exciting endeavour. It’s an opportunity to create a space that perfectly suits your lifestyle within one of Melbourne’s most desirable suburbs. However, it requires a realistic understanding of the processes involved and the unique regulatory environment.
Expect a phased approach:
- Initial Consultation & Feasibility: We discuss your ideas, assess the existing conditions, and identify potential challenges related to your specific property type (apartment, terrace) and its location in South Yarra. This is where we’ll flag Owners Corporation or heritage considerations early.
- Concept Design: We develop preliminary design sketches and floor plans, incorporating your vision and addressing the identified constraints.
- Owners Corporation Approval (for apartments): We prepare the necessary drawings and documentation for your OC submission. This can be an iterative process.
- Planning Permit Application (if required): For heritage properties or significant external alterations, we prepare and lodge your planning permit application with Stonnington Council, navigating their specific requirements.
- Detailed Documentation & Building Permit: Once all necessary preliminary approvals are in place, we refine the designs into comprehensive construction drawings, specifications, and coordinate with engineers for the building permit application.
- Builder Engagement & Construction: With your building permit in hand, you’re ready to engage a builder and commence construction. We can assist with tender documentation if needed.
This phased approach, while seemingly lengthy, is designed to minimise risks and ensure all approvals are secured correctly, saving you time and money in the long run. We believe in honest and direct communication. We will tell you if your initial vision might face significant hurdles and offer alternative solutions, rather than leading you down a path of inevitable rejections and delays.
Whether you’re looking to transform a compact apartment near Chapel Street, breathe new life into a grand terrace, or explore options for a new home build (though less common in South Yarra’s dense core), or even a townhouse development on a rare larger block, TJR Projects is here to provide the detailed, compliant, and practical architectural drafting services you need. Our understanding of South Yarra’s specific character and regulations makes us an ideal partner for your project.
Wondering whether your project needs a draftsman or an architect? Drop us a line and we’ll point you in the right direction.