
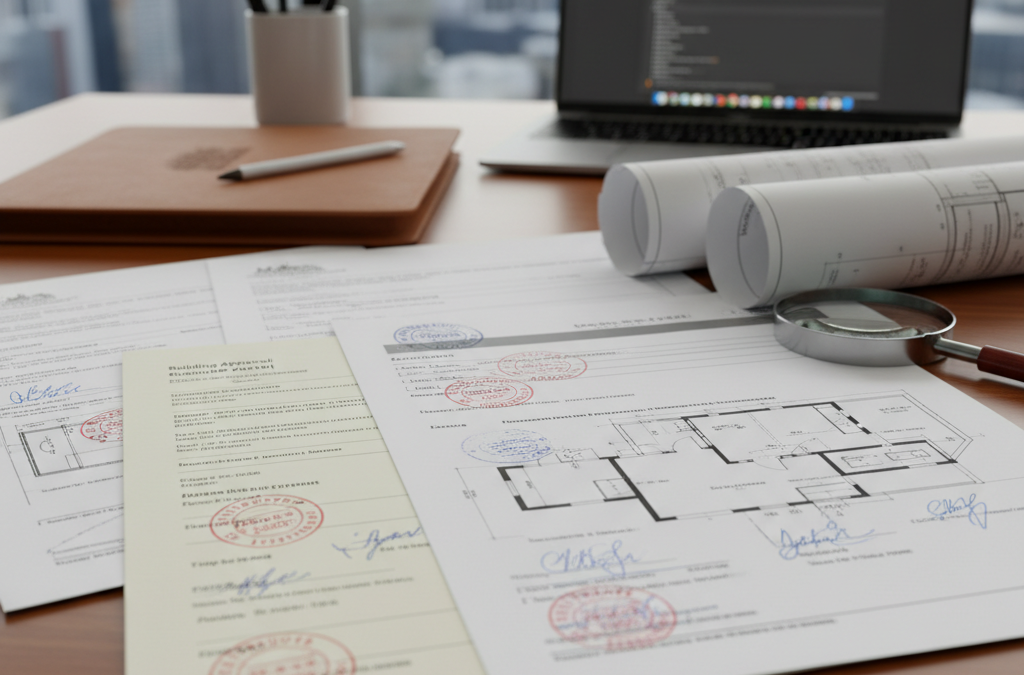
Imagine you’ve found the perfect block of land in Preston or a charming weatherboard in Yarraville ripe for a major home extension. You’re brimming with ideas for your dream build, eagerly sketching layouts and imagining sun-drenched living spaces. But before any concrete is poured or a single wall is moved, there’s a crucial regulatory hurdle to clear in Melbourne: permits. Specifically, understanding the fundamental difference between a building permit vs planning permit is not just a bureaucratic formality; it’s the cornerstone of a successful, compliant, and stress-free project.
Quick answer: A planning permit assesses a proposed development’s impact on the neighbourhood and compliance with local planning schemes, focusing on urban design and amenity. A building permit ensures the proposed construction meets safety, health, and structural standards outlined in the Building Code of Australia. Both are distinct and often required for construction projects in Melbourne.
Here at TJR Projects, we’ve guided countless clients through the often-confusing maze of Victorian building and planning regulations. From a new new home build in Balwyn North to a complex townhouse development in Footscray, we’ve seen first-hand how a clear understanding of these two distinct permits can save significant time, money, and heartache. Many people mistakenly believe they’re interchangeable, or that one automatically grants the other, leading to frustrating delays or, worse, costly non-compliance issues. Let us clarify exactly what each permit entails, when you need them, and how they fit together in the grand scheme of your Melbourne construction project.
The Planning Permit: Shaping Melbourne’s Urban Fabric
Think of a planning permit as your local council’s way of ensuring that what you want to build or do on your land aligns with the broader vision for your neighbourhood and municipality. It’s about urban design, amenity, and how your proposed development fits into the ‘bigger picture’ of Melbourne’s unique character.
What is a Planning Permit?
A planning permit is a legal document, issued by your local council (such as the City of Yarra, Bayside City Council, or City of Darebin), that grants permission to use or develop land in a particular way. It’s assessed against the relevant Planning Scheme – a detailed document that sets out planning policies and controls for land use and development within that specific council area. These schemes are unique to each council, meaning what’s permissible in Port Melbourne might be very different from what’s allowed in Kew.
The core purpose of a planning permit is to assess whether your proposal is appropriate for its location. This involves looking at:
- Land Use: Are you proposing to use the land for residential, commercial, industrial, or another purpose? Does this align with the zone of your property?
- Design and Layout: Does the size, height, bulk, and setback of your proposed building or extension respect the existing neighbourhood character?
- Amenity Impacts: Will your development adversely affect the amenity of neighbours through overshadowing, overlooking, or excessive noise?
- Parking and Access: Is there adequate car parking provided, and does vehicle access to the site meet requirements?
- Environmental and Heritage Considerations: Does your property fall under an Environmental Significance Overlay (ESO) or a Heritage Overlay (HO)? These overlays add significant layers of complexity to the planning process and often trigger the need for a permit for even minor changes.
- Landscaping: Is there sufficient permeable area and appropriate landscaping?
For example, if you own a property in the Neighbourhood Residential Zone (NRZ) in the City of Stonnington, the planning scheme will likely impose stricter controls on building height, site coverage, and garden area compared to a property in a General Residential Zone (GRZ) in the City of Wyndham. These are crucial considerations that directly impact the feasibility and design of your project.
When is a Planning Permit Required?
Unlike building permits, a planning permit isn’t always required for every construction project. However, it’s needed for a wide range of activities, including:
- Subdividing land: Dividing one block into two or more.
- Developing two or more dwellings on a lot: This includes multi-unit projects or dual occupancy developments, which are increasingly popular in established suburbs.
- Constructing a new dwelling: In most cases, unless specifically exempt.
- Major extensions or alterations to an existing dwelling: Particularly if they affect setbacks, height, site coverage, or are within an overlay. For instance, adding a second storey to a heritage-listed home in Fitzroy will almost certainly require a planning permit.
- Changing the use of land: For example, converting a house into an office, or an existing shop into a restaurant.
- Constructing or altering commercial, industrial, or retail buildings.
- Removing or lopping native vegetation: Especially if subject to an overlay.
A key framework that often triggers planning permit requirements for residential developments is ResCode (Victorian Residential Design Code). ResCode provides a set of consistent design standards across Victoria, covering aspects like street setback, site coverage, overshadowing, and privacy. We work extensively with ResCode principles when designing custom home designs and extensions, ensuring our designs meet or exceed these standards to streamline the planning permit application process.
Our Role in the Planning Permit Process
As your architectural drafting and building design partner, our involvement in the planning permit process is paramount. We don’t just draw lines on paper; we strategically design your project to navigate the complexities of your local planning scheme. This involves:
- Site Analysis: Thoroughly researching your property’s zoning, overlays, and council-specific requirements.
- Concept Design: Developing a design that not only meets your vision but also responds positively to the neighbourhood character and ResCode objectives.
- Detailed Documentation: Preparing comprehensive plans, elevations, sections, shadow diagrams, and written reports (such as a ResCode assessment) that clearly demonstrate compliance with the planning scheme. We also consider how our designs impact energy ratings from the very beginning.
- Liaison: Acting as your agent, we communicate directly with council planners, addressing their queries and negotiating solutions.
- Public Notification: If your project requires public notification (meaning neighbours are invited to comment), we can help you understand the process and respond to any submissions.
An anecdote from our experience: We once had a client in Brunswick East who wanted to build a contemporary new home design on a narrow block. The challenge wasn’t just the size of the block, but also a particularly stringent overshadowing control from the City of Moreland (now Merri-bek City Council) due to a north-facing neighbour’s private open space. Our initial design, while beautiful, cast a shadow that slightly exceeded the permissible limit at a specific time of day. Instead of giving up, we worked closely with the client, adjusting roof pitches, window placements, and even the internal layout to minimise the shadow impact without compromising the overall design or their brief. This iterative process, combined with detailed shadow diagrams and clear communication with the council planner, ultimately secured the planning permit. It’s a perfect example of how thoughtful design and persistence are key.
The Building Permit: Ensuring Safety and Compliance
Once your project has the green light from a planning perspective (if required), the next step, almost universally, is obtaining a building permit. This permit shifts the focus from ‘how your building fits into the neighbourhood’ to ‘how your building is constructed safely and legally’.

What is a Building Permit?
A building permit is a formal approval, issued by a registered building surveyor (who can be either private or employed by your local council), that certifies your proposed building work complies with the National Construction Code (NCC) and other relevant building regulations and standards. The NCC is a uniform set of technical provisions for the design and construction of buildings throughout Australia, ensuring minimum standards for health, safety, amenity, accessibility, and sustainability.
A building permit is essentially an assurance that your construction project will be safe, structurally sound, and fit for purpose. It delves into the technical specifics of your build, covering aspects such as:
- Structural Integrity: Will the building stand up? This involves engineering certification for foundations, framing, and load-bearing elements.
- Fire Safety: Are there adequate fire separation, exits, and fire-resistant materials where required?
- Energy Efficiency: Does the building meet minimum thermal performance standards? This is where energy ratings become critical.
- Health and Amenity: Is there adequate light, ventilation, and waterproofing?
- Accessibility: Does the design comply with accessibility standards where applicable?
- Plumbing and Drainage: Are the systems designed and installed correctly?
- Construction Materials: Are suitable and compliant materials specified?
The Victorian Building Authority (VBA) is the regulatory body that oversees the building industry in Victoria, ensuring compliance with building legislation and administering the registration of building practitioners, including building surveyors. They are a key reference point for all building permit matters.
When is a Building Permit Required?
The vast majority of construction projects in Victoria require a building permit. Here’s a general guide:
- New Dwellings: Every new home build or townhouse development requires a building permit.
- Extensions and Major Alterations: Adding a room, a second storey, moving load-bearing walls, or significantly altering the structure of your home. Even a substantial renovation project that involves structural changes will require one.
- Carports, Garages, and Sheds: If they exceed a certain size (typically 10 square metres) or are attached to an existing building.
- Decks and Verandahs: If they are raised more than a certain height (e.g., 300mm above natural ground level) or are structurally integrated with the house.
- Retaining Walls: If they are over 1 metre in height or support a surcharge (e.g., a driveway).
- Swimming Pools and Spas: Including safety barriers.
- Demolition Work: For significant portions of a building.
Essentially, if your project involves structural work, changes to the building envelope, or affects fire safety, accessibility, or energy efficiency, you can almost guarantee a building permit will be necessary.
Our Role in the Building Permit Process
Our work at TJR Projects is fundamental to securing your building permit. We translate your approved designs into highly detailed construction drawings that building surveyors, builders, and tradespeople rely on. This includes:
- Comprehensive Construction Documentation: Producing detailed floor plans, elevations, sections, structural details, bracing plans, window schedules, and material specifications. We also ensure these drawings align with the proposed redline plans if any amendments were made during the planning stage.
- Coordination with Consultants: We work closely with structural engineers, energy raters, land surveyors, and other consultants to integrate their requirements and certifications into the documentation package. This collaborative approach is a core part of our drafting process.
- NCC Compliance: Ensuring every aspect of the design and specified materials adheres to the relevant clauses of the National Construction Code and Australian Standards.
- Liaison with Building Surveyor: We can assist in coordinating with your chosen building surveyor, responding to their queries, and making any necessary adjustments to the drawings to ensure compliance.
We pride ourselves on the accuracy and completeness of our documentation, which not only facilitates the building permit process but also provides your builder with a clear roadmap, minimising misunderstandings and potential variations during construction. This is also where discussions about Prefab vs Traditional Builds: Where Melbourne Drafting Is Heading become relevant, as the documentation requirements can differ slightly, but the core need for a building permit remains.
The Crucial Order: Planning First, Then Building
This is where the distinction between a building permit vs planning permit becomes absolutely critical. In almost all cases where both permits are required, you MUST obtain your planning permit BEFORE you can apply for a building permit. Think of it as a two-stage approval process:
- Stage 1: Planning Approval (if required). The council assesses your proposal against the planning scheme, looking at its impact on the neighbourhood and broader planning objectives. This is about what you can build.
- Stage 2: Building Approval. A building surveyor assesses your detailed construction plans against the National Construction Code, focusing on safety, structural integrity, and liveability. This is about how you will build it.
Why this order? A planning permit dictates the parameters of your project – its size, height, location on the block, overall appearance. Once these parameters are fixed, your building surveyor can then assess the detailed construction drawings to ensure that the approved ‘what’ can be built safely and compliantly as the ‘how’. Attempting to get a building permit without a necessary planning permit is like trying to build a house without knowing where the boundaries of your land are. It’s simply not possible and will lead to immediate rejection of your building permit application.
A common misconception we encounter is when clients say, “I’ve got a building permit, so I can build whatever I want.” This is incorrect and potentially very costly. A building permit only confirms that your proposed construction meets the technical building standards. It does NOT automatically mean your project complies with planning regulations, nor does it override any planning permit requirements. If you build something that has a building permit but violates planning controls (e.g., you build too high in a Neighbourhood Residential Zone without a planning permit), your local council can issue enforcement notices, stop work orders, and even demand demolition. This is why understanding the building permit vs planning permit difference is so vital from day one.
When Do You Need Both, One, or Neither?
Navigating the permit landscape can feel like a choose-your-own-adventure book, but with higher stakes. Here’s a breakdown of common scenarios:
Both Permits Required: The Most Common Scenario for Significant Projects
You’ll almost certainly need both a planning permit and a building permit for:
- New Dwelling Construction: Whether it’s a standalone family home in Point Cook or a contemporary design in Alphington, a new build almost always triggers both.
- Multi-Unit Developments: Any multi-unit project, including dual occupancy developments, will need a planning permit (for the number of dwellings, density, and design impact) and then individual building permits for each unit.
- Significant Extensions and Alterations: Adding a second storey, extending the footprint of your home substantially, or making changes that impact setbacks, site coverage, or character (especially in areas with overlays). If you’re undertaking major extensions and renovations, this is likely your path.
- Commercial or Industrial Buildings: New builds or major changes to these types of properties will require both.
Only a Planning Permit Required: Focusing on Land Use and Subdivision
While less common for direct construction, there are scenarios where only a planning permit is needed:
- Subdivision of Land: If you’re simply dividing a block of land into two or more lots without any new construction, you’ll generally only need a planning permit. However, if you plan to build on those new lots, building permits will follow.
- Change of Land Use: Converting an existing building from one use to another (e.g., a warehouse into a studio, or a house into a retail space) might only require a planning permit if no significant structural changes are involved. However, often, the new use triggers building code upgrades, which then requires a building permit.
- Advertising Signs: Large or illuminated signs can often require a planning permit from the council.
Only a Building Permit Required: For Code-Compliant Alterations
This category typically covers smaller projects or internal works that don’t impact planning scheme considerations:
- Internal Renovations (non-structural): Moving a non-load-bearing wall, updating a kitchen or bathroom without altering the external envelope or structure.
- Minor Extensions: A small shed under 10 square metres (but check your council’s specific rules, as some still require a planning permit if visible from the street or impacting setbacks).
- Decks and Verandahs: If they are low to the ground (e.g., under 300mm) and don’t significantly change the external appearance or impact neighbours (again, always check council for planning exemptions).
- Small Retaining Walls: Under 1 metre in height and not supporting a surcharge.
- Fences: Generally, fences don’t require a building permit unless they’re over 2 metres high or are a swimming pool barrier (which has specific requirements). However, fences over a certain height or in specific zones can trigger planning permits.
- A Granny Flat Done Right: Lessons From Our Yarraville Project often involved careful assessment, as smaller secondary dwellings might only need a building permit depending on size and local planning rules, but often trigger planning if they impact existing lot boundaries or exceed size limits.
Neither Permit Required: The Smallest of Changes
For the most minor of works, you might not need either permit:
- Cosmetic Changes: Painting, replacing floor coverings, updating light fixtures, minor landscaping (unless involving significant vegetation removal in an overlay).
- Small Garden Sheds: Typically under 10 square metres, not exceeding a certain height, and not attached to a building (but again, always verify with your local council, like the City of Kingston or Maroondah City Council, as rules vary).
- Repair and Maintenance: Replacing a like-for-like window or roof tiles without changing the opening size or structure.
Crucial Caveat: While these are general guidelines, every property and project is unique. The exact requirements depend on your specific council’s planning scheme, your property’s zone and overlays, and the nature of your proposed works. Never assume; always verify.
Practical Advice from the TJR Projects Team
Having navigated the Melbourne permit landscape for years, we’ve gathered some invaluable insights:
- Start Early with a Professional: The moment you have an idea for a project, engage an experienced architectural draftsman or building designer like us. We can quickly assess your property’s planning context and advise you on the likely permit requirements. This proactive step can save you months of delays and thousands of dollars. We believe our comprehensive our drafting process sets you up for success.
- Don’t Underestimate Council Nuances: Even within Melbourne, each council has its own interpretations and priorities. What’s a straightforward process in the City of Casey might be a complex negotiation in the City of Boroondara, especially regarding neighbourhood character. Our local knowledge is a significant asset here.
- Documentation is King: Both planning and building permits demand meticulous documentation. Vague plans or incomplete information are a recipe for rejection and delays. This is where the quality of your architectural drawings truly shines. Also, understanding What’s the Difference Between a Site Plan and a Floor Plan? is crucial for this documentation.
- Be Prepared for “Red Tape”: The permit process can be frustratingly slow at times. Councils and building surveyors have statutory timeframes, but unforeseen issues, neighbour objections (for planning permits), or requests for further information can extend these. Patience and clear communication are key.
- Budget for Permit Fees and Consultants: Permit application fees, along with the costs for necessary consultants (engineers, land surveyors, energy raters, arborists, heritage consultants), are a non-negotiable part of your project budget.
- Flexibility Can Pay Off: Especially with planning permits, being open to minor design adjustments suggested by council planners can often accelerate approval. A rigid stance, even if you believe you’re “right,” can lead to protracted battles.
- Always Check for Amendments: Planning schemes and building regulations are dynamic. What was allowed last year might have changed. Our team stays current with the latest updates to ensure your project complies with the most recent requirements. Small changes, sometimes reflected in plan amendments, can have a big impact on compliance.
Navigating the Melbourne Landscape with TJR Projects
The distinction between a building permit vs planning permit is fundamental to any successful construction project in Melbourne. It’s a complex system, designed to ensure that development is safe, sustainable, and contributes positively to our city’s liveability and character. Trying to navigate it alone can be overwhelming, leading to costly errors and significant delays.
At TJR Projects, we don’t just produce beautiful designs; we provide the expertise to transform those designs into reality, guiding you smoothly through the regulatory hurdles. Our team, led by Romanos, understands the intricacies of Melbourne’s diverse council planning schemes and the exacting standards of the National Construction Code. We pride ourselves on clear communication, meticulous documentation, and a proactive approach, ensuring your project has the best possible chance of timely approval.
Whether you’re dreaming of a cutting-edge custom home design in Hawthorn, planning to extend your family home in Ringwood, or embarking on a townhouse development in Coburg, we’re here to be your trusted partner. We’ll demystify the permits, coordinate with consultants, and prepare all the necessary documentation, allowing you to focus on the exciting prospect of your new or improved space.
Not sure where to start? We’re happy to have a no-obligation chat about your plans. Reach out here.