
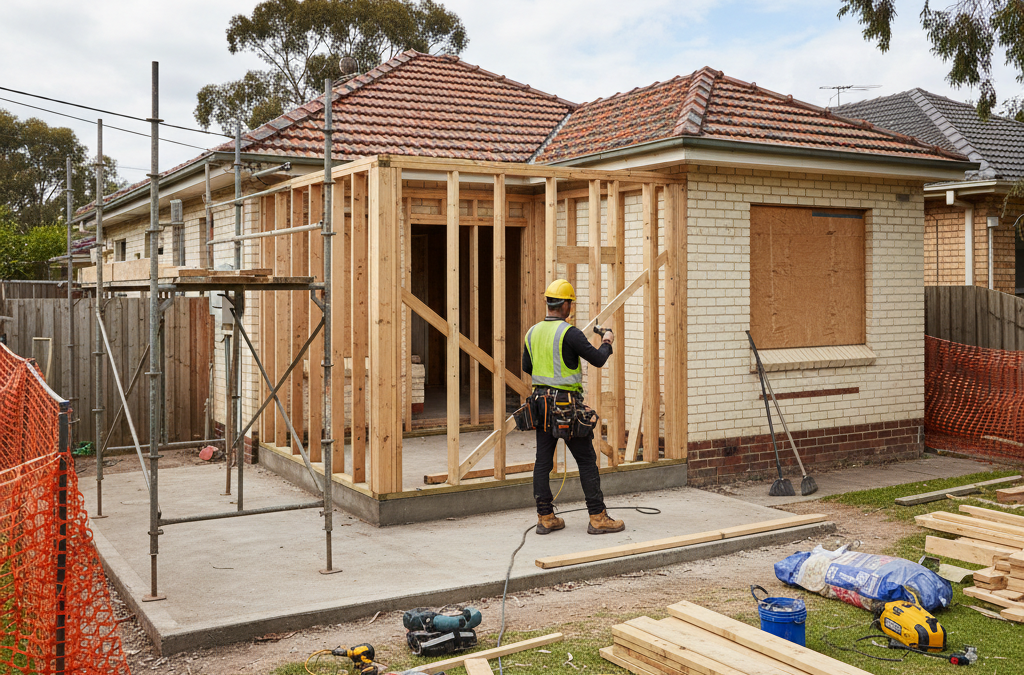
It’s a question we hear all the time from eager homeowners across Melbourne, from Brunswick’s bustling streets to the quiet, leafy lanes of Camberwell: “Can I extend my house without council approval?” The idea is certainly appealing – bypassing red tape, saving time, and getting straight into building that dream home extension. It sounds like a shortcut to more space, a bigger deck, or that extra bedroom your growing family desperately needs.
Quick answer: Generally, extending your house in Melbourne requires a permit. While minor works might not need a planning permit from your local council, a building permit is almost always necessary. Many homeowners overlook this crucial distinction. Understanding the specific regulations and permit types is vital for any home extension project in Victoria.
Here at TJR Projects, we understand the desire for simplicity. But as experienced architectural draftsmen and building designers in Melbourne, Romanos and our team have seen firsthand the pitfalls of misunderstanding what “council approval” truly means in Victoria. The short, honest answer is this: while it’s sometimes possible to undertake minor building works without needing a full planning permit from your local council, you will almost always require a building permit. And that’s a crucial distinction many homeowners overlook when they try to extend without permit Melbourne.
Let’s dive into the regulations, clarify the common misconceptions, and equip you with the practical knowledge you need to navigate the world of home extensions in our vibrant city. We’ll explore what ‘exempt’ really means, when you absolutely need a permit, and why getting professional advice from the outset is always the smartest move.
The Truth About Extending Without a Permit in Melbourne
The phrase “council approval” is a bit of a catch-all, and it’s the source of much confusion. In Victoria, there are primarily two types of permits you need to consider for any building work:
- Planning Permit: Issued by your local council (e.g., City of Boroondara, Yarra City Council, Monash City Council). This permit assesses your proposed development against the local planning scheme, considering things like neighbourhood character, setbacks, overshadowing, and impact on neighbours. It’s about ‘what’ you can build and ‘where’.
- Building Permit: Issued by a Registered Building Surveyor (who can be independent or council-appointed). This permit assesses your proposed development against the Building Regulations 2018, the National Construction Code (NCC), and other relevant standards. It’s about ‘how’ you build it safely, structurally, and compliantly.
Many homeowners dream of simply building an extension without going through any kind of formal process. This usually stems from the misunderstanding that if you don’t need a planning permit, you don’t need *any* permit. This is almost never the case for any significant structural work, plumbing, or electrical work. To truly extend without permit Melbourne completely – both planning and building – your project would need to be incredibly minor, often falling into categories like small, non-structural garden sheds or very low-level decks that meet specific, strict exemptions.
The reality is, even if your project is considered “exempt from a planning permit,” it will almost certainly still require a building permit. This distinction is critical because neglecting either can lead to significant headaches, fines, demolition orders, and invalidate your home insurance. For a more detailed look at these two crucial permits, we’ve previously broken down the topic in our article: Building Permit vs Planning Permit: What’s the Difference?
Understanding ‘Exempt from a Planning Permit’ – What It Really Means
When you hear that a project might be ‘exempt from a planning permit’, it’s important to understand the precise implications. It means that your local council, after assessing your specific property and proposal against the relevant planning scheme, determines that a formal planning permit application is not required. This is fantastic news, as it can save you significant time and often thousands of dollars in application fees and consultants’ reports.
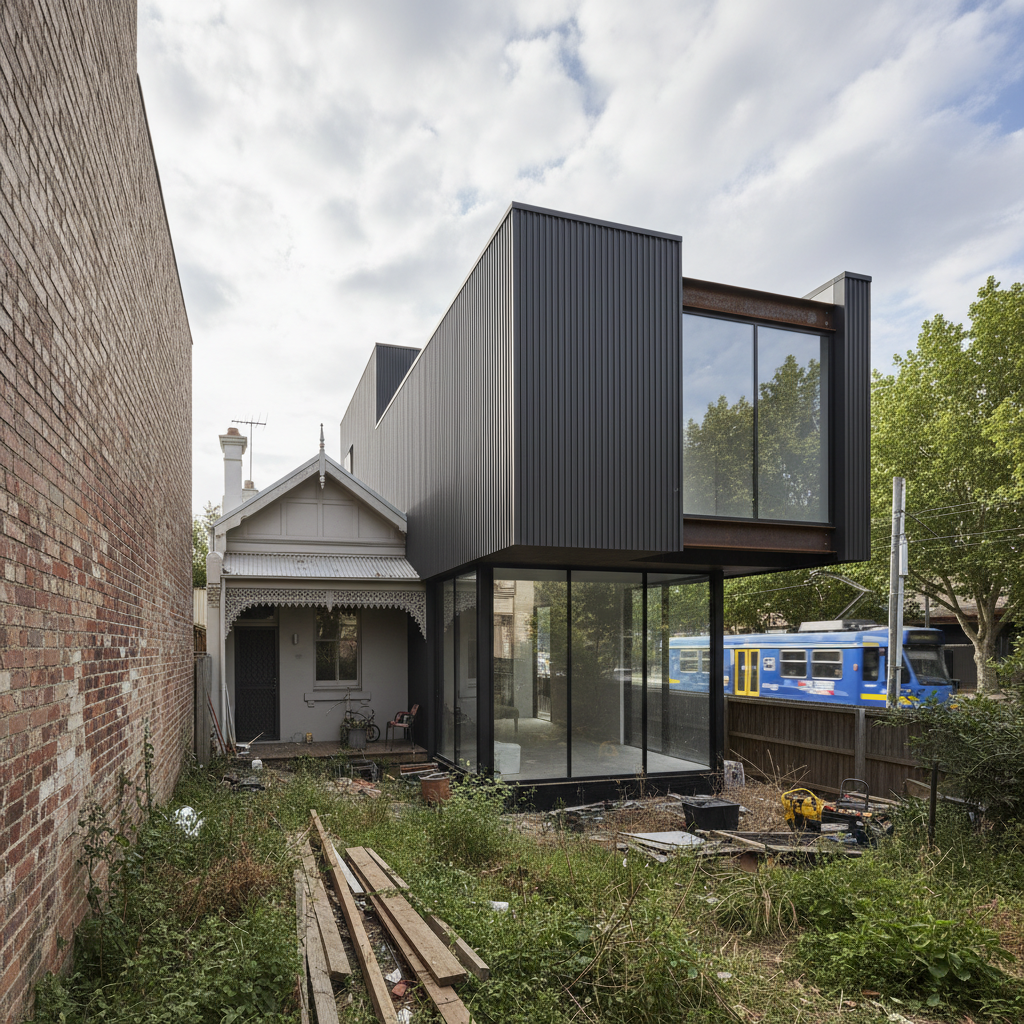
However, and this is the crucial point, being ‘exempt from a planning permit’ does not mean you can simply go ahead and build. It means you still need to obtain a building permit. The building permit process ensures your extension complies with the Building Act 1993, the Building Regulations 2018, and the National Construction Code (NCC). These regulations are in place for very good reasons: to ensure the safety, structural integrity, health, amenity, energy efficiency, and fire safety of your building and its occupants.
Think of it this way: the planning permit deals with the ‘big picture’ of how your extension fits into the neighbourhood and local planning objectives. The building permit deals with the ‘nuts and bolts’ of how it’s actually constructed safely and to a high standard. You can’t skip the nuts and bolts!
The VicSmart Pathway for Minor Extensions
Sometimes, your extension might not be completely “exempt” from a planning permit, but it might qualify for a streamlined process known as VicSmart. This pathway was introduced by the Victorian Government to speed up the assessment of minor, straightforward planning applications, making it easier for homeowners to undertake small renovation projects.
For an extension to qualify for VicSmart, it must meet very specific criteria outlined in the planning scheme. While these can vary slightly between councils, common conditions include:
- It must be a single-storey extension to an existing dwelling.
- It must be constructed within the existing building envelope or meet specific, minor setback requirements.
- It typically cannot be on a property affected by certain overlays, such as a Heritage Overlay (e.g., many properties in Malvern or Brunswick East) or an Environmental Significance Overlay.
- It must meet certain maximum floor area or site coverage thresholds.
- It must not result in unreasonable overshadowing or overlooking of adjoining properties.
For example, a small, single-storey rear extension that doesn’t push beyond existing building lines and respects neighbouring properties might qualify for VicSmart in some residential zones. A new carport designed to fit perfectly within standard setbacks might also be a candidate. The beauty of VicSmart is that councils are required to make a decision within 10 business days of receiving a complete application, which is a significant improvement over the standard 60-day timeframe for a full planning permit. However, even with VicSmart, you still need to prepare detailed drawings and documentation, and once approved, you still need to obtain a building permit.
When You Definitely Need a Planning Permit
While the idea of an ‘exempt’ or VicSmart pathway is appealing, many common extension projects unequivocally require a full planning permit. Here are some scenarios where you absolutely cannot extend without permit Melbourne from the council’s planning department:
- Second Storey Additions: Any proposal to add a second storey or increase the height of your home will almost always trigger the need for a planning permit. This is because it significantly changes the visual bulk of the dwelling, potentially impacts neighbourhood character, and can lead to overshadowing or overlooking concerns for neighbours.
- Extensions Exceeding ResCode Requirements: Victoria’s Residential Development Provisions (ResCode) set out clear standards for things like site coverage, permeability, setbacks, overshadowing, and privacy. If your proposed extension does not meet these standards – for example, if it encroaches into a minimum setback, creates excessive overshadowing of a neighbour’s private open space, or exceeds the maximum site coverage for your zone – you’ll need a planning permit to seek a ‘variation’ or ‘dispensation’ from the council. Understanding these rules is critical, and we’ve detailed them further in our post: Understanding Setback Rules in Melbourne’s Residential Zones.
- Properties in Specific Overlays: If your property is affected by certain planning overlays, a planning permit will almost certainly be required. Common overlays include:
- Heritage Overlay (HO): Prevalent in older, character-rich suburbs like Malvern, Fitzroy, or Carlton. Any external alterations, additions, or even demolition within a heritage overlay typically requires a planning permit, often with stringent design guidelines. We’ve covered this extensively in Draftsman in Malvern: What Heritage Restrictions Mean for Your Build.
- Environmental Significance Overlay (ESO) or Vegetation Protection Overlay (VPO): Common in areas with significant natural features or bushland, like parts of the Dandenongs or coastal suburbs. Extensions might impact protected trees or ecological systems.
- Design and Development Overlay (DDO): Sets specific design and height controls for certain areas.
- Flood Overlay (FO): If your property is in a flood-prone area, a planning permit will be required to ensure your extension is built to withstand potential flooding.
- Multi-Unit Developments or Dual Occupancies: If your project involves creating more than one dwelling on a lot, such as a townhouse development or a dual occupancy, a planning permit is always required. This applies even if you’re only adding a second dwelling to an existing property.
- Change of Use: If you’re converting a non-habitable space into a habitable one (e.g., a garage into a living room or bedroom), a planning permit might be required, especially if it significantly impacts parking provisions or increases the intensity of land use.
Working with an experienced draftsman who understands these overlays and ResCode requirements is invaluable. They can assess your property’s planning certificates and advise you on the necessary approvals from the very beginning, saving you time and potential heartache down the line.
The Building Permit – Your Non-Negotiable Requirement
We cannot stress this enough: for almost any significant extending your home project, a building permit is essential. Even if your project is exempt from a planning permit, you will still need a building permit. This permit ensures that your construction adheres to the strict safety, health, structural, fire, and energy efficiency standards outlined in the Building Regulations and the National Construction Code (NCC).
A Registered Building Surveyor (RBS) is the professional responsible for issuing your building permit. They are independent professionals who review your plans and specifications to ensure compliance before construction begins, conduct mandatory inspections during key stages of construction, and issue the occupancy permit or final certificate upon completion. Their role is critical in protecting your safety and investment.
What Happens If You Build Without a Building Permit?
Trying to extend without permit Melbourne building approval is fraught with risks:
- Fines and Enforcement: Councils and the Victorian Building Authority (VBA) have the power to issue hefty fines for unpermitted works. They can also issue building orders or demolition orders, forcing you to rectify the non-compliant work or even tear it down.
- Insurance Issues: Most home and contents insurance policies will not cover damage or loss to unpermitted structures. If your extension causes damage to a neighbour’s property, your liability could be astronomical.
- Resale Problems: When you try to sell your home, unpermitted works will show up in building inspections and conveyancing checks. This can delay or even derail a sale, and prospective buyers may demand that you obtain retrospective permits (a far more complicated and expensive process) or reduce the sale price significantly.
- Safety Hazards: Without proper plans, engineering, and inspections, your extension could be structurally unsound, have dangerous electrical wiring, or inadequate fire safety, putting your family at risk.
This is why investing in quality drafting and design from the outset is so important. Trying to cut corners with cheap plans or by avoiding permits can lead to far greater costs and stress in the long run. We explore this in more detail in our article: The Hidden Cost of Cheap Plans: Why Cutting Corners Backfires.
What Documentation Do You Need for a Building Permit?
To obtain a building permit, you’ll need a comprehensive set of documents, typically prepared by professionals like us at TJR Projects. This usually includes:
- Detailed Architectural Drawings: Comprehensive site plans, floor plans, elevations, and sections showing all proposed changes, dimensions, materials, and how the extension integrates with the existing structure.
- Structural Engineering Computations: Prepared by a qualified structural engineer, these ensure the structural integrity of your extension, specifying foundations, framing, roof structures, and connections.
- Energy Rating Report: A report demonstrating that your extension meets the minimum energy efficiency standards of the NCC, often prepared by a certified energy rater.
- Soil Report: Sometimes required to inform foundation design, especially for larger extensions or on challenging sites.
- Bushfire Attack Level (BAL) Report: If your property is in a bushfire-prone area, this report will determine the BAL rating and specify construction requirements to mitigate bushfire risk.
- Specifications: Detailed written descriptions of materials, finishes, and construction methods.
- Other Specialist Reports: Depending on the project, you might need reports from arborists (for tree protection), geologists, or other consultants.
Our role at TJR Projects is to coordinate all of this, transforming your vision into these precise, compliant documents. It’s all part of our drafting process to ensure a smooth journey from concept to construction.
Common Scenarios: What Needs What?
Let’s look at some typical extension projects and clarify the permit requirements. This is a general guide, and specific conditions and council requirements can vary, so always consult a professional for your unique situation.
- Small, Low-Level Rear Deck: If it’s less than a certain height (e.g., typically 300mm above natural ground level) and doesn’t have a roof, it might be exempt from a planning permit. However, if it’s over 300mm high, involves structural work, or has a roof/pergola, it will almost certainly require a building permit. Planning permits might also be triggered if it’s visible from the street, impacts setbacks, or is in a heritage overlay.
- Second Storey Addition: Definitely requires a planning permit (full application, not VicSmart) and a building permit. There are no shortcuts here due to the significant impact on bulk, height, and neighbourhood character.
- Carport (within setbacks): A simple carport within standard setbacks might qualify for a VicSmart planning permit, but it will always require a building permit due to its structural nature. If it encroaches into setbacks or is large, a full planning permit will be needed.
- Swimming Pool or Spa: A planning permit is often required, depending on the size, location, and specific zoning of your property, and definitely if it’s in an overlay. A building permit is always required for the pool structure itself and, crucially, for the mandatory safety barrier (fencing).
- Garden Shed: A small, non-habitable garden shed (e.g., under 10 square metres) without plumbing or electricity might be exempt from both planning and building permits in some zones. However, if it’s larger, has services, or is close to boundaries, permits will be needed.
- Internal Renovation (no structural change): Generally, no planning permit is required. A building permit is usually not needed unless it involves significant plumbing, electrical, or changes to fire safety systems.
- Internal Renovation (structural change, e.g., removing a load-bearing wall): No planning permit required (unless it’s part of a larger external extension), but definitely requires a building permit. Structural engineering will be essential.
- New Garage or Outbuilding: A planning permit is highly likely due to setback, site coverage, and permeability requirements. A building permit is always required.
- Converting a Garage to a Habitable Room: A planning permit might be needed for a ‘change of use’, especially if it impacts car parking requirements or neighbourhood character. A building permit is absolutely required to ensure the space meets habitable room standards (insulation, ventilation, light, damp-proofing).
Let us share an example. We recently worked with a client in Brunswick East who wanted to add a small, integrated studio space at the rear of their existing Victorian terrace. They initially thought it would be a simple case of “just building it” because it was single-storey and at the back. However, their property was within a Heritage Overlay, and the proposed studio, while small, still impacted the existing ‘outbuilding’ character and required a slight variation to a setback. This meant we needed to navigate a full planning permit application with Yarra City Council, including heritage impact statements, before we could even apply for the building permit. If they had proceeded without professional advice, they would have faced enforcement action and potentially had to demolish their new build. This project, much like the home renovation in Clayton we completed, highlights the complexities that even seemingly minor changes can entail.
Our Practical Advice: Always Check Before You Start
The cost of getting it wrong when trying to extend without permit Melbourne far outweighs the cost of proper professional advice and permits. At TJR Projects, our overarching recommendation is always to check before you start any building work, no matter how small you think it might be. Here’s why and how:
- Consult a Professional Draftsman (Like TJR Projects): We are your first point of contact. We can quickly assess your property’s planning certificates, understand its zoning and overlays, and provide preliminary advice on what permits your proposed extension will likely require. We can prepare all the necessary drawings and documentation for both planning and building permits, ensuring compliance from day one.
- Pre-Application Meetings with Council: For more complex projects, we often recommend and can facilitate pre-application meetings with your local council’s planning department. This allows you to present your ideas informally and get early feedback, addressing potential issues before you invest heavily in detailed plans.
- The Value of Professional Drawings and Documentation: Well-prepared, compliant plans are the backbone of any successful permit application. They speak the language of councils and building surveyors, demonstrating that your project has been carefully considered and meets all necessary regulations. This is crucial whether you’re building a new home design or a simple extension.
- Plan Amendments and Redline Drawings: Even with the best planning, changes can occur during construction. If these changes impact a permit, you’ll need formal amendments. Our expertise in preparing redline plans ensures that any modifications are accurately documented and approved, keeping your project compliant.
Remember, proper planning and due diligence not only ensure compliance but also lead to a smoother building process, a higher quality outcome, and peace of mind. Whether it’s a minor addition or a significant home extension, investing in professional drafting and design services is an investment in your home’s future and your family’s safety.
We’ve helped homeowners across Melbourne turn rough ideas into approved plans. Get in touch and let’s talk about yours.