
You’ve got the vision. Perhaps it’s a stunning new home build in Balwyn North, a modern dual occupancy development in Highett, or finally adding that second storey to your beloved family home in Surrey Hills. The dream is vivid, the excitement palpable. Then comes the practical side: the plans, the permits, the builders. And inevitably, the quotes. It’s at this stage that many homeowners, understandably keen to manage their budget, encounter the tempting offer of incredibly low-cost, even cheap drafting plans. They seem like a fantastic way to save a few thousand dollars upfront, a small sacrifice for a big gain, right?
Quick answer: Choosing cheap building design plans often backfires, leading to significant hidden costs and delays. While tempting for initial savings, inadequate plans frequently result in expensive rework, permit issues, builder complications, and project frustration. Ultimately, cutting corners on design typically costs Melbourne homeowners far more than the initial savings, proving a false economy.
Here at TJR Projects, we’ve seen countless Melbourne homeowners navigate this exact dilemma. While the allure of saving money on initial architectural drafting is powerful, our experience tells a different, often more expensive, story. What seems like a bargain on paper can quickly unravel into a nightmare of delays, unexpected costs, and profound frustration, ultimately costing you far more than you ever saved. We want to be honest and direct with you: choosing the cheapest drafting plans often means paying a hidden premium further down the line.
The Allure of the Lowest Quote: A Melbourne Tale
Melbourne’s building industry is competitive, and we understand the pressure to keep costs down. Whether you’re embarking on a major home extension in Bentleigh, a significant renovation project in Prahran, or a complex multi-unit project in Reservoir, every dollar counts. It’s only natural to compare prices for every aspect of your project, including the crucial first step: the architectural plans. When you see a quote for drafting that’s significantly lower than others, it can feel like a win. A quick search for “cheap drafting plans Melbourne” might even bring up options that promise to deliver plans for a fraction of what established firms charge.
But here’s the rub. Just like you wouldn’t choose the cheapest heart surgeon or the cheapest structural engineer, opting for the absolute bare minimum in architectural drafting can be a critical error. The price tag on *cheap drafting plans* often reflects what’s missing – and those omissions are precisely where the hidden costs lie. It’s not about being the most expensive, but about delivering comprehensive, compliant, and buildable documentation. Our aim at TJR Projects is always to provide value, ensuring your project runs as smoothly as possible, saving you time, stress, and money in the long run.
The Invisible Gaps: Incomplete Documentation and Builder Variations
Imagine your building project as a complex symphony. The architectural plans are the sheet music that every musician (builder, plumber, electrician, etc.) needs to play their part perfectly. Now, imagine giving them sheet music with missing notes, incomplete sections, or vague instructions. The result? Discord, confusion, and costly improvisation.
This is precisely what happens when you proceed with *cheap drafting plans*. They often lack the intricate details and comprehensive documentation that a builder relies upon. We’ve seen plans that are essentially just floor plans and elevations, with little to no information on critical elements like bracing, waterproofing membranes, specific window and door schedules, electrical layouts, joinery details, or even crucial structural notes beyond the basic engineering. When these gaps exist, the builder is forced to make assumptions, stop work to ask questions, or quote for ‘variations’ – changes or additions to the original scope – simply because the original plans were insufficient.
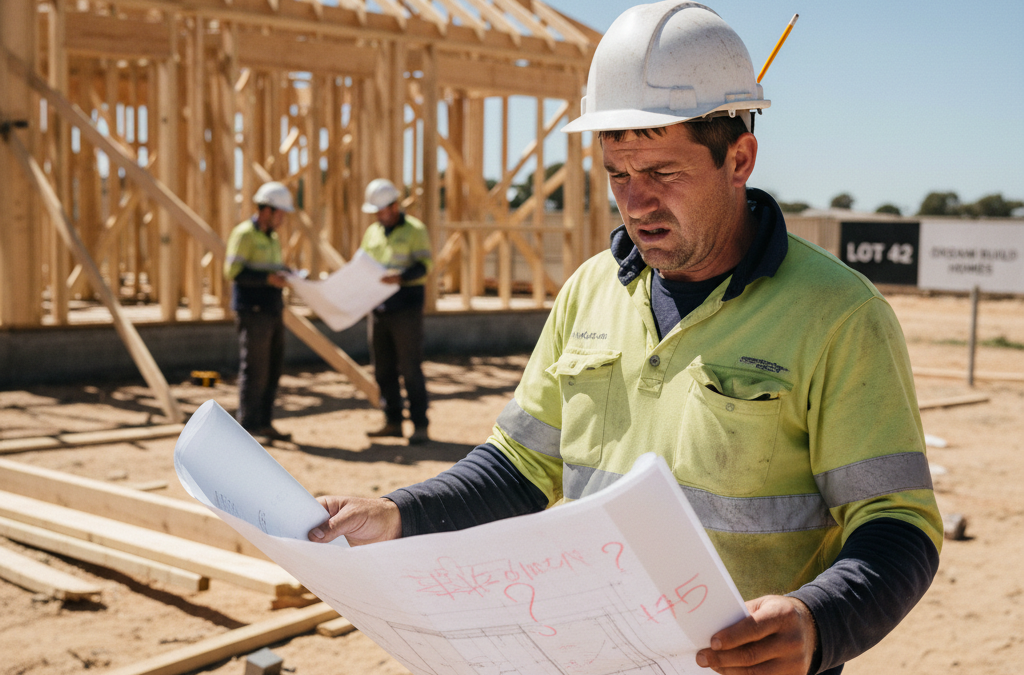
Let us tell you about a client, let’s call them the “Chen family from Hawthorn East.” They came to us in distress after their renovation project had stalled. They had initially engaged a very low-cost drafting service for their two-storey extension. The plans looked fine to them – they showed rooms and windows. However, once on site, their builder quickly discovered a litany of missing information. There were no detailed sections for the complex roofline, no specifications for insulation or window types, and the electrical plan was non-existent. The builder was constantly calling the Chens, asking for decisions on the fly, and then submitting variation requests for items that should have been clearly defined in the plans. An unexpected need for additional structural steelwork due to an oversight on the original drawings added $12,000 to their costs. Modifications to the waterproofing details for their new bathroom, not specified in the plans, came in at another $4,000. These were costs the Chens hadn’t budgeted for, all stemming from the initial decision to save a few thousand dollars on *cheap drafting plans*. By the time they approached us for redline plans to clarify and amend the issues, they had already spent over $25,000 in builder variations and suffered months of delays and immense stress.
When a “Simple” Extension Becomes a Headache
It’s a common misconception that a “simple” extending your home project doesn’t require extensive detail. However, even a straightforward single-storey addition in Glen Waverley can become a logistical nightmare if the plans are inadequate. The builder’s time is money. If they have to stop work to clarify details, chase missing information, or wait for you to make decisions that should have been pre-determined in the plans, those costs accumulate. Each delay pushes back your completion date, potentially incurs penalties, and certainly adds to your mental load. A good set of plans acts as a comprehensive instruction manual, empowering your builder to work efficiently and accurately, without constant interruptions or costly assumptions.
Navigating Melbourne’s Red Tape: Council Refusals and Redrafting
Melbourne’s various councils each have their own planning schemes, overlays, and interpretations of state-level regulations like ResCode. From the strict heritage overlays in the City of Boroondara to the coastal planning considerations in the City of Port Phillip, and the specific design requirements for townhouse development in the City of Monash, navigating this landscape requires significant expertise. This is where *cheap drafting plans* almost invariably fall short.
Many low-cost drafting services lack the in-depth, localised knowledge required to pre-empt potential council concerns. They might produce plans that look aesthetically pleasing but fundamentally fail to comply with setbacks, overshadowing rules, overlooking regulations, or specific neighbourhood character statements. The consequence? Your planning permit application, after weeks or even months of waiting, is refused. This isn’t just a setback; it means incurring new planning permit application fees, the cost of substantial redrafting, and losing precious months while you go back to the drawing board. We’ve seen projects in areas like Brighton that faced significant delays due to overlooked coastal overlays, requiring a complete redesign of elements like stormwater management and building materials. This is exactly why we highlight the importance of local expertise in posts like Building in Brighton: Coastal Overlays and What Your Draftsman Should Know.
The Permit Application Gauntlet
Submitting a planning permit application to a Melbourne council is a complex process. It requires more than just pretty drawings; it demands a thorough understanding of the National Construction Code (NCC), ResCode, and the local planning scheme. Good plans include detailed site analysis, design statements justifying compliance, shadow diagrams, and an acute awareness of neighbourhood context. Without this expertise, your application is essentially a gamble. We frequently see clients come to us after their initial *cheap drafting plans* resulted in a refusal, needing us to perform a complete overhaul and resubmission. This invariably costs more than if they had chosen a quality draftsman in the first place. If you’re wondering about the requirements for your next project, our post Do I Need a Planning Permit for My Renovation? A Quick Checklist offers valuable insights into what councils typically look for. For those considering a dual occupancy development in the thriving suburb of Oakleigh, we highly recommend reading Turning One House Into Two: A Townhouse Development in Oakleigh to understand the intricacies involved.
Beyond Aesthetics: The Critical Role of Energy Ratings
The National Construction Code (NCC) mandates specific energy efficiency standards for all new builds and major renovations in Australia. In Victoria, this typically means achieving a minimum 6-star energy rating (or higher for certain projects). While *cheap drafting plans* might satisfy the absolute minimum requirement to get a building permit, they very rarely optimise for genuine energy performance or long-term cost savings.
An energy rater works with your draftsman to integrate energy-efficient design principles from the outset. This isn’t just about adding more insulation later; it’s about intelligent orientation, window placement and sizing, shading strategies, and material choices. If these considerations aren’t baked into the design early on, you’re left with two undesirable options:
- **Expensive Retrofits:** During construction, you might find you need to upgrade to more expensive double glazing, thicker insulation, or complex shading devices to meet compliance, directly impacting your budget.
- **Higher Ongoing Bills:** If compliance is just barely met without optimisation, you’ll likely face significantly higher heating and cooling costs for the entire lifespan of your home. A difference of even 1-2 stars in an energy rating can translate to thousands of dollars in energy bills over a decade.
For a custom home design, integrating energy efficiency is paramount, not an afterthought. It directly impacts your comfort, your wallet, and your environmental footprint for decades to come.
The Ripple Effect of Poor Energy Design
Think about a home in Melbourne’s scorching summers or chilly winters. A well-designed, energy-efficient home remains comfortable year-round with minimal reliance on artificial heating and cooling. A poorly designed one, despite meeting minimum compliance, can be a constant battle against the elements, leading to discomfort and a hefty energy bill. The initial savings on *cheap drafting plans* quickly evaporate when faced with an extra $100-$300 on your quarterly electricity or gas bill, year after year.
Construction Clarity: Why Detailed Plans Prevent Costly Assumptions
A builder’s most valuable asset is clear, unambiguous information. When plans lack essential construction details, builders are forced to make educated guesses, or worse, re-engineer solutions on site. This not only introduces risks of errors and structural issues but almost always results in additional costs and delays. We’re talking about details such as:
- **Specific Section Details:** How different parts of the building connect – wall to roof, floor to foundation, wet areas.
- **Window and Door Schedules:** Precise sizes, types (e.g., awning, sliding), materials, and glazing specifications.
- **Ceiling Heights and Bulkheads:** Crucial for lighting, ventilation, and overall spatial design.
- **Cabinetry and Joinery Layouts:** Detailed drawings for kitchens, bathrooms, and built-in storage.
- **Material Specifications:** Clearly defining the exact materials for finishes, cladding, roofing, etc.
When these are missing, the builder might order the wrong size window, install generic insulation where specific thermal performance was required, or build a kitchen bench at a non-standard height, all of which require costly rectifications. Good plans anticipate these questions and provide clear answers, allowing the builder to quote accurately and execute flawlessly. This proactive approach is a core part of our drafting process, ensuring that issues are identified and resolved on paper, not on your building site.
Anatomy of a Good Plan: What You’re Really Paying For
So, if *cheap drafting plans* are such a false economy, what exactly are you paying for when you invest in quality architectural drafting? You’re not just paying for lines on paper; you’re paying for expertise, experience, and peace of mind. Here at TJR Projects, with Romanos at the helm, we bring:
- **Local Knowledge & Compliance Expertise:** An intimate understanding of Melbourne’s diverse council planning schemes, overlays (heritage, bushfire, coastal, significant landscape), and the nuances of ResCode and the NCC. This proactive approach saves you from costly planning permit refusals and delays. For example, knowing the specific planning controls in the City of Stonnington versus the Darebin City Council can be the difference between approval and rejection.
- **Comprehensive Documentation:** A full set of plans includes detailed floor plans, elevations, sections, site plans, electrical layouts, stormwater management plans, specific notes on construction methods, detailed schedules (windows, doors, finishes), and clear connections to other consultant drawings (structural engineer, energy rater, land surveyor). This leaves no room for builder guesswork.
- **Design Optimisation:** Beyond just meeting minimum requirements, we consider how your home will function, feel, and perform. This includes optimising for natural light, ventilation, passive heating and cooling, and spatial flow.
- **Coordination with Consultants:** We work seamlessly with other professionals – surveyors, structural engineers, energy raters, building surveyors – ensuring all aspects of your project are integrated and compliant.
- **Problem Solving:** Identifying and resolving potential construction or compliance issues on paper, long before they become expensive problems on site.
- **Time Savings:** By providing clear, complete documentation, we streamline the permit application process and empower your builder to work efficiently, reducing construction timeframes.
It’s important to acknowledge that expensive doesn’t automatically mean better. There are firms that charge a premium but still deliver inadequate plans. The key is value: comprehensive, compliant, and buildable plans that genuinely represent a wise investment in your project’s success. For anyone considering an extension or renovation in Moorabbin, understanding these nuances from the start is critical, as detailed in our blog post Thinking of Extending in Moorabbin? Start With the Right Plans.
The Value of Experience and Local Insight
Having worked across metropolitan Melbourne, from the established leafy streets of Canterbury to the rapidly developing corridors of Cranbourne, Romanos and the TJR Projects team have accumulated a wealth of practical, on-the-ground experience. We know what works, what councils look for, and what challenges typically arise in different parts of our vibrant city. This isn’t theoretical knowledge; it’s born from years of successfully guiding projects through complex local authority requirements and intricate construction phases. Our understanding of specific planning overlays, such as those impacting properties along Beach Road in Black Rock or those near the Yarra River in Kew, allows us to design proactively, minimising surprises and keeping your project on track. This local insight is a significant part of the value you receive, and it’s something *cheap drafting plans* simply cannot offer.
Finding the Right Fit: It’s Not Just About the Price Tag
Our goal isn’t to convince you to spend the most money on drafting. It’s to educate you on the true cost of cutting corners. When you’re comparing drafting quotes, don’t just look at the bottom line. Ask critical questions:
- What exactly is included in your fee? (e.g., How many revisions? Does it include 3D modelling? Will you liaise with council?)
- What level of detail do your construction drawings provide? Can I see an example set of plans for a similar project?
- What is your experience with projects in my specific council area (e.g., City of Whitehorse, Banyule City Council)?
- How do you coordinate with other consultants like structural engineers and energy raters?
- What is our drafting process from concept to building permit?
The initial investment in high-quality architectural drafting is a safeguard against far greater expenses and headaches down the track. It ensures compliance, fosters smooth communication with your builder, and ultimately delivers a home that is well-built, energy-efficient, and exactly what you envisioned. Whether it’s an ambitious new home design, a significant home extension, or a complex multi-unit project, starting with the right plans is the most cost-effective decision you can make.
We’ve helped homeowners across Melbourne turn rough ideas into approved plans. Get in touch and let’s talk about yours.