
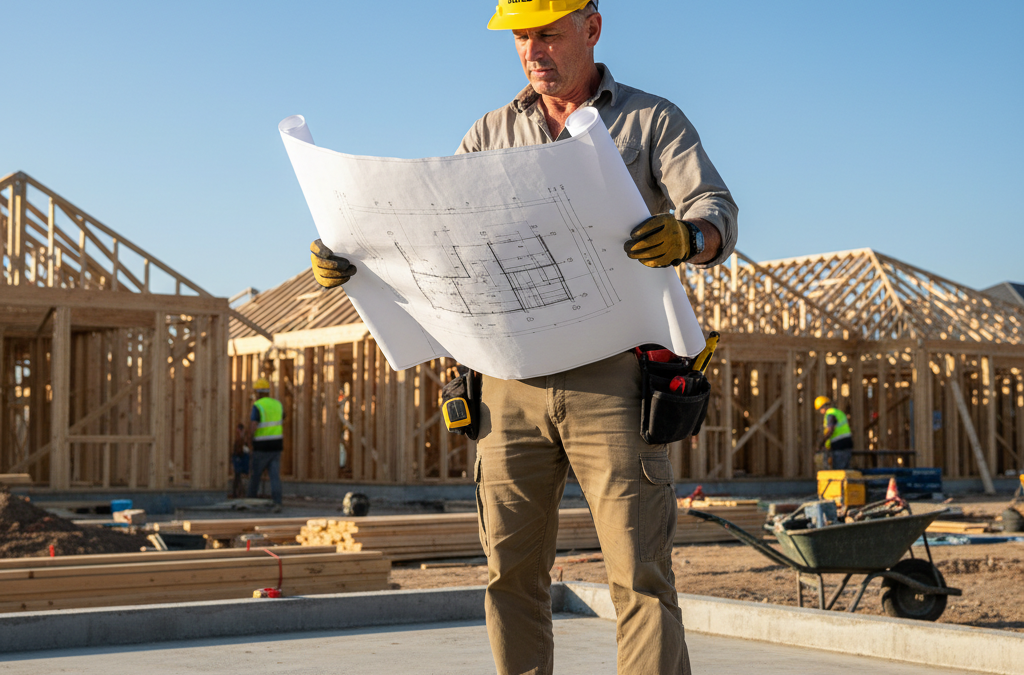
Imagine you’re a builder, standing on a muddy site in Balwyn, reviewing a set of plans for a significant home extension. The client is eager, the clock is ticking, and you’re trying to finalise your quote. You look at the drawings and see a note that says “deck to rear.” Great. But how big is it? What’s it made of? What kind of footings? Is it timber, composite, or something else entirely? What’s the railing like? Suddenly, that simple note becomes a mental minefield of assumptions, phone calls, and potential variations.
Quick answer: Builders want better plans because detailed architectural drawings reduce ambiguity, preventing costly assumptions and extensive communication. Comprehensive plans allow builders to quote accurately and efficiently, avoiding variations and delays. This precision ultimately saves homeowners money by eliminating unforeseen expenses and ensuring a smoother construction process.
This scenario, or variations of it, plays out daily across Melbourne’s construction sites – from the bustling inner suburbs like Fitzroy and Richmond to the quieter family-friendly areas like Glen Waverley and Essendon. Here at TJR Projects, we’ve seen firsthand the frustrations that vague plans create, not just for builders, but ultimately for you, the homeowner. That’s why we’re so passionate about producing comprehensive, meticulously detailed architectural drafting and building design. We know that when it comes to any building project, from a modest renovation project to an ambitious new home build, detailed construction plans save money, time, and a whole lot of stress.
The Builder’s Dilemma: Why Vague Plans Cost You More
Builders are problem solvers, but they’re not mind-readers. When they receive a set of plans lacking crucial information, they’re faced with a tough choice: either make educated guesses, which carry significant risk, or price conservatively to cover every conceivable ‘what if’. Neither option is good for your wallet or your peace of mind.
Think about a builder quoting for a custom home design in Brighton. If the plans specify ‘timber flooring’ without detailing the species, grade, board width, or finish, they have to assume the highest-cost option to protect themselves. If they quote for standard pine and you later demand premium spotted gum, that’s a variation, a delay, and an unexpected cost to you. This isn’t the builder trying to be difficult; it’s them managing their risk in the absence of clear instructions. The more unknowns there are, the higher that risk premium becomes.
Guesswork, Assumptions, and Missed Expectations
Every line, every note, every dimension on a set of plans serves a purpose. When these are missing or ambiguous, a domino effect begins. Let’s look at some common areas where vagueness hurts:
- Incomplete Dimensions: It’s not enough to have overall room dimensions. Builders need every wall thickness, every offset for built-in joinery, the exact width and height of every opening, and how far a window is from a corner. Imagine a kitchen layout where the fridge recess isn’t precisely dimensioned, or a bathroom where the shower niche isn’t specified. The builder will make a call, and it might not be what you envisioned. This often leads to rework, which is expensive and time-consuming.
- Unspecified Materials: As mentioned, saying ’tiles’ isn’t enough. Is it porcelain or ceramic? What size? What colour? What pattern? What grout colour? What kind of edge trim? These details profoundly impact the look, feel, and cost of your home. The same applies to cladding, roofing, insulation, and even paint finishes. When these aren’t locked down in the plans, the builder either uses a default (which might not be your preference) or needs to stop work to ask you, causing delays.
- Vague Construction Details: How is that new structural beam supported? What type of footings are required for the retaining wall? How is the waterproofing detailed around the shower recess or the balcony edge? The National Construction Code (NCC) and the Victorian Building Authority (VBA) have strict requirements for these elements. Without explicit details, the builder must either spend time and resources engineering solutions on the fly or worse, guess and potentially fall foul of regulations, leading to rectification orders.
The Variation Trap: Delays and Budget Blowouts
The biggest enemy of any building project is uncertainty. When plans are vague, Requests For Information (RFIs) become frequent, leading to variations. A variation is essentially an amendment to the original contract, usually incurring additional costs and extending timelines. Each time a builder has to stop work, send an RFI, wait for your decision (often involving discussions with your designer), and then incorporate the change, momentum is lost. Labour sits idle, materials might need re-ordering, and subcontractors’ schedules are disrupted. These cumulative delays and administrative costs add up rapidly, proving conclusively that well-prepared construction plans save money by preventing these unnecessary interruptions.
We’ve seen projects in areas like South Yarra or Toorak, where even minor changes can lead to significant cost blowouts due to premium labour rates and tight schedules. Avoiding variations through detailed planning is one of the most effective ways to keep your project on track and on budget.
What a Builder *Actually* Needs: The TJR Projects Standard
At TJR Projects, our approach is built on the understanding that builders need clarity and precision above all else. We pride ourselves on delivering comprehensive documentation that answers the builder’s questions before they even ask them. This is how we ensure that our construction plans save money for our clients.
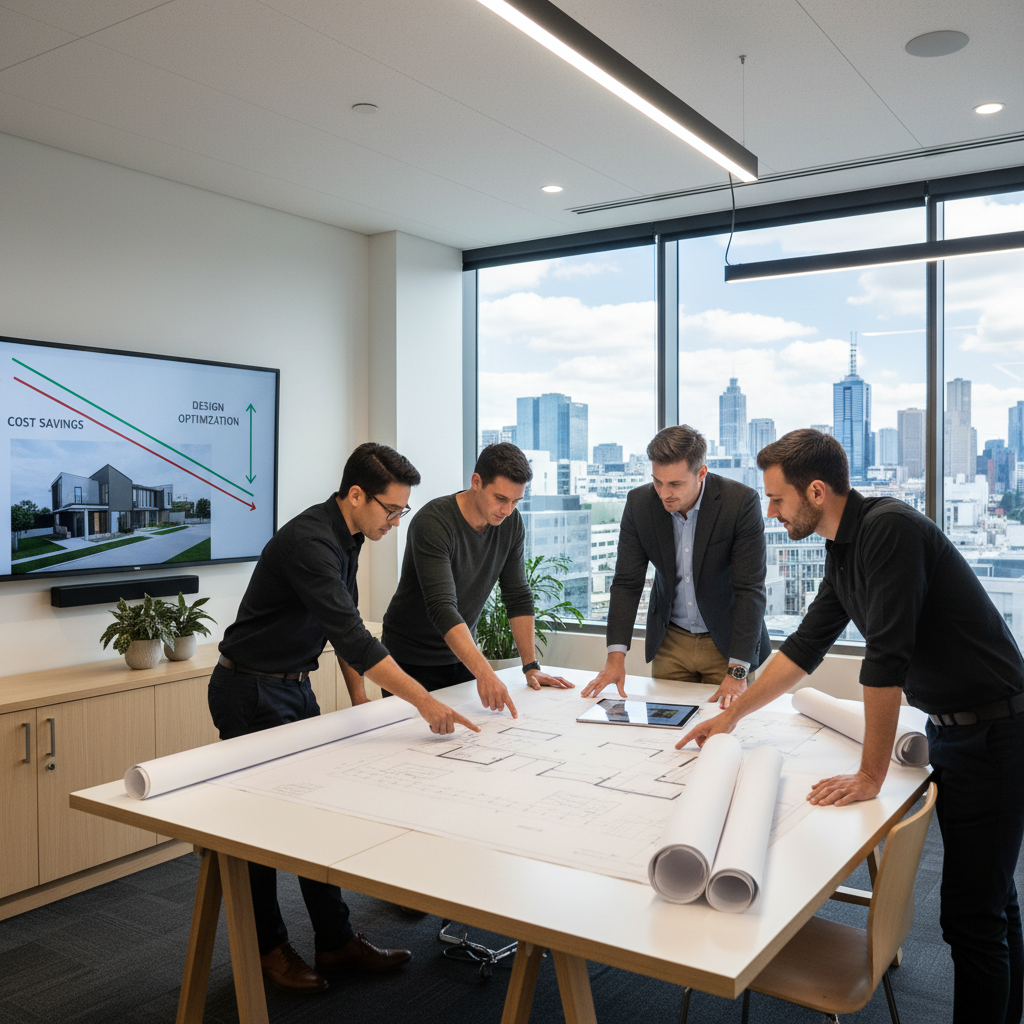
- Complete Dimensions, Everywhere: We don’t just provide overall room sizes. Our plans include:
- Every wall dimension, including internal and external cladding thicknesses.
- Precise offsets for joinery, recesses, and bulkheads.
- Exact widths and heights for all windows, doors, and openings.
- Clear ceiling heights noted on every single room, ensuring consistency and compliance.
- Levels for all floor finishes, ensuring smooth transitions and correct falls in wet areas.
- Clear Construction Details: This is where the engineering and buildability come into play. We detail:
- Footing Types: Whether it’s a slab on ground, stump and bearer, or strip footings, and their specific dimensions and reinforcing. This is crucial for stability and compliance, especially on challenging Melbourne soil types.
- Connection Details: How structural elements like beams, columns, and roof trusses connect. This prevents onsite fabrication guesswork and ensures structural integrity.
- Waterproofing Methods: For all wet areas (bathrooms, laundries) and external elements like balconies. This is vital for preventing leaks and costly future repairs.
- Wall Construction: Specifics for brick veneer, timber frame, blockwork, or insulated panels, including insulation R-values and fire ratings where applicable, which is especially important for townhouse development projects in densely populated areas.
- Specified Materials and Finishes: We go beyond generic terms. Our plans often include:
- Specific types, brands, and colours for all external cladding (e.g., Dulux Weathershield in ‘Monument’ for fascias, Boral BlueScope Colorbond ‘Surfmist’ for roofing).
- Detailed schedules for internal finishes: tile types, sizes, layouts (e.g., herringbone, stack bond), grout colours, and trim details for every wet area.
- Joinery specifications, including materials, finishes, hardware (e.g., soft-close drawers), and internal configurations for kitchens, wardrobes, and custom cabinetry.
- Specific window and door schedules, detailing frame materials (timber, aluminium, uPVC), glazing types (e.g., double-glazed low-E), hardware, and even paint colours.
- Comprehensive Window and Door Schedules: This is a dedicated table that lists every window and door in the project, including its unique reference number, dimensions, material, type (e.g., sliding, casement, bi-fold), glazing specifications, and required hardware. This prevents ordering errors and ensures the correct items are installed.
Navigating Melbourne’s Unique Landscape: Council and Regulations
Melbourne isn’t just one big suburb; it’s a tapestry of diverse neighbourhoods, each with its own character, planning overlays, and council requirements. From the heritage streetscapes of Malvern and Kew to the modern infill developments of Preston and Footscray, understanding the local context is paramount. This local knowledge, combined with an intimate understanding of the regulatory frameworks, is another way TJR Projects ensures our construction plans save money by preventing costly compliance issues down the line.
We work within the strict guidelines of the National Construction Code (NCC), which sets the performance requirements for health, safety, amenity, accessibility, and sustainability. On top of that, we navigate Victoria’s specific planning scheme provisions, including ResCode, which dictates things like neighbourhood character, setbacks, overshadowing, and visual bulk, particularly critical for dual occupancy development. The Victorian Building Authority (VBA) oversees the enforcement of these standards, and their requirements must be meticulously addressed in the plans.
Consider a project in the City of Boroondara, known for its significant heritage overlays. A detailed understanding of what materials and forms are acceptable, or how to sensitively integrate a modern home extension, is crucial for gaining a planning permit. Without this expertise, plans might be rejected, leading to lengthy delays and redesign costs. We’ve delved into these challenges before in our post, Draftsman in Malvern: What Heritage Restrictions Mean for Your Build, highlighting the complexities involved.
Similarly, extending a home in Elsternwick or St Kilda involves careful consideration of the local ‘neighbourhood character’ policy. What works in one street might be unsuitable just a few blocks away. Our experience in areas like the City of Port Phillip, Glen Eira, or Darebin means we can factor these nuances into our initial designs, avoiding time-consuming amendments later. This detailed attention to local planning policy is also critical for understanding the distinction between a building permit and a planning permit, a topic we explored in Building Permit vs Planning Permit: What’s the Difference?
The TJR Projects Difference: Our Collaborative Approach
Our role extends far beyond just putting lines on paper. We see ourselves as facilitators, bridging the gap between your vision, the builder’s needs, and regulatory requirements. Our collaborative approach is key to producing plans that genuinely make a difference to your project’s success.
Listening to Your Vision, Understanding Your Builder
From the moment you get in touch, our focus is on understanding your aspirations for your home. Whether it’s a sleek new build in Sandringham or a character-filled renovation in Brunswick, your vision is paramount. But we also bring the builder’s perspective to the table right from the design phase. We anticipate their questions, consider construction methodologies, and aim to make their job as straightforward as possible. This proactive approach ensures the designs are not just aesthetically pleasing but also practical and efficient to build.
Our Step-by-Step Approach to Clarity
Our comprehensive our drafting process ensures every detail is captured. We work through stages, from initial concept to detailed construction drawings, inviting your feedback and incorporating revisions. If changes are needed during construction, we can quickly generate redline plans to communicate amendments clearly and efficiently, minimising disruption. This structured approach is how we ensure that our construction plans save money by maintaining control over the entire design and documentation process.
Real-World Impact: The Story of the Unspecified Feature Wall
We recently worked on a new home build in Northcote. The client had a specific idea for a feature wall in the living room – a striking timber battens design. However, the initial architectural sketches from another firm were quite minimal, simply noting “timber feature wall” with no dimensions or material specifics. When the builder received the plans, their quote for this element was based on a very conservative, high-cost assumption, as they had no idea of the timber species, batten size, spacing, or finish. The client was shocked by the cost.
When we were engaged to produce the detailed construction drawings, we sat down with the client to precisely define their vision. We specified sustainable Tasmanian Oak battens, 40x20mm, spaced at 15mm centres, with a clear matte finish, and provided a detailed elevation and section drawing showing the fixing methods. Armed with these specific details, the builder was able to re-quote accurately, reducing the cost of that single feature wall by nearly 20% because they knew exactly what they were building and could source materials precisely. This is a perfect example of how specific construction plans save money directly.
The Investment That Pays Off: How Detailed Plans Save 10-15%
It’s not an exaggeration to say that a good set of detailed plans can typically save you 10-15% on the overall build cost compared to a minimal set. This isn’t just a figure; it’s a reflection of multiple tangible savings:
- Accurate Quoting: When a builder has precise information, they can provide a fixed-price quote with confidence. They don’t need to add a buffer for unknowns, which means a more competitive and realistic price for you.
- Reduced Waste: Detailed material specifications mean less over-ordering or under-ordering. When you know exactly how many tiles, metres of timber, or sheets of plasterboard you need, you minimise waste and associated disposal costs.
- Efficient Construction: Builders can schedule labour and materials much more effectively. Trades know exactly what they need to do, how to do it, and what materials to use, leading to a smoother, faster build process with fewer delays.
- Fewer Variations: As discussed, variations are costly. Comprehensive plans drastically reduce the need for them, saving you money on administration, re-work, and extended project timelines.
- Better Quality Control: When details are specified, the quality of workmanship can be easily monitored against the plans. There’s no room for ambiguity, ensuring the final product meets your expectations and the required standards.
- Smoother Council Approvals: Meticulously prepared plans that clearly demonstrate compliance with the NCC, ResCode, and specific council requirements (like those for a granny flat in the City of Casey) lead to faster approval processes, avoiding costly resubmissions and delays.
Every dollar spent on thorough design and documentation upfront is an investment that yields significant returns during construction. It’s about proactive problem-solving, not reactive crisis management. This is why we firmly believe that well-executed construction plans save money and deliver a superior result.
More Than Just Drawings: Peace of Mind for Your Melbourne Project
Beyond the direct financial savings, detailed plans offer invaluable peace of mind. For you, the homeowner, it means clarity and confidence. You know exactly what you’re getting, how it will look, and how much it will cost. There are no nasty surprises, no unexpected budget blowouts, and no last-minute design decisions made under pressure.
For the builder, it means a clear roadmap to success. They can work efficiently, with less stress, and focus on delivering a high-quality build. This fosters a better working relationship and a more positive experience for everyone involved. Whether you’re planning a complex multi-unit project in Brunswick East, an intricate custom home design in the Dandenongs, or a simple home extension in Ringwood, the principle remains the same: precise construction plans save money and ensure a successful outcome.
We’ve seen the transformation detailed plans bring to projects, like the transformation of a 1960s brick home in Clayton, where meticulous planning was key to turning an outdated structure into a modern, functional family home. It’s not just about the lines on paper; it’s about translating your dreams into an achievable, cost-effective reality.
Planning a build or renovation? Have a chat with our team — we know Melbourne’s council requirements well, and we’re ready to help you save money and build with confidence.