
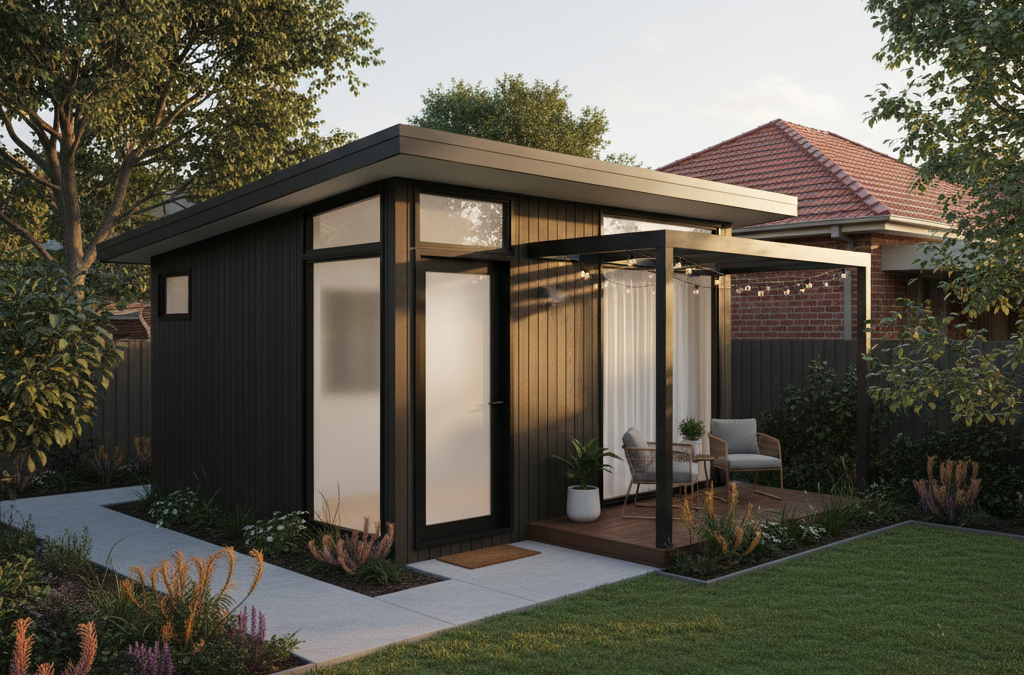
Melbourne’s urban landscape is in constant motion, and few trends capture the city’s evolving needs quite like the resurgence of the secondary dwelling, more commonly known as the granny flat. For years, these smaller, often self-contained units on the same property as a main house have been a topic of quiet discussion among homeowners and developers alike. But recently, the conversation has picked up considerable pace, driven by a perfect storm of housing affordability pressures, an ageing population, and a growing desire for flexible living arrangements. At TJR Projects, we’ve seen this shift firsthand in the increasing number of enquiries we receive from clients across Melbourne, curious about the potential a secondary dwelling holds for their property. Understanding the current and evolving granny flat rules Melbourne homeowners need to navigate is key to unlocking that potential.
Quick answer: Melbourne’s granny flat boom is driven by housing affordability pressures, an ageing population, and a desire for flexible living. Planning authorities are adapting rules to allow broader uses beyond genuine dependency, including independent living for adult children, rental investments, or home offices, reflecting evolving urban needs and land utilisation.
The days of a ‘one-size-fits-all’ approach to residential development are long gone. Our city, with its unique blend of heritage streetscapes, sprawling family homes in the outer suburbs, and high-density living in the inner ring, demands adaptability. This demand has put pressure on planning authorities to rethink traditional housing models, especially concerning how we utilise existing residential land. What was once a niche option, often reserved for genuine dependency, is now being considered for a broader range of uses, from independent living for adult children to lucrative rental investments or dedicated home offices. But with this increased interest comes a tangle of regulations, which, while complex, are designed to ensure responsible and sustainable development.
The Shifting Landscape of Secondary Dwellings in Victoria
Historically, the concept of a ‘granny flat’ in Victoria was predominantly governed by the provisions for a Dependent Person’s Unit (DPU). This was a very specific type of secondary dwelling, tightly controlled by planning schemes. The core idea behind a DPU was that it must house a person who was financially or physically dependent on the resident of the main dwelling. This strict definition often meant that DPUs were viewed as temporary structures, often required to be removed if the dependency ceased. It wasn’t about generating rental income or providing completely independent living; it was about familial support within a defined context.
However, over the last few years, the conversation has expanded significantly. The Victorian government, along with many local councils, has been actively exploring ways to increase housing diversity and density within existing urban areas without resorting solely to large-scale apartment blocks or extensive townhouse development. The success of more relaxed secondary dwelling rules in states like New South Wales has certainly fuelled discussions here. There’s a clear push to make it easier for homeowners to build smaller, ancillary dwellings that can serve multiple purposes, thereby addressing diverse housing needs and potentially boosting housing supply in a less impactful way than traditional infill development.
This evolving perspective acknowledges that families are no longer always nuclear. Multi-generational living is becoming more common, driven by cultural factors, economic necessity, and a desire for closer family ties. Furthermore, the rise of the ‘gig economy’ and remote work has meant that many Melburnians are looking for dedicated home office spaces or studios that are separate from the main house, offering both privacy and professionalism. It’s this confluence of social and economic factors that has brought the granny flat, or secondary dwelling, squarely into the spotlight.
Dependent Person’s Units (DPUs) vs. Second Dwellings: Understanding the Core Difference
Before you even pick up a pencil to sketch out your dream granny flat, it’s absolutely crucial to understand the fundamental difference between a Dependent Person’s Unit (DPU) and a full-fledged second dwelling on a lot. This distinction is where many homeowners can get tripped up, as it dictates everything from permit requirements to potential future use and even property value.
Dependent Person’s Units (DPUs) Explained
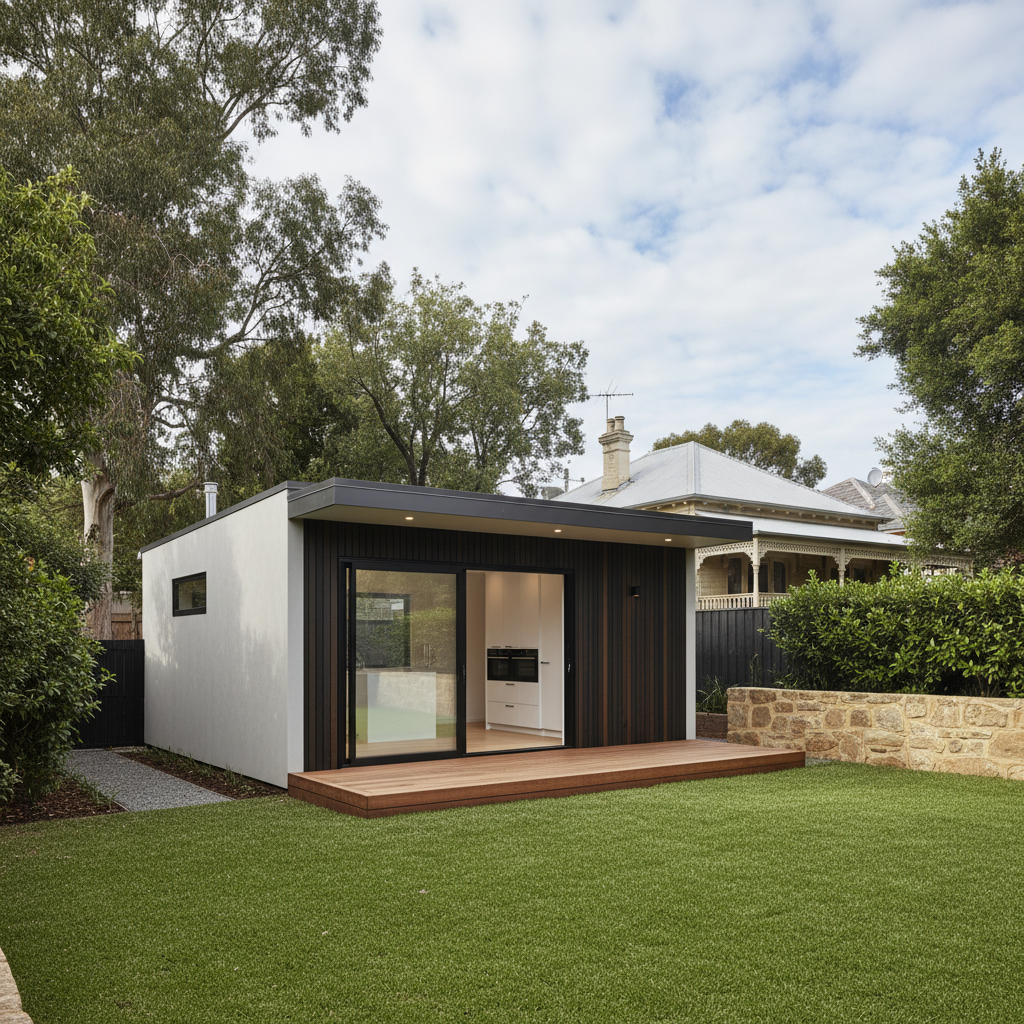
A Dependent Person’s Unit is precisely what its name suggests: a movable building on the same land as an existing dwelling, used to house a person dependent on the resident of the existing dwelling. Key characteristics include:
- Dependency Requirement: The most critical aspect. The occupant must be dependent, whether due to age, disability, or a specific need for care from the primary dwelling’s residents.
- Permit Requirements: A planning permit is almost always required from your local council. This permit will outline the conditions of its use, including the dependency clause.
- Temporary Nature: DPUs are often considered temporary structures. If the dependency ceases (e.g., the dependent person moves out or passes away), the council may require the unit to be removed or its use changed, which would then trigger new planning considerations.
- Size Limitations: While not universally fixed, DPUs typically have size limitations. Many councils will specify a maximum floor area, often around 60-100 square metres, depending on the specific planning scheme and zone controls. The idea is that it remains ancillary to the main dwelling, not a standalone house.
- No Separate Subdivision: A DPU cannot be separately sold or subdivided from the main dwelling. It is legally tied to the primary residence.
For example, if you’re in the City of Kingston and want to build a unit for an elderly parent who needs daily care, you’d likely be looking at a DPU application. The planning officers would scrutinise the dependency aspect very carefully.
Second Dwellings (Dual Occupancy) Explained
A second dwelling, or what’s sometimes referred to as a dual occupancy, is a different beast entirely. This is a fully independent dwelling unit on the same lot as an existing dwelling, without any dependency requirement. It’s essentially two separate homes on one title. Here’s what sets it apart:
- Independence: The occupants of the second dwelling do not need to be dependent on the residents of the main dwelling. This means it can be rented out to anyone, including non-family members, on a long-term basis.
- Permit Requirements: Obtaining a planning permit for a second dwelling is generally a more involved process than for a DPU. It typically falls under the full new home design and multi-unit project rules, requiring adherence to all relevant ResCode standards (Clause 55 of the Victoria Planning Provisions) for residential development. This means rigorous assessment against setbacks, site coverage, private open space, overshadowing, and car parking requirements.
- Infrastructure Contributions: Because it’s considered a new dwelling, you will likely be liable for infrastructure contributions (also known as development contributions or levies), which are fees paid to the council or water authority to help fund community infrastructure.
- Subdivision Potential: While initially on the same title, a second dwelling often has the potential for future subdivision into two separate titles, subject to council approval and further planning permits. This is a key differentiator for investors.
- Size: While still needing to be appropriate for the site, there isn’t typically a strict ‘maximum size’ in the same way as a DPU, beyond what the site can reasonably accommodate under ResCode.
When TJR Projects assists clients with a secondary dwelling, our first step is always to clarify their intent. Are you planning for a dependent family member, or are you looking for a flexible space that could generate rental income or provide completely independent living? This fundamental question guides our initial feasibility assessment and informs our strategy for navigating the granny flat rules Melbourne councils enforce.
What’s Changing on the Ground: State and Local Perspectives
The regulatory landscape for secondary dwellings in Victoria isn’t static; it’s a dynamic field undergoing significant debate and proposed reforms. While New South Wales has long had a more streamlined process for ‘complying development’ secondary dwellings (up to 60 square metres in residential zones, without a planning permit in many cases), Victoria has traditionally been more cautious. However, that’s beginning to change.
State Government Discussions and the Push for Flexibility
The Victorian government has openly acknowledged the need for more diverse housing options and has been engaged in reviews and discussions aimed at simplifying planning processes, including those for secondary dwellings. There’s a clear recognition that the current framework, heavily reliant on the DPU model, doesn’t adequately address the modern housing needs of many Melburnians. Proposals have been floated to potentially relax rules, making it easier to build smaller, independent dwellings on existing residential lots without the strict dependency requirement.
These discussions, which are part of broader planning reforms, aim to strike a balance between increasing housing supply and maintaining neighbourhood character. While we’re not yet at the point of NSW-style ‘code assessment’ for granny flats across Victoria, the direction of travel is certainly towards greater flexibility. This could eventually lead to changes in the Victoria Planning Provisions (VPPs) that would empower homeowners to build these units with fewer bureaucratic hurdles, particularly if they meet specific size and setback criteria. It’s an exciting prospect, but as professional draftsmen, we always caution our clients that proposed changes take time to become law, and current regulations must always be adhered to.
Local Council Variations and the ‘Ancillary’ Concept
In the interim, before any potential state-wide reforms, the interpretation and application of secondary dwelling rules can vary significantly between Melbourne’s 31 metropolitan councils. Some councils have already adopted a more permissive approach within their local planning policies, particularly concerning the concept of an ‘ancillary’ dwelling.
What does ‘ancillary’ mean in this context? An ancillary dwelling is one that is subordinate and serves the primary dwelling. It doesn’t dominate the site, and its use is typically linked to the main house, even if it’s independently habitable. For instance, a small unit for a family member, a pool house with a bathroom, or a dedicated studio space. The key is that it’s not intended to be a completely separate, independent dwelling that could be subdivided off and sold individually without significant further planning approvals. This ‘ancillary’ interpretation allows some councils to approve secondary dwellings under a planning permit, even if they don’t strictly meet the DPU definition, provided they don’t constitute a full dual occupancy.
For example, in areas like the City of Banyule or the City of Monash, where larger blocks are common, councils might be more open to well-designed ancillary structures. Conversely, in inner-city councils like Maribyrnong or Darebin, with smaller blocks and tighter streetscapes, the planning controls might be more stringent due to concerns about site coverage, overshadowing, and car parking. We recently worked on a challenging granny flat project in Yarraville, where the tight site and heritage overlay meant we had to meticulously design the ancillary dwelling to fit the neighbourhood character and meet strict ResCode requirements for setbacks and private open space. This project truly highlighted the importance of a nuanced approach and detailed planning.
Before embarking on any project, our team at TJR Projects always conducts a thorough investigation of your specific council’s planning scheme and any relevant overlays. This proactive approach ensures we understand the specific granny flat rules Melbourne councils apply to your property, saving you time and potential headaches down the line.
Navigating the Granny Flat Rules Melbourne Homeowners Need to Know
Regardless of whether you’re planning a DPU, an ancillary dwelling, or a full second dwelling, there are several critical factors that every Melbourne homeowner needs to be aware of. Getting these wrong can lead to significant delays, costly redesigns, or even refusal of your permit application.
Maximum Sizes and Site Coverage
While a full second dwelling might not have an explicit maximum size beyond what the site can accommodate under ResCode, ancillary dwellings and DPUs often do. Many councils might suggest a guideline of 60-100 square metres of internal floor area for these types of units. However, it’s not just about the internal size; it’s also about how the new structure impacts the overall site. Councils will assess:
- Site Coverage: The total area of buildings on your land. Most zones have a maximum site coverage percentage (e.g., 60% in a General Residential Zone). Your secondary dwelling, combined with your main house and other structures, must not exceed this.
- Private Open Space: Ensuring both the main dwelling and the secondary dwelling have adequate, useable private open space. This is a critical ResCode consideration.
- Setbacks: How far the new dwelling is from your side and rear boundaries. These are crucial for preventing overshadowing of neighbours and maintaining amenity.
Working on a small block in Carnegie, for instance, a project involving extending your home or adding a granny flat demands a meticulous approach to these spatial requirements. Every square metre counts.
Planning Permit Requirements
For almost all secondary dwellings in Victoria, a planning permit from your local council will be required. This is different from a building permit. A planning permit assesses the proposal against the local planning scheme, considering things like neighbourhood character, amenity impacts, and strategic objectives. Triggers for a planning permit can include:
- Building an additional dwelling (even if small).
- Development within specific planning overlays (e.g., Heritage Overlay, Significant Landscape Overlay, Environmental Significance Overlay).
- Exceeding height or setback limits in your zone.
- Car parking requirements (ensuring adequate spaces for both dwellings).
We work closely with clients to prepare all necessary documentation for planning permit applications, including detailed site plans and floor plans, elevations, and written reports addressing ResCode objectives.
Building Permit Requirements
Regardless of planning permit requirements, every new building structure that is habitable will require a building permit. This ensures the construction complies with the National Construction Code (NCC), Australian Standards, and the Building Act 1993. A building surveyor will assess your plans for structural integrity, fire safety, energy efficiency, and accessibility. This is where the technical drafting expertise of TJR Projects truly shines. We ensure your plans are fully compliant and ready for the building permit process, avoiding the hidden cost of cheap plans that often lack the detail required for permit approval.
ResCode Compliance
ResCode (Clause 55 of the Victoria Planning Provisions) is the backbone of residential development assessment in Victoria. Any new dwelling, including a secondary dwelling, must demonstrate compliance with its objectives and standards. This covers a vast array of design considerations, including:
- Neighbourhood Character: Does the new dwelling fit in with the existing streetscape and rhythm of development?
- Street Setback: How far the dwelling is set back from the front boundary.
- Building Height and Massing: Ensuring the structure isn’t overly dominant.
- Walls on Boundaries: Specific rules for building on or close to side boundaries.
- Overlooking and Overshadowing: Protecting the privacy and amenity of adjoining properties.
- Private Open Space: Adequate, accessible outdoor areas for residents.
- Car Parking: Providing sufficient off-street parking.
Navigating ResCode requires a deep understanding of its nuances, and our team has extensive experience in designing secondary dwellings that meet these rigorous standards.
Infrastructure Contributions
For a new, independent dwelling (not a DPU), you will likely be required to pay infrastructure contributions. These fees are collected by councils and water authorities (like Yarra Valley Water or South East Water) to help fund essential services and infrastructure (roads, parks, drainage, sewerage) that support new development. The specific amounts vary depending on the location and type of development. It’s an important cost to factor into your budget.
Services and Energy Ratings
Your secondary dwelling will need to be connected to essential services: electricity, water, sewerage, and potentially gas and NBN. You’ll need to consider whether these services will be separately metered (which is often preferred for rental properties) or shared. This can involve coordination with utility providers and can add to the overall project cost.
Furthermore, all new habitable dwellings in Victoria must meet specific energy efficiency requirements under the NCC. This means your plans will need an energy rating assessment (typically a NatHERS star rating) to demonstrate compliance. This is a critical component of the building permit application, and our blog post How Energy Ratings Work and Why Your Draftsman Should Care delves into this in more detail. We ensure all our designs are not only aesthetically pleasing but also energy-efficient and compliant.
When a Granny Flat Makes Sense (and When It Doesn’t): Practical Considerations
The allure of a secondary dwelling is strong, offering flexibility and potential financial benefits. But it’s not a universal solution. At TJR Projects, we believe in providing honest, direct advice. Here’s a look at when a granny flat might be the perfect fit, and when you might need to reconsider.
Why Consider One?
- Ageing Parents or Family Support: This remains one of the most common and compelling reasons. Providing a safe, accessible, and independent living space for elderly parents or other family members who need support, while maintaining privacy for everyone, is invaluable. It keeps loved ones close without sacrificing personal space.
- Adult Children Needing Independence: As housing affordability challenges persist in Melbourne, a granny flat can offer adult children a stepping stone to independent living, without the immediate pressure of an expensive rental or mortgage.
- Rental Income Potential: If your council’s planning scheme allows for it (i.e., it’s treated as a second dwelling rather than a DPU), a secondary dwelling can be a fantastic source of rental income. This can significantly offset mortgage costs or provide a new revenue stream, especially in desirable suburbs.
- Dedicated Home Office or Studio: The rise of remote work has highlighted the need for truly separate workspaces. A granny flat can serve as a quiet, professional office, art studio, or creative space, free from the distractions of the main house.
- Guest Accommodation: For families who frequently host visitors, a self-contained unit offers comfort and privacy for guests, turning your home into a more welcoming space.
- Increased Property Value: A well-designed, compliant secondary dwelling can add significant value to your property, making it more attractive to future buyers seeking versatile living arrangements.
When It Might Not Be the Right Fit
- Small Block Size: Melbourne’s inner-city blocks can be quite compact. If your property is already tight on space, adding a secondary dwelling might mean sacrificing too much private open space, failing to meet ResCode setbacks, or simply resulting in a cramped, unappealing outcome for both dwellings. We often have to advise clients that while the dream is there, the physical constraints of their land, particularly in older suburbs like Brunswick or Richmond, make it unfeasible without significant compromises.
- Significant Impact on Existing Amenity: A poorly planned secondary dwelling can overshadow your own main house, block views, or reduce the amenity of your existing outdoor areas. The goal is to enhance, not detract from, your property.
- High Construction Costs vs. Return: Building any new structure is a significant investment. You need to carefully weigh the construction costs (including permits, services connections, and potential infrastructure contributions) against the expected benefits, whether that’s rental income, enhanced family living, or property value uplift. Sometimes, an extension or renovation project to the existing home might be a more cost-effective solution for creating additional space.
- Complex Council Overlays: Properties with Heritage Overlays, Significant Vegetation Overlays, or Flood Overlays can face additional restrictions that make secondary dwelling construction exceptionally difficult or expensive. These overlays introduce another layer of complexity to the granny flat rules Melbourne councils apply, often requiring specialist reports and lengthy approval processes.
- Neighbouring Objections: Even with compliant plans, objections from neighbours can prolong the planning permit process and, in some cases, lead to conditions being imposed or even refusal. Good design that respects neighbours’ amenity is crucial.
We recently worked with a couple in Northcote who were keen to add a secondary dwelling for their adult son. Their block was generous, but a large, protected gum tree in the rear yard and a significant slope presented design challenges. We had to carefully site the dwelling to avoid the tree’s root protection zone, design a split-level structure to work with the topography, and ensure privacy for both the main house and the new unit. It required several rounds of consultation with the arborist and council planning officers, and even involved a few redline plans to adjust the footprint slightly. But by addressing these complexities head-on and integrating them into the design from the outset, we were able to achieve a fantastic outcome that perfectly suited their family’s needs and complied with all Merri-bek City Council requirements.
The TJR Projects Approach: Your Partner in Design and Compliance
Understanding the intricacies of granny flat rules Melbourne-wide is our bread and butter. At TJR Projects, we pride ourselves on being more than just draftsmen; we are problem-solvers and navigators of the complex planning and building landscape. Our goal is to transform your vision into a practical, compliant, and beautiful reality.
Initial Feasibility and Site Assessment
Our process begins with a thorough initial consultation. We’ll discuss your specific goals, assess your property’s potential, and conduct an in-depth review of your local council’s planning scheme and any relevant overlays. This early feasibility study helps us identify potential challenges and opportunities, giving you a clear understanding of what’s possible before you commit significant resources.
Drafting and Design Excellence
Once the feasibility is confirmed, our skilled team embarks on the design and drafting phase. We specialise in creating detailed, accurate plans that not only meet your aesthetic and functional requirements but also rigorously comply with ResCode, the NCC, and all specific council regulations. From conceptual sketches to comprehensive construction drawings, we manage every step. Our expertise in custom home design and residential planning ensures that your secondary dwelling is thoughtfully integrated into your property, enhancing its overall appeal and functionality.
Navigating Permits with Confidence
The permit process can be daunting, but with TJR Projects, you’re in safe hands. We prepare all necessary documentation for planning and building permit applications, liaise directly with council planners and building surveyors, and manage any requests for further information. Our proactive approach minimises delays and increases the likelihood of a smooth approval process. We understand that our step-by-step approach and transparent communication are vital to your peace of mind.
Whether you’re looking to provide a home for an ageing parent, create an income stream, or simply add versatile living space, the journey to building a secondary dwelling in Melbourne requires careful planning and expert guidance. The regulations are evolving, but with a partner like TJR Projects, you can confidently navigate the complexities and unlock the full potential of your property.
Wondering whether your project needs a draftsman or an architect? Drop us a line and we’ll point you in the right direction.