
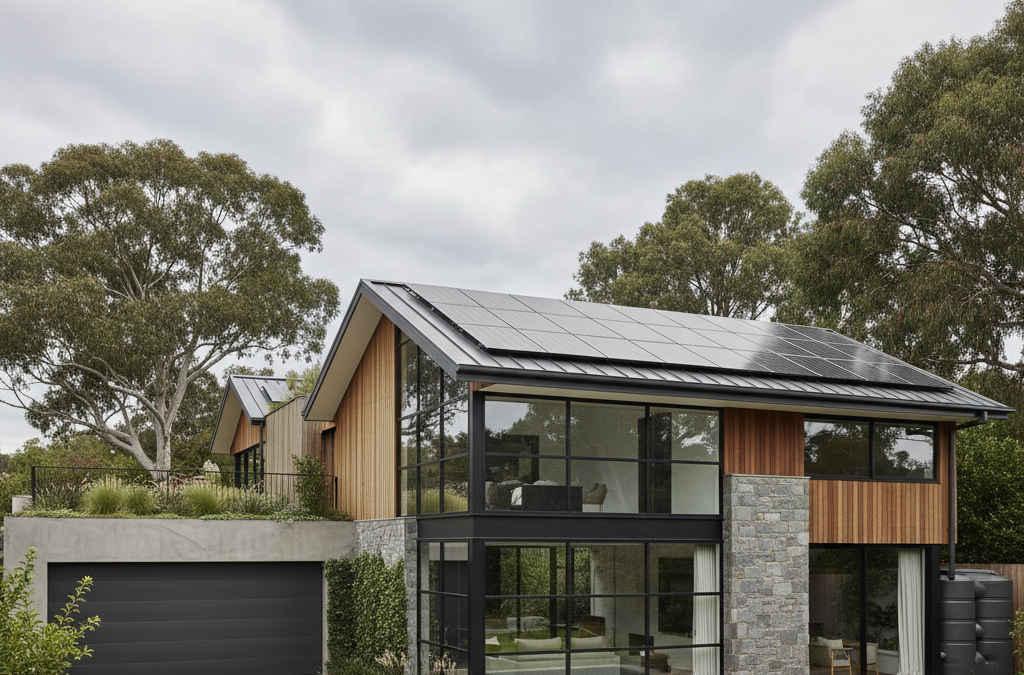
The Australian building landscape is always evolving, and for those of us involved in building design here in Melbourne, staying ahead of the curve isn’t just a preference – it’s a professional necessity. We’ve been talking a lot about the upcoming National Construction Code (NCC) 2026 changes, and for good reason. These aren’t just minor tweaks; they represent a significant shift in how we’ll design and build homes across Victoria, particularly impacting energy efficiency, accessibility, and the overall health of our indoor environments.
Quick answer: Melbourne’s 2026 NCC changes will significantly impact home builds by introducing stricter requirements for energy efficiency, accessibility, and indoor environmental quality. These updates will necessitate new design and construction approaches, leading to more comfortable, sustainable, and inclusive residential living spaces across Victoria.
For homeowners, prospective builders, and property developers in our vibrant city, these changes mean a lot more than just new compliance checkboxes. They signal a future of more comfortable, sustainable, and inclusive living spaces. As your trusted architectural drafting and building design partner, TJR Projects is committed to guiding you through these updates. We want to ensure your next build, whether it’s a custom new home build in Hawthorn or a thoughtful home extension in Glen Iris, not only meets but exceeds the forthcoming standards.
So, let’s unpack what the NCC 2026 changes mean for Melbourne and how they’re set to transform residential construction.
The National Construction Code: A Quick Refresher and Why it Matters
Before we dive into the specifics of 2026, it’s worth a quick recap of what the National Construction Code actually is. The NCC is a uniform set of technical provisions for the design and construction of buildings throughout Australia. It’s developed by the Australian Building Codes Board (ABCB) and updated every three years to reflect advancements in technology, community expectations, and best practices. In Victoria, the NCC is given legal effect through the Building Act 1993 and the Building Regulations 2018, overseen by the Victorian Building Authority (VBA).
Essentially, the NCC sets the minimum standards for safety, health, amenity, accessibility, and sustainability in new buildings and certain renovations. It covers everything from structural integrity and fire safety to waterproofing and energy performance. For us at TJR Projects, the NCC is the bible that underpins every set of drawings and specifications we produce. It dictates the fundamental requirements that ensure your home is not just beautiful, but also safe, functional, and compliant.
Understanding these codes is crucial, especially when tackling ambitious projects in diverse Melbourne suburbs. Whether we’re designing a sleek modern residence overlooking the Yarra in Kew, a classic bungalow renovation in Brunswick, or a contemporary dual occupancy development in Preston, the NCC provides the baseline for quality and performance. Its regular updates are a constant reminder that the building industry is dynamic, always striving for better outcomes.
Diving Deep into the NCC 2026 Changes Melbourne Will See
The NCC 2026 changes, building upon the foundations laid by NCC 2022, bring several critical updates that will significantly influence residential building design and construction in Melbourne. These changes are primarily focused on improving the liveability, sustainability, and resilience of our homes. Let’s break down the key areas.

Energy Efficiency Gets a Major Boost: The 7-Star NatHERS Mandate
Perhaps the most talked-about change, and certainly one with the broadest impact, is the increase in minimum energy efficiency standards for new homes and significant renovation projects. The NCC 2022 saw the minimum NatHERS (Nationwide House Energy Rating Scheme) rating for new homes rise from 6 stars to 7 stars. The NCC 2026 changes for Melbourne will reinforce this, ensuring that all new residential builds adhere to a minimum 7-star NatHERS rating. Furthermore, there’s a new requirement for an annual energy use budget for the home’s heating and cooling, which must not exceed a specified limit. This budget takes into account the energy performance of the home’s shell (insulation, windows, sealing) as well as the efficiency of its hot water system, lighting, and any installed heating and cooling appliances.
What does this mean practically for your next home in Melbourne? It means a deeper focus on the thermal envelope of your building. We’re talking:
- Thicker Insulation: Expect higher R-values for insulation in walls, ceilings, and floors. This isn’t just about batts; it’s about considering the entire system, including sarking and thermal breaks, to minimise heat transfer.
- Better Glazing: Double-glazed windows will become the standard, if not already, and we’ll be looking at options like low-emissivity (low-E) coatings and thermally broken frames to further reduce heat loss in winter and heat gain in summer. The orientation of windows and shading will also become even more critical in optimising performance.
- Enhanced Sealing: Preventing draughts and uncontrolled air leakage is paramount. This means meticulous attention to detail around windows, doors, penetrations (like exhaust fans), and junctions between different building materials. Think of it as wrapping your house in a high-performance jacket.
- Efficient Services: The new energy budget encourages the specification of more energy-efficient hot water systems, lighting, and fixed heating/cooling appliances. As draftsmen, we work closely with you and relevant consultants to integrate these considerations from the initial design phase.
Meeting a 7-star rating isn’t simply about ticking a box; it’s about creating a home that is significantly more comfortable year-round, requires less energy to heat and cool, and ultimately saves you money on utility bills. It also makes a tangible contribution to reducing our collective carbon footprint, something many Melbourne residents are increasingly passionate about. We’ve seen firsthand the benefits for clients, like a home we recently designed in Ringwood North that achieved an impressive 7.5-star rating, providing exceptional comfort even during those sweltering summer days or frosty winter mornings.
Condensation Management: Breathing New Life into Our Homes
In our quest for more energy-efficient and airtight homes, an unintended consequence can be an increased risk of condensation within wall and roof cavities. The NCC 2026 changes for Melbourne are addressing this with new, more stringent requirements for condensation management. This is a crucial update for the health and durability of our buildings.
Modern homes are designed to be well-sealed to prevent air leakage and improve thermal performance. However, if moisture generated inside the home (from showering, cooking, even breathing) can’t escape, it can migrate into wall and roof spaces, condense on cooler surfaces, and lead to mould growth, timber rot, and reduced insulation effectiveness. This issue is particularly relevant in Melbourne’s climate, where we experience both cold winters and humid conditions.
The new provisions will likely mandate the inclusion of vapour permeable membranes (vapour barriers) in certain wall and roof assemblies, along with specific ventilation strategies to manage moisture. This means:
- Vapour Barriers: Strategic placement of membranes to prevent moisture from entering wall and roof cavities from the inside.
- Ventilation: Ensuring adequate ventilation within roof spaces and wall cavities, allowing any trapped moisture to escape. This might involve carefully designed eave vents, roof vents, or subfloor ventilation.
- Material Choices: Careful consideration of building materials and their ability to manage moisture, preventing it from accumulating.
From a drafting perspective, this requires meticulous detailing in our drawings. It’s not just about specifying a material; it’s about understanding how all the layers of a wall or roof assembly interact to manage moisture effectively. It’s about ensuring that the thermal envelope is not only energy-efficient but also breathable and healthy. This helps prevent costly issues down the line and ensures a healthier indoor environment for your family.
Liveable Housing Design: Building for Everyone
A truly transformative aspect of the NCC 2026 changes is the mandatory adoption of Liveable Housing Design standards for all new residential builds. Previously, these standards were voluntary, but now they will be incorporated as minimum requirements. This is a monumental step towards creating more inclusive and adaptable homes for all Australians, including those with disabilities, older Australians, and families with young children or temporary injuries.
The Liveable Housing Design Guidelines outline a series of simple, practical features that make homes easier and safer to use for people of all ages and abilities. The NCC 2026 will mandate the ‘Silver’ level of these guidelines, which includes features such as:
- Step-Free Entry: At least one step-free path from the boundary or car park to the entry door, and a step-free entry into the home itself. This might involve carefully graded paths or ramps.
- Wider Doorways and Hallways: Internal doorways and corridors will need to be wide enough to allow comfortable passage for individuals using wheelchairs, walkers, or pushing prams. Typically, this means minimum clear openings of 820mm for internal doors and 1000mm for corridors.
- Accessible Toilet on the Entry Level: Provision of a toilet on the ground (entry) level that offers sufficient space for movement, including a clear space beside the toilet.
- Reinforced Bathroom Walls: Bathroom and toilet walls will need to be reinforced to allow for the future installation of grab rails, should they be needed. This is a foresightful measure that adds minimal cost during construction but significant value and adaptability later on.
For us, this means re-evaluating standard layouts and dimensions that have been common practice for decades. It’s an exciting challenge that forces us to think more inclusively from the very first sketch. We recently worked on a multi-generational home in Balwyn, where the clients specifically requested these features to accommodate an ageing parent and future-proof their investment. The wider hallways and larger ground-floor bathroom made a noticeable difference to the sense of spaciousness and ease of movement, proving that accessible design doesn’t have to compromise aesthetics. In fact, it often enhances it.
This shift aligns perfectly with TJR Projects’ philosophy of designing homes that grow with you. It means considering the long-term needs of occupants, from the initial custom home design to future extending your home. It’s also a pertinent consideration for developers embarking on multi-unit projects, ensuring that new townhouses or apartments are accessible to a broader market.
Updated Bushfire Provisions: Protecting Our Communities
While not a new concept, the NCC 2026 will continue to refine and update bushfire provisions, particularly for homes in Bushfire Attack Level (BAL) prone areas. This is of critical importance for many of Melbourne’s outer suburbs and regional fringes, such as Warrandyte, Eltham, Hurstbridge, and parts of the Dandenong Ranges, where the risk of bushfire is a very real concern.
The changes will likely involve further clarification and enhancement of existing requirements for construction in BAL-rated areas, ensuring that homes are built to withstand ember attack, radiant heat, and direct flame contact as specified by their BAL rating. This means:
- Material Selection: Strict requirements for external materials, including cladding, roofing, windows, and doors, that are resistant to bushfire attack.
- Construction Details: Specific detailing around eaves, subfloors, and decks to prevent ember entry.
- Water Supply and Access: Requirements for dedicated water supplies for firefighting and clear access for emergency services.
For us, this means a thorough understanding of AS 3959 (Construction of buildings in bushfire-prone areas) and working closely with bushfire consultants right from the initial site assessment. If your property falls within a bushfire-prone area, these provisions will significantly impact your design and material choices. It’s about designing not just for compliance, but for the safety and resilience of your family and property. We always advise clients in these areas to engage a specialist early, as it can profoundly shape the possibilities for their build. For those considering projects in these sensitive zones, understanding what to expect from your draftsman is critical – for example, What to Know Before Hiring a Draftsman in Hawthorn East or if you’re further afield, the principles remain the same.
What These Changes Practically Mean for Your Melbourne Home Build
So, putting all these technical details aside for a moment, what do the NCC 2026 changes actually translate to for you, the homeowner, or developer, planning a project in Melbourne?
- Increased Construction Costs: It’s honest to say that higher standards often come with higher costs. Better insulation, double glazing, specific ventilation systems, and wider structural elements for liveable housing will likely add to the initial build cost. However, it’s crucial to view this as an investment. The long-term savings on energy bills, enhanced comfort, and increased property value (due to future-proofing and broader market appeal) will typically outweigh these upfront expenses.
- More Detailed Design and Documentation: Meeting these new requirements demands a more meticulous and integrated design process. Our plans will need to be even more comprehensive, detailing insulation R-values, window U-values and SHGCs, ventilation strategies, and specific dimensions for accessibility. This means working with a draftsman who is not just familiar with the code but truly understands its practical application.
- Longer Design and Approval Times: The increased complexity in design and documentation may lead to slightly longer periods for design development and potentially for council approvals. Early engagement with TJR Projects and other consultants (such as energy raters, bushfire consultants, or structural engineers) is more critical than ever. For those considering a build in specific areas, like Planning a Build in Camberwell? What Your Draftsman Needs to Know, local council nuances will also play a role alongside these NCC updates.
- Better Performance and Comfort: Ultimately, these changes are designed to deliver a superior product. Your new home will be more energy-efficient, quieter, more comfortable year-round, healthier, and adaptable to changing life circumstances. It’s a win for quality of life.
The takeaway here is that planning needs to start even earlier, and with a greater degree of foresight. Don’t underestimate the impact these changes will have on your budget and timeline if not properly accounted for from the outset. Engaging us early in your project allows us to explore innovative solutions that meet the new NCC 2026 changes Melbourne requirements efficiently and aesthetically.
Navigating the New Landscape with TJR Projects
The prospect of new building codes can feel daunting, but it’s precisely where the expertise of TJR Projects shines. Our team is continually investing in professional development to stay at the forefront of regulatory changes, including the forthcoming NCC 2026 changes Melbourne will implement. We don’t just read the code; we interpret it, understand its implications, and apply it thoughtfully to your unique project.
Our role goes beyond simply drawing plans. We act as your guide, translating complex technical requirements into practical design solutions that align with your vision and budget. Whether you’re embarking on a brand new home design from scratch, planning an extensive renovation project to transform your existing space (perhaps something akin to From Cramped to Open-Plan: How We Redesigned a Glen Iris Home), or developing a townhouse development, we integrate these new standards seamlessly into the design process.
We work closely with you to:
- Optimise Design for Performance: From orientation and window placement to material selection and insulation specifications, we design your home to achieve the required energy ratings and condensation management naturally, without compromising aesthetics.
- Incorporate Liveable Features: We ensure that your home meets the new accessibility standards, making it functional for everyone, now and in the future.
- Navigate Bushfire Regulations: For properties in BAL areas, we guide you through the specific construction requirements, working with consultants to ensure compliance and safety.
Our deep understanding of the Victorian regulatory environment, including ResCode (Victoria’s residential development provisions) and various council planning schemes (from Boroondara and Stonnington to Darebin and Maribyrnong), means we can provide holistic advice. We understand that every council has its own planning overlays and specific requirements, and we factor these in from day one.
The TJR Projects Advantage: Our Approach to Compliance and Innovation
At TJR Projects, our step-by-step approach is designed to demystify the building process, especially when significant changes like the NCC 2026 changes Melbourne brings are on the horizon. We believe in transparent communication and proactive problem-solving. This is how we ensure your project is not only compliant but also an outstanding example of modern design and construction.
Our drafting process begins with a thorough understanding of your aspirations and the unique characteristics of your site. We then layer on the regulatory requirements, integrating them into the design from the ground up. This avoids costly last-minute changes and ensures a smooth approval process. We don’t just draw what you ask for; we advise on what’s possible, what’s compliant, and what will deliver the best long-term value and performance.
For example, when addressing the 7-star NatHERS requirement, we don’t just specify more insulation. We consider the whole house as a system: the orientation to maximise passive solar gain in winter and minimise heat gain in summer, the thermal mass within the building, the type and placement of windows, and the effectiveness of shading. This holistic approach is key to achieving optimal results efficiently. Sometimes, achieving these standards might require slight adjustments to initial concepts, and we’re skilled in producing plan amendments quickly and accurately to reflect these refinements.
We’re also keenly aware that while the NCC sets minimum standards, many of our clients aspire to go beyond. We love working with clients who share our passion for sustainable and innovative design. Our expertise allows us to explore options that exceed the 7-star NatHERS minimum, incorporate advanced condensation management techniques, or integrate universal design principles that go beyond the ‘Silver’ liveable housing standard. Our goal is always to deliver a home that is not only code-compliant but also a joy to live in and a valuable asset for years to come.
If you’re wondering about the best professional to guide your project through these changes, you might find our insights on Draftsman vs Architect: Which One Does Your Renovation Actually Need? helpful in understanding the scope of our expertise.
Beyond the Code: Designing for a Better Future
While the NCC 2026 changes for Melbourne may present new challenges for some, we view them as an exciting opportunity. They represent a collective commitment to building better, more sustainable, and more inclusive communities. These updated standards mean that every new home or significant renovation will contribute to a healthier environment, lower energy consumption, and greater accessibility for everyone.
Imagine a home that stays naturally cooler in Melbourne’s scorching summers and warmer in its chilly winters, significantly reducing your reliance on air conditioning and heating. Picture a home where moving between rooms is effortless, regardless of age or mobility, and where a family member can age in place gracefully. These are the tangible benefits that the NCC 2026 changes are bringing to the forefront, creating homes that are truly future-proof.
At TJR Projects, we’re not just about compliance; we’re about intelligent design that anticipates future needs and enhances daily living. We believe that a well-designed home is an investment in comfort, well-being, and sustainability. As Melbourne continues to grow and evolve, these changes ensure that our built environment keeps pace with the demands and aspirations of its residents. We’re here to help you navigate this exciting new chapter in Australian building, translating the complexities of the code into beautiful, functional, and compliant designs.
Planning a build or renovation? Have a chat with our team — we know Melbourne’s council requirements well and are ready to help you build the home of your dreams, compliant with all the latest standards.