
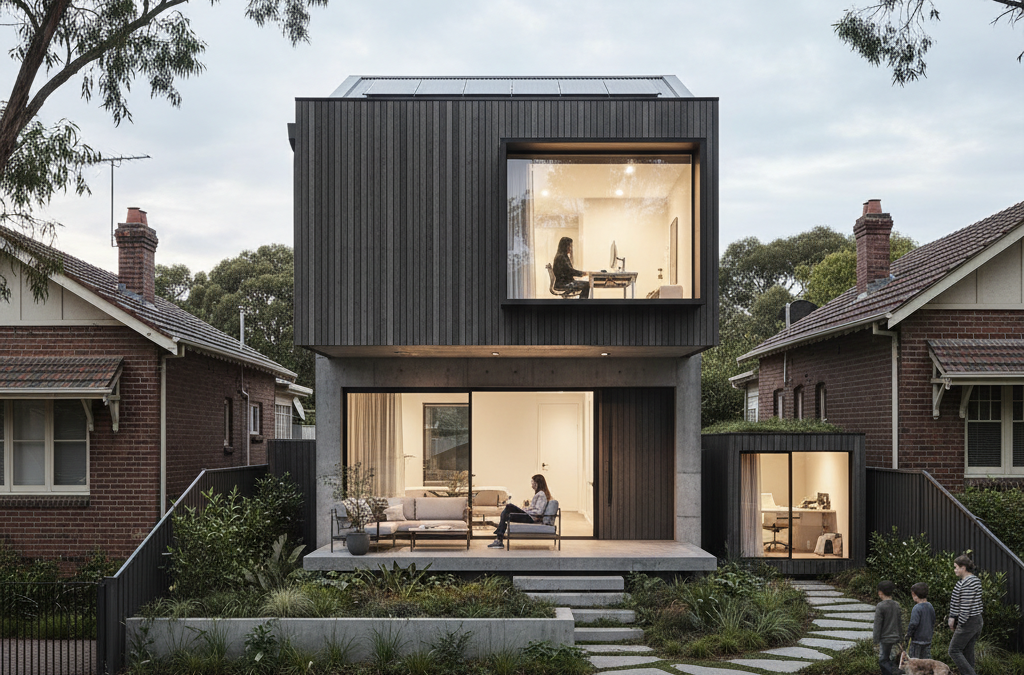
The world changed almost overnight, didn’t it? What started as a temporary measure during the lockdowns of 2020 quickly cemented itself as a fundamental shift in how millions of Melburnians approach their working lives. We’re talking, of course, about working from home. For us at TJR Projects, this wasn’t just a change in daily routines; it was a seismic event that profoundly reshaped the landscape of residential architecture and building design. As architectural drafters and building designers, we’ve been on the front lines, helping countless clients adapt their homes to this new reality.
Quick answer: Working from home has profoundly reshaped residential architecture, transforming the dedicated home office from a luxury into a non-negotiable design element. This shift necessitates a holistic re-evaluation of how homes function to support professional lives and overall well-being. Building designs now require seamless integration of work and life, impacting homes across all Melbourne suburbs.
Before the pandemic, the idea of a dedicated home office was often a luxury, a “nice-to-have” for a select few. Now, it’s a non-negotiable for many, and its absence can be a deal-breaker. This isn’t just about sticking a desk in the corner of the living room; it’s about a holistic re-evaluation of how our homes function, how they support our professional lives, and how they contribute to our overall well-being. From sprawling suburban estates in the outer east to compact terrace homes in inner-city suburbs like Richmond or Fitzroy, the work from home house design impact has been universal, pushing us to innovate and rethink every aspect of our living spaces. We’ve seen a dramatic increase in requests for designs that seamlessly blend work and life, requiring a nuanced understanding of both functionality and aesthetics.
At TJR Projects, we believe that good design isn’t just about creating beautiful spaces; it’s about solving problems and enhancing lives. The challenge of integrating effective workspaces into existing or new homes is one of the most significant design puzzles we’ve tackled in recent years. It requires a deep dive into individual needs, a keen eye for optimising space, and an intimate knowledge of Melbourne’s unique building regulations and planning overlays. Join us as we explore the real impact of working from home on house design, and how we’re helping Melbourne homeowners create future-proof properties.
The Melbourne Home Before WFH: A Snapshot
Cast your mind back just a few years. What did the typical Melbourne home look like, and how was it used? Often, the trend was towards open-plan living. Large, combined kitchen, dining, and living areas were the norm, designed for family interaction and entertaining. Spare rooms, if they existed, might have served as guest bedrooms, playrooms for kids, or perhaps a cluttered storage space. A study, if present, was often a small nook, perhaps just big enough for a desktop computer and a few books, rarely envisioned for a full-time, eight-hour-a-day work environment.
Before the shift, our focus for clients undertaking extensions and renovations was often on expanding these communal zones, adding larger decks for outdoor entertaining, or creating more luxurious master suites. The emphasis was firmly on leisure and family life. Even for new home design, while energy efficiency and smart layouts were important, the concept of a dedicated, high-performance workspace was largely secondary to the broader living experience. Homes were primarily sanctuaries from work, places to unwind and disconnect.
This pre-pandemic paradigm meant that many existing homes were simply not equipped to handle the demands of remote work. The sudden need for home offices often resulted in makeshift solutions: dining tables doubling as desks, bedrooms turning into video call backdrops, or garages being optimistically cleared out. These temporary fixes, while necessary at the time, quickly revealed their shortcomings – lack of privacy, poor ergonomics, inadequate lighting, and constant distractions. It became clear that a more considered, integrated approach was essential. Homeowners across Melbourne, from the established leafy streets of Canterbury to the growing family suburbs like Reservoir, quickly realised that their homes needed to evolve.
Beyond the Desk in the Corner: Defining the Modern Home Office
The initial scramble to adapt saw many Melburnians squeezing a desk into any available space. But as remote work transitioned from a temporary necessity to a long-term reality, the limitations of these makeshift arrangements became glaringly obvious. The kitchen bench isn’t ideal for a full day of Zoom calls, and sharing a dining table with school-aged children doing their homework can quickly test anyone’s patience. The true work from home house design impact demanded more than just a surface for a laptop; it called for a dedicated, functional, and psychologically distinct workspace.
The Dedicated Workspace: More Than Just a Room
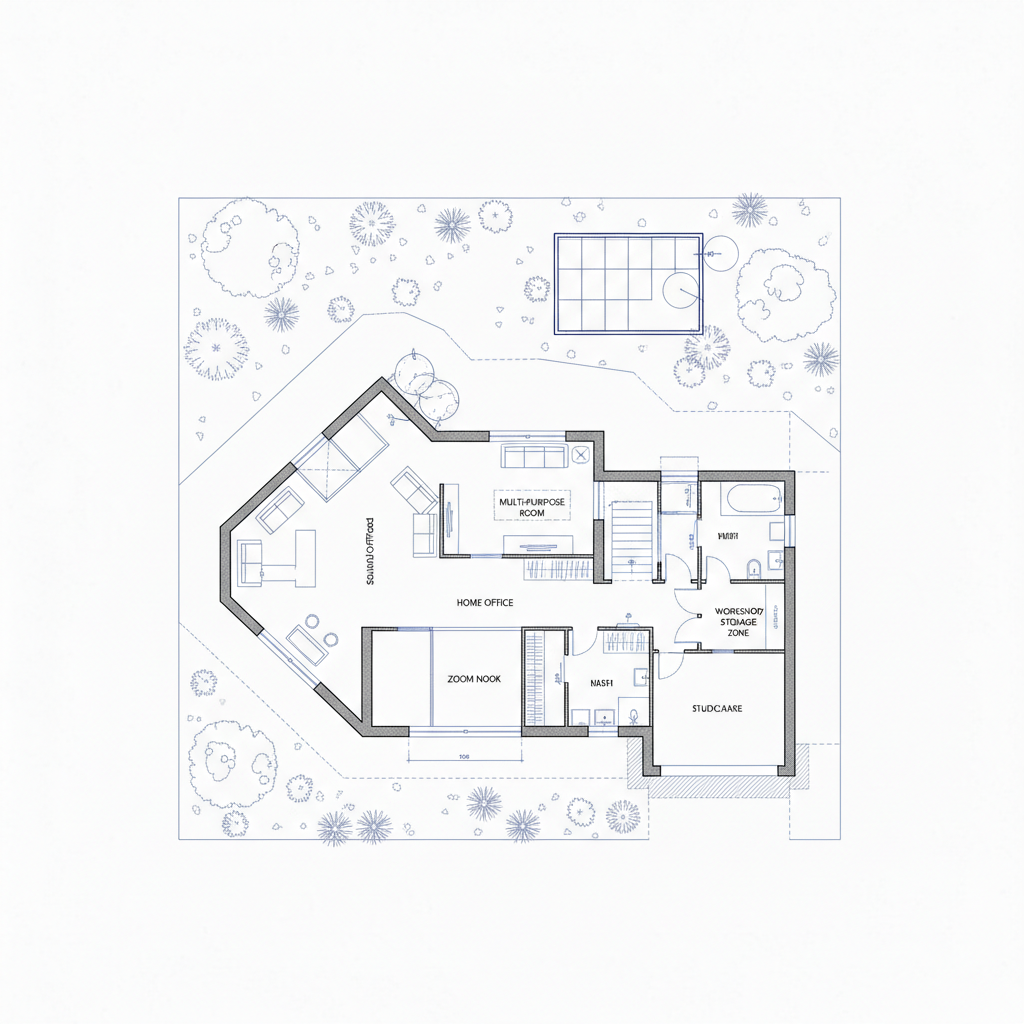
A true home office in today’s context is far more than just a spare room. It’s a carefully designed environment that supports productivity, minimises distractions, and promotes well-being. Key considerations include:
- Privacy and Acoustics: Essential for concentration and professional video calls. This might involve solid core doors, acoustic wall insulation, or even double-glazed windows if the office faces a busy street in, say, South Yarra. For an extension or renovation, we often recommend strategic placement away from high-traffic family areas.
- Ergonomics: Proper desk height, chair, monitor placement, and lighting are crucial to prevent strain and fatigue over long working hours. This often influences the size and layout of the room, ensuring there’s enough space for movement and adjustable furniture.
- Natural Light and Ventilation: Maximising natural light improves mood and reduces eye strain. Good airflow is also vital for comfort and health. We often design with strategically placed windows or skylights, especially in older Melbourne homes where natural light might be limited.
- Storage: Dedicated storage for documents, equipment, and stationery helps keep the space tidy and organised, reducing visual clutter that can impact focus.
For many of our clients, particularly those in creative fields or requiring client meetings, the home office needs to project a professional image. This influences everything from the choice of finishes and colours to the background visible during video calls.
Multi-functional Spaces: The New Norm
While a dedicated room is ideal, not every Melbourne home has the luxury of an entire spare room. This is where multi-functional design truly shines. The goal is to create spaces that can seamlessly transition between different uses throughout the day or week. We’ve seen incredible innovation in this area, especially in smaller properties or townhouse development where every square metre counts.
- Guest Room/Office Combinations: Murphy beds, sofa beds, or cleverly integrated wall beds allow a guest room to transform into a spacious office during the day, complete with a pull-out desk or built-in workstation.
- Dining Room Adaptations: A well-designed dining area can double as a spacious meeting table or a collaborative workspace, with discreet storage for office supplies.
- Convertible Nooks: Utilising under-stair areas, wide hallways, or even cleverly designed cabinetry to create pull-out desks or integrated workstations that disappear when not in use. This is particularly popular in compact inner-city terraces where space is at a premium.
The key to successful multi-functional spaces lies in smart planning and custom joinery. Our drafting process meticulously plans these elements to ensure they are both practical and aesthetically pleasing, avoiding the “clutter” feeling that often comes with makeshift solutions.
Navigating Melbourne’s Planning Landscape for WFH Spaces
One of the most significant challenges and areas of our expertise at TJR Projects is navigating Melbourne’s complex planning regulations. It’s one thing to dream up the perfect home office; it’s another entirely to get it approved by your local council. The work from home house design impact isn’t just aesthetic; it’s also deeply rooted in the planning schemes that govern our city.
Melbourne’s councils, from Banyule to Port Phillip, have diverse planning policies. What might be permissible for an extension in Glen Waverley could be completely out of the question for a heritage-listed property in Fitzroy. When considering a new home office, especially if it involves structural changes, an extension or renovation, or even a new home design, we always start by thoroughly understanding the relevant planning scheme. Factors such as:
- Zoning: Is your property zoned residential, mixed-use, or something else? This dictates what can and cannot be built.
- Building Envelopes: These define the maximum external dimensions within which a building can be constructed on a site, including height, setbacks, and site coverage. We’ve discussed this in detail in a recent post: What Is a Building Envelope and How Does It Limit Your Design? Understanding your envelope is crucial, especially when adding a new room or a second storey.
- ResCode Requirements: These are state-wide planning provisions that address aspects like overshadowing, overlooking, and neighbour amenity. A new window for your home office might require careful consideration of privacy screening if it overlooks a neighbour’s yard.
- Heritage Overlays: If you live in an area with a heritage overlay, such as parts of Carlton, Kew, or Williamstown, external changes to your property are subject to strict guidelines. Even the choice of window frames or external materials for an extension needs careful consideration to maintain the character of the area.
- Permit Requirements: Depending on the scope of work, you might need a planning permit, a building permit, or both. Understanding the difference and what documentation is required is where our expertise truly comes in. We often prepare redline plans for initial discussions with clients or council, giving a clear visual of proposed changes.
We’ve worked with countless clients who initially underestimated these hurdles. For instance, a client in Brunswick wanted to convert their standalone garage into a sophisticated home office and studio. While seemingly straightforward, the existing garage was too close to the boundary, and new planning rules regarding habitable spaces near boundaries required a different approach. We had to revise the design to incorporate specific setbacks and materials, and work closely with the council to ensure compliance, proving that even a seemingly simple conversion can become complex quickly.
Our role is to translate your vision into designs that not only meet your needs but also satisfy all council requirements. This often involves detailed site analysis, consultation with planning officers, and meticulous preparation of design documentation. It’s a critical step in ensuring your dream home office doesn’t turn into a planning nightmare.
Services and Infrastructure: The Unsung Heroes of WFH Design
When you picture your ideal home office, you probably think about the desk, the chair, and the view. But the true functionality and comfort of a remote workspace hinge on elements that are often invisible but absolutely essential: services and infrastructure. The work from home house design impact necessitates a rethink of these foundational components.
Imagine being in the middle of an important video conference and your internet cuts out, or your laptop battery dies because there’s no conveniently located power point. Or perhaps you’re sweltering in summer because the room has no cooling, or freezing in winter. These are the practical realities we address in our designs:
- Power and Data Cabling: A modern home office demands ample power outlets, strategically placed for monitors, laptops, chargers, and peripherals. More importantly, reliable, hardwired internet (Ethernet) is often preferred over Wi-Fi for stability and speed, especially in older Melbourne homes with thick walls that can impede wireless signals. This means running new data cables, often integrating them discreetly within walls or skirting boards.
- Lighting Design: Beyond natural light, good artificial lighting is paramount. This includes task lighting (like a desk lamp), ambient lighting for overall illumination, and accent lighting. We consider LED options for energy efficiency and colour temperature to reduce eye strain, especially for those long Melbourne winter evenings.
- Heating and Cooling: Melbourne’s climate can be extreme, with scorching summers and chilly winters. A comfortable home office requires effective temperature control, whether it’s a dedicated split system, ducted heating/cooling, or even passive design elements like appropriate window shading or insulation. Integrating these without compromising aesthetics is a core part of our design.
- Acoustic Treatment: We’ve touched on this, but it’s worth reiterating. Beyond solid doors, internal wall insulation, acoustic plasterboard, or even soft furnishings can significantly dampen sound, creating a quiet haven from household noise. This is particularly important for homes with young children or those located on busy main roads in areas like Preston or Footscray.
- Ventilation: Proper ventilation is crucial for air quality and comfort, preventing stuffiness and the build-up of CO2, which can impact concentration. This can range from operable windows to mechanical ventilation systems, especially in smaller, enclosed spaces.
When undertaking new home design or significant extensions and renovations, we meticulously plan the routing of these services. This ensures that everything is not only functional but also safely installed and aesthetically integrated, avoiding unsightly cables or exposed pipes. It’s these details that transform a mere room into a truly effective and comfortable workspace.
The Blurring Lines: Integrating Work and Life (But Also Separating Them)
One of the most profound and often challenging consequences of working from home is the blurring of boundaries between professional and personal life. When your office is just a few steps from your bedroom, it can be incredibly difficult to switch off. The true work from home house design impact therefore extends to psychological well-being, not just physical ergonomics. Our designs aim to help clients create a sense of separation, even within the same property.
This isn’t about physical distance alone; it’s also about psychological cues. Design strategies can help delineate these zones:
- Strategic Placement: Locating the home office in a quieter part of the house, perhaps near the front entrance (allowing client access without traversing the entire home) or at the rear with views of the garden, can create a sense of detachment from the main living areas. For extensions and renovations, this often involves considering existing flow and potential new entry points.
- Visual Separation: Even in open-plan homes, clever design can create visual breaks. This might involve half-walls, sliding screens, bespoke joinery, or even a change in floor level or ceiling height to subtly define the workspace.
- Outdoor Connections and Break Spaces: Encouraging breaks and connection with nature is vital. Designing the home office with direct access to a small balcony, a courtyard, or even just a view of a green space can provide a much-needed mental respite. We’ve even designed dedicated “break zones” like a reading nook or a meditation corner, separate from the main workspace. Think of the versatility of a well-designed pool house that doubles as guest accommodation – a perfect example of a space that offers retreat and multifunctionality, serving as an office by day and a guest haven by night.
- Transitional Zones: Creating a “decompression zone” between work and home life can be incredibly beneficial. This might be a well-designed mudroom or entryway where you can shed your “work persona” (and your shoes!) before fully entering your personal space.
The goal is to design homes that empower individuals to be productive and professional during work hours, but also allow them to genuinely switch off and enjoy their personal and family time when the workday is done. It’s about creating environments that support a healthier work-life integration rather than a complete merge.
Designing for the Future: Adaptability and Resale Value
The shift to remote work isn’t a fleeting trend; it’s a fundamental change that will continue to evolve. This means that when we design new home design or undertake extensions and renovations, we’re not just designing for today’s needs but for tomorrow’s as well. Adaptability and flexibility are paramount, and the work from home house design impact is undeniably influencing resale value.
Property buyers in Melbourne are increasingly looking for homes that can accommodate hybrid working models. A well-designed, dedicated home office or a highly adaptable multi-functional space is now a significant selling point, often ranking higher than a formal dining room or a second living area. Properties without such provisions may find themselves at a disadvantage in a competitive market, whether they are freestanding homes in Brighton or compact townhouse development in Footscray.
Beyond the Home Office: Other WFH-Driven Design Shifts
The impact of WFH extends beyond just the office space itself, influencing broader design trends:
- Enhanced Storage Solutions: With more equipment, files, and potentially even inventory (for small home-based businesses), integrated and clever storage solutions throughout the home have become more important.
- Better Outdoor Spaces: As people spend more time at home, the quality and functionality of outdoor areas – courtyards, decks, gardens – have become critical for breaks, relaxation, and even informal meetings. We’re seeing more demand for sheltered outdoor areas with power outlets, suitable for working al fresco on a pleasant Melbourne day.
- Improved Entryways and Mudrooms: As mentioned, these transitional spaces are gaining importance, offering a place to organise work bags, shoes, and coats, and helping to delineate the home from the outside world.
- Increased Demand for Energy Efficiency: Spending more time at home means higher energy consumption. Homeowners are increasingly prioritising passive design, double glazing, and high-performance insulation to reduce running costs and environmental impact, a topic we often touch upon, especially with considerations like those in How Soil Reports Affect Your Footing Design and Build Cost, where foundational elements contribute to overall building performance.
Designing for longevity means anticipating these evolving needs. Our designs aim to be flexible, allowing spaces to be reconfigured as life stages change – perhaps a home office today, a nursery tomorrow, and a creative studio the day after. This adaptability not only enhances immediate liveability but also safeguards the property’s value for years to come.
Our Approach at TJR Projects: Guiding Your WFH Transformation
At TJR Projects, we pride ourselves on a client-centric approach that ensures your vision is realised with precision, compliance, and creativity. The significant work from home house design impact has made our role as experienced architectural drafters and building designers more crucial than ever. We don’t just draw plans; we collaborate, consult, and navigate the complexities on your behalf.
Our comprehensive drafting process begins with an in-depth consultation. We listen intently to understand your specific work-from-home requirements. What kind of work do you do? How many hours a day? Do you need to make video calls? Do you host clients? What equipment do you use? What are your aspirations for work-life balance? We ask the tough questions to ensure every detail is considered, whether you’re looking for new home design or significant extensions and renovations.
Real-World Example: The Northcote Architect
We recently worked with an architect in Northcote who, post-pandemic, found himself working from home full-time. His existing Edwardian home had a small study, but it was dark, cramped, and lacked the space for his large drafting table and multiple monitors. He also needed a quiet space for client meetings, separate from his young family. The challenge was that his property had a heritage overlay and a tight backyard, limiting traditional extensions.
Our solution involved a clever rear extension and renovation. Instead of a sprawling addition, we designed a compact, light-filled studio that cantilevered slightly over a new, smaller courtyard. This allowed us to maximise internal space while respecting the building envelope and heritage guidelines. We incorporated high-performance double glazing for thermal and acoustic insulation, custom joinery for integrated storage of architectural models and plans, and strategically placed skylights and windows to flood the space with natural light. Crucially, we designed a separate external entrance for clients, maintaining the privacy of the main family home. This project required detailed redline plans for council approval and meticulous coordination to ensure the modern extension blended seamlessly with the existing heritage fabric. The client was thrilled, gaining a professional, inspiring workspace that truly enhanced his productivity and work-life balance.
This anecdote highlights our commitment to tailored solutions. We leverage our deep understanding of Melbourne’s unique architectural styles, climate, and council requirements to deliver designs that are not just functional, but also beautiful and compliant. From the initial concept sketches to detailed construction drawings, we guide you through every step, ensuring a smooth and stress-free journey to your perfect home.
The way we live and work has changed forever, and our homes must change with us. The work from home house design impact is undeniable, pushing us to create more thoughtful, resilient, and adaptive living spaces. At TJR Projects, we are passionate about helping Melbourne homeowners embrace this evolution, designing homes that not only look good but truly support a modern lifestyle.
Planning a build or renovation? Have a chat with our team — we know Melbourne’s council requirements well.