
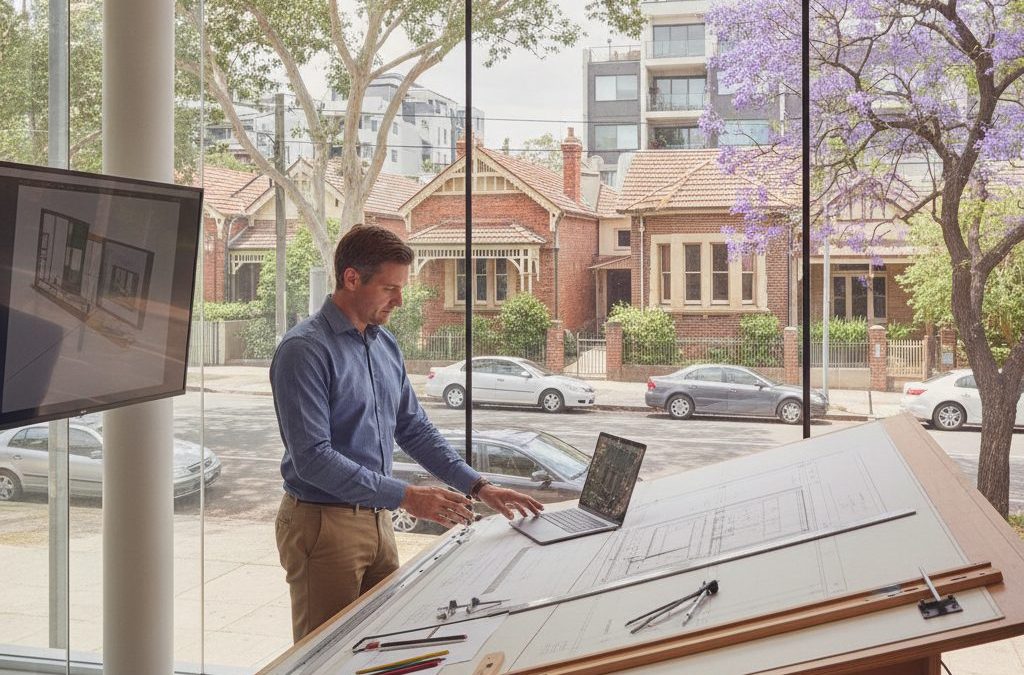
Prahran. Just the name conjures images of bustling Chapel Street, the aroma of fresh produce from Prahran Market, the leafy tranquility near Fawkner Park, and the eclectic mix of Victorian terraces and contemporary architecture that define this vibrant inner-Melbourne suburb. It’s a place where history meets modernity, where quaint cottages sit beside sleek apartment blocks, and where every square metre of land holds immense value and potential. For anyone contemplating a building project here – be it a modest extension or renovation, a brand new home, or a multi-unit townhouse development – understanding Prahran’s unique character and regulatory landscape is absolutely essential. And that, dear reader, is precisely where a knowledgeable draftsman Prahran comes into their own.
Quick answer: Building in Prahran requires a knowledgeable draftsman due to its unique character and complex regulatory landscape. Key considerations include navigating heritage overlays, tight site constraints, specific council policies, and balancing privacy with natural light in a high-density environment. Understanding these factors is essential for a compliant and successful building project.
At TJR Projects, we’ve spent years working on building designs across Melbourne, and Prahran holds a special place in our experience. It’s a suburb that continually challenges and inspires us, demanding thoughtful design solutions that respect its heritage while embracing its future. Building here isn’t like building in a sprawling outer suburb; it’s a intricate dance of navigating heritage overlays, tight site constraints, specific council policies, and the often-conflicting desires for privacy and natural light in a high-density environment. Our goal with this comprehensive guide is to arm you with the insights you need before you even think about putting a shovel in the ground. We want to help you understand the Prahran context, anticipate the challenges, and ultimately, realise your vision for a beautiful, functional, and compliant home or development.
Prahran’s Unique Character: More Than Just Chapel Street
To truly appreciate what’s involved in building in Prahran, you first need to understand the suburb itself. Prahran isn’t a monolith; it’s a patchwork of distinct pockets, each with its own architectural flavour and planning considerations. While Chapel Street is its pulsing heart, offering a dizzying array of retail, dining, and entertainment, the residential streets tell a different, more nuanced story.
A Blend of Heritage and Modernity: Victorian Terraces, Inter-War Apartments, and Contemporary Infill
Walk down almost any residential street in Prahran, and you’ll immediately notice the rich architectural tapestry. On streets like High Street towards Armadale, you’ll find grander Victorian and Edwardian homes. Venture deeper into the grid of streets between Chapel Street and St Kilda Road, and you’ll encounter a multitude of charming Victorian and Edwardian terraces, often two-storey, with ornate facades and tightly packed footprints. These are the homes that give Prahran much of its character and are frequently subject to stringent heritage controls. Preserving the streetscape character is paramount in these areas, meaning any extensions and renovations must be designed with extreme sensitivity to the existing fabric and the broader neighbourhood context.
But Prahran isn’t just about heritage. Interspersed with these older homes are numerous mid-century apartment blocks, particularly evident around the Commercial Road and Malvern Road corridors, and even some stunning examples of Art Deco architecture. More recently, you’ll see a surge in contemporary infill development – sleek, modern townhouses or apartment buildings that have replaced older, often dilapidated structures. This blend is what makes Prahran so dynamic, but it also presents a complex challenge for a draftsman Prahran: how do you introduce something new while respecting the old? How do you create something cutting-edge that still feels like it belongs?
Our experience shows that successful design in Prahran is about intelligent integration. It’s about understanding the prevailing roof forms, materials, and setbacks, even if you’re proposing something overtly modern. For instance, a new build near Hawksburn Village might draw inspiration from the scale and rhythm of its neighbours, even if the material palette is entirely contemporary. This nuanced understanding is something a local draftsman Prahran, deeply familiar with the streetscapes, can bring to your project.
The Inner-City Block: Small Allotments, Zero Boundary Setbacks, Overlooking and Overshadowing
One of the most defining characteristics of Prahran, from a design and planning perspective, is the size and configuration of its residential blocks. Many allotments are relatively small, particularly the classic terrace house blocks. This often means zero boundary setbacks on one or both sides, creating party walls shared with neighbours. While this is common in inner-city Melbourne, it has significant implications for design, particularly when considering natural light, ventilation, and privacy.
When you’re dealing with tight spaces, every design decision is magnified. An improperly placed window can lead to overlooking issues, while a poorly designed extension can cast significant shadow over a neighbour’s precious courtyard. These are not minor details; they are fundamental planning considerations that can make or break a permit application with Stonnington City Council. Our role as your draftsman Prahran is to meticulously analyse your site, understand its constraints and opportunities, and develop designs that proactively address these concerns, often incorporating clever solutions like light wells, strategically angled windows, and carefully designed screening.
Navigating Stonnington City Council: Your First Major Hurdle
Building in Prahran means building within the jurisdiction of Stonnington City Council. While all councils in Victoria operate under the same overarching planning scheme, the Stonnington Planning Scheme has its own local policies, overlays, and interpretations that are crucial to understand. This is where local knowledge truly pays off.
Planning Overlays You Can’t Ignore: Heritage, Residential, and More
Stonnington is particularly proactive in protecting its heritage. Therefore, one of the most common overlays we encounter in Prahran is the **Heritage Overlay (HO)**. If your property, or even a neighbouring property, is within a Heritage Overlay, your design process immediately becomes more complex. This isn’t just about the façade; it can impact everything from roof pitch and materials to window styles and even the colour palette. A skilled draftsman Prahran will be able to interpret the specific requirements of the HO, referencing the relevant precinct citations and design guidelines, ensuring your proposal enhances, rather than detracts from, the heritage significance.
Beyond heritage, Prahran properties typically fall into one of three main residential zones:
- Residential Growth Zone (RGZ): Found primarily along major activity corridors, this zone encourages higher-density development, often permitting multi-storey apartments and townhouse development. While it offers more flexibility, it still demands high-quality design, car parking solutions, and consideration for amenity.
- General Residential Zone (GRZ): This is the most common residential zone, allowing for moderate density development. It balances growth with neighbourhood character, meaning design must be sensitive to scale, bulk, and landscaping.
- Neighbourhood Residential Zone (NRZ): Typically found in more established, quieter pockets, this zone aims to protect the existing low-rise, low-density character. Development here is more restricted in terms of height and site coverage, making thoughtful design for new home design or significant extensions particularly challenging.
Understanding which zone your property falls into is the first step, as it dictates the fundamental parameters of what you can and cannot build. Other overlays, such as Environmental Significance Overlays (ESO) or Design and Development Overlays (DDO), might also apply, adding further layers of complexity.
The Importance of Neighbourhood Character: How Stonnington Interprets This
Stonnington City Council places a strong emphasis on “neighbourhood character.” This isn’t just a vague concept; it’s a core planning principle that informs many of their decisions. When assessing a planning permit application, the council will scrutinise how your proposed development fits into the surrounding area, considering elements like:
- Streetscape presentation: How the building addresses the street, its setbacks, landscaping, and visual impact.
- Building scale and form: Whether the proposed height, bulk, and massing are appropriate for the context.
- Architectural style and materials: While not dictating a specific style, the council expects materials and finishes to be of high quality and generally compatible with the area, particularly within heritage precincts.
- Landscaping: The importance of permeable surfaces, tree retention, and new plantings to enhance amenity and environmental outcomes.
This is where the expertise of a draftsman Prahran becomes invaluable. We don’t just draw lines on a page; we conduct thorough site analyses, photographic surveys, and neighbourhood character appraisals to inform our designs. We understand the specific nuances of Stonnington’s ResCode (Residential Development Provisions) application and how to articulate a design that successfully responds to, and enhances, the local character. This proactive approach significantly improves the chances of a smooth permit approval process, saving you time, stress, and potentially costly revisions.
For example, we recently assisted a client with a significant renovation and extension to a Victorian terrace on Malvern Road. The property was within a Heritage Overlay. Our challenge was to add a contemporary two-storey extension to the rear without compromising the heritage integrity of the front or overwhelming the neighbours. We undertook a detailed character study of the street, observing rooflines, window proportions, and typical boundary treatments. Our design incorporated a clever step-down in the roof form, utilised a material palette that contrasted respectfully with the original brickwork, and carefully positioned new windows to avoid overlooking the adjacent properties. We presented this comprehensive design package, along with a detailed planning report, to Stonnington, resulting in a successful permit approval on the first attempt. This is the kind of practical, tailored advice you’ll get from a local draftsman Prahran.
The permit application process itself can be a maze of forms, reports, and deadlines. From preparing comprehensive architectural drawings and shadow diagrams to liaising with town planners and responding to RFI (Request for Further Information) notices, it requires diligent attention. A good our drafting process includes managing this entire application, acting as your representative with the council, ensuring all documentation is accurate and submitted on time. We often engage in pre-application meetings with Stonnington planning officers to iron out potential issues early on, which can be a game-changer for complex projects.
Common Prahran Projects: What We See Most
Given Prahran’s demographics and built environment, certain types of projects are particularly common. Our team at TJR Projects has extensive experience in all of them.
Extensions and Renovations: Breathing New Life into Existing Homes
This is perhaps the most frequent request we receive in Prahran. Owners of existing Victorian, Edwardian, or inter-war homes often want to modernise, expand, and improve their living spaces without sacrificing the charm of the original dwelling. Typical extensions and renovations include:
- Rear additions: Extending the living areas towards the rear of the property, often incorporating open-plan kitchens, dining, and living spaces that connect seamlessly with small courtyards or gardens.
- Second-storey additions: Adding extra bedrooms, bathrooms, or a master suite above the existing dwelling. This is particularly challenging in heritage areas and on small blocks, where height, bulk, and overshadowing are critical considerations.
- Internal reconfigurations: Re-planning existing layouts to create more functional and contemporary spaces, often involving structural changes to open up rooms or relocate wet areas.
The challenges here are numerous: working with existing structures (which can hide a multitude of sins!), ensuring structural integrity, navigating heritage requirements, and, as always, dealing with boundary conditions and privacy in a dense urban environment. A skilled draftsman Prahran will not only design a beautiful space but also consider the buildability, cost implications, and how to maximise light and ventilation within existing constraints.
Townhouse Development / New Home Design: Smart Density and Modern Living
As land values soar, the opportunity for townhouse development in Prahran has become increasingly attractive. This involves replacing an older, often single-dwelling property with two or more new townhouses, making efficient use of valuable land. Similarly, while less common, we also undertake new home design for clients who acquire a vacant block or wish to build a bespoke dwelling after demolishing an existing structure.
These projects demand meticulous planning, especially concerning site coverage, permeability (the amount of land not covered by buildings or hard surfaces), private open space, and car parking. Stonnington City Council has clear guidelines on these aspects, and exceeding them without proper justification is a common reason for permit refusal. Our designs focus on creating high-quality, liveable spaces that contribute positively to the streetscape, often incorporating clever multi-level designs, internal courtyards, and integrated landscaping to meet council requirements and enhance occupant amenity. We understand the fine balance between maximising yield and creating genuinely desirable homes.
Redline Plans: Rectifying Past Mistakes or Documenting Existing Structures
Sometimes, our work in Prahran isn’t about new builds or extensions, but about regularising existing structures. We often prepare redline plans (also known as ‘as-built’ plans or existing condition plans) for a variety of reasons:
- Unauthorised works: For properties where previous owners undertook works without a permit, redline plans are essential to seek retrospective approval from the council.
- Sale of property: Vendors might need accurate plans to provide to prospective buyers or for legal purposes.
- Future planning: Having accurate existing plans is the first step for any future extensions or renovations.
Preparing redline plans requires precise measuring and documentation of every aspect of an existing building. It’s a detailed, often intricate process, especially for older Prahran homes with irregular layouts or numerous additions over the decades. Our team meticulously surveys the property, creating accurate drawings that reflect the current state of the building, which can then be used for council applications or as a foundation for future design work.
Practical Design Considerations for Prahran Homes
Designing in Prahran means dealing with a specific set of challenges. Here’s what we, as your draftsman Prahran, constantly keep in mind.
Maximising Light and Space on Small Footprints
With narrow blocks and often boundary-to-boundary construction, natural light and a sense of spaciousness are precious commodities in Prahran. Our designs employ various strategies to achieve this:
- Internal courtyards and light wells: Even a small internal courtyard can bring abundant natural light and ventilation deep into the plan, especially in the middle of a terrace house.
- Double-height voids: Creating voids over dining or living areas can dramatically increase the sense of space and allow light to filter from upper-level windows.
- Strategic window placement: Carefully positioning windows to capture northern light, even if it means using clerestory windows or obscure glazing where privacy is a concern.
- Open-plan living: While common, intelligently designed open plans can make even a compact space feel expansive.
- Light-coloured materials: Internally, using lighter finishes can help reflect and amplify natural light.
Every design decision is a balance, and our expertise helps you achieve maximum impact from minimal space.
Car Parking and Access: The Constant Battle in Prahran
Car parking is a perennial challenge in Prahran. On-street parking is fiercely contested, and many older homes lack off-street parking. Stonnington City Council has strict requirements for car parking, particularly for new dwellings or multi-unit developments. Often, this means:
- Rear laneway access: Many Prahran properties back onto laneways, which can offer an opportunity for off-street parking, either at grade or in a basement. However, laneway widths and access rights need careful verification.
- Basement parking: For multi-unit developments or high-end new home design, basement parking is a common solution to meet parking requirements without sacrificing valuable ground-level space. This significantly adds to construction costs and complexity.
- Garages and carports: Integrating these into the design, particularly at the front of a property, requires careful consideration of streetscape impact and council guidelines.
Our role as your draftsman Prahran includes designing compliant and practical car parking solutions, integrating them seamlessly into the overall architecture, and ensuring they meet Stonnington’s strict manoeuvring and safety standards.
Overlooking and Privacy: Essential in High-Density Areas
In a suburb as dense as Prahran, managing overlooking and ensuring privacy for both your property and your neighbours is paramount. This is a primary focus of ResCode and a major point of contention in many planning applications. We implement various design strategies:
- Window placement: Avoiding direct views into habitable rooms of neighbouring properties.
- Screens and louvres: Integrated architectural screens, fixed or operable louvres, or obscure glazing can provide privacy without completely blocking light or views.
- Setbacks: Carefully calculating and designing upper-level setbacks to minimise visual bulk and reduce overlooking.
- Landscaping: Strategic planting of trees or hedges can provide a natural privacy screen.
We prepare detailed ResCode assessments and shadow diagrams as part of our drafting process to demonstrate how our designs comply with or sensitively respond to these critical requirements.
Heritage Sensitivity: Materials, Rooflines, Facades
For properties within a Heritage Overlay, sensitivity is key. This goes beyond just retaining the front façade. It involves understanding the materials, construction methods, and architectural language of the original building and the surrounding precinct. Our designs for extensions and renovations in heritage areas often:
- Respect the existing scale and massing: New additions are often set back from the original building envelope, or designed to be recessive, not competing with the heritage structure.
- Utilise appropriate materials: While modern materials can be used, they are often chosen for their sympathetic colour, texture, or ability to complement the original.
- Maintain roofline consistency: New roof forms are designed to be visually recessive or to echo the rhythm of existing roofs.
- Preserve key heritage features: We identify and work to retain significant elements, or propose sensitive restoration where appropriate.
Working with a draftsman Prahran who understands these nuances is crucial for securing a planning permit in heritage-sensitive areas. Our extensive experience in similar suburbs like Balwyn (as detailed in our post Draftsman in Balwyn: Working With Significant Landscape Overlays) means we are well-versed in navigating complex heritage guidelines.
The TJR Projects Advantage: Why Choose a Local Draftsman Prahran?
You might be thinking, “Can’t any draftsman do this?” While many drafting firms offer services across Melbourne, there’s a distinct advantage to choosing a team like TJR Projects, who are intimately familiar with Prahran and the Stonnington City Council. We’re not just drawing pretty pictures; we’re applying deep local knowledge to every project.
Our understanding of Stonnington’s specific policies, the unwritten rules, and even the preferences of individual planning officers can significantly streamline your project. We’ve built relationships with council staff over many years, which aids in communication and problem-solving. We know the common pitfalls and how to avoid them. This local insight means fewer surprises, a smoother permit application process, and ultimately, a more successful outcome for you. It’s the same advantage we bring to clients in areas like Bentleigh East, as discussed in Draftsman in Bentleigh East: What to Know Before You Build, and Altona, as highlighted in Draftsman in Altona: What to Know Before You Build.
Our detailed our drafting process ensures every step is meticulously managed. From initial concept sketches and detailed site analysis to preparing comprehensive architectural documentation and submitting planning permit applications, we guide you through the entire journey. We believe in transparent communication, keeping you informed at every stage and ensuring your vision remains at the heart of the design.
An Anecdote: The Narrow Block on Greville Street
We had a client come to us with a particularly challenging property on a very narrow block just off Greville Street. It was a single-fronted Victorian terrace, relatively dilapidated, with extremely limited natural light and a tiny rear courtyard. The client’s dream was to create a modern, light-filled family home, incorporating three bedrooms, two bathrooms, and open-plan living. The property was within a Heritage Overlay, and the neighbours on both sides had recently completed extensive extensions, meaning overlooking and overshadowing were going to be critical issues.
Our initial site analysis immediately highlighted the constraints: a north-facing rear with limited width, an existing party wall on one side that couldn’t be altered, and a requirement to retain the heritage facade. We knew a conventional extension wouldn’t work. Our solution involved a radical, yet highly effective, approach. We designed a central light well, effectively carving out a small internal courtyard in the middle of the house. This allowed us to bring northern light deep into the ground floor living areas and create a visual connection between levels. We then designed a carefully sculpted two-storey rear addition. The upper level was stepped back significantly from both side boundaries and from the ground floor, creating visual relief and minimising overshadowing to the neighbours’ courtyards. We used a combination of obscure glazing and fixed screens on critical windows to manage overlooking without sacrificing light.
For the heritage aspect, we meticulously documented the existing facade and proposed a sensitive restoration, ensuring new materials used in the rear were contemporary but complementary. We prepared extensive shadow diagrams, 3D visualisations, and a detailed planning report arguing the merits of our design against the relevant Stonnington City Council policies and ResCode objectives. It was a complex application, requiring multiple rounds of discussions with the council planner, but ultimately, our detailed, sensitive, and innovative design secured the planning permit. The client now has a stunning, light-filled, and surprisingly spacious home that respects Prahran’s heritage while offering all the comforts of modern living. This project perfectly encapsulates the kind of expertise and problem-solving a dedicated draftsman Prahran brings to the table.
Beyond the Drawings: What Else Your Draftsman Prahran Does
Our role extends far beyond simply producing a set of architectural drawings. We are central to coordinating your entire building project team.
- Coordination with Consultants: For most significant projects in Prahran, you’ll need a range of consultants: land surveyors to produce accurate site plans, structural engineers to ensure the building’s integrity, energy raters for sustainability compliance, and sometimes even arborists or heritage consultants. We act as the central point of contact, coordinating their input and integrating it into the design.
- Understanding Construction Implications: A great design is only as good as its execution. Our team has a strong understanding of construction methods and materials, ensuring our designs are not only beautiful but also practical, buildable, and cost-effective. We design with an eye on the construction process, anticipating challenges and finding solutions on paper before they become costly problems on site.
- Budget Awareness: While we are not quantity surveyors, we design with your budget in mind. We can advise on material selections, construction methodologies, and design choices that can impact costs, helping you make informed decisions throughout the project.
Ultimately, engaging TJR Projects means partnering with a team that offers holistic support, from initial concept right through to obtaining your building permit. We don’t just draft plans; we help you navigate the entire journey, ensuring your Prahran project is a success.
Planning a build or renovation? Have a chat with our team — we know Melbourne’s council requirements well.