
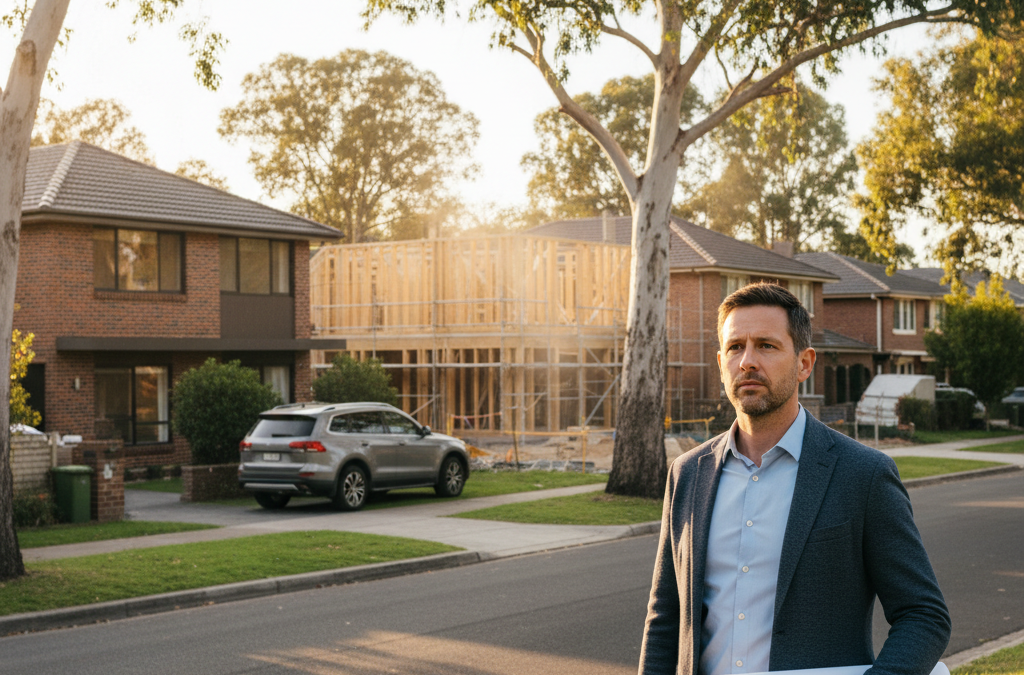
Bentleigh East. It’s a name that conjures images of wide, tree-lined streets, solid post-war brick homes, and the quintessential Melbourne family lifestyle. For many, it’s not just a suburb; it’s a community, a place where kids ride bikes, neighbours chat over fences, and the dream of creating a forever home feels tangible. At TJR Projects, we’ve had the privilege of working on countless homes across Melbourne, and Bentleigh East holds a special place, offering a unique canvas for extensions and renovations, new home design, and even thoughtful townhouse development.
Quick answer: Before building in Bentleigh East, engage a local draftsman to navigate Glen Eira City Council requirements and translate your vision into a buildable reality. A skilled draftsman understands the suburb’s character, ensuring your renovation, extension, or new build project meets regulatory hurdles and stands the test of time.
If you’re contemplating building, renovating, or adding an extension in this vibrant locale, you’re likely brimming with ideas. But before you pick up a hammer or even start sketching, there’s a crucial first step: understanding the intricate world of architectural drafting and local council requirements. That’s where a skilled draftsman comes in, particularly a local draftsman in Bentleigh East who intimately understands the suburb’s character and Glen Eira City Council’s nuances.
This isn’t just about drawing pretty pictures; it’s about translating your vision into a buildable reality, navigating regulatory hurdles, and ensuring your project stands the test of time, both aesthetically and structurally. Romanos and our team at TJR Projects are here to guide you through what you need to know before you build in Bentleigh East.
Bentleigh East: A Suburb Ripe for Transformation
Bentleigh East is a cornerstone of Melbourne’s south-east, a testament to thoughtful suburban planning. Developed extensively in the post-war boom, it boasts a treasure trove of well-built brick veneer homes, many sitting on generous blocks of land. These properties, often with large backyards, are increasingly being recognised for their incredible potential. It’s a suburb that perfectly blends established charm with a forward-looking vision for modern living.
What makes Bentleigh East truly unique from a drafting perspective is this combination of solid, older housing stock and expansive land. We see everything from original 1950s and 60s dwellings that are ripe for a contemporary facelift or significant home renovations, to blocks being cleared for innovative new builds or carefully considered multi-unit projects. The proximity to excellent schools like Bentleigh East Primary, Valkstone Primary, Coatesville Primary, and Bentleigh Secondary College, along with amenities like the Glen Eira Sports and Aquatic Centre (GESAC) and numerous parks such as Mackie Road Reserve and Bailey Reserve, makes it incredibly attractive to families. This family-centric demographic often drives the desire for larger, more functional living spaces, making extensions and second-storey additions particularly popular.
However, this transformation isn isn’t without its complexities. The Glen Eira City Council, like many metropolitan councils, is committed to preserving and enhancing the neighbourhood character while accommodating growth. This means that while the opportunities are vast, the regulations are stringent and require a deep understanding to navigate successfully.
Why a Local Draftsman in Bentleigh East is Your First Port of Call
You might wonder why specifically a local draftsman in Bentleigh East. The answer lies in the invaluable local knowledge we bring to the table. Every council in Melbourne operates with its own set of planning schemes, local policies, and interpretations of state-wide regulations like ResCode. What flies in one municipality might hit a brick wall in another.
Understanding Glen Eira City Council’s Specifics
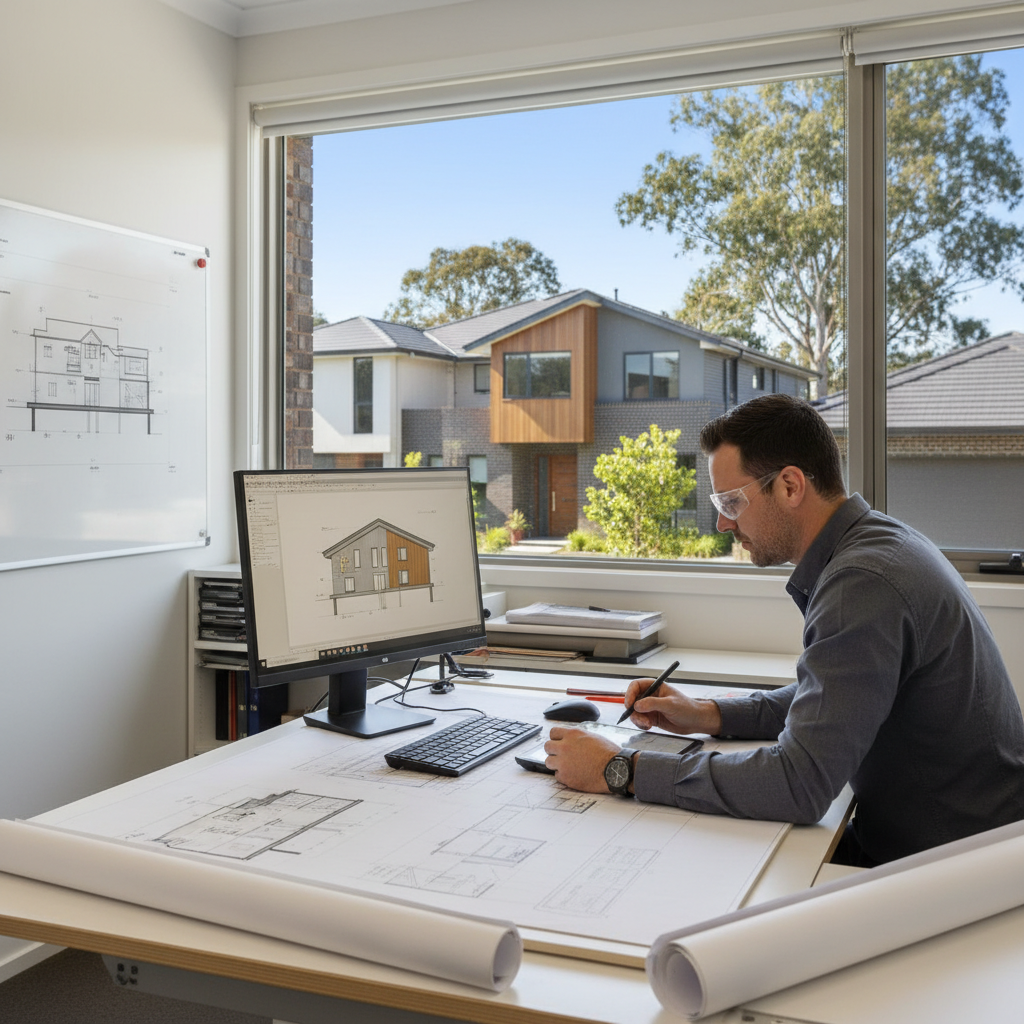
Glen Eira City Council, for example, has a keen eye on neighbourhood character. This isn’t just a buzzword; it translates into specific requirements for setbacks, building heights, site coverage, permeable surfaces, and even the materiality of your proposed build. They want to ensure that new developments or significant renovations complement the existing streetscape, rather than detracting from it. This means that a standard design approach often needs significant customisation to meet their expectations.
As your local draftsman, we’ve spent years working with Glen Eira’s planners, understanding their preferences, and knowing how to present designs that are both innovative and compliant. We know the common pitfalls and how to pre-empt potential issues during the permit application process. This local expertise can save you considerable time, money, and stress, avoiding costly redesigns or drawn-out approval periods.
Furthermore, we’re familiar with local conditions that might impact your design, from typical soil conditions to drainage patterns, and even common infrastructure like easements running through many Bentleigh East properties. This intimate understanding allows us to create designs that are not only beautiful but also practical and resilient for the specific environment of Bentleigh East.
Unpacking Your Bentleigh East Project: Renovations, Extensions, or New Builds?
The type of project you envision will significantly shape the drafting process. Bentleigh East offers fantastic opportunities for all three, each with its unique considerations.
The Art of the Extension or Renovation
Many Bentleigh East homeowners fall in love with their existing post-war brick home but find themselves needing more space or a modern update. These homes, often built with solid foundations and good bones, are perfect candidates for extensions and renovations. We often see clients wanting to open up living areas, add an extra bedroom, create a dedicated home office (perhaps by converting a double garage into a home office), or entirely revamp kitchens and bathrooms.
The challenge here is seamlessly blending the old with the new. Our job as your draftsman is to design an extension that feels like an organic part of the original home, rather than an awkward add-on. This involves careful consideration of rooflines, material choices, and how new spaces flow into existing ones. We also need to assess existing structures for integrity, identify potential issues like asbestos (common in older homes), and ensure that the proposed changes meet current building codes, especially regarding energy efficiency. Sometimes, it’s about clever internal reconfigurations, like moving a wall just a few metres to unlock a whole new sense of space, rather than just adding on.
Building Your Dream Home from Scratch
For those on a larger block, or perhaps having purchased an original home with the intention of a knockdown-rebuild, designing a new home design offers unparalleled freedom. In Bentleigh East, with its generally generous block sizes, you have the opportunity to design a home that perfectly suits your family’s needs, maximises natural light and ventilation, and truly embraces modern living principles.
When designing a new home, we consider everything from the orientation of the block (crucial for passive solar design) to the desired number of bedrooms, living areas, and outdoor spaces. We’ll work with you to understand your lifestyle, aesthetic preferences, and budget to create a bespoke design. This is where we can truly push the boundaries of design, incorporating sustainable features, smart home technology, and innovative layouts that a renovation might not allow. Glen Eira Council will be looking closely at how your new home integrates into the streetscape, so careful attention to massing, setbacks, and landscaping is paramount.
Considering a Townhouse Development
Bentleigh East’s larger blocks also present fantastic opportunities for townhouse development. For those looking to subdivide or maximise their property’s potential, well-designed dual occupancy or multi-unit projects can be incredibly rewarding. However, this is arguably the most complex type of residential project, demanding an even deeper understanding of planning schemes.
Glen Eira City Council has specific requirements for medium-density housing, focusing on factors like private open space, landscaping, parking, and ensuring the development doesn’t overwhelm the existing residential character. As highlighted in our recent post, Why Melbourne Councils Are Getting Stricter on Neighbourhood Character, councils are increasingly scrutinising how new developments fit in. Our expertise in townhouse development allows us to design schemes that are not only commercially viable but also meet council’s stringent design guidelines, ensuring a smoother planning permit process. We aim for designs that offer privacy and amenity for future residents while being respectful of neighbours and the broader streetscape.
The Drafting Process: More Than Just Lines on a Page
Regardless of your project type, the drafting process with TJR Projects is a collaborative journey, carefully structured to ensure your vision is realised efficiently and compliantly. It’s far more than just putting lines on paper; it’s about detailed planning, problem-solving, and communication.
Our our drafting process typically begins with an initial consultation where we discuss your ideas, budget, and specific needs. We then conduct a thorough site analysis, examining everything from your property’s orientation and existing structures to potential easements and neighbourhood context. This forms the bedrock of the design.
From there, we move to concept design, presenting you with initial layouts and 3D visualisations. This is where your dreams start to take shape. We gather your feedback, refine the designs, and ensure every detail aligns with your expectations. Once the concept is solid, we prepare detailed documentation for council submission. This includes floor plans, elevations, sections, shadow diagrams, and site plans – all meticulously drawn to meet Glen Eira City Council’s requirements.
Navigating the planning permit process can be daunting. As your draftsman, we act as your advocate, submitting plans and responding to any council queries. We’re also skilled in preparing redline plans, which are crucial for making minor amendments to approved plans, ensuring your project remains flexible even after initial approval. Once the planning permit is granted, we then move on to preparing the detailed construction documentation, which builders will use to bring your project to life. This comprehensive approach ensures that every aspect is covered, from the initial sketch to the final build.
Common Hurdles and How a Savvy Draftsman Navigates Them in Bentleigh East
Every suburb has its quirks, and Bentleigh East is no exception. Knowing these common hurdles upfront can save you significant headaches down the track.
Easements and Overlays
Many older Bentleigh East properties, particularly those with larger blocks, can have easements running through them. These are legal rights for services (like stormwater or sewerage) to pass over your land, and they can significantly impact where you can build or extend. Ignoring an easement can lead to major complications, including having to demolish parts of your build. We wrote a detailed post on Understanding Easements: What They Mean for Your Renovation Plans, and it’s essential reading for anyone in Bentleigh East. Our first step is always to obtain a full title search to identify any easements or other restrictions that might affect your project, allowing us to design around them from the outset.
Similarly, planning overlays (like environmental significance overlays or design and development overlays) can impose additional restrictions or requirements. Glen Eira Council uses these overlays to protect specific characteristics or manage development in certain areas. A local draftsman understands how these overlays apply to your specific property and how to design within their constraints.
Neighbourly Relations and Overlooking
Melbourne’s suburban blocks are becoming increasingly precious, and good neighbourly relations are key to a smooth build. Overlooking is a significant concern under ResCode, and Glen Eira City Council takes it very seriously. Nobody wants their neighbour looking directly into their living room or backyard.
We once had a client in Bentleigh East who wanted to add a second storey to their 1960s brick veneer. Their block had a slight slope, and the neighbour’s existing home was already quite elevated. Initial designs showed potential overlooking issues into the neighbour’s master bedroom and private open space. Instead of simply reducing window sizes, which would have compromised the client’s light and view, we worked closely with them to strategically place frosted glass where privacy was paramount, while still maximising light in other areas. We also designed a clever set-back on the second storey, combined with strategic landscaping on the boundary, to create a sense of separation and reduce perceived bulk. The result was a design that not only met council’s overlooking requirements but also maintained a good relationship with the neighbours, who were initially quite concerned. This proactive approach, coupled with thoughtful design, is precisely what a skilled draftsman provides.
Stormwater Management and Permeable Surfaces
Glen Eira City Council is particularly vigilant about stormwater management. With increased urbanisation, managing rainwater runoff is crucial to prevent localised flooding and protect our waterways. This often means strict requirements for on-site detention systems, rainwater harvesting, and ensuring adequate permeable surfaces on your property.
Simply paving over your entire backyard for extra parking or a large alfresco area might not be permissible. We need to design solutions that integrate these requirements naturally into your landscape and overall site plan. This might involve specifying permeable paving, integrating rain gardens, or designing underground tanks. Understanding how retaining walls affect your home design and build cost is also critical here, as they often play a role in managing site levels and drainage. We ensure that our designs not only look good but also function efficiently and meet these critical environmental requirements.
Choosing the Right Drafting Partner for Your Bentleigh East Project
When you’re embarking on a significant project like building or renovating in Bentleigh East, choosing the right draftsman is paramount. It’s an investment in the success of your project, and ultimately, in your home.
Look for a team with proven experience in Glen Eira City Council. Do they have a portfolio of successful projects in Bentleigh East or similar suburbs? Do they understand the local planning scheme inside and out? At TJR Projects, our track record speaks for itself, and our specialisation in Melbourne’s south-east suburbs ensures we’re always up-to-date with local requirements and trends.
Communication is also key. You need a draftsman who listens to your ideas, explains complex concepts clearly, and keeps you informed every step of the way. We pride ourselves on our collaborative approach, ensuring you’re an active participant in the design process. Ultimately, it’s your home, and our role is to translate your vision into a buildable, compliant reality.
Finding a reliable, knowledgeable draftsman in Bentleigh East means more than just finding someone to draw plans; it means finding a partner who can navigate the complexities of local regulations, unlock your property’s full potential, and bring your dream home to life efficiently and effectively. We’re here to make that journey as smooth and rewarding as possible.
Planning a build or renovation? Have a chat with our team — we know Melbourne’s council requirements well.