
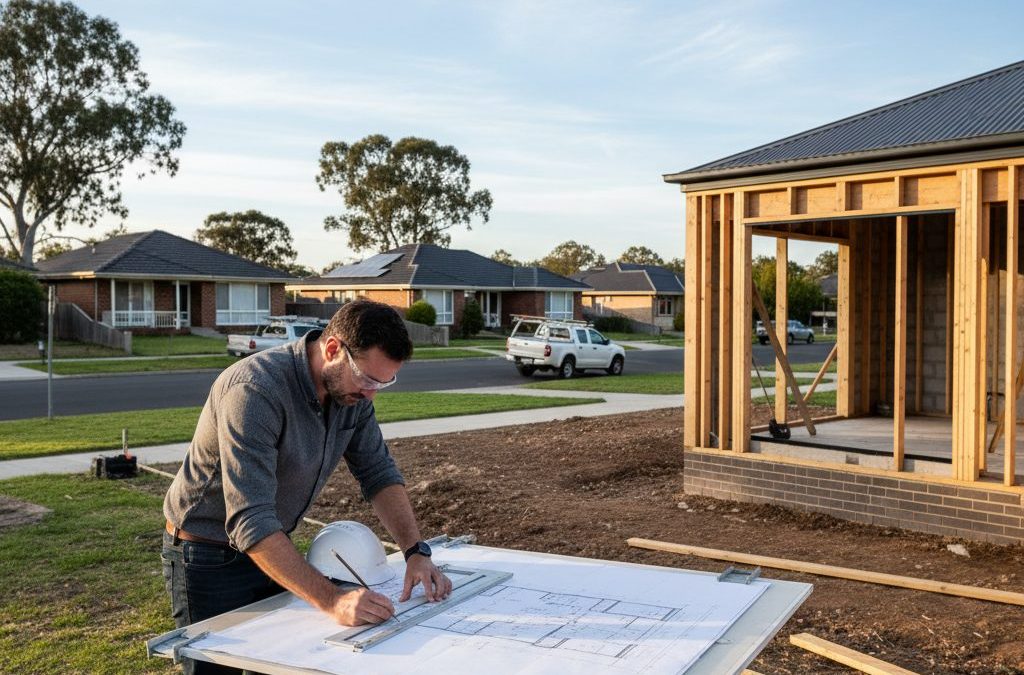
Welcome to Keilor East, a vibrant and well-established family neighbourhood nestled in Melbourne’s inner north-west. As your local building design and drafting experts at TJR Projects, we’ve had the privilege of working on countless projects across this fantastic suburb, helping homeowners transform their dreams into tangible architectural plans. If you’re considering building a new home, undertaking a significant renovation, or exploring a multi-unit development in Keilor East, you’ve come to the right place. We’re here to share our insider knowledge as your go-to draftsman Keilor East, offering practical advice that only years of hands-on experience in this specific locale can provide.
Quick answer: Before building in Keilor East, engage a local draftsman with specific knowledge of the suburb’s unique character, council regulations, and planning overlays. This ensures designs align with the area’s family-friendly atmosphere, leverage opportunities on established blocks, and navigate local nuances for a successful project. Understanding these specifics is crucial before any construction begins.
Building or renovating is an exciting journey, but it’s also one paved with intricate details, local council regulations, and design challenges unique to each property. In Keilor East, we often encounter a wonderful mix of established homes on generous blocks, presenting incredible opportunities for growth, modernisation, and thoughtful development. Understanding the specific nuances of this area, from its streetscapes to its planning overlays, is paramount to a successful project. Let’s dive into what you need to know before you lift a single shovel.
Keilor East: A Unique Canvas for Your Dream Home
Keilor East isn’t just another Melbourne suburb; it possesses a distinct character and a strong sense of community that influences how we approach design and planning. For us, as a dedicated draftsman Keilor East, understanding this character is fundamental to creating designs that truly belong and enhance the local environment.
Understanding the Keilor East Lifestyle
Keilor East is renowned for its family-friendly atmosphere, spacious properties, and an abundance of green spaces. It’s a place where kids still ride bikes down tree-lined streets, and neighbours greet each other over fences. This isn’t a high-density, apartment-dominated postcode; it’s a suburb defined by its detached homes and leafy outlooks. Access to fantastic amenities like the Centreway shops, the vibrant Essendon Fields precinct, and the Keilor East Leisure Centre makes it incredibly convenient, while major arterial roads like Milleara Road and the Calder Freeway offer easy connectivity to the city and beyond.
When we design for Keilor East, we often consider how families live and grow here. This means incorporating practical elements like ample storage, flexible living zones, and seamless indoor-outdoor connections that take advantage of those generous backyards. We think about proximity to local schools, parks like Lincoln Park and the scenic Niddrie Lake, and how a home can serve its occupants through various life stages.
The Character of Keilor East Blocks
One of the most appealing aspects of Keilor East for residential development is the variety and often substantial size of its blocks. Many properties boast considerable frontages and depth, a legacy of its post-war development. This provides fantastic scope for ambitious new home design, substantial extensions and renovations, and, on occasion, thoughtful townhouse development. However, this diversity also means that each site presents its own unique set of opportunities and challenges.
We’ve worked on everything from classic brick veneers from the 60s and 70s ripe for a modern overhaul, to vacant blocks waiting for a custom build. Some blocks feature gentle slopes, which, while adding character, require careful consideration in design for drainage, access, and retaining walls. Others might have existing easements for services that need to be respected and integrated into the design. Understanding these site-specific details from the outset is what sets a truly effective draftsman Keilor East apart.
Navigating Moonee Valley City Council Planning in Keilor East
Any building project in Keilor East will inevitably involve Moonee Valley City Council. Their planning scheme dictates what can and cannot be built, ensuring that development is sympathetic to the existing neighbourhood character and meets essential amenity standards. Navigating these regulations can be a complex labyrinth for the uninitiated, which is why engaging an experienced draftsman Keilor East is not just beneficial, but often essential.

Planning Permits: When and Why You Need One
Not every project requires a planning permit from Moonee Valley City Council, but many do. Generally, if your project significantly alters the external appearance of your property, increases its footprint substantially, or involves multiple dwellings, a planning permit will likely be required. Common triggers for projects in Keilor East include:
- Major extensions and renovations that exceed certain setback or site coverage limits.
- All new home design (knock-down rebuilds).
- Any form of townhouse development or subdivision.
- Carports or garages that impact the streetscape or exceed size limits.
- Works within specific planning overlays (e.g., Special Building Overlay for flood risk, Vegetation Protection Overlay for significant trees).
The Moonee Valley Planning Scheme aims to manage development to achieve certain outcomes, such as maintaining neighbourhood character, protecting residential amenity, and ensuring environmental sustainability. We work closely with the council’s planning department, meticulously preparing your application to meet all requirements, from detailed site plans to accurate shadow diagrams and ResCode assessments.
Key Moonee Valley Planning Considerations
When we approach a project in Keilor East, several key planning considerations from Moonee Valley City Council are always at the forefront of our minds:
- ResCode Standards: These state-wide regulations (Clause 55 of the planning scheme) govern everything from setbacks, site coverage, and permeability to overshadowing, overlooking, and privacy. Moonee Valley City Council applies these rigorously, often with specific local policies that can be more stringent. For instance, ensuring your proposed extension doesn’t cast excessive shadow onto a neighbour’s private open space or cause unreasonable overlooking is critical.
- Neighbourhood Character: Keilor East has a distinct, generally low-rise, spacious character. Council policies will assess whether your proposed design is sympathetic to this. This means considering scale, bulk, materials, and overall aesthetic. A modern, minimalist design might be perfectly acceptable, but it needs to integrate thoughtfully into the existing streetscape, not dominate it.
- Tree Protection: Many Keilor East properties boast mature trees, some of which may be significant and protected by a Vegetation Protection Overlay (VPO) or local council policy. We need to identify these early, as they can impact building envelopes, excavation, and even landscaping. Preserving significant trees often adds value and beauty to a property, but it requires careful planning. We’ve written about similar challenges in Draftsman in Balwyn: Working With Significant Landscape Overlays, and many of those principles apply here too.
- Parking Requirements: Adequate on-site parking is a standard requirement, particularly for townhouse development or larger new home design. Council will have specific requirements for the number and dimensions of car spaces.
Our role as your draftsman Keilor East is to translate these complex rules into a design that not only meets your vision but also has the best chance of council approval. We anticipate potential issues and design proactively to mitigate them, saving you time, stress, and costly revisions.
The Essential Role of Your Draftsman in Keilor East
So, you’ve got a vision for your Keilor East property. Perhaps it’s a stunning new family home, a stylish extension to accommodate a growing family, or a clever dual occupancy. Where do you start? That’s where we come in. At TJR Projects, we bridge the gap between your ideas and the detailed plans required for construction and council approval.
What exactly does a draftsman do? We are highly skilled building designers who specialise in preparing comprehensive architectural drawings and documentation. This includes everything from initial concept sketches and feasibility studies to detailed construction drawings, site plans, elevations, sections, and 3D renderings. We ensure these plans comply with all relevant Australian Standards, building codes, and, crucially for Keilor East, the specific planning regulations of Moonee Valley City Council.
Our expertise isn’t just about drawing lines on a page; it’s about problem-solving, creative design, and meticulous attention to detail. We act as your guide through the entire design and approval process, from the initial consultation right through to securing your building permit. We coordinate with other consultants like land surveyors, structural engineers, and energy raters, ensuring a cohesive and compliant design package.
While an architect often focuses on larger-scale, more complex projects with a strong emphasis on aesthetic innovation and artistic vision, a draftsman like us excels in practical, cost-effective design solutions for residential and smaller-scale commercial projects. We provide all the necessary technical drawings and documentation for council approval and construction, often at a more accessible price point. The ultimate goal is the same: a beautiful, functional, and compliant building. We always say, our drafting process is designed to be transparent, collaborative, and stress-free.
Practical Steps Before You Even Draw a Line
Before any design work can truly begin, there are critical preliminary steps that lay the foundation for a successful project. Skipping these can lead to significant delays, unexpected costs, and even redesigns down the track. As your trusted draftsman Keilor East, we guide you through each one.
Site Analysis: The Foundation of Good Design
Every property in Keilor East is unique, and understanding its specific characteristics is paramount. This involves a thorough site analysis, which typically includes:
- Feature and Level Survey: This is non-negotiable. A professional land surveyor will map out your property’s boundaries, existing structures, significant trees, neighbouring buildings, levels and contours, and critical services (sewer, stormwater, power). This precise data informs everything from drainage design to building heights and setbacks. Without an accurate survey, you’re essentially designing in the dark.
- Soil Test (Geotechnical Report): Particularly important for new home design or substantial extensions and renovations, a soil test provides crucial information about the ground conditions. This dictates the type of slab or footing system required, directly impacting structural engineering and construction costs. Keilor East, like many parts of Melbourne, can have reactive clay soils, which need specific engineering solutions.
- Understanding Easements and Covenants: Easements grant rights for services (like drainage or sewerage) or access over a portion of your land. Covenants are restrictions on land use or development imposed by previous owners, sometimes stipulating building materials or styles. Both can significantly impact where and what you can build. We’ll help you identify and understand these from your title documents.
An experienced draftsman Keilor East will interpret all this technical data, identifying potential constraints and opportunities, and ensuring your design is grounded in reality from day one. This upfront investment saves a huge amount of heartache later.
Feasibility for Townhouse Development or Knock-Down Rebuilds
Given the generous block sizes in many parts of Keilor East, particularly around main arteries like Milleara Road or in pockets near Lincoln Park, many homeowners consider townhouse development or a knock-down rebuild (new home design). This requires a specific feasibility assessment.
- Subdivision Potential: Is your block large enough to accommodate two or more dwellings while still meeting Moonee Valley City Council’s ResCode standards for open space, setbacks, and parking? We can conduct a preliminary assessment to determine the viability of subdivision.
- Demolition Considerations: For knock-down rebuilds, we need to consider the practicalities and costs of demolishing the existing structure, including asbestos removal if applicable.
- Cost Implications: Multi-unit developments and new builds often involve higher upfront costs for design, permits, and construction compared to smaller renovations. We can help you understand the scope and guide you towards realistic budget expectations.
Our advice, drawing on our experience across various Melbourne suburbs, as detailed in posts like Draftsman in Bentleigh East: What to Know Before You Build and Draftsman in Altona: What to Know Before You Build, is always to conduct a thorough feasibility study. This ensures your project is not only desirable but also achievable.
Designing for Keilor East Life: Tips from Your Local Expert
Once we have a clear understanding of your site and the council’s requirements, the exciting part begins: bringing your vision to life through thoughtful design. Our designs for Keilor East homes always aim to harmonise with the existing environment while maximising functionality and liveability for our clients.
- Maximising Outdoor Living: Those large Keilor East blocks are a goldmine for outdoor entertaining. We often design expansive decks, pergolas, and landscaped areas that seamlessly connect to indoor living spaces. We consider solar orientation to ensure outdoor areas are usable year-round, offering shade in summer and sun in winter.
- Designing for Natural Light and Ventilation: Melbourne’s climate calls for intelligent design. We prioritise passive solar design principles, orienting living areas to the north where possible to capture winter sun, and incorporating cross-ventilation strategies to keep homes cool in summer without excessive reliance on air conditioning. Large windows and strategically placed skylights can flood interiors with natural light, reducing the need for artificial lighting during the day.
- Considering Future Needs: Many Keilor East families are established or growing. We design homes with flexibility in mind – perhaps a ground-floor master suite for future accessibility, adaptable spaces that can serve as a nursery, home office, or guest room, or plumbing provisions for a future second bathroom. This foresight adds long-term value and ensures your home evolves with your family.
- The Appeal of Modernising Older Homes: Keilor East has a fantastic stock of mid-century homes. Instead of knocking down, many clients opt for thoughtful extensions and renovations. We love these projects, as they allow us to preserve the character of the original dwelling while injecting modern functionality and style. We can transform a tired brick veneer into a contemporary masterpiece, often adding a second storey, opening up living areas, and improving energy efficiency.
A Real-World Example: We recently worked with a couple on a 1970s brick veneer on a generous block near Niddrie Lake. Their original home had a great footprint but suffered from small, disconnected rooms and limited natural light. They absolutely loved the Keilor East lifestyle and didn’t want to move, but they desperately needed more space for their growing teenagers and a better connection to their spacious backyard. Our design involved a significant rear extension, opening up the kitchen and living areas to create a large, open-plan space that flowed onto a new deck and landscaped garden. We also reconfigured the internal layout to create a dedicated study nook and added an ensuite to the master bedroom. The challenge was ensuring the new, modern addition blended seamlessly with the existing brickwork and the surrounding streetscape, while also meeting Moonee Valley Council’s strict overshadowing and overlooking requirements for the neighbours. Through careful modelling and a collaborative approach with the clients, we achieved a stunning result that not only transformed their daily lives but also significantly increased the value of their property, all while securing planning approval without major hurdles.
The Building Permit: The Final Hurdle (and Why Your Draftsman Matters)
Once your planning permit (if required) has been approved by Moonee Valley City Council, or if your project falls under “Permit Exempt” category, the next crucial step is obtaining a building permit. It’s important to understand the distinction: a planning permit is about land use and development impact, while a building permit is about the safety, accessibility, and structural integrity of the actual construction.
A building permit certifies that your construction plans comply with the National Construction Code (NCC) and all relevant Australian Standards. This covers everything from structural integrity, fire safety, and energy efficiency to waterproofing, ventilation, and access for people with disabilities. A private building surveyor (rather than the council) issues building permits in Victoria, but they will rely heavily on the detailed drawings and documentation prepared by your draftsman Keilor East.
This is where our meticulous attention to detail truly shines. We prepare a comprehensive set of construction drawings, often referred to as redline plans, which include all the necessary specifications, dimensions, and notes for builders and building surveyors. These plans are the blueprint for construction and are essential for:
- Structural Integrity: Working in conjunction with a structural engineer, we ensure that your building’s framework, foundations, and load-bearing elements are designed to withstand local conditions and meet safety standards.
- NCC Compliance: We design to meet the stringent requirements of the National Construction Code, covering everything from minimum ceiling heights to balustrade specifications.
- Energy Efficiency: Modern homes must meet specific energy ratings. We integrate design elements and materials that contribute to a comfortable and energy-efficient home, such as appropriate insulation, window glazing, and shading devices.
- Waterproofing and Drainage: Essential to prevent future issues, we detail robust waterproofing and stormwater management solutions tailored to your site’s topography and Keilor East’s rainfall patterns.
Our goal is to deliver a set of plans that are not only aesthetically pleasing and functional but also robust, compliant, and easy for builders to follow. This minimises potential issues during construction, keeps your project on track, and ensures your new or renovated Keilor East home is built to the highest standards.
Embarking on a building project in Keilor East is a significant undertaking, but with the right guidance, it can be an incredibly rewarding experience. From understanding the unique character of the suburb and navigating Moonee Valley City Council’s planning maze, to crafting designs that truly enhance your lifestyle and ensuring every detail meets stringent building codes, the expertise of a local draftsman Keilor East like TJR Projects is invaluable. We are passionate about helping our clients achieve their dreams, transforming properties into homes that are both beautiful and perfectly suited to the Keilor East way of life.
Wondering whether your project needs a draftsman or an architect? Drop us a line and we’ll point you in the right direction.