
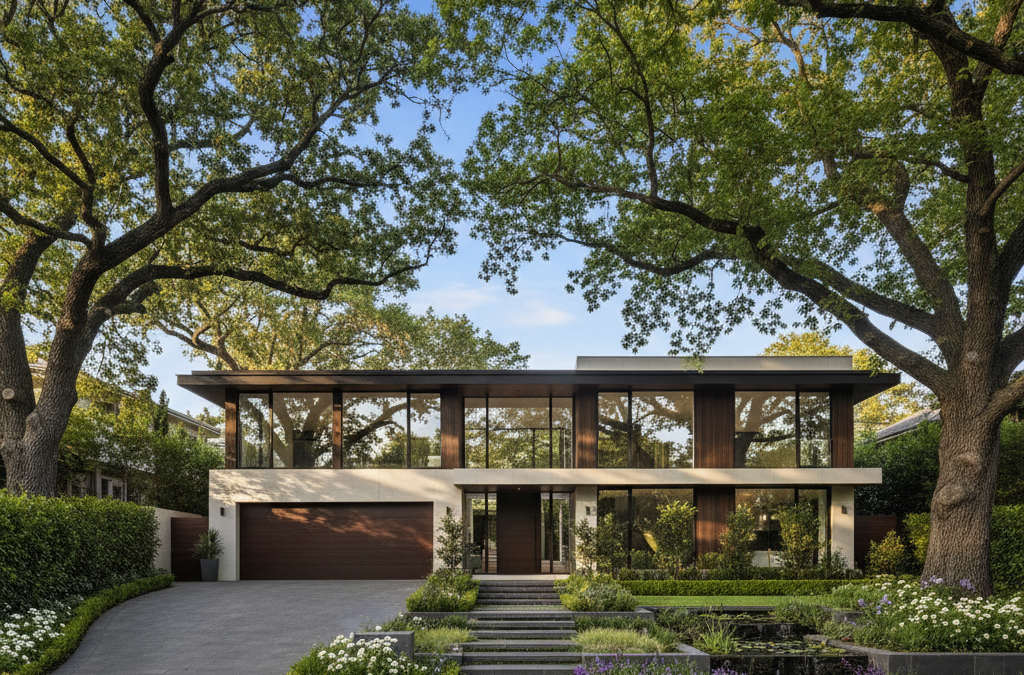
Drive through the tree-lined avenues of Balwyn, and you immediately understand its enduring appeal. It’s a suburb synonymous with spacious, prestigious family homes, generous blocks, and, crucially, a lush, mature tree canopy that gives it a distinct, green character. This leafy charm isn’t accidental; it’s meticulously protected by the Boroondara City Council through the Significant Landscape Overlay (SLO). For anyone planning a building project here, from a modest home extension to a complete new home design, understanding the SLO isn’t just a recommendation – it’s an absolute necessity. As your trusted draftsman balwyn, we’ve navigated these intricate requirements countless times, and we’re here to share what you truly need to know.
Quick answer: Working with Significant Landscape Overlays in Balwyn requires understanding Boroondara City Council’s robust planning tool. The SLO protects significant trees and vegetation crucial to the area’s character and environmental health. Property owners within an SLO face strict controls on tree removal or destruction, necessitating careful consideration for any building project, from extensions to new home designs.
The Green Heart of Balwyn: Understanding the Significant Landscape Overlay (SLO)
The Significant Landscape Overlay (SLO) is a planning tool used by councils across Victoria, but in Balwyn, within the City of Boroondara, its application is particularly robust. Essentially, it’s a clause in the Boroondara Planning Scheme designed to protect trees and vegetation deemed significant to the area’s character, visual amenity, and environmental health. When you consider the grand streetscapes along Balwyn Road, Mont Albert Road, or even the quieter pockets off Whitehorse Road, it’s clear why this protection is so vital.
What does this mean for you, practically? It means that if your property falls within an SLO, there are strict controls over the removal, destruction, or lopping of trees above a certain size – typically those with a trunk diameter of 40-50cm or more, measured at 1.4 metres above ground level, or those exceeding a specific height or canopy spread, regardless of species. Before you even think about picking up a chainsaw, you’ll need a planning permit from Boroondara Council. And that’s just for removal; the SLO also dictates how new buildings must be designed and sited in relation to existing significant trees.
The overarching philosophy of the SLO is preservation and integration. It’s not about preventing development entirely, but rather ensuring that new construction complements, rather than detracts from, the established landscape. This often translates into requirements for new buildings to be designed around existing trees, with consideration for their long-term health and growth. It’s a complex balancing act, one that requires a deep understanding of both architectural design principles and arboricultural best practices.
Tree Protection Zones (TPZs): More Than Just a Barrier
One of the most critical concepts when working under an SLO is the Tree Protection Zone (TPZ). A TPZ is a designated area around a tree that is deemed essential for its long-term health and stability. It’s not just the visible trunk and canopy you need to worry about; it’s the root system underground that is incredibly vulnerable to disturbance from excavation, soil compaction, and changes in soil levels or drainage.
Arborists calculate TPZs using a specific formula, typically 12 times the diameter of the tree’s trunk (measured at 1.4m above ground level). So, a tree with a 50cm trunk diameter would have a TPZ radius of 6 metres, meaning an area 12 metres in diameter must be protected. Within this zone, any construction activity – digging, trenching, stockpiling materials, parking heavy machinery – is severely restricted or prohibited without specific, approved mitigation strategies.
This has profound implications for building design. If a significant tree’s TPZ encroaches on your proposed building footprint, you can’t just build through it. This is where an experienced draftsman balwyn truly adds value. We work closely with arborists to understand these zones and then creatively integrate them into the design, often leading to reduced building footprints or altered building envelopes. Sometimes, a compromise might involve a minor encroachment (less than 10% of the TPZ area), but this requires extensive justification and specific protective measures, such as hand excavation, non-destructive digging, or specialised footing systems. This level of detail is crucial and often missed by less experienced designers, leading to frustrating and costly delays down the line.
It’s also worth noting that the TPZ is distinct from the Structural Root Zone (SRZ), which is the minimum area required for tree stability. Both are critical, but the TPZ often governs design decisions due to its larger footprint and focus on overall tree health. Understanding these nuances is fundamental to any successful project in Balwyn. For more on how these zones interact with other planning rules, you might find our article on Understanding Setback Rules in Melbourne’s Residential Zones particularly insightful, as TPZs effectively create their own, often more restrictive, setback requirements.
Boroondara Council’s Stance: A Commitment to Canopy Preservation
Boroondara City Council is widely known for its strong, unwavering commitment to preserving its urban forest. They see the mature tree canopy not just as an aesthetic asset, but as a critical environmental component that reduces urban heat island effect, improves air quality, provides habitat, and enhances the overall liveability of suburbs like Balwyn, Kew, and Canterbury. This commitment is deeply embedded in their planning policies and is reflected in the rigorous application of the SLO.
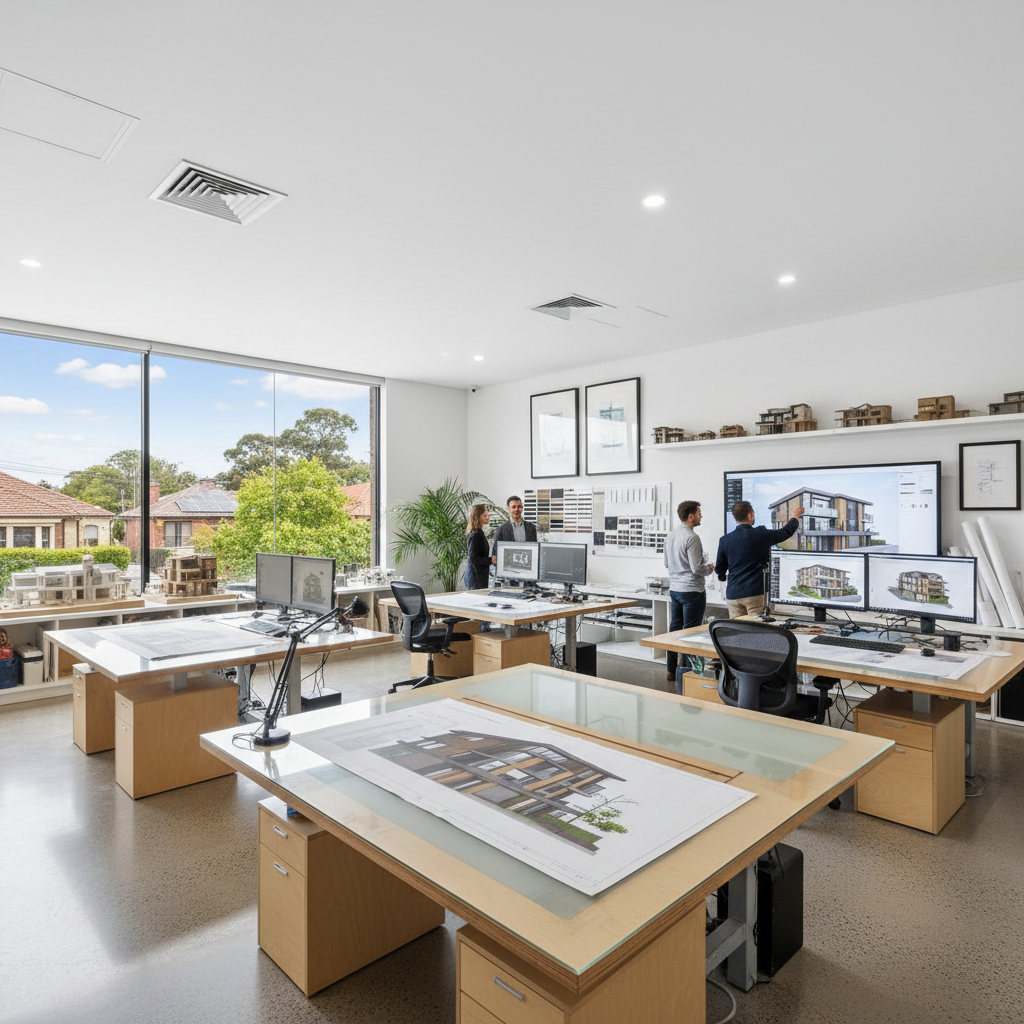
When you submit a planning application that involves a property under an SLO, the council’s planning officers, often in consultation with their internal arborists, will scrutinise your proposal with tree retention as a primary concern. They’re not just looking for compliance with the letter of the law, but with the spirit of it. This means demonstrating a genuine effort to retain significant trees and minimise impact.
Consequently, an arborist report is not merely recommended; it’s almost always a mandatory requirement for planning permits in SLO areas. This report, prepared by a qualified consulting arborist, details the health, species, size, and significance of all trees on and adjacent to your property that could be affected. It assesses the impact of your proposed development on these trees, outlines TPZs, and recommends specific protection measures during construction. Without a comprehensive and well-prepared arborist report, your planning application is unlikely to progress.
From our perspective as a draftsman balwyn, this strong council stance means we approach every Balwyn project with tree retention as a foundational design parameter. It influences everything from initial site analysis to the final detailed drawings. Ignoring or downplaying the importance of existing trees is a surefire way to face delays, objections, and potentially, a refusal of your planning permit. We’ve seen projects stall for months, even years, because this crucial element wasn’t adequately addressed from the outset.
Practical Implications for Your Balwyn Building Project
The presence of a Significant Landscape Overlay in Balwyn translates into very real, tangible impacts on your building project. These aren’t minor inconveniences; they can fundamentally reshape your design, construction methods, and overall budget.
Reduced Building Footprint
The most immediate impact is often a reduced building footprint. If a significant tree’s TPZ overlaps with where you envisioned your new living room or garage, you’ll likely need to shrink or reconfigure your building envelope. This might mean designing a more compact custom home design than initially planned, or a smaller renovation project footprint. It forces a more efficient use of space and a vertical approach to design where possible, rather than sprawling horizontally.
Altered Building Envelope and Design
Beyond just the footprint, the SLO can lead to significant alterations in the building’s overall envelope and architectural expression. We might need to step back parts of the building, introduce cantilevers, or incorporate courtyards to accommodate tree trunks and canopies. Imagine a beautiful old oak tree dictating the curve of a wall, or a majestic gum tree influencing the placement of windows to allow its branches to dapple sunlight into your living spaces. While challenging, this can also lead to incredibly unique and sensitive designs that truly integrate with their environment.
The Challenge of Foundations: Root-Sensitive Systems
This is perhaps one of the most significant and often costly implications. Traditional concrete slab foundations or trench footings involve extensive excavation, which is highly detrimental to tree root systems. In a TPZ, these methods are often prohibited. Instead, we frequently need to specify root-sensitive footing systems that minimise disturbance. These can include:
- Bored Piers and Suspended Slabs: This involves drilling individual piers deep into the ground, beyond the root zone, and then suspending a concrete slab above the natural ground level. This bridges over the roots, allowing them to remain undisturbed.
- Screw Piles: These are helical steel piles screwed into the ground with minimal disturbance, offering a good solution for areas with limited access or sensitive root systems.
- Cantilevered Structures: Sometimes, sections of a building can be cantilevered off footings located outside the TPZ, effectively “floating” over the sensitive area.
While effective, these specialised footing systems are almost always more expensive than conventional methods due to the extra engineering, materials, and labour involved. This is a critical budget consideration that must be factored in early in the design process. Trying to cut corners here is a false economy and can lead to major structural issues down the track, or even project refusal. Our experience shows that investing in proper planning and design from the start, even with these added complexities, is always the most cost-effective approach in the long run. To understand why cheap plans can quickly become expensive problems, you might want to read our post The Hidden Cost of Cheap Plans: Why Cutting Corners Backfires.
Designing Around Giants: Real-World Examples
We recently worked on an extending your home project for a family in Balwyn North, just off Belmore Road. Their beautiful Federation-era home had a magnificent mature Lemon Scented Gum (Corymbia citriodora) in the backyard, easily over 20 metres tall, with a trunk diameter well over 60cm. The owners wanted to add a substantial open-plan living and dining area, which naturally pushed the building footprint towards the rear of the block, directly into the Gum’s TPZ.
Initial designs based on standard slab construction were quickly dismissed by the arborist. The tree was healthy, protected by an SLO, and the council was firm: its retention was paramount. We collaborated extensively with the arborist and a structural engineer. The solution involved a significant redesign: we reduced the overall footprint of the extension by about 15% and, for the portion within the TPZ, we designed a suspended timber floor on bored piers. The piers were strategically located to thread between the major structural roots, and all excavation within the TPZ was meticulously hand-dug under arborist supervision. The stormwater drainage also had to be carefully routed around the TPZ using non-invasive techniques. It added complexity and cost to the build, certainly, but the end result was a stunning, light-filled extension that felt completely integrated with its garden, with the Gum tree standing proudly just metres away, casting beautiful dappled light into the new space. The clients were thrilled, and the council approved the permit without further issue, recognising the effort to preserve the natural amenity.
Navigating the Design Process with a Balwyn Draftsman
Given these complexities, engaging an experienced draftsman balwyn from the very beginning is not just an advantage; it’s a necessity. At TJR Projects, our step-by-step approach is designed to proactively address these challenges, ensuring a smoother, more predictable journey from concept to construction.
Early Site Assessment and Due Diligence
Our process always begins with thorough due diligence. Before we even put pen to paper, we conduct a detailed site assessment, not just looking at slopes and orientation, but critically identifying any existing trees that might be subject to the SLO. We’ll consult the Boroondara Planning Scheme maps, understand the specific schedule of the SLO that applies to your property, and advise on the likely need for an arborist report. This early identification helps manage expectations and avoids costly surprises down the line. It’s part of our drafting process to ensure we’re always ahead of potential issues.
Collaboration with Arborists and Engineers
We don’t work in isolation. For projects under an SLO, collaboration is key. We actively liaise with qualified consulting arborists to obtain accurate tree assessments and TPZ calculations. We then work hand-in-hand with structural engineers to design appropriate, root-sensitive footing systems that comply with both planning regulations and the National Construction Code (NCC) and Victorian Building Authority (VBA) standards. This integrated approach ensures that the architectural design, structural integrity, and tree protection requirements are all harmonised from the outset, rather than being addressed as separate, often conflicting, issues.
Tailoring Design to SLO Requirements
Whether you’re planning a new home build, an extension, or even a dual occupancy development in Balwyn, our designs are meticulously tailored to respond to the SLO. This means:
- Strategically locating the building footprint to avoid critical TPZs.
- Designing building forms that step, articulate, or cantilever to navigate tree canopies and trunks.
- Specifying appropriate, non-invasive construction methods and materials within TPZs.
- Integrating landscape design that complements existing trees and satisfies Boroondara Council’s vegetation retention policies.
Our goal is always to achieve your vision while respecting the planning overlay and enhancing the unique character of your Balwyn property. We pride ourselves on creating designs that are not just compliant, but genuinely beautiful and functional within these constraints.
When Plans Need to Adapt: Redline Drawings and Flexibility
The planning journey in SLO areas can sometimes be iterative. Council might request minor adjustments or clarifications based on their arborist’s review, or your builder might suggest a minor construction amendment for efficiency. In these instances, having the flexibility to make quick, clear plan amendments is crucial. Our team is adept at producing redline plans (or redline drawings) to swiftly communicate these changes, ensuring that everyone involved – you, the council, and the builder – is working from the most up-to-date information. This responsiveness helps keep your project moving forward, minimising delays and misunderstandings.
Common Projects We Tackle in SLO Areas
While the challenges of the SLO apply to all types of development, some projects are more common than others in Balwyn:
- Carefully Designed Extensions and Renovations: This is arguably the most frequent type of project we undertake in Balwyn. Homeowners love their established properties and seek to modernise or expand without sacrificing the garden or existing trees. These projects demand a highly sensitive approach, often requiring clever structural solutions and detailed arborist input.
- New Custom Homes: When an older home on a substantial block is replaced, the opportunity arises for a truly integrated design. Our custom home design service focuses on creating contemporary living spaces that harmonise with Balwyn’s landscape, ensuring the new build respects the SLO from the ground up.
- Multi-Unit Developments (Dual Occupancy/Townhouses): While less common on smaller Balwyn blocks due to their generous size, we do occasionally work on townhouse development projects or multi-unit projects where the SLO adds another layer of complexity. Maximising yield while protecting significant trees requires exceptional spatial planning and innovative design.
In all these scenarios, having a clear understanding of the project’s scope, including the implications of the SLO, right from the initial site plan and floor plan development, is absolutely critical. It avoids costly redesigns and ensures a smoother path to approval.
Our Commitment as Your Draftsman in Balwyn
Working as a draftsman balwyn and across Melbourne’s eastern suburbs has given us an intimate knowledge of the Boroondara City Council’s planning requirements, particularly concerning the Significant Landscape Overlay. We understand the nuances, the expectations, and the specific hurdles that need to be overcome.
Our commitment to you is simple: we provide honest, direct, and practical advice. We won’t oversell what’s possible, nor will we shy away from the challenges. Instead, we’ll clearly outline the implications of the SLO for your specific project, explore all viable design options, and guide you through the planning process with transparency and expertise. We believe in creating designs that are not only beautiful and functional but also respectful of the natural environment and compliant with all regulatory frameworks (ResCode, NCC, VBA). If you’re considering a renovation anywhere in Melbourne, our guide Planning a Renovation in Carnegie? Here’s Your Drafting Checklist offers a good general overview of the steps involved, many of which are amplified in SLO areas.
The magnificent trees of Balwyn are a treasure, and building within their protective embrace requires a thoughtful, informed approach. Let us help you navigate this unique landscape and bring your vision to life in a way that respects and enhances the character of your property and the suburb.
Planning a build or renovation? Have a chat with our team — we know Melbourne’s council requirements well.
Related guides from TJR Projects
- Draftsman in St Kilda: What to Know Before You Build
- Draftsman in Prahran: What to Know Before You Build
- Draftsman in Richmond: What to Know Before You Build
- Draftsman in Collingwood: What to Know Before You Build
- Draftsman in Northcote: What to Know Before You Build
- Draftsman in Essendon: What to Know Before You Build
- Draftsman in Sunshine: What to Know Before You Build
- Draftsman in Newport: What to Know Before You Build
- Building in Brighton: Coastal Overlays and What Your Draftsman Should Know
- Drafting for Heritage Overlays in Kew: What You Can and Can’t Do
- Draftsman in Altona: What to Know Before You Build
- The Essential Guide to Draftsman Bayside Melbourne 2026