
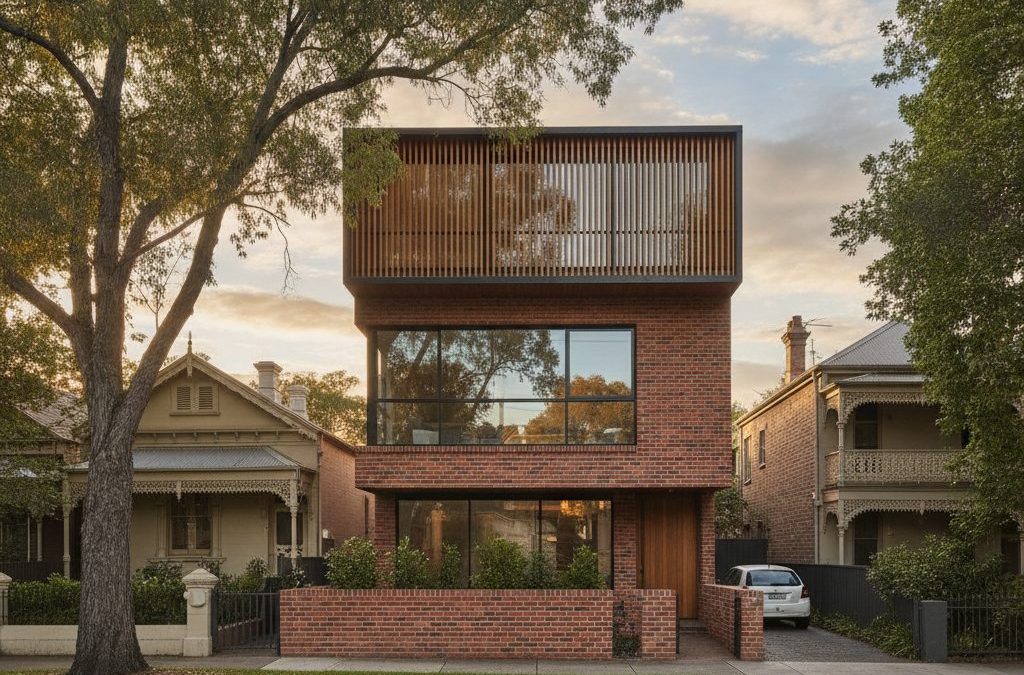
Building or renovating in Richmond isn’t just about putting bricks and mortar together; it’s about weaving new life into the rich tapestry of one of Melbourne’s most iconic suburbs. Here at TJR Projects, we’ve spent years navigating the unique intricacies of inner-city design and construction, and nowhere are those intricacies more pronounced than in Richmond. From the bustling energy of Bridge Road to the quiet charm of the backstreets, every corner tells a story, and every property presents a distinct set of opportunities and challenges. If you’re considering embarking on a building project in this vibrant locale, understanding the role of a skilled draftsman in Richmond is your first and most crucial step.
Quick answer: Before building in Richmond, engaging a skilled draftsman is crucial due to the suburb’s unique blend of heritage, tight community, and specific Yarra City Council planning requirements. A local draftsman understands Richmond’s contrasts, from Victorian terraces to modern builds, and can translate visions into compliant, practical designs, navigating local nuances from concept to council approval.
We’re not just about drawing lines on a page; we’re about translating your vision into a practical, compliant, and beautiful reality. For Richmond homeowners, this means understanding the suburb’s heritage, its tight-knit community feel, and, critically, the specific planning requirements set out by Yarra City Council. Whether you’re dreaming of a sensitive renovation to your classic Victorian terrace, planning a modern extension that breathes new life into an existing structure, or even considering a clever townhouse development on a rare larger block, the journey begins with expert architectural drafting.
Richmond is a suburb of contrasts – historic workers’ cottages sit alongside sleek, contemporary builds; vibrant commercial strips give way to leafy residential streets. This dynamic environment demands a nuanced approach to design. Our experience as a dedicated draftsman in Richmond means we’re intimately familiar with these local nuances, allowing us to guide you through every stage, from initial concept to council approval and beyond. We understand that your home is more than just an investment; it’s a reflection of your lifestyle and a cherished part of your community.
In this comprehensive guide, we’ll peel back the layers of building in Richmond, offering you practical advice and insights only a working draftsman would know. We’ll explore the specific planning hurdles, the design opportunities unique to the area, and how TJR Projects can be your trusted partner in creating a home that not only meets your needs but also enhances the distinct character of Richmond.
The Richmond Character: Why It Matters for Your Build
Richmond’s identity is deeply intertwined with its architectural fabric. Think of the rows of Victorian and Edwardian terrace houses, their ornate facades hinting at stories spanning over a century. Imagine the compact workers’ cottages, often hidden behind more prominent streets, each a testament to the suburb’s industrial past. This rich heritage isn’t just aesthetic; it’s a critical consideration for any building project. When you engage a draftsman in Richmond, you’re not just hiring someone to draw plans; you’re engaging a partner who understands this context.
The first thing we consider when approaching a Richmond project is the existing streetscape. Is your property nestled among other heritage homes on streets like Mary Street or Bendigo Street? Or is it part of a more eclectic mix closer to the bustling Church Street or Bridge Road precincts? This immediately informs our design strategy. Yarra City Council places significant emphasis on maintaining and enhancing the prevailing neighbourhood character. This means that new builds or significant extensions and renovations must be “sympathetic” to their surroundings. This isn’t about simply copying old styles; it’s about understanding the scale, massing, materiality, and rhythm of the existing built environment.
For example, a modern addition to the rear of a period home on one of Richmond’s narrower blocks might incorporate contemporary materials, but its height and setback would need to be carefully considered to minimise visual impact on neighbours and maintain the overall amenity. We often find ourselves designing rear additions that are intentionally set back and visually recessive, allowing the original facade to remain the hero. This blend of old and new is a hallmark of successful Richmond design, creating spaces that are both functional for modern living and respectful of their historical roots. Our role as your draftsman is to bridge this gap, ensuring your design achieves both innovation and integration.
The vibrancy of Richmond also means there’s a premium on outdoor space, even small courtyards. Designing to maximise light and air in tight inner-city blocks is an art form, and it’s something we’ve become adept at. We’ll explore strategies for bringing natural light deep into your home, creating private outdoor retreats, and ensuring your property contributes positively to the liveability of the area. Whether it’s a clever lightwell, a verdant green wall, or a compact entertaining deck, every square metre counts in Richmond.
Navigating Yarra City Council Regulations: Your Planning Blueprint
Working as a draftsman in Richmond means having an encyclopaedic knowledge of the Yarra Planning Scheme. This document is your project’s bible, and understanding its nuances is paramount to a smooth journey from concept to completion. Many homeowners underestimate the complexity of council regulations, but with TJR Projects, you’ll have an experienced guide by your side. Yarra City Council is known for its rigorous planning controls, particularly concerning heritage, neighbourhood character, and amenity impacts.

Heritage Overlays and Sympathetic Design
Richmond is rich with areas covered by Heritage Overlays (HO). If your property is within one of these overlays, or even if it’s adjacent to a heritage-listed property, the design requirements become significantly more stringent. The council’s goal is to protect and enhance the cultural significance of these areas. This often means that changes to the front facade of a property are heavily scrutinised, and even rear additions must demonstrate a respectful response to the existing building and streetscape.
When we act as your draftsman in Richmond, our initial site analysis always includes a thorough check of any applicable overlays. For properties under a Heritage Overlay, we focus on designs that are “sympathetic” – this doesn’t necessarily mean an exact replica of historical styles, but rather an approach that respects the rhythm, scale, and materials of the original building. We often work with materials like recycled brick, timber, and render that complement the existing palette. Window proportions, roof pitches, and even the type of fencing can all fall under the council’s watchful eye. It’s about achieving a harmonious blend where new elements enhance rather than detract from the area’s historical charm. We’ve had similar experiences working in Balwyn dealing with significant landscape overlays, where careful consideration of the existing environment is key, but the heritage aspect in Richmond often presents its own unique set of design challenges and opportunities.
We’ll prepare detailed shadow diagrams, view lines, and material boards as part of your planning application to clearly illustrate how your proposed design aligns with heritage guidelines and minimises impact on neighbours. This meticulous approach is critical for securing council approval in these sensitive areas.
The Nitty-Gritty of Laneway Access
One of the most defining characteristics of Richmond, and a frequent challenge for any draftsman working here, is the prevalence of rear laneway access. These narrow passages, often shared with multiple properties, offer unique opportunities for access and car parking but also come with a host of planning and design considerations. If your property backs onto a laneway, you’re likely aware of its practical benefits, but for planning purposes, it introduces several complex layers.
Yarra City Council has specific requirements regarding setbacks from laneways, particularly for new structures or substantial additions. These aren’t just about aesthetics; they’re about ensuring adequate light and air to neighbouring properties, maintaining privacy, and, crucially, allowing for vehicle manoeuvrability and emergency access. We often see proposals rejected because they fail to adequately address these concerns. For example, a common issue is designing a garage or carport that is too close to the laneway boundary, hindering turning circles or impacting sightlines for vehicles entering or exiting.
We pay close attention to issues like waste management, ensuring there’s a practical and aesthetically pleasing solution for bin storage and collection without impeding the laneway. Furthermore, privacy for adjacent properties is a significant consideration. Overlooking from upper-level windows into neighbouring yards or living areas accessible via the laneway requires careful design of screens, obscure glazing, or strategic window placement. We recently worked on a project near the Church Street end of Richmond, where a client wanted to add a second storey with a balcony overlooking a tight laneway. We had to extensively model the sightlines and incorporate clever screening to ensure compliance with ResCode (Residential Design Code) privacy requirements while still delivering the client’s desired outdoor space. This is where our practical experience as a draftsman in Richmond really shines – anticipating these issues before they become roadblocks.
Access for construction vehicles is another practical challenge that often goes unaddressed in early designs. Laneways can be incredibly narrow, making it difficult for trades to get materials to the rear of a property. We always consider this during the design phase, thinking about how a builder will actually execute the project. Sometimes, a seemingly minor design decision can have a major impact on construction logistics and costs.
Maximising Space in Richmond’s Compact Blocks
Richmond blocks are typically compact, a common trait of inner-city living. This means every square metre of your property needs to work hard. The art of architectural drafting in Richmond often revolves around ingenious space-saving solutions, multi-functional areas, and strategic use of vertical space. Our goal is to create a sense of spaciousness and functionality, even within the tightest footprints, ensuring your home feels open and liveable rather than cramped.
Second Storey Additions: A Richmond Staple
Given the limited horizontal expansion opportunities, adding a second storey is a popular and often necessary solution for Richmond homeowners seeking more space. However, these additions come with their own set of complexities, particularly concerning Yarra City Council regulations and neighbour amenity. The primary concerns are overshadowing, bulk and scale, and privacy.
When designing a second-storey addition, we meticulously analyse the potential impact on neighbouring properties. Shadow diagrams are a crucial tool here, demonstrating that your proposed addition will not excessively overshadow private open spaces or north-facing windows of adjacent homes, particularly during critical solar access periods (e.g., between 9 am and 3 pm at the winter solstice). We often employ clever architectural techniques such as setbacks at the upper level, articulation in the facade, and strategic roof forms to minimise bulk and create a visually lighter appearance. This ensures the addition doesn’t overwhelm the existing dwelling or its neighbours.
Privacy is another major hurdle. New upper-level windows must be carefully positioned and, if necessary, screened or utilise obscure glazing to prevent direct views into neighbouring private open spaces or habitable room windows. This is especially challenging in Richmond where properties are often very close together. Our expertise as a draftsman in Richmond allows us to integrate these solutions seamlessly into the design, ensuring privacy is maintained without compromising natural light or the aesthetic appeal of your home. We’ve helped many clients navigate these requirements, transforming single-storey cottages into spacious family homes through thoughtful extensions and renovations.
Open Plan Living and Courtyards
While second-storey additions address vertical space, optimising the ground floor often involves embracing open-plan living and integrating small, private courtyards. Knocking down internal walls to create expansive living, dining, and kitchen areas is a common request. This not only enhances the sense of space but also improves natural light penetration and airflow, crucial for comfortable inner-city living. We carefully consider structural implications when proposing such changes, ensuring the integrity of your existing home.
Even a compact Richmond block can benefit from a well-designed courtyard or lightwell. These can serve as visual extensions of interior spaces, bringing greenery and natural light into the heart of the home. They can also act as private outdoor entertaining zones, providing a much-needed connection to the outdoors. We design these spaces with an eye for proportion, materiality, and landscaping, ensuring they are functional, beautiful, and compliant with all relevant setback and open space requirements. Our focus is always on creating a harmonious relationship between interior and exterior, making every part of your Richmond home feel purposeful and pleasant.
The TJR Projects Approach: Your Trusted Draftsman in Richmond
Choosing the right draftsman in Richmond is about more than just finding someone who can draw plans. It’s about finding a partner who understands your vision, the local context, and the intricate process of bringing a building project to life. At TJR Projects, we pride ourselves on our collaborative and transparent approach, ensuring you’re informed and confident at every stage.
Our process begins with an in-depth consultation. We don’t just ask what you want; we delve into how you live, what inspires you, and what your long-term goals are for your Richmond property. This initial conversation is crucial for us to truly understand your needs and aspirations. We’ll discuss your budget, your timeframe, and any specific challenges or opportunities your site presents. For properties where a complete overhaul or a new build is considered, our experience in new home design allows us to explore a wider range of possibilities, even within Richmond’s tight constraints.
From there, we move into concept design. This is where your ideas start to take shape. We’ll present you with initial sketches and 3D visualisations, allowing you to clearly see how your new home or extension and renovation will look and function. This iterative process allows for feedback and refinements, ensuring the design truly reflects your desires before we commit to detailed drawings. We use our local Richmond knowledge to suggest solutions you might not have considered, perhaps a clever way to integrate a historical feature or an innovative approach to natural light on a difficult block.
Once the concept is finalised, we develop detailed plans for council submission. This is where our expertise in Yarra City Council regulations becomes invaluable. We meticulously prepare all necessary documentation, including floor plans, elevations, sections, site plans, and shadow diagrams, ensuring every detail is compliant. We’ll manage the planning application process on your behalf, liaising with council planners and responding to any requests for further information. We can even prepare redline plans early in the process to quickly assess feasibility and gather initial feedback, saving you time and potential headaches down the line. Our comprehensive our drafting process ensures a streamlined and stress-free experience for our clients.
Real-World Example: The Epworth Terrace Transformation
We once had a client near the Epworth Hospital end of Richmond, on a charming but very compact terrace house with an original rear outbuilding that was crumbling. They loved the location but desperately needed more functional space for their growing family. The property was under a Heritage Overlay, and the rear backed onto a very active laneway that was frequently used by local businesses and residents. Their dream was to have an open-plan living area, a modern kitchen, and an extra bedroom upstairs, all while preserving the front facade’s integrity.
The challenges were numerous. The site was narrow, meaning any upper-level addition had significant overshadowing and privacy implications for the neighbours on both sides and across the laneway. The laneway itself presented difficulties for construction access and required careful consideration for fire separation and vehicle movement. We also had to contend with an ancient sewer line running directly under the proposed extension.
As their draftsman in Richmond, we approached this by first conducting a detailed site analysis, including surveying existing neighbour heights and window positions. We designed a rear two-storey extension that was deliberately stepped back at the upper level, creating a visually lighter bulk that minimised overshadowing. To address privacy from the laneway, we incorporated a series of fixed louvres and strategically placed windows with high sills, allowing light in without compromising privacy. The ground floor was designed with a central lightwell and a sliding glass wall to a small courtyard, effectively blurring the lines between indoor and outdoor, making the compact space feel much larger.
We worked closely with Yarra City Council planners, providing detailed shadow studies and 3D models to demonstrate compliance and the sympathetic nature of the design. We also coordinated with a heritage consultant to ensure the material palette and detailing respected the original dwelling. The sewer line required careful engineering, leading to a cantilevered slab section, but with our detailed drawings, the builder was able to execute it flawlessly. The project was successfully approved and built, transforming a cramped terrace into a spacious, light-filled family home that perfectly blended modern living with Richmond’s historical character. This experience highlighted how crucial it is to have a draftsman who understands not just design, but also the practicalities of construction and the intricacies of local council planning.
Common Challenges and How We Overcome Them
Every building project in Richmond comes with its unique set of hurdles, but many recur due to the suburb’s characteristic architecture and density. As your experienced draftsman in Richmond, we anticipate these challenges and integrate solutions into our designs from the outset, saving you time, money, and stress.
One of the most common challenges is dealing with **party walls**. Many Richmond terraces share walls with their neighbours, which can complicate structural modifications. Any work affecting a party wall requires careful consideration of structural integrity and often requires a Party Wall Agreement with your neighbour. We design with these constraints in mind, ensuring structural solutions are robust and minimise disruption to adjacent properties. We also factor in sound insulation to enhance liveability in tightly packed homes.
Another significant hurdle is **site access for construction**. With narrow streets, limited parking, and those ubiquitous laneways, getting materials and equipment to your site can be a logistical nightmare. While this isn’t strictly a drafting issue, it’s a practical reality we always consider. We design with constructability in mind, sometimes simplifying structural elements or detailing access points to make the builder’s job easier, which can translate to faster construction times and reduced costs. This proactive approach sets us apart as a comprehensive architectural drafting service.
Finally, **existing services** (drainage, sewerage, stormwater, electricity, gas) are often old and can be located in unexpected places in Richmond’s older properties. Our initial site investigation includes looking for existing service lines and understanding how they might impact your proposed build. Rerouting or upgrading services can be a significant cost, and it’s far better to identify these issues during the drafting phase than to discover them mid-construction. We ensure our plans account for these practical realities, coordinating with relevant authorities like Yarra Valley Water when necessary. Our detailed approach means we’re often considering issues that other firms might overlook, similar to how we help clients navigate specific environmental factors, as seen in our post The Essential Guide to Draftsman Bayside Melbourne 2026, where understanding local conditions is paramount.
Beyond the Drawings: What a Good Draftsman Provides
Our role as your draftsman in Richmond extends far beyond simply producing a set of plans. We act as your project’s technical guide and advocate, ensuring a smooth transition from design concept through to actual construction. We believe in providing holistic support, because we know that building or renovating can be a complex and sometimes daunting process.
One key aspect of this is **builder liaison**. We understand that effective communication between the designer and the builder is crucial for a successful outcome. We’re available to answer builders’ questions, clarify details on the plans, and work through any unforeseen site conditions that may arise. Our detailed and comprehensive drawings minimise ambiguities, reducing the likelihood of costly variations and delays during construction. We can even assist in sourcing suitable builders who have experience with Richmond’s unique building challenges and have a track record of quality work on extensions and renovations.
We also play a vital role in **navigating permits and approvals** beyond just the initial planning permit. Once a planning permit is secured, you’ll need a building permit. This involves a different set of regulations (the Building Code of Australia) and typically requires engagement with a private building surveyor. We prepare all the necessary documentation for your building permit application, including detailed construction drawings, specifications, and coordination with other consultants such as structural engineers, energy raters, and fire engineers. This comprehensive package ensures your project meets all safety, health, and accessibility standards. For homeowners considering projects similar to those discussed in Draftsman in Bentleigh East: What to Know Before You Build, the permit process is equally crucial, and our expertise ensures compliance every step of the way.
Ultimately, a good draftsman in Richmond provides peace of mind. You’re entrusting us with one of your most significant investments, and we take that responsibility seriously. We’re committed to delivering not just beautiful and functional designs, but also a professional and supportive service that makes your building journey as seamless as possible. From the initial spark of an idea to the final sign-off, TJR Projects is dedicated to being your trusted partner, transforming your Richmond property dreams into a tangible reality.
Ready to embark on your Richmond building journey? Whether you’re planning an ambitious new home design, a thoughtful extension or renovation, or even exploring townhouse development, TJR Projects has the local expertise and commitment to quality you need. As your dedicated draftsman in Richmond, we’re here to ensure your project is a resounding success, blending your vision with the unique character of this beloved Melbourne suburb.
Got a project in mind? Give us a call on 0431 264 660 or send through a quick enquiry — we’ll get back to you within 24 hours.