
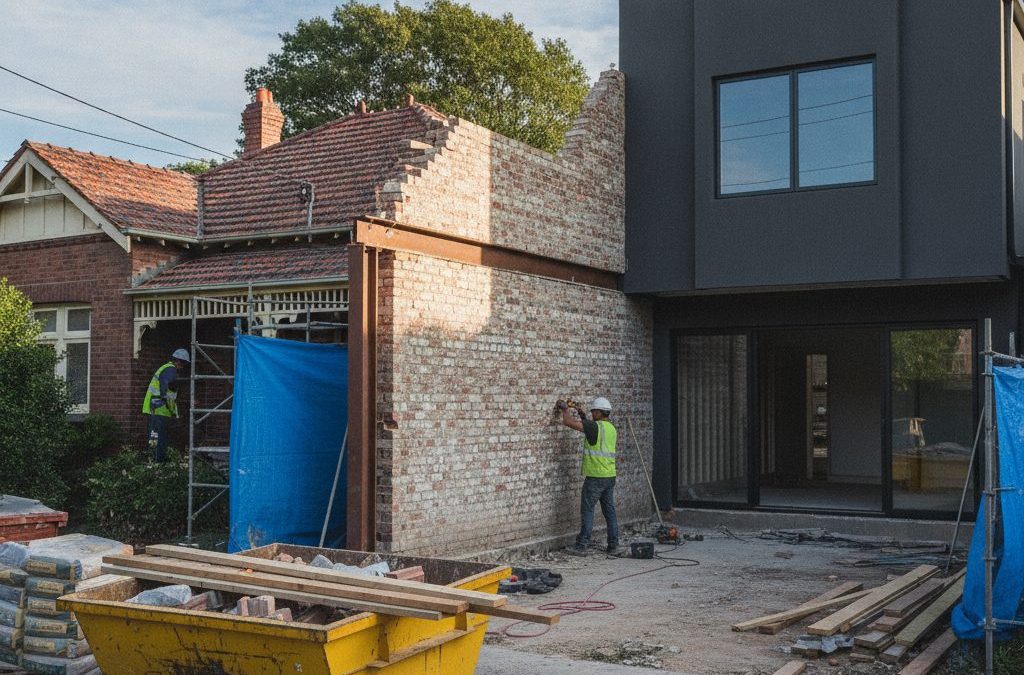
Melbourne’s inner suburbs are a treasure trove of architectural history. From the grand Victorian terraces of Fitzroy and Carlton to the charming Edwardian semi-detached homes of Richmond and Prahran, these residences offer character, convenience, and a real sense of place. Many Melburnians, ourselves included, fall in love with these properties and dream of transforming them to suit modern living while preserving their heritage charm. But when your home shares a wall with your neighbour, undertaking any significant extensions and renovations can quickly become a complex affair. That’s where understanding the intricate world of party wall rules renovation Melbourne becomes absolutely crucial.
Quick answer: Party wall rules significantly impact terrace and semi-detached renovations by governing shared boundaries. Understanding these regulations is crucial to avoid disputes, legal issues, and costly project delays. Homeowners must navigate responsibilities concerning structural integrity, neighbour notification, and potential shared costs to ensure a smooth renovation process for properties with common walls in Victoria.
At TJR Projects, we’ve spent years helping homeowners navigate the unique challenges of renovating these beautiful, often historic, properties. We’ve seen firsthand how a lack of understanding – or worse, a complete disregard – for party wall regulations can turn an exciting home improvement project into a stressful, costly, and even litigious nightmare. Our aim with this comprehensive guide is to demystify party walls, outline your responsibilities, and provide practical advice to ensure your renovation journey is as smooth as possible.
What Exactly is a Party Wall in Victoria? Unpacking the Shared Boundary
Let’s start with the basics. In Victoria, a party wall is essentially a shared wall that separates two or more properties. It’s the structural backbone of many of Melbourne’s classic terrace houses and semi-detached homes, forming a common boundary between two separate dwellings. While the concept seems straightforward, its legal and practical implications for renovation are anything but.
There are generally a couple of ways a party wall can be classified:
- A wall standing on the land of two or more owners: This is the classic definition, where the wall literally straddles the property boundary, with each neighbour owning the section of the wall on their side, and sharing rights and responsibilities for the whole. This is common in older terraces.
- A wall that belongs to one owner but is used by another: Less common for load-bearing party walls in Victoria, but it can arise in certain boundary situations or where one building has been built right up against another’s wall. For renovation purposes, the focus is almost always on the shared structural element.
The key takeaway is that a party wall is a structure of mutual benefit and mutual responsibility. Any work you plan that might affect its structural integrity, weatherproofing, or even its aesthetic – no matter how minor it might seem to you – has the potential to impact your neighbour’s property and their enjoyment of it. This is where the specific party wall rules renovation Melbourne come into play.
Think about the classic Victorian terrace in Northcote or Brunswick. These homes were often built in rows, sharing common walls, foundations, and sometimes even roof structures. When one homeowner decides to add a second storey, reconfigure their internal layout, or even just replace a failing roof, the party wall is almost certainly involved. Understanding who owns what, who is responsible for what, and what permissions are required is the foundation of any successful renovation project on such a property.
The Legal Framework: Building Act 1993 and Beyond
In Victoria, the legalities surrounding building work, including that which affects party walls, are primarily governed by the Building Act 1993 and the Building Regulations 2018. These legislative instruments set out the overarching requirements for safety, structural integrity, and amenity in all building projects. When it comes to party walls, the Act provides the framework for how neighbours must interact and what steps must be taken before any work commences.
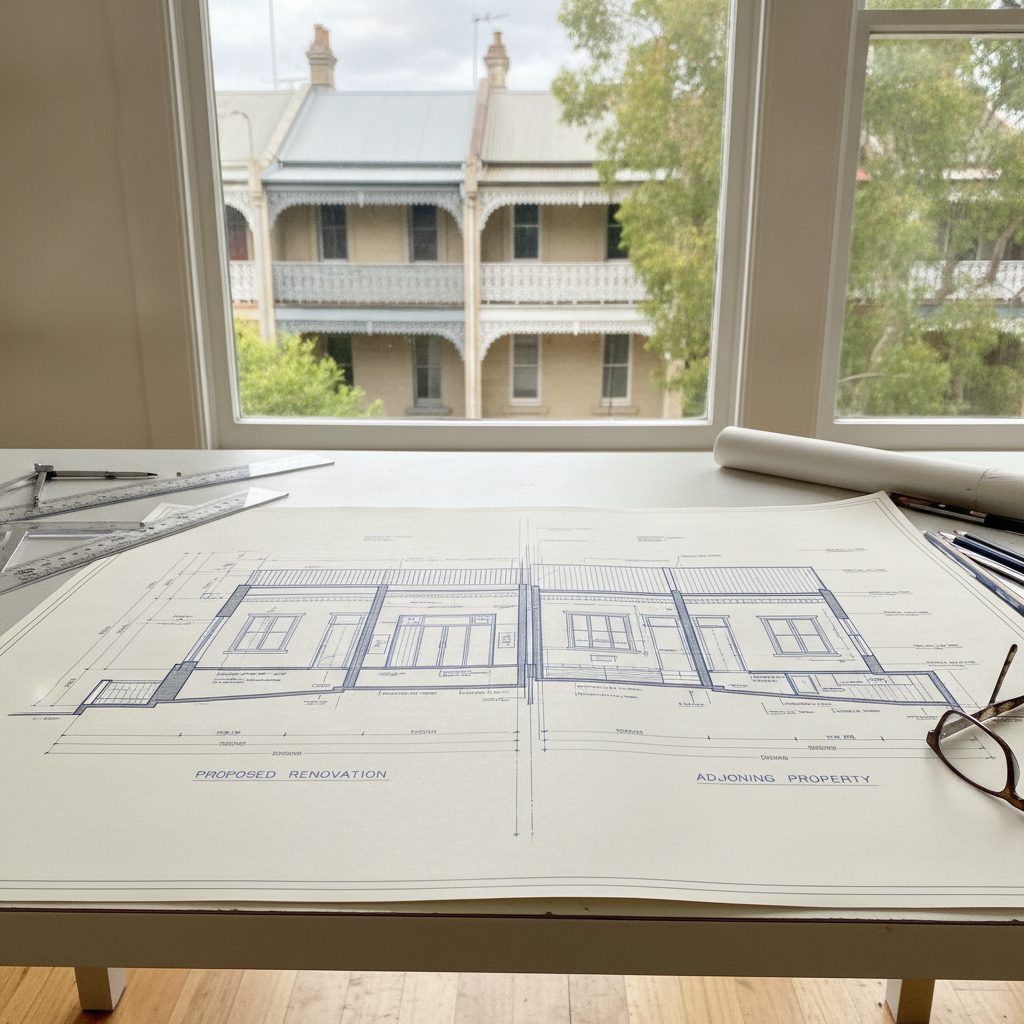
Beyond the state-level legislation, local councils across Melbourne also have their own planning schemes and overlays. For example, if you own a terrace in a heritage overlay area like parts of South Yarra, Richmond, or Albert Park, any external changes – and sometimes even internal ones – will likely require a planning permit from your local council (e.g., City of Port Phillip, City of Yarra, Boroondara Council). These overlays can add another layer of complexity to your `extensions and renovations` and often dictate specific design outcomes to preserve the character of the streetscape.
It’s this interplay of state building regulations and local planning controls that makes navigating party wall rules renovation Melbourne a job for experienced professionals like us. We’re not just drawing lines on a page; we’re translating complex legislation into practical designs that meet all requirements.
Notifying Your Neighbour: The Critical First Step
This is perhaps the single most important piece of advice we can give you regarding party wall projects: communicate with your neighbours early and formally. The Building Act 1993 explicitly requires you to serve a ‘Protection Work Notice’ on your adjoining owner if your proposed building work is likely to affect their property. This isn’t just a friendly chat over the fence; it’s a formal legal requirement.
What constitutes ‘likely to affect’? This is broad and covers anything from excavating near the shared boundary, underpinning a shared foundation, removing support from a party wall, or even just erecting scaffolding that encroaches on their land. Essentially, if your work touches, relies on, or is adjacent to the party wall, notification is almost always necessary.
The Protection Work Notice must be in writing and clearly detail:
- The nature of the proposed building work.
- How it might affect the adjoining property (e.g., potential structural impact, access requirements).
- The protective measures you propose to take to prevent damage.
- Your builder’s details and the building surveyor you intend to appoint.
- A copy of the relevant plans and specifications.
Your neighbour then has a specified period (usually 14 days) to respond. They can agree to the works, object to them (and propose alternative protection works), or appoint their own building surveyor to act on their behalf (at your expense). If they object or appoint their own surveyor, things can get more complicated, potentially requiring conciliation or a determination by the Building Appeals Board.
We’ve seen situations where homeowners have skipped this crucial step, believing their work was ‘minor’ or that a verbal agreement was sufficient. This can lead to injunctions, stop-work orders, and expensive legal battles if your neighbour feels their property is at risk or their rights are being infringed upon. Always, always provide formal notification. It protects both you and your neighbour.
Access Rights and Shared Costs
Another common area of contention with party wall renovations revolves around access and costs. If your work requires access to your neighbour’s land (e.g., to erect scaffolding, apply waterproofing, or make repairs to the exterior of the party wall on their side), you must formally request permission. This can be included in your Protection Work Notice. If an agreement cannot be reached, the Building Act provides a mechanism to apply for an ‘Order for Entry’ from the Building Appeals Board.
Regarding costs, the general principle for party walls is that costs for necessary repairs or strengthening works are shared equally if both parties benefit from the work. However, if the work is solely for your benefit (e.g., you’re adding a second storey and need to strengthen the party wall to support your new structure, but your neighbour has no intention of doing the same), then you typically bear the full cost. This can be a significant point of negotiation and often requires detailed engineering reports to justify the necessity and apportionment of costs.
For example, if the party wall is found to be structurally unsound due to age or neglect, and both properties rely on it, then the cost of rectification might be shared. But if you’re underpinning a shared foundation specifically to support your new rear extension that adds substantial weight, you’ll likely bear the cost of the underpinning that protects your neighbour’s property, as it’s a direct consequence of your chosen extensions and renovations.
Common Renovation Scenarios Involving Party Walls
Let’s look at some typical `extensions and renovations` projects in Melbourne that frequently involve party walls:
- Adding a Second Storey: This is one of the most common and structurally demanding renovations for terraces and semi-detached homes. The existing party wall was likely only designed to support a single-storey structure. Adding a second level imposes significant new loads, requiring the party wall to be assessed by a structural engineer. Often, strengthening works such as new footings, steel beams, or even rebuilding sections of the wall are necessary. This work almost always requires a Protection Work Notice and careful coordination with your neighbour, as it directly impacts the shared structure and potentially the acoustics and fire rating between properties.
- Rear Extensions and Side Infills: Many Melbourne terraces have narrow side alleys or small rear yards. Extending backwards or building into a side alley can involve excavating near shared foundations or building new walls that abut the party wall. Even if your new wall isn’t *part* of the party wall, excavation work can undermine shared footings, and your new roofline might affect your neighbour’s light or drainage. Again, proper notification and protective works are paramount.
- Structural Modifications and Openings: While less common, some renovations might involve making openings in a party wall (e.g., for a new doorway or window, though this is rare and highly regulated for fire separation) or removing internal walls that brace the party wall. Any alteration to the party wall itself or to elements that provide it with lateral support requires meticulous structural engineering and neighbour consent. Fire rating and sound transmission are critical considerations here.
- Underpinning and Foundation Works: If your home or your neighbour’s home is experiencing subsidence, or if your renovation requires deeper foundations (e.g., for a basement or a heavy new structure), underpinning shared footings becomes a necessity. This is a complex engineering task and one where the party wall rules renovation Melbourne are most stringent, as it directly impacts the stability of both properties.
- Waterproofing and Soundproofing: Often overlooked, the party wall is also crucial for preventing moisture transfer and sound transmission between properties. During a renovation, if you’re exposing the party wall, it’s an ideal time to assess and improve its performance in these areas. While soundproofing might be solely for your benefit, ensuring the wall is adequately waterproofed and sealed against external elements benefits both parties.
Let me share a quick anecdote from a project we recently worked on in Camberwell. Our client wanted to transform their tired kitchen into a modern, open-plan space, which involved removing a non-load-bearing wall. However, during our initial site assessment and drafting, we discovered that the original builders of these semi-detached homes had used an unusual construction method. The ‘non-load-bearing’ wall actually provided crucial lateral bracing for a section of the party wall that was showing signs of cracking from decades of movement. If our client had simply knocked down that wall without proper analysis, it could have compromised the stability of both homes.
We immediately flagged this with the client, engaged a structural engineer, and developed a solution that involved inserting a new, discreet steel frame to provide the necessary bracing, all while ensuring the fire rating and sound separation of the party wall were maintained. This required careful planning, detailed redline plans, and a clear explanation to the neighbour through the Protection Work Notice. The neighbour, initially apprehensive, was very grateful for our thoroughness and proactive communication. This is just one example of how TJR Projects goes beyond basic drafting to anticipate and solve complex issues related to party wall rules renovation Melbourne.
The Drafting and Design Challenge: Our Role at TJR Projects
This is where TJR Projects truly shines. Navigating the intricacies of party walls requires more than just knowing where to put a new window; it demands a deep understanding of structural principles, building regulations, council planning schemes, and effective neighbour communication strategies. Our role as architectural draftsmen and building designers is to bridge the gap between your vision and the practical, legal, and structural realities of your property.
When you come to us with a renovation project involving a party wall, our process begins with a thorough investigation:
- Site Analysis and Existing Conditions: We meticulously assess your property, including the existing party wall structure, its materials, and any visible signs of wear or movement. We also consider the adjoining property where possible, as its condition can influence our design choices.
- Feasibility and Concept Design: We work with you to develop concept designs that meet your needs while respecting the constraints of the party wall and local regulations. We provide early advice on potential challenges and opportunities.
- Engaging Structural Engineers: For virtually any work affecting a party wall, a structural engineer is non-negotiable. We coordinate directly with trusted engineers to ensure that our designs are structurally sound, compliant, and detailed enough for accurate costings and construction.
- Detailed Documentation: Our comprehensive construction drawings (including redline plans if required) clearly show all proposed works, protection measures, and structural details. These plans are essential for your building permit application, for communicating with your builder, and for informing your neighbour.
- Permit Coordination: We prepare all necessary documentation for your Building Permit application, working closely with a private building surveyor. If a Planning Permit is required (e.g., due to heritage overlays in suburbs like Fitzroy or St Kilda), we manage that application process too, ensuring your design aligns with council expectations.
- Neighbour Communication Support: While we can’t legally serve notices on your behalf, we provide you with all the necessary plans and information to issue formal Protection Work Notices to your neighbour. We can also advise on best practices for communication and dispute resolution, drawing on our experience with the party wall rules renovation Melbourne homeowners face.
Our goal is to make a complex process feel manageable, providing you with peace of mind that your project is in expert hands. We believe in clear, concise communication, both with our clients and with all other stakeholders involved in the project.
Engineering is Non-Negotiable
We cannot stress this enough: for any work touching a party wall, a qualified structural engineer is your best friend. Their expertise is vital for:
- Assessing the existing condition and load-bearing capacity of the party wall.
- Designing temporary propping and support systems during construction.
- Specifying permanent structural solutions (e.g., new footings, steel beams, lintels, bracing).
- Ensuring compliance with Australian Standards and the Building Code of Australia.
Working with us, you won’t have to source an engineer yourself; we have established relationships with reputable structural engineers who understand the unique challenges of Melbourne’s older housing stock and the intricacies of party wall construction. Their input is integrated seamlessly into our design and documentation process.
Navigating Permits and Approvals
Every significant renovation in Victoria requires a Building Permit. This permit, issued by a private building surveyor, certifies that your proposed work complies with the Building Act and Regulations. For party wall projects, the building surveyor will pay particular attention to the structural integrity, fire separation, and protection works detailed in your plans. They will ensure that the Protection Work Notice has been properly issued and that any neighbour objections have been addressed.
As mentioned, some projects may also require a Planning Permit from your local council. This is typically triggered by factors like heritage overlays, significant changes to the external appearance, or increased building bulk and footprint. Councils like the City of Yarra and Moreland City Council have very specific guidelines for renovations in areas with high concentrations of terraces. We’re well-versed in these local requirements and can guide you through the planning application process, often preparing detailed reports and shadow diagrams to support your submission.
Essentially, securing both a Building Permit and, if necessary, a Planning Permit, is non-negotiable. Attempting to proceed without them can lead to hefty fines, orders to demolish illegal works, and significant delays. Our comprehensive our drafting process is designed to ensure all necessary permits are obtained efficiently and correctly.
Practical Tips for a Smooth Party Wall Renovation
Beyond the legal and technical aspects, there are several practical steps you can take to foster a positive experience when renovating with a party wall:
- Communicate Early and Often: Even before formal notices, a friendly, informal chat with your neighbour can go a long way. Explain your intentions, listen to their concerns, and assure them you’re taking all necessary precautions. Open communication can prevent misunderstandings from escalating.
- Document Everything: Keep meticulous records of all communications with your neighbour, builder, building surveyor, and engineer. Take ‘before’ photos of the party wall and your neighbour’s property (with their permission) to document its existing condition. This can be invaluable if any disputes about damage arise.
- Get Professional Advice: Don’t try to navigate party wall issues alone. Engage an experienced architectural draftsman like us, a reputable builder, and a structural engineer from the outset. If relations with your neighbour are particularly strained, or if complex agreements are needed, consider seeking legal advice specialising in property law.
- Consider a Party Wall Agreement: While not always legally required, a formal Party Wall Agreement (sometimes called an ‘adjoining owner agreement’) can be a fantastic tool. This is a legally binding document, drafted with input from both parties (and often their respective surveyors/lawyers), that specifies the scope of work, access rights, working hours, responsibilities for costs, and a dispute resolution mechanism. It provides clarity and peace of mind for everyone involved.
- Insurance Matters: Ensure your builder has comprehensive public liability insurance, and that your own home and contents insurance policy covers building works. It’s also wise to ensure your neighbour has adequate insurance in place.
- Focus on Quality Construction: A poorly executed renovation can lead to ongoing issues for both properties. Choose a builder with a proven track record, especially with similar types of properties. Quality workmanship not only ensures the longevity of your renovation but also protects your neighbour’s property.
- Be Mindful of Noise and Dust: Renovation is inherently noisy and dusty. Discuss potential disruptions with your neighbour and try to schedule particularly disruptive work during mutually agreed-upon times. Simple gestures like offering to clean their windows or driveways after particularly messy work can go a long way in maintaining good neighbourly relations.
Why Choose TJR Projects for Your Melbourne Renovation?
At TJR Projects, we understand that renovating a terrace or semi-detached home in Melbourne is more than just a construction project; it’s an investment in your lifestyle and your community. We’re passionate about helping homeowners unlock the full potential of their properties while respecting their unique characteristics and the surrounding urban fabric.
Our expertise extends far beyond just drawing up plans. We bring years of practical experience navigating the complexities of extensions and renovations in Melbourne’s diverse suburbs. We’ve worked on everything from intricate heritage restorations in Parkville to modern transformations in Port Melbourne, and we’re intimately familiar with the specific challenges presented by party wall rules renovation Melbourne homeowners face. Our detailed redline plans are always precise and comprehensive, ensuring clarity for all stakeholders.
We pride ourselves on our ability to translate your vision into a practical, compliant, and beautiful design. Whether you’re looking to add a contemporary extension, reconfigure your internal spaces, or embark on a complete overhaul, we provide the architectural drafting and building design services you need to succeed. Our commitment to clear communication and thorough documentation means you’ll be supported at every stage of our drafting process.
Beyond renovations, our experience also covers new home design and townhouse development, giving us a holistic understanding of residential construction and design principles. Our deep understanding of local council requirements, particularly in areas like South Yarra (as detailed in our post Drafting in South Yarra: Apartment Renovations and Body Corp Rules), ensures that your project is not only structurally sound but also aesthetically pleasing and compliant with local character guidelines.
Just like our clients in Camberwell who saw their kitchen transformed (you can read more about it here: A Kitchen Renovation That Changed Everything: Our Camberwell Project), we are dedicated to delivering results that exceed expectations.
Renovating a terrace or semi-detached home can be incredibly rewarding, adding significant value and improving your quality of life. However, successfully navigating the complexities of party wall rules is absolutely paramount. By understanding your obligations, communicating effectively with your neighbour, and engaging experienced professionals like TJR Projects, you can transform your home with confidence and avoid unnecessary headaches.
We’ve helped homeowners across Melbourne turn rough ideas into approved plans. Get in touch and let’s talk about yours.