
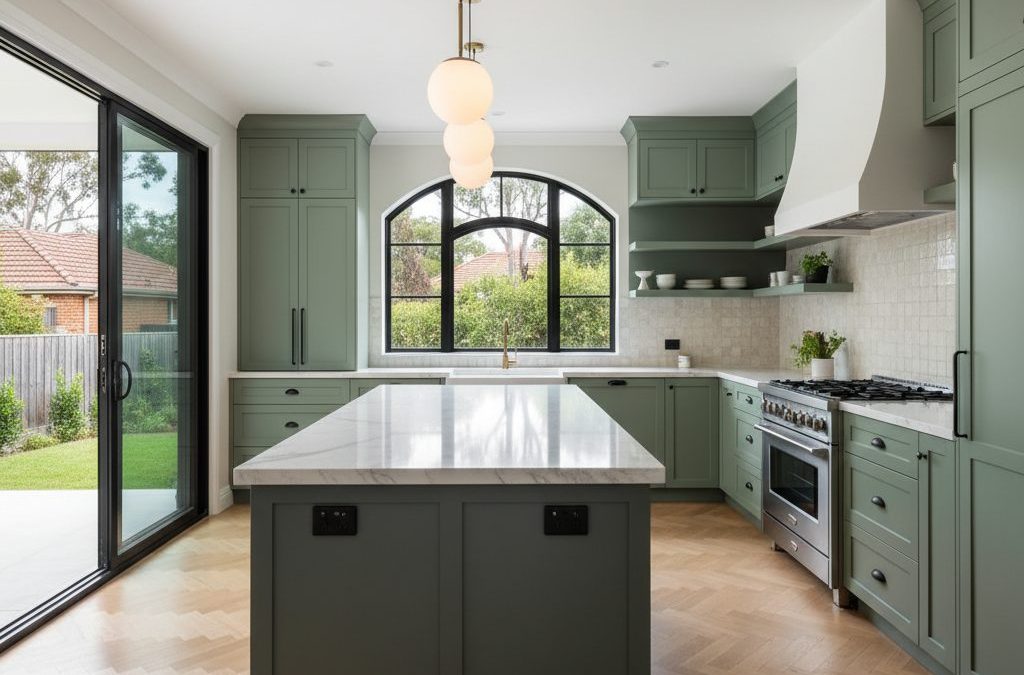
Every now and then, a project comes along that isn’t just about bricks and mortar, or even about creating a beautiful space. It’s about unlocking potential, transforming daily life, and truly changing how a family interacts with their home. For us at TJR Projects, our recent Camberwell kitchen renovation was exactly that kind of project. It wasn’t just a simple update; it was a fundamental reimagining of the heart of a beloved family home, and the journey from a tired, cramped space to a vibrant, functional hub was incredibly rewarding.
Quick answer: The Camberwell kitchen renovation fundamentally reimagined a family home’s heart, transforming a tired, cramped space into a vibrant, functional hub. It addressed the common issue in period homes where kitchens haven’t kept pace with modern living, creating a bright, open, and inviting space tailored to a busy family’s lifestyle through thoughtful design and renovation.
Camberwell, with its stunning tree-lined streets, grand Edwardian and Californian Bungalow homes, and a strong sense of community, is one of Melbourne’s most sought-after suburbs. Properties here often boast incredible character and generous blocks, but many of them also come with kitchens that haven’t quite kept pace with modern living. These homes, while charming, often feature layouts designed for a different era – smaller, more enclosed kitchens, sometimes tucked away at the back, disconnected from the main living areas and outdoor spaces. Our clients in Camberwell were a young family who loved their classic period home but found their kitchen a constant source of frustration. It was dark, poorly laid out, and simply didn’t work for their busy lifestyle of cooking, entertaining, and juggling family demands. They envisioned a bright, open, and inviting space, but weren’t sure how to achieve it within the confines of their existing structure. This is where a thoughtful extensions and renovations approach, specifically a bespoke kitchen renovation Camberwell design, truly shines.
The Heart of the Home: Why Kitchens Matter So Much in Melbourne
In Melbourne, our homes are more than just places to sleep; they are central to our social lives, our family dynamics, and our love for entertaining. The kitchen, in particular, has evolved from a purely functional space for food preparation into the undisputed heart of the home. It’s where kids do their homework, where friends gather for a casual catch-up, where elaborate dinners are prepared, and where countless memories are made. This shift in lifestyle means that an outdated, inefficient kitchen can genuinely detract from the overall enjoyment of a property, regardless of how beautiful the rest of the house might be.
Melbourne’s architectural landscape is rich and varied, with many period homes in suburbs like Camberwell featuring grand facades but often presenting internal layouts that are no longer fit for purpose. Think of the classic Edwardian with its long, narrow hallways leading to a small, often dark kitchen at the very rear, or the Californian Bungalow with its charming front rooms but a poky, poorly lit kitchen addition from decades past. These homes were built in an era when the kitchen was typically a service area, separate from the main living and dining spaces. Today, we crave open-plan living, seamless transitions between indoor and outdoor areas, and kitchens that are integrated into the social fabric of the home. Trying to shoehorn modern appliances and a contemporary aesthetic into a traditional, often compartmentalised space without expert guidance can lead to compromises that ultimately fall short of expectations. This is why a strategic kitchen renovation is often the most impactful investment you can make in your home, especially in a suburb like Camberwell where property values and lifestyle expectations are high.
Unpacking the Camberwell Challenge: More Than Just a Facelift
Our Camberwell clients had a beautiful, well-maintained Edwardian home, but its kitchen was a prime example of these historical limitations. It was a small, U-shaped space, walled off from the adjacent dining room and a narrow sunroom that served as a laundry and dumping ground. Natural light was scarce, despite the generous backyard just beyond. The existing joinery was tired, the appliances outdated, and the overall flow was completely disruptive to their family life. Meals felt like an isolated chore, and entertaining was a logistical nightmare. They wanted to create a space that was not only aesthetically pleasing but genuinely functional, a place where their family could gather, cook, and connect. They also wanted to preserve the period charm of their home while introducing modern comforts and efficiency.
Initial Vision vs. Practical Realities
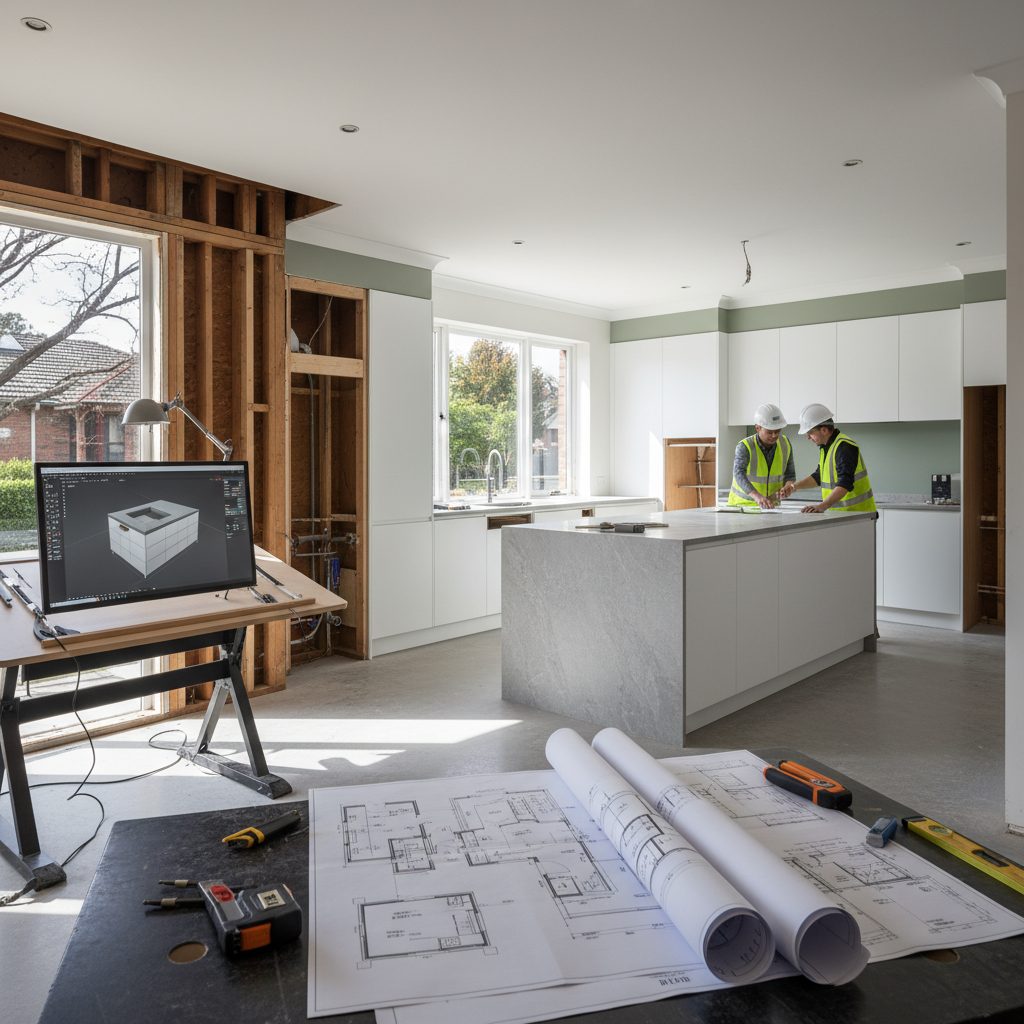
The initial consultation is always one of the most crucial stages of any project. Our clients came to us with a strong desire for an open-plan kitchen, dining, and living area that flowed seamlessly into their backyard. They dreamed of a large island bench, ample storage, and plenty of natural light. However, the existing structure presented several challenges. The main load-bearing wall separating the kitchen from the dining room couldn’t simply be knocked down without careful planning. The existing plumbing and electrical services were in awkward locations, and the ceiling heights varied between the original part of the house and a previous, poorly executed extension. Furthermore, we needed to consider council regulations; while Camberwell is generally flexible for internal renovations, any external changes or significant structural alterations would require careful attention to ResCode and possibly specific heritage overlays, even if the primary goal was an internal home renovation.
We spent considerable time discussing their lifestyle, their cooking habits, how they entertained, and what their family’s daily routine looked like. This holistic understanding goes far beyond just choosing finishes; it informs the fundamental layout and functionality of the space. We learned about their love for baking, their need for a dedicated coffee station, and their desire for a quiet spot for morning breakfasts. These details, seemingly small, are the building blocks of a truly successful design.
The Role of Expert Design and Drafting
This is precisely where the expertise of TJR Projects comes into play. A kitchen renovation Camberwell design isn’t just about picking pretty colours and appliances; it’s about structural integrity, intelligent space planning, regulatory compliance, and future-proofing. We began by thoroughly assessing the existing structure, identifying load-bearing walls, understanding the roof structure, and mapping out existing services. This forensic approach allows us to propose solutions that are not only aesthetically pleasing but also structurally sound and compliant with all relevant building codes. We knew that to achieve their open-plan dream, we would need to incorporate a significant structural beam, which would then need to be seamlessly integrated into the new ceiling line.
Our role as architectural drafters and building designers is to translate these complex requirements and the client’s vision into detailed, accurate plans that can be used for council approval and, crucially, for construction. Without precise drawings, builders are left guessing, leading to costly errors, delays, and a final product that often falls short of expectations. For this Camberwell project, our detailed plans ensured that every trade knew exactly what was required, from the exact placement of new power points and plumbing lines to the precise dimensions for custom joinery. We believe in providing a comprehensive package that leaves no room for ambiguity.
Our Drafting Process: From Concept to Construction Documents
The success of any building project, especially a complex kitchen renovation Camberwell design, hinges on a meticulous and collaborative our drafting process. It’s not a one-size-fits-all approach; it’s a tailored journey designed to bring your vision to life while navigating the practicalities of construction and regulation.
We started with initial concept sketches, exploring various layouts for the new kitchen, dining, and living zones. This involved considering how the family moved through the space, where the natural light fell throughout the day, and how to best connect the interior with the beautiful backyard. We presented several options, each with its pros and cons, allowing the clients to visualise different possibilities and refine their preferences. This iterative process is vital; it ensures that the final design truly reflects their needs and desires.
Once a preferred concept was established, we moved into the detailed design phase. This is where the magic really happens on paper. We produced comprehensive floor plans, showing the precise dimensions of every wall, opening, and fixture. Elevation drawings illustrated the look and feel of the cabinetry, splashbacks, and benchtops, detailing material selections and joinery profiles. Section drawings cut through the building, revealing critical structural information, ceiling heights, and how different elements would integrate vertically. We specified appliance locations, lighting layouts, and all plumbing points, ensuring that every service was carefully planned and coordinated. For a kitchen, joinery details are paramount – the exact specifications for custom cupboards, drawers, pantry solutions, and island bench functionality were all meticulously drawn.
A significant part of this phase involved the structural engineering. Removing the load-bearing wall required precise calculations for a new steel beam to support the upper floor and roof. We worked closely with a structural engineer to integrate this element seamlessly into our architectural plans. We also had to consider new window and door openings to maximise natural light and create that desired indoor-outdoor connection. This often involves detailed assessments of the existing wall structure and ensuring proper lintel support.
Throughout this process, client feedback is continuously incorporated. We often provide redline plans where clients can mark up changes or ask questions directly on the drawings. This open communication is key to ensuring that the final construction documents are exactly what the client envisioned and what the builder needs. We also guide clients through the necessary permit applications, helping them compile all the required documentation for council approval, which is a critical step before any construction can begin in Melbourne.
The Camberwell Transformation: Designing for Modern Living
The outcome of this detailed planning was a truly transformative kitchen renovation camberwell design. What was once a series of cramped, disconnected rooms became a spacious, light-filled, and highly functional open-plan living area. It’s a testament to how intelligent design can fundamentally alter the experience of a home.
Optimising Layout and Flow
Our primary goal was to create a sense of openness and connectivity. We completely removed the wall between the old kitchen and dining room, and significantly opened up the wall to the sunroom, transforming it into a versatile casual dining and family living space that now features a seamless transition to the outdoors through new bi-fold doors. This created a generous, L-shaped open-plan area that truly is the heart of the home. The kitchen itself was reconfigured to include a large island bench, which not only provides ample workspace but also serves as a central gathering point for family and friends. We strategically placed the sink on the island, facing out towards the living area and backyard, allowing the cook to remain engaged with family activities while preparing meals. A separate, cleverly concealed pantry provides abundant storage, keeping the main kitchen area clutter-free and visually expansive.
The flow from the kitchen to the new casual dining area and then out to the garden was critical. We designed a wide opening, framed by the new structural beam, which now acts as a natural transition point. The bi-fold doors open completely, blurring the lines between indoor and outdoor, perfect for Melbourne’s often beautiful weather and the Australian love for alfresco living. This improved flow has made entertaining a breeze, and even daily tasks like bringing in groceries or taking out rubbish are far more efficient.
Materiality and Aesthetics
When it came to materials, our clients wanted a contemporary feel that still respected the Edwardian character of their home. We opted for a sophisticated palette of warm grey cabinetry for the base units, complemented by crisp white overhead cupboards to keep the space feeling light and airy. The benchtops were chosen in a durable, light-coloured engineered stone with subtle veining, providing both practicality and a touch of luxury. A textured subway tile splashback in a similar warm grey tone added visual interest without overwhelming the space. Timber accents were introduced through open shelving and a custom-built breakfast bar on the island, tying into the existing timber floors and adding warmth. Large format porcelain tiles were chosen for the wet areas, extending seamlessly into the new outdoor patio to further enhance the indoor-outdoor connection.
Lighting design was another crucial element. Beyond general ambient lighting, we incorporated task lighting under the overhead cupboards and strategically placed pendant lights over the island bench, not just for illumination but also as a design feature. Natural light was maximised with larger windows and the new bi-fold doors, transforming a once dark space into one that is bathed in sunlight throughout the day. We even introduced a skylight in a particularly dark corner, drawing light deep into the heart of the home.
Integrating Smart Solutions
Beyond the aesthetic, functionality was paramount. We designed custom joinery with clever storage solutions, including deep pot drawers, pull-out pantry shelves, and dedicated appliance cupboards to keep the benchtops clear. The clients’ chosen high-end appliances were seamlessly integrated, including a large French-door refrigerator, a wide oven, and an induction cooktop. We also incorporated a dedicated study nook off the main kitchen area, a small but impactful addition that provides a convenient spot for kids’ homework or managing household admin, reinforcing the kitchen’s role as a central family hub. This thoughtful integration of smart solutions ensures the kitchen isn’t just beautiful, but also incredibly efficient and easy to live with.
One particular design challenge we faced involved an existing, somewhat awkward chimney breast that we couldn’t remove entirely due to structural constraints. Instead of seeing it as an obstacle, we integrated it into the new design by creating custom built-in shelving and a display niche around it. This not only provided additional storage and display space but also turned a potential eyesore into an attractive feature, seamlessly blending it with the new cabinetry. This kind of creative problem-solving is a hallmark of our approach to new home design and renovations – finding opportunities within constraints.
Beyond the Kitchen: The Ripple Effect of Thoughtful Design
The impact of this kitchen renovation Camberwell design extended far beyond the immediate confines of the cooking area. By opening up the space and improving the flow, we inadvertently revitalised the entire rear of the house. The adjacent living room now feels more connected, benefiting from the increased natural light and the broader sense of space. The backyard, once viewed through a small window, is now an extension of the living area, easily accessible and inviting. The family reports that they spend significantly more time together in this new open space, whether it’s cooking meals, entertaining friends, or simply relaxing. It truly has become the vibrant heart of their home, enhancing their lifestyle in ways they hadn’t fully anticipated.
This project is a perfect example of how a well-executed home renovation can elevate the entire property, significantly increasing both its functionality and market value. It showcases our ability to blend contemporary design with the existing character of a period home, creating something fresh and modern without sacrificing its heritage. We see this ripple effect often in our work across Melbourne, from heritage projects in Northcote – much like the considerations we explored in Designing Around a Heritage Facade: Our Northcote Project – to modern extensions in Brighton. A thoughtfully designed kitchen renovation often becomes the catalyst for a broader improvement in how a family lives and interacts with their home, inspiring them to consider further enhancements or even entirely new ways of using their space.
Your Melbourne Renovation Journey: What TJR Projects Can Offer
Whether you’re contemplating a transformative kitchen renovation Camberwell design, planning a significant extension, or even embarking on a new home design project from scratch, the journey can seem daunting. That’s where TJR Projects comes in. We specialise in taking your ideas, your dreams, and your challenges, and translating them into practical, beautiful, and compliant architectural plans. Our expertise extends across a wide range of projects, from intricate extensions and renovations of period homes like our Camberwell gem, to efficient townhouse development and bespoke new builds.
Our practical advice, honed over years of working with Melbourne properties and local councils, is invaluable. Here are a few key takeaways for anyone considering a renovation:
- Start with a Clear Vision (but be open to evolution): Know what you want to achieve functionally and aesthetically, but trust your designer to offer creative solutions you hadn’t considered.
- Engage Professionals Early: Don’t wait until you’ve picked out tiles to bring in a designer. The earlier we are involved, the more we can optimise your space, avoid costly mistakes, and streamline the permit process. Our comprehensive our drafting process ensures a smooth journey from concept to completion.
- Understand Your Budget Realistically: Be upfront about your budget. Good design isn’t about spending more; it’s about spending wisely to maximise impact and value. We can help you make informed decisions about where to invest.
- Don’t Underestimate Permits and Regulations: Melbourne councils have specific requirements, and navigating these can be complex. Whether it’s ResCode, heritage overlays, or specific planning requirements for your suburb, we can guide you through the process, ensuring your project is compliant and avoids unnecessary delays.
- Think Beyond the Immediate Space: Consider how your renovation will impact adjacent rooms and your outdoor areas. A truly successful design improves the functionality and appeal of the entire home. Our insights often draw from broader principles of contemporary design, as discussed in resources like our Building Design Guide 2026: Expert Insights for Modern Spaces.
The Camberwell project is a powerful reminder that a kitchen is so much more than just a place to cook. It’s the engine room of family life, the stage for entertaining, and a reflection of your lifestyle. Investing in a well-designed kitchen renovation is an investment in your home, your lifestyle, and your future. It’s about creating a space that not only looks beautiful but functions flawlessly, bringing joy and efficiency to your everyday life.
Not sure where to start? We’re happy to have a no-obligation chat about your plans. Reach out here.