

Step confidently into the future of architecture with the Building Design Guide 2026. This essential resource brings together the latest expert insights, regulatory shifts, and creative innovations shaping building design in 2026.
Quick answer: The Building Design Guide 2026 provides expert insights into the latest trends, regulatory changes, and innovations shaping modern building design. It offers practical strategies for architects, designers, developers, and homeowners to create compliant, inspiring, and future-ready residential and commercial spaces, prioritising human-centred and wellness-driven design philosophies.
Whether you are an architect, designer, developer, or homeowner, this guide offers practical strategies to help you navigate new challenges and opportunities. You will discover evolving design trends, important regulatory updates, sustainability imperatives, and the impact of technology on modern spaces.
Stay ahead of the curve by exploring best practices and actionable recommendations for both residential and commercial projects. The Building Design Guide 2026 is your key to creating compliant, inspiring, and future-ready spaces.
The Evolution of Building Design: Trends and Influences in 2026
As we approach 2026, the landscape of building design is experiencing a dynamic transformation. Driven by new lifestyles, environmental priorities, and technological advancements, architects and designers are rethinking every aspect of how spaces are imagined and constructed. Let's explore the defining trends and influences shaping the future of building design.
Shifting Architectural Philosophies
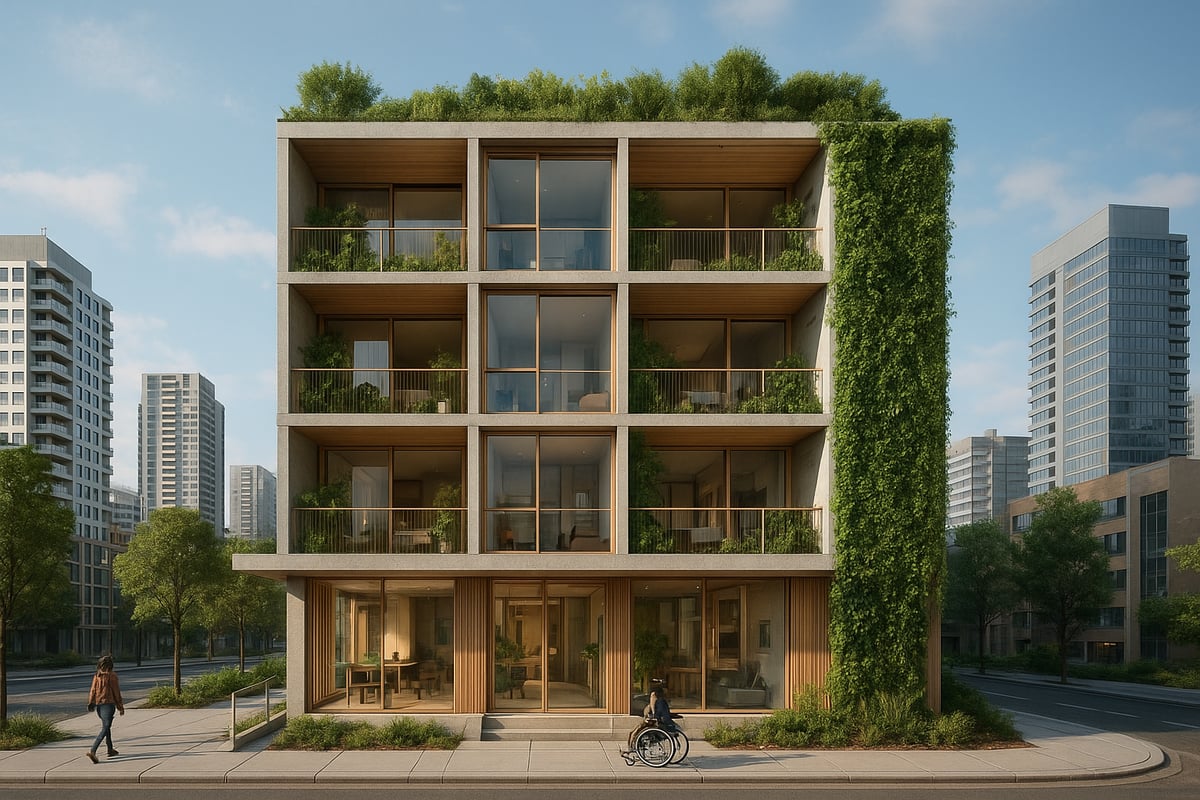
The foundation of building design in 2026 is a shift toward human-centred and wellness-driven spaces. Architects are prioritising the health and comfort of occupants, integrating features like flexible layouts, enhanced ventilation, and natural light. Multi-purpose rooms that adapt to changing work and lifestyle needs are now standard. Biophilic principles, such as indoor gardens and views of nature, are increasingly common, connecting people to the outdoors even in dense urban settings. Influenced by global events, especially the pandemic, designers are also re-evaluating air quality and spatial planning. For more on these trends, see Top 10 Architectural Trends Inspiring Australian Homes in 2025–2026.
Aesthetic and Functional Innovations
Minimalism and clean lines have become hallmarks of contemporary building design, both inside and out. Designers favour locally sourced, natural materials that bring authenticity and sustainability to each project. There is a growing demand for smart storage solutions and concealed utilities, ensuring spaces remain clutter-free and functional. Open-plan living areas, separated by modular partitions, create adaptable environments for families and professionals alike. These innovations help building design meet the evolving expectations of modern occupants, blending beauty with practicality.
Urbanisation and Density Solutions
Australia's cities, particularly Melbourne and Sydney, are experiencing rapid urbanisation. This surge is driving a need for efficient building design that maximises space without sacrificing comfort. Vertical living solutions, such as high-rise apartments and mixed-use developments, are becoming more prevalent. Compact design strategies, including micro-apartments and multi-functional furniture, address the challenge of limited urban land. Data shows that the growing urban population fuels a strong demand for innovative housing, making efficient building design crucial for vibrant city life.
Inclusivity and Universal Design
With an ageing population, inclusivity is taking centre stage in building design. Universal design principles are now mandated in both public and private sectors, ensuring spaces are accessible to all. Features like step-free entries, wider corridors, and adaptable bathrooms are standard in new developments. These changes not only address regulatory requirements but also future-proof properties for changing demographics. By embedding accessibility into every stage of building design, architects can create welcoming, barrier-free environments for everyone.
Global and Local Influences
Modern building design in Australia is a fusion of global inspiration and local context. Designers draw from international trends while responding to uniquely Australian challenges, such as bushfire zones and flooding. Cross-cultural elements blend seamlessly with the vernacular, resulting in distinctive yet resilient spaces. Notably, in 2026, 30% of new builds incorporate advanced climate resilience features. This approach ensures that building design remains adaptable, sustainable, and relevant for the future.
Regulatory Landscape: Navigating Building Codes and Standards in 2026
The regulatory landscape for building design in 2026 is more complex and dynamic than ever before. Staying ahead of the latest codes, standards, and approval pathways is essential for architects, designers, and developers who want to deliver compliant and future-ready spaces. Let us explore the critical elements shaping compliance in both residential and commercial projects.
Key Changes in the National Construction Code (NCC) 2022–2026
The National Construction Code has undergone significant reform, directly affecting building design outcomes. Recent amendments have introduced stricter energy efficiency benchmarks, enhanced accessibility requirements, and new minimum insulation standards. For example, window performance ratings must now meet advanced criteria for both thermal and acoustic control.
Professionals must stay informed about these updates, which are outlined in the Modernising the National Construction Code initiative. These changes are not just technical, they represent a shift towards safer, more sustainable building design that meets evolving community expectations.
Local Council Regulations and Planning Schemes
Beyond national codes, every building design project must also navigate a patchwork of local council regulations. Planning overlays, zoning restrictions, and heritage or character controls can significantly influence design flexibility. For instance, heritage precincts in Melbourne may require special permit pathways for extensions or alterations.
Understanding the local planning scheme early in the design process is vital. This ensures that building design proposals align with council requirements and reduces the risk of costly redesigns or permit rejections.
Compliance Pathways and Documentation
A well-structured compliance strategy is the backbone of any successful building design. Each stage, from concept to construction, demands meticulous documentation. Essential permits and approvals must be secured, with typical requirements including planning permits, building permits, and supporting technical reports.
Common pitfalls include incomplete documentation and missed regulatory updates. According to recent data, average approval times have increased, with the most frequent reasons for permit rejections being insufficient detail or misalignment with planning overlays. A proactive approach to documentation helps keep building design projects on track.
Table: Common Compliance Pitfalls
| Pitfall | Impact | Solution |
|---|---|---|
| Incomplete plans | Approval delays | Early documentation |
| Outdated standards | Rejection/Redesign | Regular code reviews |
| Missed overlays | Permit refusal | Site analysis upfront |
Building Surveyors and Professional Roles
Building surveyors now play a broader role in the compliance process for building design. Their responsibilities extend to conducting thorough documentation audits and enforcing adherence to evolving codes. Collaboration between architects, building designers, and surveyors is essential for navigating complex approval processes.
For multi-residential developments, surveyor-led audits ensure that every aspect of the design meets statutory requirements. This professional synergy is central to delivering safe, compliant, and innovative building design outcomes.
Future-Proofing for Regulatory Change
As codes and standards continue to evolve, future-proofing is a core principle in building design. Designers must anticipate regulatory shifts and integrate adaptability into every project. This includes flexible layouts, upgrade-ready systems, and ongoing engagement with professional bodies.
Staying connected with advisory committees and industry updates helps building design professionals respond swiftly to change. Proactive education and knowledge sharing underpin the creation of spaces that remain compliant and relevant well into the future.
Sustainability and Environmental Responsibility in Modern Spaces
Modern building design in Australia is rapidly evolving to address urgent environmental challenges. Today, sustainability is not just a trend—it is a fundamental expectation for any project. As we look toward 2026, architects, developers, and homeowners are embracing innovative strategies to create spaces that are efficient, resilient, and healthier for occupants and the planet.
Net Zero and Carbon Reduction Strategies
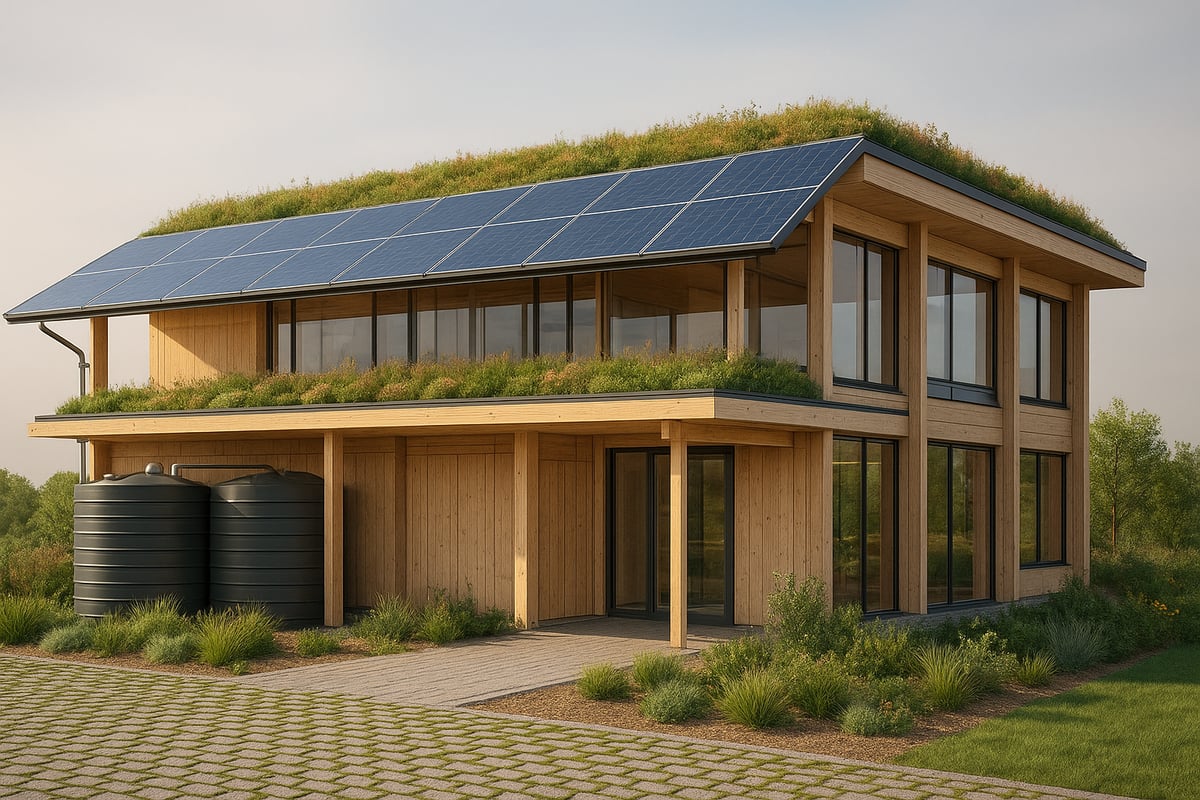
By 2026, net zero targets are a central pillar of building design across Australia. Regulations now require new buildings to meet ambitious energy efficiency standards, driving the adoption of passive design principles, optimal solar orientation, and integration of renewable energy systems.
For example, many residential projects are now all-electric, combining rooftop solar panels with battery storage to reduce reliance on the grid. In commercial spaces, high-performance glazing and advanced insulation are standard. These strategies not only cut carbon emissions but also deliver long-term savings for owners.
A building design that prioritises net zero outcomes also considers embodied carbon in both construction and operation, ensuring a holistic approach to sustainability.
Sustainable Materials and Construction Methods
Sourcing sustainable materials is at the heart of responsible building design. In 2026, there is a strong preference for low-embodied carbon products, such as cross-laminated timber, recycled steel, and locally sourced stone. Modular and prefabricated construction methods are gaining traction for their ability to minimise site waste and speed up project timelines.
In Victoria, data shows that 40 percent of new builds use recycled materials, reflecting a shift in industry standards. Builders and designers are also exploring innovative products, like reclaimed bricks and low-carbon concrete, to further reduce environmental footprints. For a broader perspective on these trends, see the Top 10 Emerging Construction Trends in Australia for 2026.
Water Efficiency and Climate Resilience
Water-sensitive urban design is now a non-negotiable aspect of building design. Rainwater harvesting systems, permeable paving, and drought-resistant landscaping are standard inclusions in both residential and commercial projects.
Climate resilience is also a major consideration, particularly in regions prone to bushfires or flooding. Designers incorporate features like green roofs, fire-resistant cladding, and elevated floor levels to mitigate risks. These elements not only protect properties but also support the broader community’s resilience to extreme weather.
Effective water management is essential for compliance and long-term environmental stewardship.
Indoor Environmental Quality
A focus on indoor environmental quality sets leading building design projects apart in 2026. Adequate ventilation, low-VOC paints and finishes, and maximised daylight are now required by the National Construction Code for all classes of buildings.
These measures improve occupant health, productivity, and wellbeing. For instance, naturally ventilated spaces with operable windows and filtered air systems help maintain optimal air quality year-round. Careful selection of interior finishes and furnishings further reduces exposure to harmful chemicals, making indoor environments safer for everyone.
Certifications and Green Building Ratings
Green building certifications are a powerful way to demonstrate a project’s commitment to sustainability. Leading systems like Green Star and NABERS provide frameworks for assessing energy, water, and material efficiency.
Achieving a high rating can boost property value, attract tenants, and streamline regulatory compliance. In Melbourne, a recent case study highlighted a 6-Star Green Star office building that achieved outstanding energy performance and occupant satisfaction.
When planning your next building design, engaging with these certification pathways from the outset ensures your project meets and exceeds the expectations of 2026.
Technology Integration: Smart Solutions for Future-Ready Buildings
Technology is redefining the landscape of building design in 2026. Industry professionals are leveraging digital tools, automation, and data-driven solutions to deliver smarter, more resilient spaces. These innovations are not only transforming how buildings are conceived and constructed, but also how they perform, adapt, and safeguard their occupants over time.
Building Information Modelling (BIM) and Digital Twins
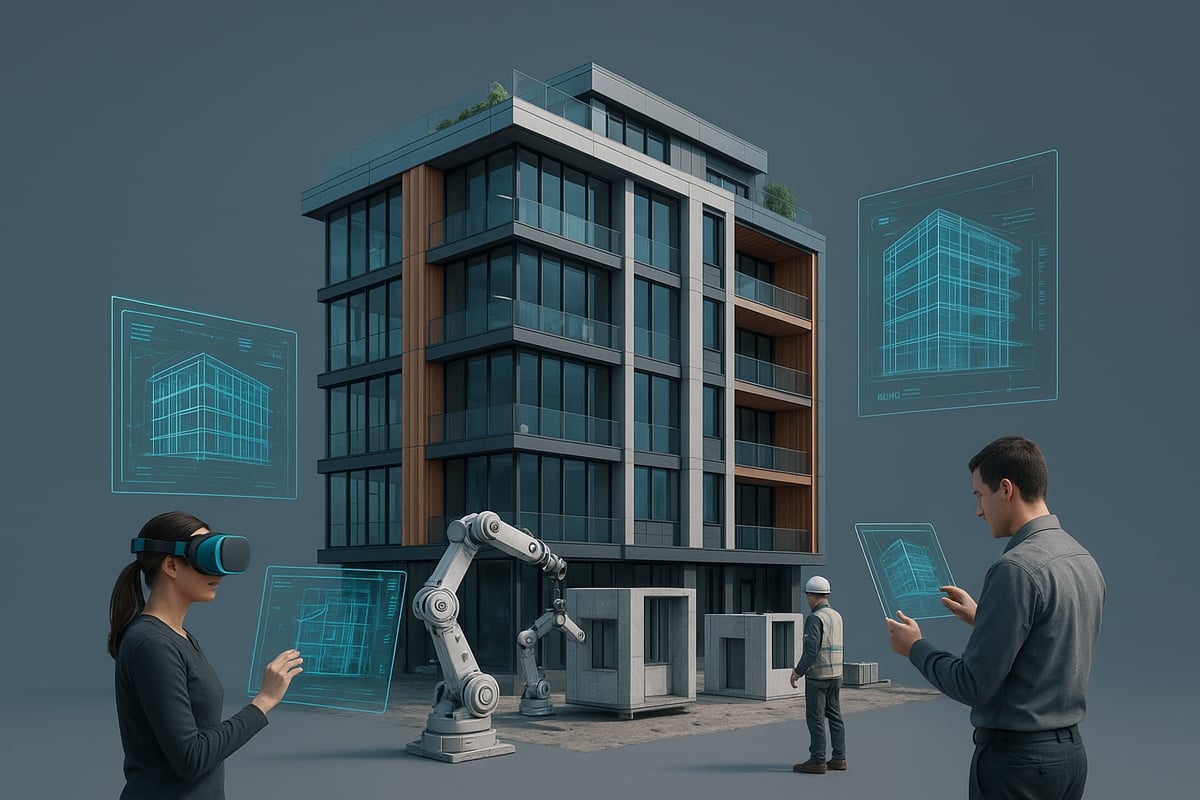
In 2026, Building Information Modelling (BIM) is the standard for collaborative building design and documentation. BIM platforms allow architects, engineers, and consultants to work together in real time, reducing errors, streamlining approvals, and improving project outcomes.
Digital twins take this further by creating a virtual replica of a building that updates in real time. Owners and facility managers use these digital twins for predictive maintenance and performance optimisation. For example, BIM-driven coordination has been shown to reduce construction errors by 25 percent, saving both time and cost.
BIM and digital twins are now integral to future-ready building design, providing a foundation for adaptability and ongoing improvement.
Smart Home and Building Automation
Automation is reshaping how people interact with their environments. In 2026, the integration of IoT devices has become an expectation in both residential and commercial building design. Lighting, HVAC, and security systems are now managed through intuitive apps or voice commands, delivering comfort and efficiency.
Automated energy management systems monitor usage patterns and adjust settings in real time, contributing to sustainability targets. For homeowners and developers, these features are no longer optional—they are central to market appeal and regulatory compliance.
For a deeper understanding of how professionals are integrating smart solutions in Melbourne, explore Building Designers Melbourne expertise, which highlights local approaches to technology-driven building design.
Prefabrication and Construction Robotics
Prefabrication and robotics are revolutionising construction methods. Robotics bring precision and speed to tasks like bricklaying, welding, and assembly, minimising human error and improving site safety. Modular building components, manufactured off-site, allow for rapid assembly and greater quality control.
| Construction Method | Build Time Reduction | Error Rate | Waste Reduction |
|---|---|---|---|
| Traditional On-Site | 0 percent | High | Moderate |
| Prefabrication with Robotics | Up to 30 percent | Low | Significant |
In 2026, these advances are central to efficient building design, supporting faster project delivery and sustainable outcomes.
Virtual and Augmented Reality in Design
Virtual and augmented reality tools are now essential for immersive design validation. Building design teams use VR for client walkthroughs, allowing stakeholders to experience spaces before construction begins. This enhances communication, reduces costly changes, and fosters buy-in from all parties.
Augmented reality overlays help visualise design changes on-site, supporting real-time decision-making. These technologies not only improve accuracy but also make the building design process more collaborative and engaging for clients and consultants.
Cybersecurity and Data Protection in Smart Buildings
The rise of connected building systems brings new cybersecurity challenges. In 2026, safeguarding digital infrastructure is a core part of building design. Risks such as unauthorised access, data breaches, and system failures are addressed through robust network segmentation, encrypted communications, and regular security audits.
Compliance with updated regulations is essential, ensuring that building occupants’ data and building operations remain secure. As smart buildings become the norm, effective cybersecurity strategies are fundamental to protecting investments and maintaining trust in modern building design.
Expert Insights: Best Practices for Residential and Commercial Projects
Creating exceptional spaces in 2026 demands more than just vision. The most successful building design projects rely on proven strategies, collaboration, and a deep understanding of evolving standards. Explore these expert insights to achieve outstanding results for both residential and commercial developments.
Collaborative Design Processes
Early and inclusive collaboration is the cornerstone of effective building design. Engaging stakeholders—clients, builders, authorities, and consultants—from the outset streamlines communication and reduces costly revisions.
Integrated project delivery (IPD) models are becoming the norm, fostering transparency and efficiency. Co-design workshops empower communities, ensuring spaces reflect user needs and local context.
Leveraging architectural drafting services supports this collaborative approach. Drafting professionals translate ideas into precise documentation, aligning creative vision with regulatory compliance.
Strong teamwork in building design leads to smoother approvals, fewer delays, and projects that genuinely serve their occupants.
Cost Management and Value Engineering
Balancing creativity with budget is a critical aspect of building design. Cost-transparent proposals and lifecycle costing are gaining traction, helping clients make informed decisions early.
Value engineering identifies opportunities to optimise materials, systems, and layouts without compromising performance. For example, specifying locally sourced materials can reduce costs and environmental impact.
Regular budget reviews and open communication between architects, clients, and contractors keep projects on track. This approach ensures that building design ambitions are met within practical financial constraints.
By embedding cost management from concept to completion, projects deliver long-term value and sustainability.
Flexibility and Future Adaptation
Modern building design must anticipate changing needs—think evolving work patterns, remote work, or multigenerational living. Flexible layouts, modular partitions, and demountable elements are increasingly popular for both homes and offices.
Designing for future adaptation means spaces can be reconfigured with minimal disruption. Office buildings, for example, are now created with the potential for conversion to residential or mixed-use if market demands shift.
This resilience in building design protects investment and supports sustainability. By planning for tomorrow’s possibilities, architects future-proof their projects against uncertainty.
Health, Safety, and Wellbeing Considerations
The health and wellbeing of occupants have become central to building design. Enhanced fire safety, improved air quality, and accessible emergency egress are now standard priorities.
Wellness features—daylighting, green spaces, and amenities such as end-of-trip facilities—can increase occupancy rates by up to 10 percent. These elements not only boost productivity but also foster a sense of community and comfort.
Compliance with updated codes ensures that building design supports both physical safety and mental wellbeing. Regular design reviews and occupant feedback help maintain these high standards.
Case Studies and Lessons Learned
Learning from real-world projects is invaluable for continuous improvement in building design. Award-winning developments in Sydney and Melbourne showcase the benefits of early collaboration, flexible planning, and robust compliance strategies.
For example, a mixed-use precinct in Sydney overcame zoning challenges by prioritising universal design and adaptable spaces. Multi-residential projects highlight the value of regular documentation audits and responsive project management.
Reviewing post-occupancy surveys reveals opportunities for refinement in future building design. By analysing both successes and setbacks, industry professionals drive innovation and excellence.
Step-by-Step Guide to Designing a Modern Building in 2026
Designing a modern building in 2026 requires a structured, collaborative approach. Each stage of the process is crucial to achieving a compliant, functional, and inspiring outcome. Below, we break down the essential steps for effective building design, ensuring your project meets both current and future needs.
1. Initial Consultation and Needs Assessment
Start every building design project by engaging all stakeholders in a clear, structured consultation. Define the project’s objectives, scope, and budget, ensuring everyone is aligned from the outset.
Assess the site’s unique conditions, including zoning, overlays, and local planning requirements. Use a pre-design checklist tailored for your location, such as those commonly used for Melbourne residential projects.
Early clarity sets the foundation for a compliant, future-ready building design.
2. Conceptual Design and Feasibility
Develop initial sketches and spatial layouts that respond to both client needs and site constraints. Test your ideas for practicality, sustainability, and compliance with local regulations.
Feasibility analysis is essential to determine whether your building design vision can be realised within budget and site limits. This is the stage to refine concepts before investing in detailed documentation.
3. Design Development and Documentation
Transform your concepts into detailed plans, elevations, and digital models. Collaborate closely with engineers, surveyors, and consultants to ensure all technical aspects are addressed.
Utilise BIM models for efficient documentation and clear communication. Comprehensive building design documentation is vital for both planning and building permit applications.
4. Regulatory Approvals and Compliance Checks
Submit your plans to the local council and building surveyor for assessment. Respond promptly to Requests for Information and address compliance issues as they arise.
Understanding permit pathways and typical approval timelines will help smooth the process. For multi-residential projects, surveyor-led documentation audits are increasingly common to ensure robust compliance in building design.
5. Construction Documentation and Tendering
Prepare construction-ready drawings, specifications, and schedules. These documents guide contractors and ensure clarity throughout the build.
When it comes to permit compliance, red line plans for compliance are invaluable for highlighting approved modifications and meeting regulatory requirements.
Invite tenders from qualified contractors and select the best fit based on experience, cost, and capacity.
6. Construction and Site Supervision
Oversee construction to ensure the project aligns with building design intent and approved plans. Regular site meetings foster communication, manage variations, and resolve unforeseen issues quickly.
Quality assurance at this stage protects your investment and ensures the finished building meets all standards.
7. Handover and Post-Occupancy Evaluation
Complete final inspections, secure certifications, and formally hand over the building to the client. Gather post-occupancy feedback to inform future building design improvements.
A post-occupancy survey can reveal how well the space supports its users, shaping more successful projects in the future.
As you look ahead to designing spaces that are both innovative and compliant in 2026, it’s clear that staying informed and supported makes all the difference. We’ve explored the latest trends, regulations, and sustainable practices that will shape your next project—now it’s time to take the next step. If you’re ready to turn your vision into a well-planned reality, our team at TJR Projects is here to guide you with tailored expertise and a commitment to quality. Let’s start your journey together—Request an Initial Consultation and discover what’s possible for your modern space.
Related guides from TJR Projects
- A Kitchen Renovation That Changed Everything: Our Camberwell Project
- Architectural Drafting Guide: Expert Insights for 2026
- Melbourne Draftsman Guide: Expert Insights for 2026
- Building Design Melbourne Guide: Your 2026 Success Roadmap
- How Bushfire Attack Levels Affect Home Design in Melbourne’s Outer East