
Discover how Melbourne’s dynamic building landscape is setting the stage for a new era in drafting as we look ahead to 2026. Urban development is rapidly accelerating, and the city’s skyline is evolving at a record pace.
Quick answer: Melbourne’s evolving building landscape by 2026 necessitates skilled draftsmen to navigate accelerated urban development and complex regulations. Selecting the right professional is crucial for project success, ensuring plans are compliant, innovative, and reflect current industry standards. This guide provides insights into a draftsman’s role, qualifications, the drafting process, regulatory updates, and emerging technologies to aid selection.
With this growth comes a rising need for skilled professionals. Choosing the right melbourne draftsman is crucial for turning your vision into a compliant, innovative, and successful project. The right expert ensures your plans meet regulations and reflect the latest industry standards.
Use this guide as your trusted resource to navigate the complexities of hiring a draftsman in Melbourne. Whether you are planning a renovation, new build, or development, informed decisions start here.
In this article, you’ll find expert insights into what a draftsman does, the qualifications you should look for, the drafting process, regulatory updates, emerging technology trends, and practical tips for selecting the ideal professional for your needs.
Understanding the Role of a Draftsman in Melbourne
Melbourne’s building sector is rapidly evolving, so understanding the role of a melbourne draftsman has never been more important. Draftsmen are the technical backbone of both residential and commercial projects, turning concepts into detailed plans that builders and councils can trust. Their work spans technical drawing, compliance, and client liaison, making them pivotal in the city’s construction ecosystem.
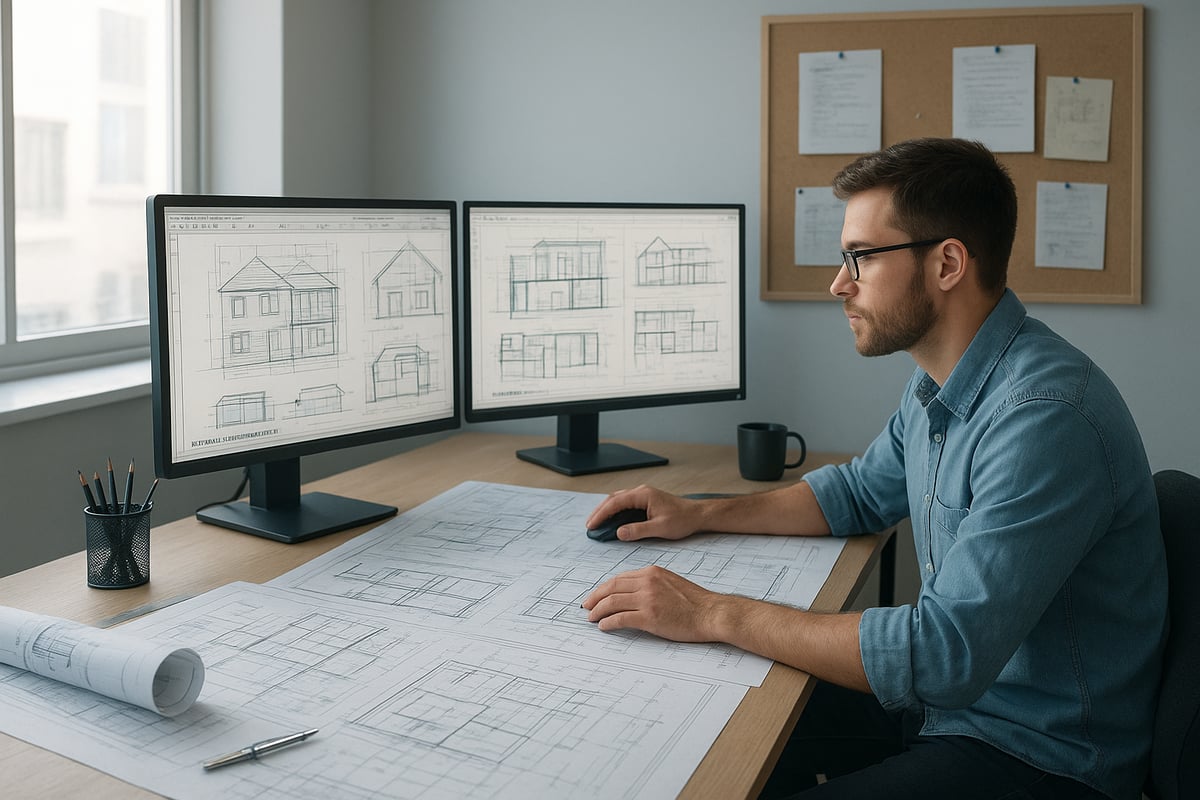
Defining a Draftsman: Skills and Responsibilities
A melbourne draftsman specialises in preparing precise technical drawings that form the foundation of building projects. Their skillset includes:
- Proficiency in CAD and BIM software
- Strong spatial awareness and problem-solving abilities
- Deep knowledge of local building codes and regulations
While architects often lead design vision and building designers focus on aesthetics, a melbourne draftsman bridges the gap between creativity and compliance. Draftsmen work closely with clients to interpret their ideas, then translate those ideas into documentation that meets council and regulatory requirements. Effective communication is essential, as draftsmen regularly collaborate with builders, engineers, and consultants to ensure smooth project delivery.
For example, a draftsman might take a client’s vision for a sustainable home and convert it into a set of technical documents that satisfy both design intent and statutory obligations. This role is integral to achieving compliant, efficient, and buildable outcomes.
Typical Projects Handled by Melbourne Draftsmen
The project portfolio of a melbourne draftsman is diverse, covering everything from home extensions and renovations to entirely new dwellings and multi-unit developments. Common project types include:
- Single and double-storey extensions
- Heritage renovations
- New custom homes
- Dual occupancy and townhouse developments
In a dual occupancy project, for instance, the melbourne draftsman coordinates with engineers to resolve structural challenges, works with surveyors for accurate site data, and consults with planners to address overlays or zoning constraints. This collaborative approach ensures all project stakeholders are aligned, minimising delays and maximising buildability.
Draftsmen are adept at navigating the complex web of consultants and regulations, making them a valuable resource for clients seeking both creativity and compliance in their building projects.
The Draftsman’s Value in the Building Process
Choosing a melbourne draftsman can be a cost-effective alternative to engaging an architect, especially for straightforward projects. Draftsmen ensure all plans are accurate, detailed, and fully compliant with local codes and the National Construction Code. This accuracy is crucial in streamlining council approvals and reducing costly rework.
Key advantages include:
- Lower professional fees compared to architects
- Faster turnaround on documentation
- Strong focus on regulation compliance
- Enhanced project control over timelines and budgets
Draftsmen play a critical role in preparing documentation that councils require for planning and building permits. Their expertise helps prevent common compliance pitfalls, saving clients both time and money throughout the process.
Industry Statistics and Local Demand
The demand for melbourne draftsman services is closely linked to the city’s vibrant construction activity. In 2023, Victoria recorded over 30,000 new dwelling approvals, reflecting sustained growth in residential building. As Melbourne’s urban footprint expands, the need for skilled draftsmen is only expected to rise.
By 2026, industry projections point to increased demand for drafting expertise, particularly as regulations become more complex and design standards more stringent. Recent data on building approvals in Melbourne highlights a robust pipeline of projects, underscoring the pivotal role draftsmen will play in shaping the city’s future.
A melbourne draftsman is not only a technical expert but a key partner in delivering successful, compliant, and innovative building outcomes.
Qualifications, Regulations, and Compliance in 2026
Melbourne’s construction industry is evolving, and for any melbourne draftsman, staying up to date with qualifications, regulations, and compliance standards is essential. Whether you’re planning a new build or a renovation, understanding these elements is key to a successful, hassle-free project.
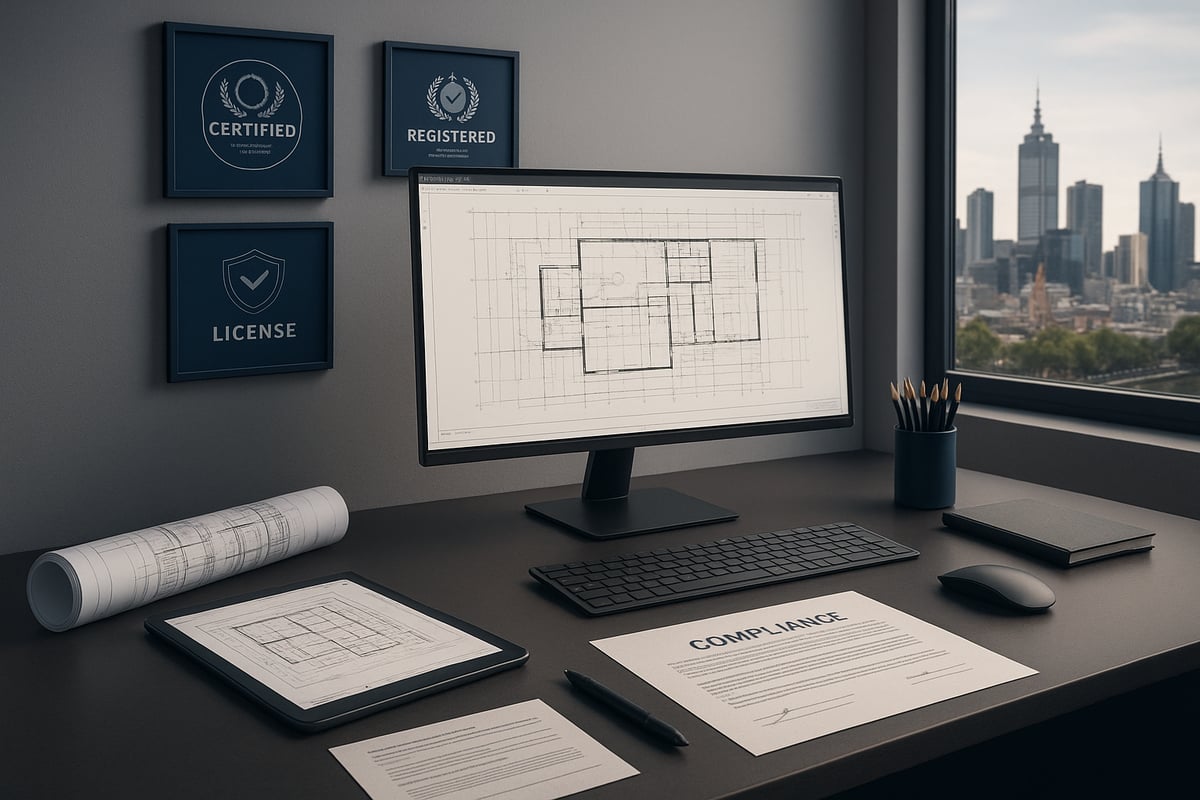
Essential Qualifications for Melbourne Draftsmen
To operate as a melbourne draftsman, certain qualifications are mandatory. At a minimum, professionals should hold an Advanced Diploma of Building Design or a comparable credential. Registration with the Victorian Building Authority (VBA) is a legal requirement, ensuring adherence to industry standards.
Ongoing professional development is also vital. Many draftsmen are members of the Building Designers Association of Australia (BDAA), which supports continuous learning. When choosing a melbourne draftsman, always verify their educational background, registration, and commitment to keeping skills current.
Typical qualifications include:
- Advanced Diploma of Building Design (Architectural)
- VBA registration
- BDAA or Design Matters membership
- Evidence of ongoing training
Regulatory Environment and Building Codes
The regulatory landscape for a melbourne draftsman is shaped by the National Construction Code (NCC), Victorian planning overlays, and specialised requirements such as bushfire management. In 2026, significant regulatory changes are anticipated, especially relating to sustainability, accessibility, and contractor obligations.
For example, new building contract laws will take effect in December 2026, impacting how draftsmen prepare and document plans. Staying informed about these changes is crucial; you can learn more about the New Domestic Building Contract Laws in Victoria to understand the implications for your project.
Key compliance areas:
- Adherence to NCC 2026 updates
- Local council overlays and planning schemes
- Bushfire Attack Level (BAL) assessments
- Sustainability and accessibility standards
Compliance and Documentation Best Practices
A melbourne draftsman must deliver detailed and accurate documentation to secure council approvals. Mistakes or missing details can cause costly delays. Best practice involves double-checking drawings, using compliance checklists, and engaging with council early in the process.
Common pitfalls include:
- Incomplete site surveys
- Overlooking planning overlays
- Insufficient sustainability details
A real-world example: a draftsman resolved a compliance issue by revising plans to address a bushfire risk, enabling smooth permit approval. Always ensure your melbourne draftsman is thorough with documentation and proactive in addressing regulatory requirements.
Insurance, Liability, and Professional Ethics
Every melbourne draftsman should carry professional indemnity insurance to protect clients and themselves from unexpected issues. This insurance is a safeguard if errors affect the project or result in financial loss. Draftsmen also have a duty of care to act ethically, prioritising safety, compliance, and transparency.
When hiring, ask to see:
- Proof of current professional indemnity insurance
- VBA registration certificate
- Written code of conduct or ethics policy
Verifying these credentials gives peace of mind that your melbourne draftsman operates with integrity and professionalism.
TJR Projects: Personalised Drafting Solutions in Melbourne
TJR Projects stands out among melbourne draftsman services due to their expertise in residential and multi-unit drafting. The team focuses on compliance, clear communication, and tailored solutions for extensions, renovations, and new builds.
Why consider TJR Projects?
- VBA and BDAA registered
- Commitment to high-quality, cost-effective outcomes
- Strong client focus and transparent process
- Obligation-free consultations available
Choosing a reputable melbourne draftsman like TJR Projects means your project is in capable hands, from initial ideas to final council approval.
The Drafting Process: Step-by-Step Guide for 2026 Projects
Navigating a building project in Melbourne starts with understanding the drafting process. A clear, step-by-step approach helps ensure your vision becomes reality, while avoiding costly missteps. Whether you are planning a new home, an extension, or a complex development, a melbourne draftsman provides the expertise needed for a smooth experience. This section will guide you through each key phase, highlighting what to expect and how to prepare.
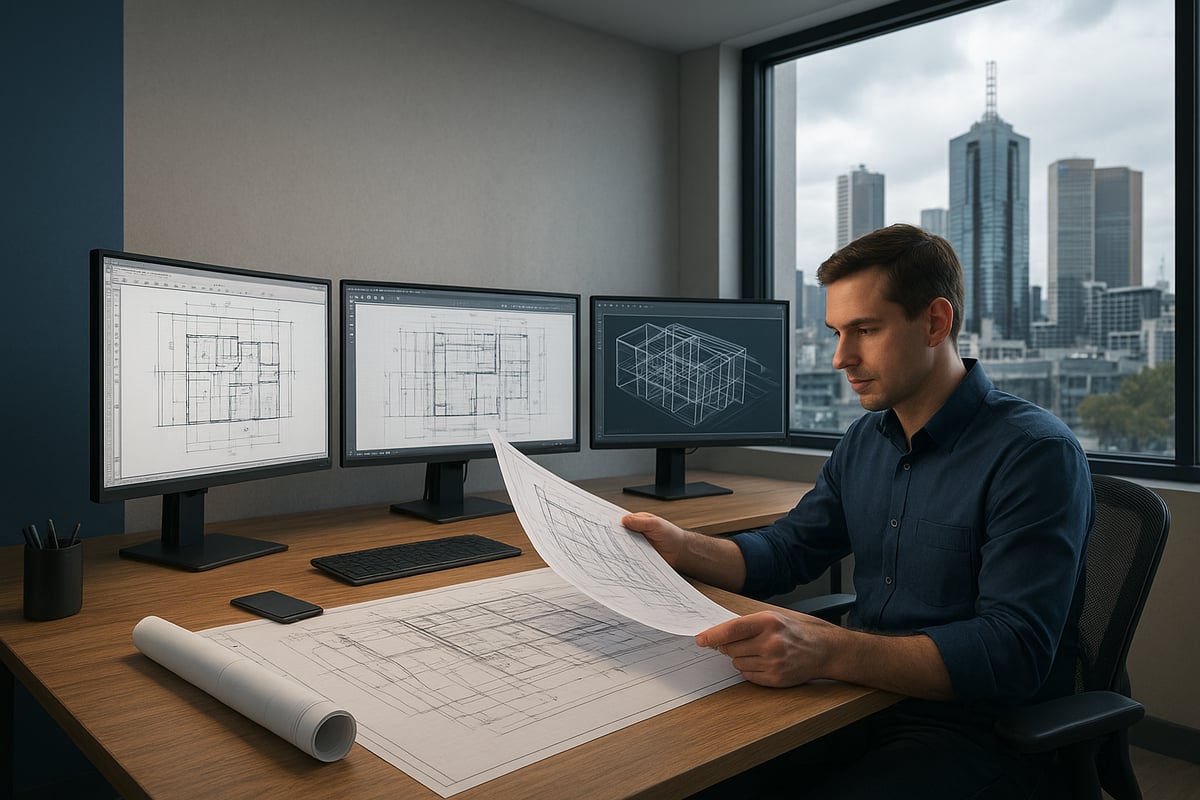
Step 1: Initial Consultation and Needs Assessment
Every successful project begins with a thorough consultation. Your melbourne draftsman will ask about your goals, budget, and site conditions. This is the time to share your ideas, property details, and any must-have features.
Key questions to expect:
- What is your timeline and budget?
- Are there specific council overlays or zoning considerations?
- Do you need advice on sustainability or accessibility?
A quality consultation lays the foundation for the entire process. For a detailed outline of what to expect, explore the drafting process in Melbourne to prepare for your first meeting.
Step 2: Concept Design and Feasibility
After gathering your requirements, your melbourne draftsman translates your ideas into preliminary sketches and concepts. They assess the site for constraints and opportunities, such as orientation, access, and existing structures.
This stage is about imagining possibilities and testing feasibility. Draftsmen often present several options, focusing on:
- Maximising natural light
- Improving energy efficiency
- Ensuring compliance with planning rules
Early design input can save time and prevent issues later in the process.
Step 3: Design Development and Client Feedback
Once a concept is chosen, your melbourne draftsman refines the design based on your feedback. This collaborative stage includes selecting materials, finishes, and adjusting layouts to match your lifestyle.
Regular communication is vital. You will review evolving plans, suggest changes, and agree on final design features. For heritage renovations, draftsmen pay special attention to preserving character while updating functionality.
Iterative feedback leads to a design that is both compliant and tailored to your needs.
Step 4: Detailed Drafting and Documentation
With the design finalised, your melbourne draftsman produces technical drawings required for planning and building permits. This documentation is precise, covering floor plans, elevations, sections, and detailing.
Coordination with engineers and consultants ensures that structural, electrical, and plumbing requirements are incorporated. For homes in bushfire-prone zones, draftsmen prepare Bushfire Attack Level (BAL) assessments and related reports.
Accurate documentation is essential for a smooth approval process.
Step 5: Council Submission and Approvals
Your melbourne draftsman manages the submission of plans to council for planning and building permits. They compile all necessary documents, including reports, drawings, and checklists.
Common documentation includes:
- Site plans
- Floor plans
- Engineering certificates
Understanding council requirements and timelines helps avoid delays. Draftsmen often liaise with council officers to address queries and expedite approvals.
Step 6: Construction Documentation and Builder Liaison
Once permits are granted, your melbourne draftsman prepares final working drawings for builders. These documents guide construction, ensuring every detail is built as designed.
Draftsmen stay involved to address builder queries and site changes. Clear, precise documentation helps prevent errors and supports smooth site operations.
Open lines of communication between your draftsman and builder minimise costly misunderstandings.
Step 7: Post-Approval Amendments and Ongoing Support
Even after approval, changes may arise. Your melbourne draftsman is available to manage amendments, update plans, and provide ongoing support as the project progresses.
They may conduct site visits, review changes, and offer guidance to keep your build on track. This ongoing involvement ensures your project remains compliant and aligned with your original goals.
A trusted draftsman remains a valuable resource from concept through completion.
Emerging Trends and Technologies in Drafting for 2026
Melbourne’s building sector is embracing dramatic change, and the role of a melbourne draftsman is evolving just as quickly. Staying ahead in 2026 means understanding the latest technology, sustainability demands, and client expectations. Let’s explore the key trends shaping the future of drafting in Melbourne.

Digital Drafting Tools and BIM Integration
The adoption of Building Information Modelling (BIM) is transforming how a melbourne draftsman collaborates with clients and consultants. BIM allows for real-time coordination, clash detection, and seamless updates across teams. With 3D visualisation and virtual walkthroughs, clients can now experience their projects before construction begins.
Key benefits include:
- Improved accuracy in technical drawings
- Faster identification of design conflicts
- Enhanced client engagement through interactive models
BIM reduces errors and streamlines the drafting process, helping a melbourne draftsman deliver projects on time.
Sustainable and Energy-Efficient Design
Sustainability is no longer optional for any melbourne draftsman. New regulations in Victoria require compliance with strict energy efficiency standards, such as the Energy Efficiency Standards for Victorian Buildings. Draftsmen now integrate passive solar design, high-performance glazing, and eco-friendly materials into their plans.
Case study: A melbourne draftsman designed a 7-Star NatHERS-rated home, maximising natural light and reducing energy costs. This trend drives innovation in both new builds and renovations.
Automation and AI in Drafting Workflows
Automation is speeding up repetitive tasks for the melbourne draftsman. AI-powered software can check compliance, spot potential errors, and even suggest design optimisations. These advances free up time for creative problem-solving and client communication.
Key uses of automation:
- Instant code compliance checks
- Automated drafting of standard details
- Rapid cost estimation
AI tools are reshaping the daily workflow of every melbourne draftsman, increasing efficiency and accuracy.
Remote Collaboration and Cloud-Based Platforms
Remote collaboration is now a standard part of the melbourne draftsman’s toolkit. Cloud-based project management systems let teams share files, track changes, and hold virtual meetings in real time. Clients benefit from instant access to plans and faster feedback loops.
Advantages include:
- Centralised document control
- Real-time updates for all stakeholders
- Flexible client meetings, regardless of location
A melbourne draftsman who leverages these tools delivers smoother projects and higher client satisfaction.
Impact of Smart Home Technology
Smart home integration is a growing expectation for any melbourne draftsman. Drafting plans now include provisions for automation, solar panels, and electric vehicle charging. The focus is on future-proofing homes for evolving lifestyles and technology.
Examples of smart features:
- Automated lighting and climate control
- Solar energy and battery storage
- EV charging infrastructure
A melbourne draftsman who understands these technologies adds significant value to modern Melbourne projects.
How to Choose the Right Melbourne Draftsman for Your Project
Selecting the right melbourne draftsman is a crucial step toward a successful building journey. With so many professionals in the market, it pays to know what to look for and how to compare your options. Use the following criteria to make an informed decision and ensure your project starts on the right foundation.
Assessing Experience and Portfolio
Reviewing the portfolio of any melbourne draftsman is the first step to ensure their expertise matches your project type. Look for past projects similar to yours, such as extensions, renovations, or new builds. A strong track record in your specific area, like extensions and renovations drafting, demonstrates relevant skills.
Use this checklist when reviewing a draftsman's portfolio:
- Range of completed project types
- Client testimonials and references
- Design style and attention to detail
- Experience with local council requirements
- Evidence of problem-solving skills
Matching the draftsman's previous work to your project needs will help set clear expectations from the outset.
Communication, Transparency, and Service Approach
Clear communication is essential throughout your project with a melbourne draftsman. Ask how they keep clients informed at each stage, from initial briefing to permit approval. Discuss timelines, deliverables, and how updates will be provided.
Key questions to ask include:
- How often will progress updates be given?
- Who will be your main point of contact?
- What is the process for handling design changes?
A professional who values transparency will help you avoid misunderstandings and keep your project running smoothly.
Comparing Pricing and Value
Understanding how a melbourne draftsman structures their fees is vital for budgeting. Draftsmen typically offer either fixed-price packages or hourly rates. Compare what is included in each quote, and look for clarity on services covered.
| Fee Structure | Inclusions | Pros |
|---|---|---|
| Fixed Price | All major drafting services | Predictable costs |
| Hourly Rate | Pay as you go for each task | Flexibility |
Check if quotes include site visits, revisions, permit documentation, and consultant coordination. Balancing cost with quality ensures you get value for your investment.
Checking Credentials and Professional Associations
Before engaging a melbourne draftsman, verify their credentials. Confirm their registration with the Victorian Building Authority (VBA) or relevant industry bodies. Membership in associations like the Building Designers Association of Australia signals commitment to professional standards.
Also, request proof of current professional indemnity insurance and ask about adherence to a code of conduct. These steps protect you from liability and ensure ethical practice.
Red Flags and Common Pitfalls to Avoid
Beware of warning signs when choosing a melbourne draftsman. Lack of clarity in communication, missing credentials, or reluctance to share references can indicate potential issues. Unexpected costs or vague timelines are also red flags.
To avoid delays and budget blowouts, insist on a written agreement covering scope, fees, and timelines. A transparent approach from your draftsman is essential for a stress-free experience.
Getting the Most from Your Draftsman Relationship
A productive relationship with your melbourne draftsman leads to better outcomes. Set clear expectations for communication, feedback, and project milestones. Stay engaged throughout the process and provide timely input at key stages.
For example, a client who maintained open dialogue and regular check-ins saw their home extension completed on schedule and within budget. Collaboration, trust, and mutual respect are the foundation of successful drafting partnerships.
Draftsman Services for Different Project Types in Melbourne
Melbourne’s diverse property landscape demands versatility from every melbourne draftsman. Whether you’re planning a single-room extension or a complex multi-unit development, draftsmen adapt their skills to suit your project’s unique requirements. Let’s explore how their expertise applies across different building types in Melbourne.
Extensions and Renovations
A melbourne draftsman brings specialised knowledge to home extensions and renovations. Existing structures often present challenges such as heritage overlays, tight site access, or outdated layouts. Draftsmen assess the current building, identify compliance requirements, and creatively adapt new spaces for modern living.
They work closely with homeowners to ensure additions blend seamlessly with the original design. For example, a period home in inner Melbourne might require sensitive updates to preserve character while meeting today’s standards. This tailored approach ensures both functionality and council approval.
Unit Developments and Townhouses
For unit developments and townhouse projects, a melbourne draftsman navigates strict planning controls, site constraints, and density requirements. These projects require careful attention to private open space, parking, and neighbourhood character.
Draftsmen collaborate with surveyors and engineers to optimise layouts for multiple dwellings on a single site. If you’re considering a multi-unit build, explore unit and townhouse drafting services for expert guidance through Melbourne’s complex planning environment. This ensures your project maximises yield while remaining fully compliant.
New Home Builds
A melbourne draftsman excels at turning your vision for a new home into detailed, buildable plans. They consider site orientation, energy efficiency, and local council overlays from the outset. Whether your block is flat or sloping, draftsmen design for optimal light, ventilation, and privacy.
Collaboration with builders and interior designers during the drafting phase streamlines the entire process. For instance, a new build in outer Melbourne on a sloping block benefits from split-level solutions that enhance liveability and value. This meticulous planning helps avoid costly revisions later.
Commercial and Mixed-Use Projects
Draftsmen play a key role in small-scale commercial, retail, or mixed-use developments across Melbourne. A melbourne draftsman ensures plans meet a wide range of codes, from accessibility to fire safety.
They coordinate with consultants to address specific business needs, such as efficient floor layouts or signage requirements. For example, a shop-top housing development requires careful integration of retail and residential spaces, balancing compliance with commercial viability. This expertise helps businesses launch smoothly and within budget.
Red Line Plans and Permit Documentation
Some projects require precise documentation, such as red line plans, for planning compliance or fast-tracked permits. A melbourne draftsman produces these detailed drawings to clearly show proposed changes or boundaries.
If you’re navigating a permit application, understanding the importance of red line plans for permits is crucial. These documents streamline council review, reduce approval times, and help avoid costly delays. Professional drafting ensures your application meets every technical standard from the outset.
Collaborative Design: Working with Draftsmen, Builders, and Consultants
In Melbourne's dynamic building industry, true project success relies on collaboration. Whether you are planning a new build or a complex renovation, coordinating with your melbourne draftsman, builders, and consultants ensures your project vision becomes reality.
The Importance of Teamwork in Successful Projects
The foundation of any successful building project is strong teamwork. A melbourne draftsman works closely with builders, engineers, and interior designers to align technical drawings with construction methods and client goals.
- Draftsman provides accurate plans and documentation.
- Builders interpret and implement designs on-site.
- Consultants offer expertise in structure, energy, and compliance.
Effective teamwork ensures clarity, reduces miscommunication, and helps projects stay on schedule.
Communication Strategies for Smooth Project Delivery
Clear communication is vital throughout every stage of a project. Regular meetings, shared documentation, and digital tools help the melbourne draftsman and the wider team stay informed and responsive.
- Use cloud-based platforms for plan sharing.
- Schedule progress updates at key milestones.
- Record client feedback and changes in writing.
This approach minimises errors and ensures everyone understands their responsibilities.
Managing Changes and Site Issues
Unexpected challenges can arise during construction, from site conditions to regulatory requirements. A melbourne draftsman must adapt quickly, working with builders and consultants to find practical solutions.
For example, if a site constraint is discovered, the draftsman may revise floor plans or coordinate with engineers for an alternative design. Flexibility and open communication are essential when managing changes.
Client Involvement and Decision-Making
Clients play a pivotal role in collaborative projects. A melbourne draftsman encourages client input at each stage, from initial design to final approval.
- Present options for finishes, layouts, and materials.
- Seek feedback on proposed changes.
- Explain regulatory or technical constraints clearly.
This partnership ensures the final build reflects the client's vision and meets all compliance standards.
Benefits of a Collaborative Approach
A collaborative approach delivers measurable benefits. These include faster council approvals, fewer design errors, and greater client satisfaction. When a melbourne draftsman leads a well-coordinated team, projects are more likely to finish on time and within budget.
Consider the following table summarising key advantages:
| Benefit | Collaborative Approach |
|---|---|
| Council Approvals | Faster, with fewer issues |
| Design Accuracy | Improved by team input |
| Client Satisfaction | Higher due to involvement |
Navigating Disputes and Problem-Solving
Despite best efforts, disputes can occur. Early identification and clear documentation help resolve issues efficiently. The introduction of the Building and Plumbing Commission Overview provides a new regulatory framework, supporting fair outcomes for all parties.
By fostering transparent communication and mutual respect, a melbourne draftsman can help prevent conflicts and guide the team to effective solutions, ensuring project success for everyone involved.
As you’ve discovered throughout this guide, finding the right draftsman in Melbourne is about more than technical skill—it’s about collaboration, attention to detail, and a genuine commitment to bringing your vision to life in line with the latest industry standards. If you’re ready to take the next step towards a seamless, well-managed project—whether it’s an extension, renovation, or new build—now is the perfect time to connect with professionals who understand your goals. Let’s work together to turn your ideas into a reality with guidance you can trust—simply Request an Initial Consultation and start your journey today.