
Mastering drafting in 2026 could be the key to unlocking your design potential and accelerating your professional growth. This guide delivers the most current expert tips, essential techniques, and industry insights, helping you achieve success in the evolving world of drafting.
Quick answer: Mastering drafting in 2026 involves adapting to technological advancements and evolving industry demands. This guide provides expert tips, essential techniques, and industry insights for success. It covers changing roles, required skills, advanced tools, compliance, and career pathways, offering practical advice for both new and experienced drafters to navigate the dynamic Australian drafting profession.
Explore how drafting roles are changing, discover the skills you need, and follow a clear, step-by-step process from concept to completion. Learn about advanced tools, compliance essentials, and real career pathways to help you stay future-ready.
Whether you are an aspiring drafter or a seasoned professional, this guide offers practical advice and actionable steps for your drafting journey.
The Evolving Landscape of Drafting in 2026
The drafting profession in Australia is undergoing a remarkable transformation as we approach 2026. Driven by advances in technology, shifting industry priorities, and evolving work arrangements, drafting has become more dynamic and essential than ever. Drafters now play a pivotal role in connecting design intent with practical project delivery across a wide range of sectors.
Drafting’s Expanding Role Across Industries
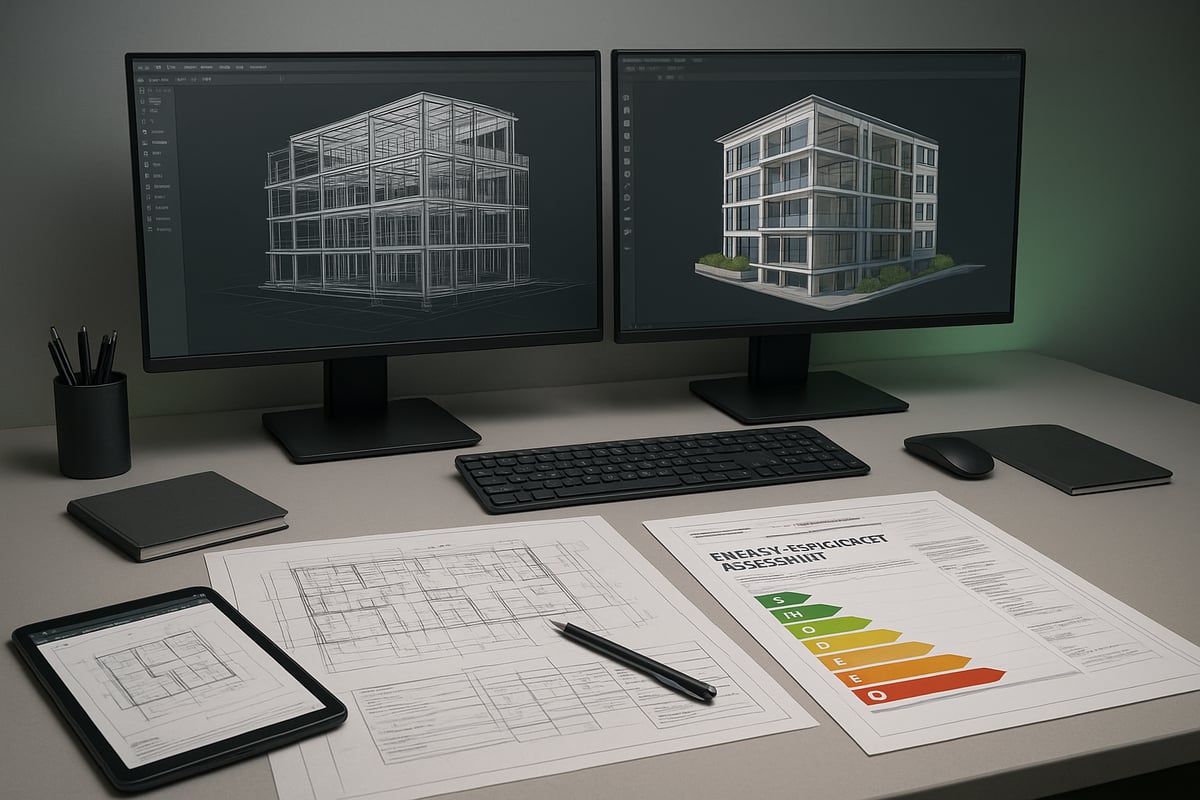
Drafting professionals are in demand throughout construction, engineering, architecture, and manufacturing. As projects become more complex, the need for skilled drafters who can bridge the gap between concept and construction is growing. The construction and engineering sectors are especially reliant on drafting expertise, with job listings on SEEK currently exceeding 1,143 nationwide.
A breakdown of key industries employing drafting professionals:
| Industry | Key Drafting Roles | 2026 Demand Trend |
|---|---|---|
| Construction | Civil, structural, BIM | Strong growth |
| Architecture | Architectural, interior | Rising |
| Engineering | Mechanical, electrical | Robust |
| Manufacturing | Product, digital | Steady increase |
This surge reflects the growing integration of drafting skills into multidisciplinary teams, ensuring design accuracy and compliance at every stage.
Shifts in Drafting Job Classifications
The drafting landscape in 2026 features a broader array of specialisations than ever before. Traditional roles such as architectural, civil, and mechanical drafting remain critical. However, digital drafting and BIM coordination are now mainstream, requiring professionals to adapt to new workflows and tools.
Digital drafting enables greater precision and collaboration, while BIM roles focus on managing building information throughout the project lifecycle. Employers increasingly seek candidates who can navigate both 2D plans and complex 3D models, emphasising adaptability as a core drafting skill.
Technology’s Impact on Drafting Workflows
Technological innovation is at the heart of drafting’s evolution. The adoption of Building Information Modelling (BIM), advanced 3D modelling software, and cloud-based platforms is revolutionising how drafting teams operate. These tools streamline collaboration, reduce errors, and support real-time design changes.
The mainstreaming of AI-powered CAD tools is also reshaping the drafting process. Features such as automated drawing generation and generative design enable drafters to deliver more accurate and innovative outcomes in less time. For a deeper look at how AI is influencing the industry, see AI-Powered CAD Trends in Australia.
Remote and Hybrid Work: New Norms in Drafting
The shift to remote and hybrid work has opened new opportunities for drafting professionals. Cloud-based collaboration tools allow teams to work from anywhere, increasing flexibility for both employers and employees. Many firms now offer hybrid arrangements, helping drafters balance project demands with personal commitments.
This flexibility is especially attractive to new entrants and experienced professionals seeking greater work-life balance. As a result, the talent pool for drafting roles is broader and more diverse than ever.
Salary Expectations and Career Progression
With the expanding scope of drafting roles, salary ranges have also shifted. Entry-level drafters can expect annual salaries around $75,000, while senior professionals with advanced skills and experience often command $110,000 or more. The following table summarises typical salary ranges:
| Role Level | Salary Range (AUD) |
|---|---|
| Entry-Level | $75,000 – $85,000 |
| Mid-Career | $85,000 – $100,000 |
| Senior/Lead | $100,000 – $110,000+ |
These figures reflect both the technical demands of modern drafting and the value placed on expertise in digital workflows and compliance.
Sustainability and Upskilling: New Priorities
Sustainability is now central to drafting. Projects increasingly require drafters with knowledge of energy efficiency standards and certifications such as NatHERS. This focus on sustainable design has driven enrolment in Certificate IV in Residential Drafting and Home Energy Efficiency courses, many of which are now available online.
Flexible learning options and government funding make upskilling accessible to both school leavers and experienced professionals. As the drafting field evolves, continuous learning is essential for staying competitive and future-ready.
The drafting profession in 2026 is defined by adaptability, innovation, and a commitment to quality. Whether you are entering the field or advancing your career, mastering these trends will position you for long-term success.
Core Skills and Qualifications for Modern Drafters
The drafting profession in 2026 demands a blend of technical expertise, adaptable soft skills, and up-to-date qualifications. As the industry evolves, mastering these core areas is crucial for anyone aiming to excel in drafting roles across Australia.
Essential Technical Skills
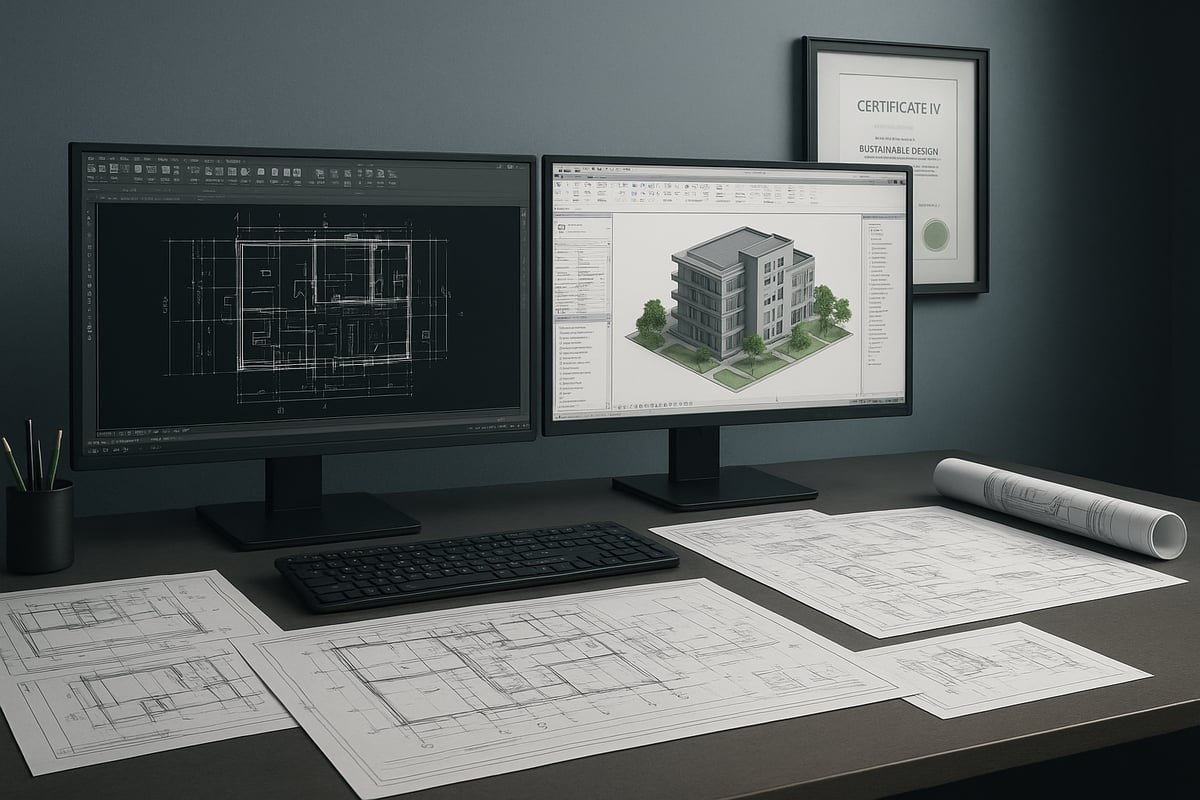
Technical proficiency forms the backbone of drafting success. Modern drafters must be comfortable with a suite of industry-standard software tools, including CAD platforms, Revit, and 3D visualisation programs. These tools enable the creation of precise plans, detailed models, and compelling visualisations.
Key technical skills include:
- Mastery of CAD, Revit, and ArchiCAD for accurate drawings
- Understanding Australian building codes, compliance standards, and regulations
- Ability to interpret and produce complex plans, elevations, and specifications
- Familiarity with 3D rendering and simulation tools for design presentation
- Knowledge of sustainable design principles and energy efficiency requirements
TAFE courses and professional training programs increasingly focus on these practical drafting skills, ensuring graduates are ready for real-world challenges. For a comprehensive look at the skill sets and services required, explore Drafting services in Melbourne, which highlights the application of these technologies in professional practice.
Soft Skills and Professional Attributes
Beyond technical expertise, soft skills are essential for effective drafting. Communication is at the core, as drafters collaborate daily with architects, engineers, and clients. The ability to clearly convey ideas, interpret feedback, and maintain open dialogue ensures project success.
Highly valued soft skills for drafting include:
- Strong attention to detail to minimise errors in documentation
- Creative problem-solving for complex design challenges
- Effective time management to juggle multiple projects and deadlines
- Adaptability to embrace evolving technologies and industry trends
- Teamwork and willingness to learn, as seen in supportive environments like Locatrix
Employers consistently seek candidates who demonstrate a balance of technical proficiency and professional attributes. Drafting roles are increasingly dynamic, requiring individuals who can thrive in collaborative, fast-paced settings.
Qualifications and Training Pathways
A solid educational foundation is vital for anyone pursuing a career in drafting. The Certificate IV in Residential Drafting and Home Energy Efficiency is a popular entry point, equipping students with the essential knowledge and practical skills needed for industry readiness.
Key training pathways include:
- Certificate IV programs (often completed online in one year)
- Traineeships and apprenticeships for hands-on experience
- Short courses focused on compliance, sustainability, and emerging technologies
- Government-funded options and concessions for eligible students
- Flexible learning designed for both school leavers and career changers
Many institutions now offer online or blended formats, making it easier to upskill while balancing work or personal commitments. As the drafting field continues to grow, targeted education and continuous development remain key to long-term career success.
Step-by-Step Guide: Drafting Process from Concept to Completion
The drafting journey transforms ideas into buildable realities. Understanding each step in this process is crucial for success, whether you are a new drafter or an industry veteran. Every stage, from the first client meeting to post-completion support, plays a pivotal role in delivering high-quality outcomes. This guide breaks down the entire drafting process, providing practical insights and examples that reflect industry best practices in 2026.

Step 1: Initial Consultation and Project Brief
The drafting process starts with a thorough initial consultation. Here, drafters meet clients to understand their goals, vision, and unique requirements. This includes reviewing site surveys, taking precise measurements, and analysing constraints like local zoning or environmental factors.
Through open dialogue, drafters clarify the project’s scope, timeline, and deliverables. This stage sets expectations and builds trust. For instance, Melbourne-based firms often provide personalised consultations, ensuring every drafting project is tailored to the client’s needs.
Effective communication and careful site analysis at this point lay a solid foundation for the drafting journey.
Step 2: Conceptual Design and Preliminary Drawings
Once the brief is clear, drafting professionals translate ideas into preliminary sketches and digital concepts. They explore different layout options, considering both function and aesthetics. Early design reviews allow clients to visualise options and refine their requirements.
Drafting teams also conduct initial compliance checks, ensuring concepts align with regulations and feasibility standards. Feedback loops are essential, as client input guides the evolution of the design.
A common example is creating extension concepts that seamlessly integrate with existing homes, balancing innovation with practicality in every drafting project.
Step 3: Detailed Drafting and Documentation
With the concept approved, drafting moves into a technical phase. Drafters use advanced CAD software to produce highly accurate drawings, including floor plans, elevations, and 3D models. These documents capture every structural, mechanical, and electrical detail needed for construction.
Collaboration is key. Drafters work closely with engineers and consultants to ensure all aspects fit together seamlessly. Compliance with current codes and standards is checked at every stage.
Quality drafting documentation minimises errors and ensures the builder receives clear, comprehensive instructions for the project.
Step 4: Compliance, Permits, and Approvals
Drafting professionals prepare all necessary documents for council and building authority submissions. This includes addressing overlays, heritage considerations, and local zoning rules. Drafters must respond to feedback from authorities, making revisions as required.
Navigating these requirements efficiently reduces project delays. For example, producing accurate red line plans is essential for council permits in Melbourne. The Step-by-step drafting process at leading firms highlights how thorough documentation streamlines approvals.
Mastery of compliance ensures drafting projects stay on track and meet all legal obligations.
Step 5: Final Plans and Handover
Once approvals are secured, drafting teams finalise construction-ready plans and detailed specifications. These documents guide builders and contractors through every phase of construction. Coordinating closely with the build team ensures a smooth transition from design to site execution.
Drafters often provide ongoing support, answering queries or making minor adjustments as construction progresses. For example, seamless handovers in drafting projects help maintain momentum and quality from start to finish.
This step confirms that all design intentions are realised in the built environment.
Step 6: Project Review and Post-Completion Support
After construction, drafting professionals conduct a thorough project review. They gather client feedback, address any post-build issues, and document lessons learned. This stage is vital for continuous improvement and client satisfaction.
Drafters might handle minor modifications or provide additional documentation if changes arise. Ongoing communication demonstrates commitment to quality and builds long-term relationships.
For instance, firms like TJR Projects prioritise feedback and transparent communication, ensuring every drafting project ends on a positive note for all stakeholders.
Summary Table: Drafting Process Overview
| Step | Key Actions |
|---|---|
| Initial Consultation | Site analysis, client brief, scope definition |
| Conceptual Design | Preliminary sketches, layout options, feedback |
| Detailed Drafting | CAD drawings, 3D models, compliance checks |
| Compliance & Approvals | Council submissions, permits, revisions |
| Final Plans & Handover | Construction documents, builder coordination |
| Review & Post-Completion Support | Client feedback, modifications, project review |
The drafting process is a journey of collaboration, precision, and continual improvement. By mastering each step, professionals can deliver outstanding results and drive project success in 2026.
Advanced Drafting Tools, Techniques, and Technologies
The future of drafting is rapidly evolving, driven by the integration of advanced tools, new techniques, and cutting-edge technologies. In 2026, drafters must embrace innovation to remain competitive and deliver high-quality results across diverse projects.

Cutting-Edge Software and Digital Workflows
Digital transformation is reshaping drafting practices. Industry-standard platforms like AutoCAD, Revit, ArchiCAD, SketchUp, and BIM 360 are now essential for efficient drafting workflows. These tools enable seamless 2D and 3D modelling, accurate documentation, and enhanced visualisation.
Modern drafting professionals benefit from features such as cloud-based collaboration, real-time editing, and integrated project management. Automation tools reduce manual tasks and minimise errors, freeing drafters to focus on design quality.
AI is a major game-changer in drafting software. Emerging platforms now offer automated drawing generation, clash detection, and generative design capabilities. For a deeper look at innovations coming soon, see AI Features in CAD Software 2026. These advancements help drafters deliver precise results faster and support more complex project requirements.
A quick comparison of leading drafting software:
| Software | Key Features | Use Case |
|---|---|---|
| AutoCAD | 2D/3D Drafting, Automation | General drafting |
| Revit | BIM, Parametric Modelling | Architectural, BIM |
| ArchiCAD | BIM, Team Collaboration | Architecture |
| SketchUp | 3D Modelling, Visualisation | Conceptual design |
| BIM 360 | Cloud Collaboration | Project management |
To stay ahead, drafters must continually upskill and adapt to new digital workflows and AI-driven enhancements.
Sustainable and Energy-Efficient Drafting
Sustainability is at the forefront of modern drafting. Drafters are expected to integrate energy efficiency and green design principles into every project. Tools that simulate thermal performance and assess energy ratings are now standard in drafting software.
NatHERS assessments and compliance with energy efficiency standards are crucial for residential and commercial projects. Drafters use simulation tools to analyse insulation, orientation, and material choices, ensuring their designs meet or exceed regulatory benchmarks.
Training programs, such as the Certificate IV in Home Energy Efficiency and Sustainability, equip drafters with the skills to address evolving sustainability requirements. This expertise is increasingly valued by employers and clients alike.
A typical sustainable drafting workflow involves:
- Conducting energy modelling simulations
- Selecting environmentally friendly materials
- Integrating passive solar design principles
- Documenting compliance with local and national standards
By prioritising sustainability, drafting professionals contribute to environmentally responsible construction and long-term cost savings for clients.
Collaboration and Remote Work Solutions
Collaboration is now a cornerstone of successful drafting projects. Digital communication tools, such as video conferencing and instant messaging, enable real-time interaction between team members, clients, and consultants.
Cloud-based platforms allow secure sharing of plans, drawings, and documentation. This flexibility supports hybrid and remote work models, which are increasingly common in the drafting industry. Teams can work together from different locations, ensuring projects progress smoothly without delays.
Key collaboration tools for drafting teams:
- Cloud storage for easy file access and version control
- Project management software for task tracking
- Secure document sharing for client and council submissions
Employers value drafters who can adapt to remote workflows and contribute effectively in distributed teams. Mastering these tools ensures drafting professionals remain relevant and productive in a changing workplace.
Navigating Compliance, Regulations, and Industry Standards
Navigating the compliance landscape is a critical aspect of drafting in Australia. As the regulatory environment evolves, professionals must stay informed and proactive to ensure every project meets industry standards and legal requirements.
Australian drafting professionals must understand and apply regulations such as the National Construction Code (NCC), state-based overlays, and local council requirements. Each project demands careful review of zoning, heritage, bushfire, and energy efficiency standards. These codes shape the way plans are developed, ensuring safety, sustainability, and legal approval.
| Compliance Area | Key Considerations | Common Documents |
|---|---|---|
| NCC & Building Codes | Structural safety, accessibility | Construction drawings, specifications |
| Zoning & Overlays | Land use, heritage, bushfire risks | Site plans, overlay maps |
| Energy Efficiency | NatHERS ratings, insulation | Energy reports, thermal modelling |
| Permits & Approvals | Council submissions, red line plans | Permit applications, compliance packs |
Ensuring documentation aligns with these requirements is essential for drafting success. This process involves preparing plans that clearly address overlays, provide accurate site data, and demonstrate compliance with all relevant standards. For many Melbourne projects, submitting red line plans for permits is a core step, as these highlight changes and facilitate smoother council approvals.
Drafting professionals often encounter challenges such as heritage overlays, complex zoning, or updated energy ratings. Addressing these early in the process reduces costly revisions and delays. Regular communication with authorities and staying current with regulatory updates are vital strategies. Firms like TJR Projects, with their strong expertise in Melbourne’s compliance landscape, offer valuable guidance for navigating these requirements efficiently.
The demand for drafters with strong compliance knowledge is rising, as highlighted by SEEK job ads across Australia. Ongoing professional development, including short courses on new codes and digital submission requirements, helps maintain a competitive edge. By committing to continuous learning, drafting professionals ensure their work remains compliant and future ready.
Career Pathways, Job Market Insights, and Professional Development
The drafting profession in Australia offers diverse career pathways spanning architectural, engineering, mechanical, and civil roles. Whether you are starting out or moving up, understanding these job classifications is essential for mapping your future. Salary expectations typically range from $75,000 for entry-level drafters to over $110,000 for senior specialists, reflecting both experience and specialisation.
| Drafting Role | Salary Range (AUD) | Key Industries |
|---|---|---|
| Architectural Drafter | $75,000–$110,000+ | Construction, Design |
| Engineering Drafter | $80,000–$115,000 | Infrastructure, Mining |
| Mechanical Drafter | $78,000–$110,000 | Manufacturing, Energy |
| Civil Drafter | $80,000–$112,000 | Urban Development |
The Australian job market is robust, with over 1,100 drafting positions currently advertised, particularly in construction and engineering sectors. Digital transformation is reshaping the industry, making skills in BIM, 3D modelling, and cloud collaboration more valuable than ever. For a deeper dive into these technological shifts, see Digital Technology’s Impact on AEC Industry.
In-demand specialisations include sustainable design, energy efficiency, and digital drafting. Employers are increasingly seeking candidates with hands-on experience in compliance, energy ratings, and advanced software. If you are interested in architectural pathways, explore targeted opportunities through Architectural drafting expertise to see how specialisation can accelerate your career.
Professional development is crucial for ongoing success in drafting. Consider enrolling in certifications, short courses, and industry memberships to enhance your credentials. Building a strong portfolio, networking at industry events, and staying current with regulatory changes will set you apart from the competition.
Flexible and remote work options are expanding, offering greater work-life balance for drafting professionals across Australia. Firms like Central Steel Build and Dowdens Group demonstrate clear career progression, allowing motivated drafters to advance from junior to senior levels. With the right skills and a proactive approach to learning, you can thrive in the evolving drafting landscape.
You’ve now seen how a future-focused approach to drafting, combined with the right skills and technology, can set you up for success in Melbourne’s dynamic design landscape. If you’re ready to bring your ideas to life—whether it’s a new home, extension, or renovation—TJR Projects is here to guide you every step of the way. We take pride in delivering personalised solutions, expert advice, and clear communication, all tailored to your unique project. Let’s work together to turn your vision into reality—Request an Initial Consultation today.