
Dreaming of a successful drafting melbourne project in 2026? Your roadmap starts here.
Quick answer: A successful Melbourne drafting project in 2026 requires understanding the entire process, from initial concept to construction documentation. This guide provides insights into regulatory updates, partner selection, budgeting, and technology trends. Following its stages, including concept, schematic, design development, and construction documentation, helps avoid pitfalls, ensures compliance, and achieves a cost-effective, stress-free outcome.
Melbourne’s construction scene is thriving, but navigating the drafting landscape can feel overwhelming. This guide is designed to empower you with up-to-date insights, proven strategies, and actionable steps for a seamless experience.
We’ll walk you through every stage: understanding the drafting process, the latest regulatory updates, choosing the right partners, smart budgeting, and leveraging technology trends.
Avoid common pitfalls, streamline your project, and achieve a stress-free, compliant, and cost-effective outcome. Follow this guide to draft with confidence and set your vision in motion.
Understanding the Drafting Process in Melbourne
Embarking on a drafting Melbourne project requires a solid understanding of each step, from initial ideas to final approvals. Whether you're a homeowner, developer, or renovator, knowing how the process unfolds helps you avoid setbacks and achieve a smooth, successful outcome.

Key Stages of Drafting Projects
Drafting Melbourne projects follow a structured pathway to ensure clarity and compliance. The four main stages are:
- Concept Design: Transforming ideas into initial sketches and layouts.
- Schematic Design: Refining concepts into spatial plans and basic elevations.
- Design Development: Adding detail to materials, systems, and dimensions.
- Construction Documentation: Producing precise drawings for permits and builders.
Each stage impacts the final result, with delays or errors potentially affecting timelines and costs. For a typical residential drafting Melbourne project, expect a timeline of 8–16 weeks, depending on scope and approvals. For a step-by-step breakdown, see the Drafting Process Step-by-Step resource, which outlines each phase in detail for Melbourne clients.
Roles and Responsibilities in Drafting
Understanding the different professionals involved in drafting Melbourne is vital for project success. Here's a summary:
| Role | Focus Area | Key Responsibilities |
|---|---|---|
| Building Designer | Residential/Commercial | Design, compliance, documentation |
| Draftsperson | Technical Drawing | Producing accurate plans |
| Architect | Design & Oversight | Concept, detailing, project lead |
Professional drafting Melbourne services ensure compliance and streamline communication. In a real scenario, unclear roles between a draftsperson and architect led to duplicated work, causing confusion and approval delays. Define responsibilities early to keep projects efficient.
Regulatory Landscape in 2026
Drafting Melbourne projects in 2026 face evolving regulations. Key updates to Victorian building codes and council requirements shape every project. Staying compliant with local planning overlays, bushfire zones, and heritage controls is essential.
Recent statistics show that 22% of permit applications in Melbourne were rejected due to non-compliance with new overlays and building standards. These figures highlight the importance of up-to-date knowledge and working with professionals who monitor regulatory changes for drafting Melbourne success.
Drafting for Different Project Types
Every drafting Melbourne project type brings unique considerations. Extensions and renovations often involve integrating old and new structures, while new homes require a focus on site orientation and sustainability. Unit developments add complexity with shared spaces and strata requirements.
For example, drafting Melbourne projects in heritage overlay zones face stricter controls on façade changes and materials. Navigating these layers demands local expertise and careful documentation to achieve approvals and design goals.
Common Drafting Challenges and Solutions
Drafting Melbourne projects commonly encounter hurdles such as:
- Incomplete documentation
- Permit delays due to missing details
- Miscommunication between stakeholders
Best practices for overcoming these challenges include thorough documentation checks, early council engagement, and clear communication protocols. Competitor research shows that documentation errors cause an average delay of 4–6 weeks for drafting Melbourne projects. Adopting a proactive approach minimises risks and keeps your project on track.
Step 1: Defining Your Project Vision and Requirements
Drafting melbourne projects begin with a clear vision. Before you start any technical work, take time to define what you want to achieve. Whether you are building a new home, extending, or renovating, clarify your objectives and lifestyle requirements. Start by listing must-have features, spatial needs, and any design aspirations. For example, a Melbourne homeowner who provided a detailed brief saw their approvals processed faster and with fewer revisions. Clear goals prevent costly redesigns later, making the entire drafting melbourne process smoother for everyone involved.
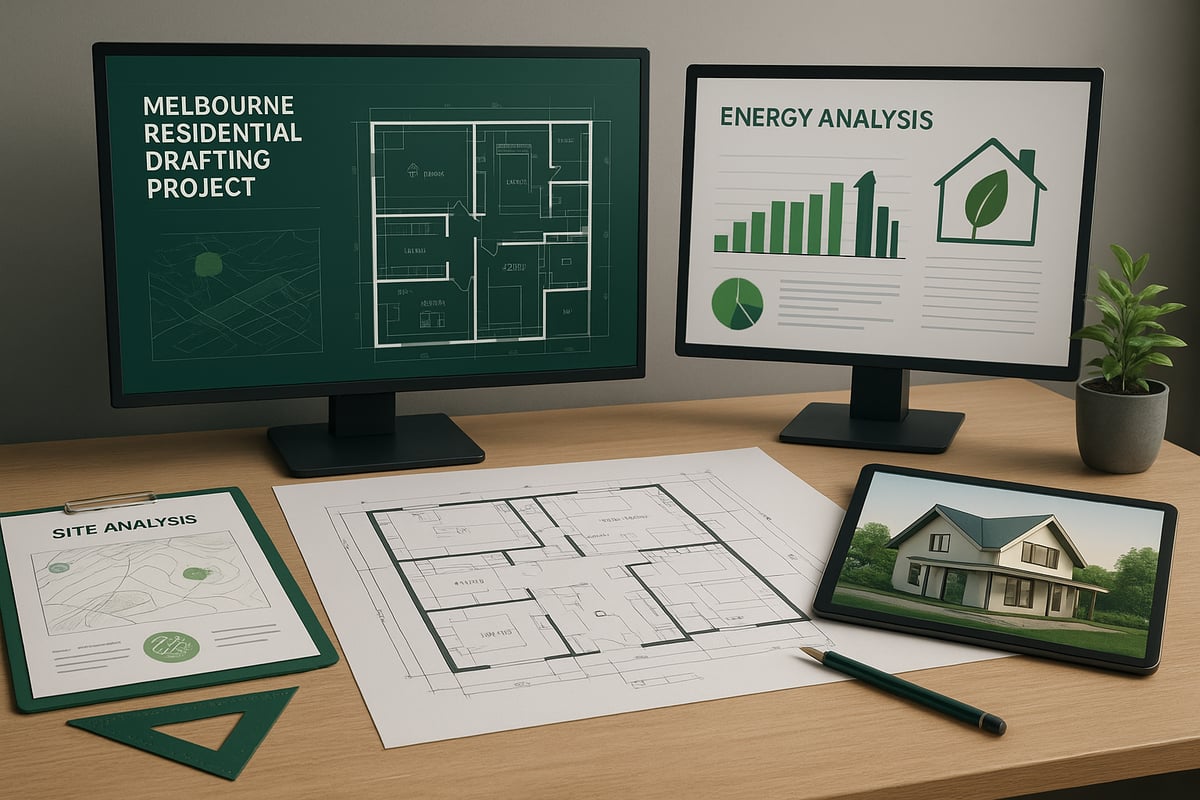
Setting Clear Objectives
Setting clear objectives is essential for drafting melbourne success. Begin by articulating what you want from your project: is it more space, better light, or improved energy efficiency? Consider how your family or occupants will use the space now and in the future. Document these requirements and share them with your drafting team early. In one case, a homeowner's explicit brief helped their drafting melbourne partner anticipate council queries, leading to a faster and smoother approval. A well-defined vision sets the stage for effective collaboration and successful outcomes.
Site Analysis and Feasibility
A thorough site analysis underpins every successful drafting melbourne project. Assess the site’s orientation, slope, access, and available services before design work begins. Professional feasibility studies often use digital tools to evaluate constraints and opportunities. For example, after site analysis, more than 30% of projects in Melbourne require design tweaks to address unforeseen challenges. Engaging the right experts early ensures your drafting melbourne plans fit both the site and local regulations, reducing the risk of expensive changes later.
Budgeting and Cost Planning
Budgeting is a cornerstone of drafting melbourne projects. Start by outlining your total project budget, then break down the costs for drafting, permits, engineering, and construction. Typically, drafting services account for 5–10% of the overall spend, varying by project scope and complexity. For example, underestimating the complexity of a multi-unit project led one Melbourne client to exceed their drafting melbourne budget by 15%. Transparent cost planning and regular reviews help keep your project on track and prevent financial surprises.
Sustainability and Future-Proofing
Sustainability is now a central theme in drafting melbourne. Integrate energy-efficient design, adaptable layouts, and smart home features from the outset. Demand for green solutions is rising fast, with over 60% of new builds in Melbourne incorporating sustainable features. To ensure your project meets the latest environmental standards, consult resources like the 7-star energy efficiency building standards. By prioritising sustainability in your drafting melbourne plans, you future-proof your investment and contribute positively to the environment.
Step 2: Selecting the Right Drafting Partner
Choosing the right partner for your drafting melbourne project is a pivotal decision that shapes your entire building journey. With a diverse market and varying service levels, it's essential to understand what sets top drafting teams apart and how to safeguard your interests. Let’s break down each step to ensure you partner with the right professionals for a seamless project.
Qualities of a Professional Drafting Service
When searching for drafting melbourne expertise, look for firms with a proven track record, diverse portfolio, and strong client testimonials. A professional service stands out through transparent communication, tailored solutions, and a deep understanding of local regulations.
Key qualities include:
- Extensive experience with projects similar to yours
- Clear, honest communication from initial enquiry to delivery
- A portfolio showcasing a range of successful outcomes
For instance, clients opting for reputable services often experience smoother approvals and fewer costly revisions compared to those choosing generic providers. To explore a comprehensive overview of local options, see this Melbourne Drafting Services Overview.
Questions to Ask Potential Partners
Before engaging a drafting melbourne partner, ask targeted questions to uncover their approach and reliability. Key queries include:
- What is your process from concept to documentation?
- How do you handle council regulations and unexpected changes?
- Can you provide transparent, itemised fee structures?
Be alert to red flags such as vague timelines, unclear fee breakdowns, or reluctance to share past client feedback. According to industry data, the most frequent complaints in the drafting melbourne sector involve poor communication and unanticipated costs.
Thorough questioning helps you gauge professionalism and ensures your expectations align with your chosen drafting team.
Navigating Quotes and Contracts
Understanding what’s included in your drafting melbourne quote is crucial for avoiding surprises. Professional firms provide itemised quotes outlining design phases, documentation, and any additional services.
Typical contract terms should clarify deliverables, timelines, payment stages, and dispute resolution processes. For example, robust contracts often include clauses that protect homeowners in case of delays or disagreements, ensuring peace of mind throughout the project.
Review every detail and seek clarification before signing. This approach helps you secure fair terms and build a trusting relationship with your drafting provider.
TJR Projects: Your Melbourne Drafting Experts
TJR Projects is a leading name in drafting melbourne, delivering personalised solutions for extensions, renovations, new homes, and unit developments. Their portfolio spans 250+ successful projects, underpinned by over 12 years of industry expertise.
Clients benefit from TJR Projects’ commitment to compliance, transparent communication, and cost-effective strategies. Whether you’re planning a complex multi-unit build or a boutique renovation, their team ensures your vision is realised efficiently and affordably.
Prospective clients can access an obligation-free consultation to discuss their drafting melbourne goals and explore tailored solutions with genuine experts.
Checking Credentials and Industry Associations
Before finalising your drafting melbourne partnership, always verify credentials. Ensure your chosen provider is registered with the Building Practitioners Board and holds memberships with key bodies like BDAA and Design Matters National.
Check for:
- Professional indemnity insurance
- Ongoing professional development
- Up-to-date accreditations
Recent statistics show that nearly 80% of established drafting firms in Melbourne maintain relevant industry certifications, offering clients added reassurance of quality and compliance.
A credentialed team minimises risks and makes your drafting melbourne journey smoother and more secure.
Step 3: Navigating Permits, Regulations, and Compliance
Melbourne’s construction landscape is defined by strict regulations and evolving compliance standards. Whether you are planning a new build or a renovation, understanding the permit process is crucial for drafting melbourne projects. Each step, from initial application to final approval, can impact your timeline and overall project success.
Understanding Permit Requirements
Every drafting melbourne project requires careful navigation of permits. The main types include building permits, planning permits, and, for some areas, heritage overlays. Each council in Melbourne sets its own requirements, so it is essential to review local rules early.
A common mistake is overlooking the need for both planning and building permits. For example, a residential extension in a heritage zone needs additional documentation, which can cause delays if not anticipated. According to recent council data, over 30% of permit applications are delayed or denied due to missing or incorrect documentation.
Before starting, consult your council’s website to determine which permits apply to your drafting melbourne project. Early preparation reduces the risk of costly hold-ups.
Preparing Documentation for Approval
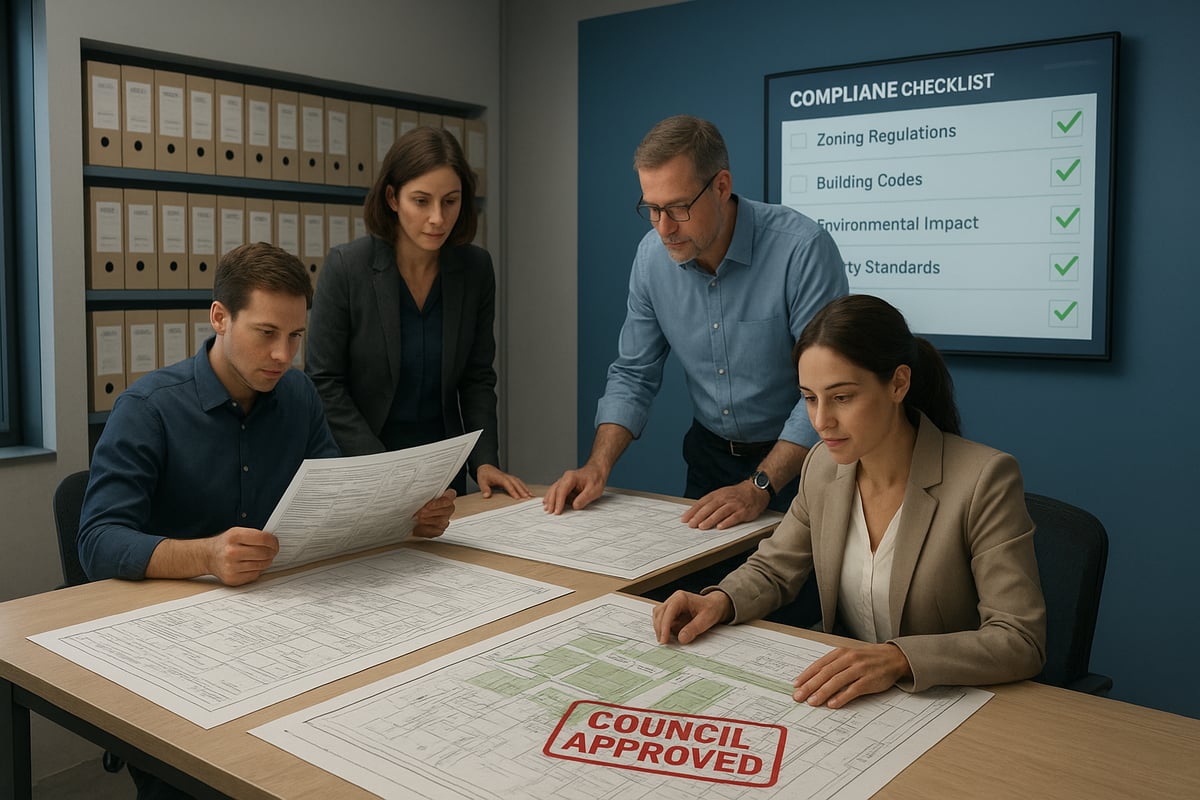
Submitting accurate and comprehensive documents is vital for smooth approvals in drafting melbourne. Key documents include site plans, floor plans, elevations, and compliance statements. These must reflect every detail required by council and state regulations.
A well-prepared set of plans speeds up the process. Incomplete or unclear submissions are a leading cause of delays. According to industry research, compliant applications in Melbourne are approved on average within 21 days, while non-compliant ones can take over 45 days.
To avoid setbacks, your drafting melbourne team should double-check all documents and use checklists tailored to your council’s requirements. Attention to detail here can make the difference between a fast-track approval and months of frustration.
Working with Councils and Certifiers
Collaboration with local authorities is a core part of successful drafting melbourne projects. Councils and private certifiers review plans, issue permits, and may request amendments. Effective communication is key.
Respond promptly to feedback and be prepared for negotiation, especially if your project faces objections or overlays. For example, a recent multi-unit development in Melbourne was approved after the drafting team provided clear responses to bushfire overlay concerns, demonstrating compliance and flexibility.
Drafting melbourne professionals who act as project liaisons can help translate technical feedback into actionable steps, streamlining the process and ensuring all parties stay aligned.
Staying Ahead of Regulatory Changes
Melbourne’s building codes and planning schemes are regularly updated, impacting drafting melbourne projects. Staying informed is essential for compliance and avoiding costly redesigns.
Monitor updates via council newsletters, the Victorian Building Authority, and industry associations. In fact, since 2020, there have been over 40 regulatory amendments affecting drafting standards in Melbourne. For recent legislative changes, it is worth reviewing the New domestic building contract laws in Victoria.
By staying ahead of changes, your drafting melbourne project will remain compliant and future-proof, reducing the risk of last-minute surprises during approvals.
Avoiding Common Compliance Pitfalls
A significant number of drafting melbourne projects encounter issues due to overlooked compliance details. Common mistakes include ignoring easements, bushfire overlays, or local planning overlays. These errors often lead to permit rejections and costly project delays.
Use a comprehensive compliance checklist before submission:
- Verify all plans reference correct overlays and easements.
- Confirm all required documents are included.
- Double-check adherence to updated codes.
Recent statistics show that 18% of permit rejections in Melbourne are due to missing or incorrect compliance information. Careful review and a systematic approach will help ensure your drafting melbourne project progresses smoothly from concept to construction.
Step 4: Leveraging Technology and Innovation in Drafting
Technology is rapidly transforming the drafting melbourne landscape, making projects more accurate, efficient, and collaborative. By embracing the latest tools and innovations, you can streamline your project and stay ahead of industry trends.
The Rise of Digital Drafting Tools
The transition from manual methods to advanced CAD and BIM software has revolutionised drafting melbourne projects. These digital platforms enable precise measurement, real-time collaboration, and 3D visualisation, significantly reducing design errors. For example, using BIM on a recent Melbourne townhouse project cut design revisions by nearly 30 percent, allowing faster approvals and fewer on-site surprises.
When planning a new home, leveraging digital tools ensures every detail is captured from concept to construction. Leading providers, such as those offering Drafting Services for New Homes, integrate these technologies to deliver detailed, compliant plans tailored to local regulations.
Integrating Sustainable Tech Solutions
Sustainability is now at the forefront of drafting melbourne. Energy modelling, solar analysis, and smart home planning tools are increasingly requested by clients aiming to reduce energy consumption and future-proof their investments. Recent trends show that over 60 percent of new builds in Melbourne now incorporate at least one eco-friendly feature, from high-performance glazing to rainwater harvesting systems.
Drafting teams use advanced software to simulate sunlight, optimise insulation, and select sustainable materials, ensuring each project meets both environmental and regulatory standards. This approach not only benefits the environment but also delivers long-term savings for homeowners and developers.
Virtual Collaboration and Remote Project Management
Cloud-based collaboration tools are transforming how drafting melbourne projects are managed. Platforms such as BIM 360 and Revit Cloud enable seamless sharing of plans, instant feedback, and version control, regardless of your location. This is especially valuable for interstate or overseas clients who need to stay involved without frequent site visits.
A Melbourne developer recently completed a multi-unit project using remote collaboration, resulting in faster turnaround times and improved communication with consultants and builders. These technologies ensure everyone stays informed and aligned throughout the drafting process.
Innovations Shaping 2026 Drafting
Drafting melbourne is on the cusp of even greater innovation. Emerging technologies like AI-assisted design, virtual reality walkthroughs, and parametric modelling are being adopted by leading firms. AI can suggest design optimisations, while VR allows clients to experience their space before construction begins.
According to the Construction Industry Report 2024, over 40 percent of top Melbourne drafting practices now utilise at least one of these advanced tools. Embracing innovation will be key to delivering exceptional results and staying competitive as 2026 approaches.
Step 5: Ensuring a Smooth Project Journey to 2026
Embarking on a drafting melbourne project for 2026 means more than just great plans. It’s about managing each phase with clarity, adaptability, and attention to detail. By focusing on communication, collaboration, and compliance, you set the stage for a streamlined, successful build.
Effective Communication and Project Management
Clear and consistent communication is the backbone of any drafting melbourne project. Establishing regular update meetings, setting clear milestones, and using project management tools like Trello or Asana help keep everyone on track.
Break down large tasks into smaller deliverables and assign responsibilities early. For example, proactive weekly check-ins allowed a recent Melbourne team to identify and resolve design issues before they escalated. This approach minimises costly errors and ensures every stakeholder is informed.
Managing Revisions and Client Feedback
Handling changes is a normal part of drafting melbourne projects. Adopt a structured approach to revisions by maintaining version control and documenting every change request. This avoids confusion and ensures accountability.
On average, Melbourne drafting projects go through three to four formal revisions. Encourage clients to provide feedback early and use collaborative platforms for mark-ups. This transparency streamlines approvals and keeps the project timeline intact.
Coordinating with Builders and Consultants
Seamless integration among drafting professionals, engineers, and builders is vital in drafting melbourne. Early coordination prevents costly rework and delays. The drafter often acts as the central liaison, translating design details for the construction team.
For complex projects like extensions and renovations, aligning with Extensions and Renovations Drafting expertise ensures all parties are on the same page. This collaboration supports smooth transitions from design to build, especially in projects with unique site conditions.
Preparing for Construction and Handover
Finalising your drafting melbourne documentation is crucial before construction begins. Ensure all permits and approvals are in place, and double-check compliance with the latest Victorian building reforms. For more information on evolving standards, see the Building Statement: Strengthening Victoria’s Building System.
Before breaking ground, use this checklist:
- Confirm all drawings are construction-ready
- Verify permit approvals
- Organise a pre-start meeting with all consultants
- Review the construction schedule and milestones
By following these steps, you’re well positioned for a successful and stress-free build.
You've just explored the essential steps to navigate Melbourne's drafting process with confidence, from defining your vision and understanding regulations to embracing innovative technologies that will shape the industry in 2026. With so many moving parts, having a reliable partner who values clear communication and tailored solutions can make all the difference. If you're ready to turn your ideas into a compliant, cost-effective, and beautifully designed reality, let's take the next step together. Request an Initial Consultation and discover how expert guidance can set your project up for success.