
Are you ready to turn your Melbourne property dreams into reality in 2026? The journey begins with the right approach to melbourne drafting, setting the foundation for project success.
Quick answer: Melbourne drafting success in 2026 requires understanding the evolving market, including new regulations and key trends like sustainability. This guide outlines essential steps for planning, compliance, and technology integration. It advises on choosing a suitable drafting partner for renovations, new builds, or developments to ensure a seamless project in Melbourne’s dynamic property landscape.
This guide is designed to empower you with essential steps, expert tips, and insider knowledge tailored for the evolving Melbourne market. Discover the latest trends, practical planning advice, compliance essentials, and cutting-edge technologies shaping the industry.
Whether you are renovating, building, or developing, learn how to choose the perfect drafting partner. Take the next step toward a seamless, stress-free project in Melbourne’s dynamic landscape.
Understanding the Melbourne Drafting Landscape in 2026
The melbourne drafting scene is evolving rapidly as the city heads into 2026. With a dynamic property market and fresh regulations on the horizon, understanding the current landscape is essential for anyone planning a construction or renovation project.
Key Trends and Market Overview
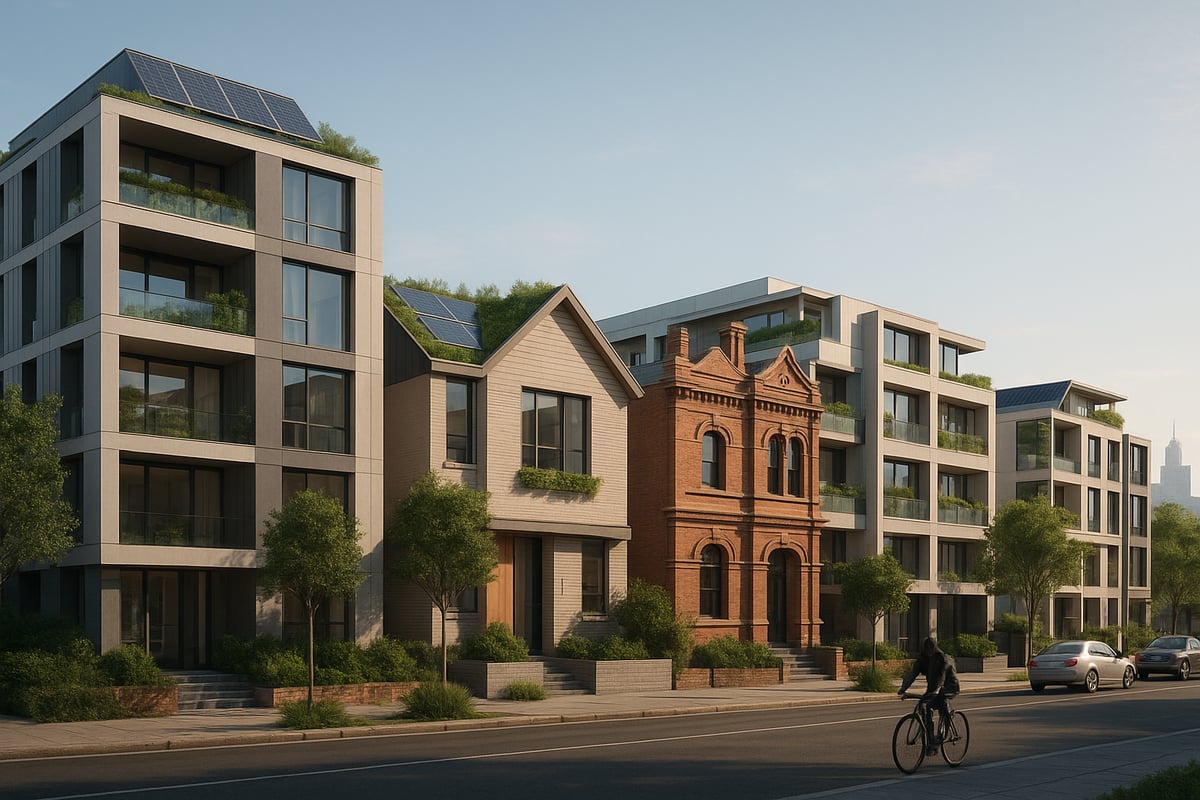
Melbourne’s construction and renovation sector is experiencing unprecedented growth. Residential, commercial, and mixed-use developments are all in high demand, driven by a booming population and ongoing urban renewal. In 2023, the city recorded a 12% rise in permit applications, reflecting heightened activity and confidence across the market.
Sustainability is now at the forefront of melbourne drafting. Clients are requesting energy-efficient designs, green materials, and future-proof features as standard. This shift is partly due to tighter energy standards and also a growing awareness of climate responsibility among homeowners and developers.
Urban planning policies and population growth are shaping where and how projects are approved. The rise of multi-unit and infill developments is especially evident in inner and middle-ring suburbs. However, heritage overlays and local council requirements often add complexity, especially in established neighbourhoods. Navigating these can be challenging, but it is crucial for successful outcomes.
Competition among service providers has intensified, with clients seeking local expertise and proven processes. Engaging a team with a deep understanding of drafting services in Melbourne can give your project a distinct advantage. These experts can help you interpret overlays, manage compliance, and streamline approvals.
The melbourne drafting market also faces increasing regulatory complexity, making it more important than ever to stay informed and proactive.
Regulatory and Compliance Shifts
Recent years have brought significant changes to Victorian building codes and standards, directly impacting melbourne drafting. The introduction of stricter energy efficiency and accessibility requirements means all new plans must address insulation, glazing, and universal access features.
The Building Practitioners Board and Design Matters National play a vital role in overseeing professional standards and accreditation. Their guidelines help maintain quality and safety across the industry, but they also introduce new layers of compliance that must be carefully managed.
One of the biggest shifts is the update to the National Construction Code (NCC) in 2025. These changes affect insulation ratings, window specifications, and require higher performance in energy and water efficiency. For drafters and property owners, staying ahead of these updates is crucial to avoid costly redesigns or permit delays.
Common pitfalls in melbourne drafting include missing key compliance details, underestimating the impact of overlays, or overlooking accessibility requirements. For example, a project in 2025 may be delayed if it fails to meet new insulation standards or provide adequate window shading.
To succeed in melbourne drafting for 2026, it is essential to combine technical expertise with a strong grasp of the regulatory environment. This ensures your project is not only approved, but also built to last and ready for the future.
Step-by-Step Drafting Roadmap for Melbourne Projects
Embarking on a successful melbourne drafting journey in 2026 begins with a clear, methodical approach. Whether you are planning a new build, extension, or large-scale development, understanding each phase of the process is crucial for avoiding costly mistakes and delays. This roadmap demystifies the essential stages, ensuring your melbourne drafting project is set up for success from concept to completion. For a more detailed overview, you can also review the step-by-step drafting process used by leading Melbourne professionals.
Step 1: Defining Your Project Scope
The foundation of any melbourne drafting project is a well-defined scope. Start by clarifying your vision, objectives, and must-have features. Are you inspired by Melbourne’s heritage facades, modern open-plan living, or a blend of both? Gather ideas from local architecture, lifestyle needs, and current trends.
Set a realistic budget early, factoring in drafting, construction, permits, and unexpected costs. Comparing costs for an extension versus a new build is wise. See the example below:
| Project Type | Average Cost (2026) | Typical Timeline |
|---|---|---|
| Extension | $2,800/m² | 4–8 months |
| New Build | $3,500/m² | 8–14 months |
A clear scope streamlines the melbourne drafting process, prevents scope creep, and helps your drafting professional provide accurate estimates.
Step 2: Site Assessment and Feasibility
Next, assess your site’s unique characteristics. Orientation, street access, and natural light all influence your design. Overlays—such as heritage, bushfire, flood, and zoning—can impact what is possible on your block. Commissioning site surveys and soil tests is essential for informed decisions in melbourne drafting.
Consider this case study: A client with a narrow, sloping inner-city block faced both heritage and flood overlays. Through early site analysis and collaboration, the project team overcame restrictions, optimised space, and achieved council approval. Investing in thorough feasibility at this stage saves time, money, and stress throughout the melbourne drafting journey.
Step 3: Concept Design and Preliminary Plans
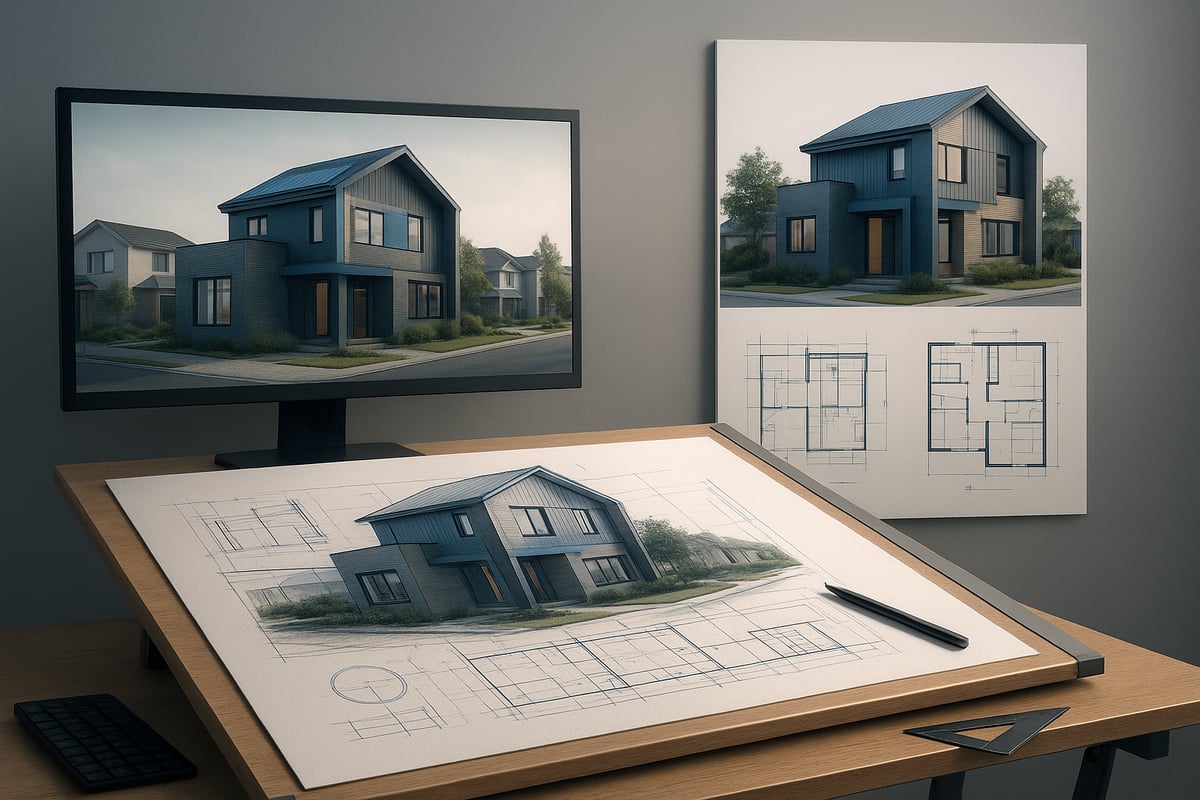
With site constraints understood, move to concept design. This step transforms your ideas into initial layouts and sketches, balancing function with aesthetics. Working with a skilled melbourne drafting professional ensures your plans are practical, compliant, and tailored to your lifestyle.
Prioritise sustainability and future-proofing from the outset. Features like open-plan living, passive solar orientation, and flexible spaces are increasingly popular in Melbourne homes. Collaborate closely with your drafter to incorporate energy-efficient solutions and adaptable layouts that will stand the test of time.
Step 4: Detailed Drafting and Documentation
Once your concept is refined, focus shifts to preparing detailed drawings and specifications. Comprehensive melbourne drafting documentation includes structural, electrical, and plumbing layouts, as well as schedules for materials and finishes.
Technical accuracy is vital—missing details can cause costly delays or permit rejections. Integrate energy ratings and compliance requirements, such as BASIX or NatHERS, at this stage. Common mistakes include omitting minor details or overlooking site-specific constraints, so always review plans thoroughly with your drafter and builder before submission.
Step 5: Council Submission and Permits
The final step in the melbourne drafting process is navigating local council requirements. Prepare and submit all necessary documents, including planning and building permits, and respond swiftly to any requests for additional information.
Understand typical approval timelines: planning permits may take 6–12 weeks, while building permits are often faster if documentation is complete. For example, a well-prepared dual occupancy project in a growth suburb was fast-tracked through careful pre-lodgement consultation and addressing council feedback early. Proactive communication and a thorough approach are key to securing timely approvals and moving your project forward.
Navigating Regulations, Permits, and Compliance in Melbourne
Navigating regulations is a pivotal step for any melbourne drafting project. Whether you are building a new home or transforming an existing property, understanding the local permit and compliance landscape is essential for a smooth journey. In 2026, regulatory frameworks continue to evolve, making expertise and preparation more vital than ever.
Understanding Permit Types and Processes
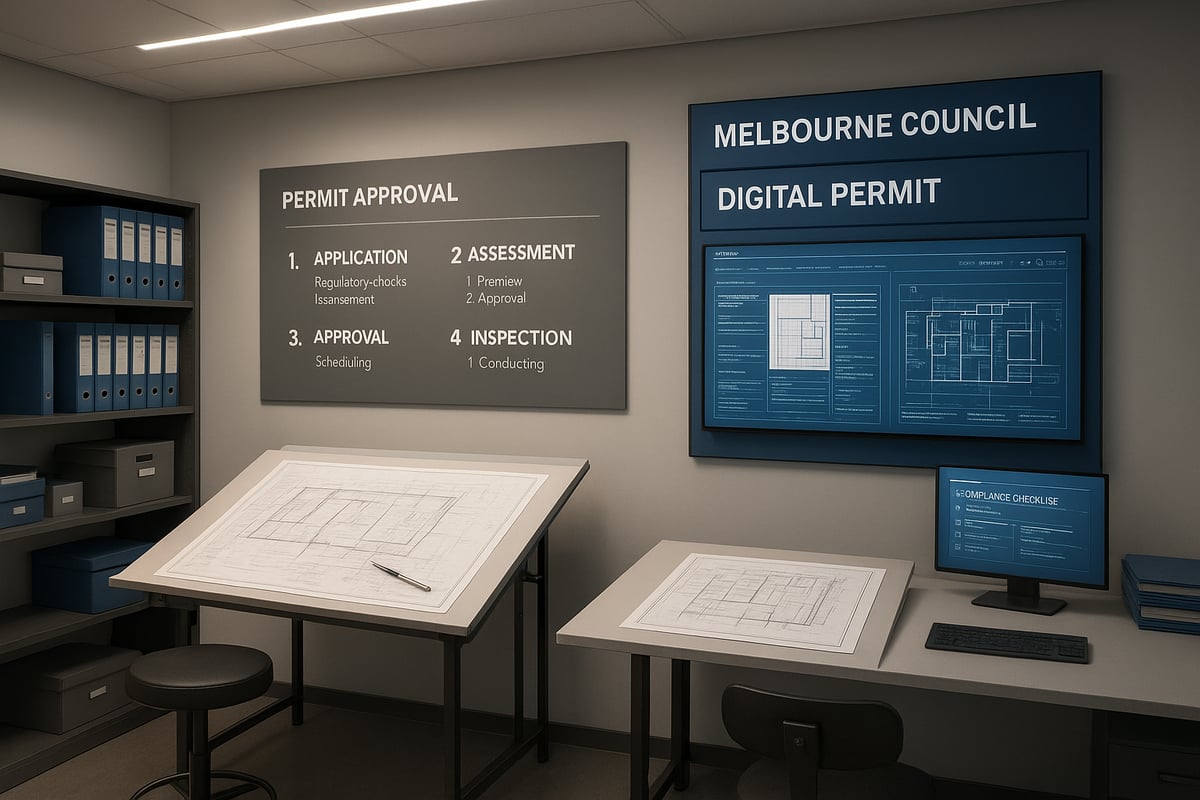
A successful melbourne drafting project relies on securing the correct permits at each stage. In Victoria, two main permit types exist: planning permits and building permits.
Planning permits assess whether a development is appropriate for its location. You will need this for new builds, significant renovations, or changes affecting the property's use. Building permits focus on construction safety and compliance with the National Construction Code (NCC). They are mandatory for most structural work, including extensions and major alterations.
The process typically involves:
- Preparing detailed plans and supporting documents.
- Submitting a planning application to the local council.
- Engaging a registered building surveyor or certifier.
- Applying for a building permit once planning approval is granted.
Below is a simplified permit timeline:
| Stage | Typical Duration |
|---|---|
| Planning Submission | 4–8 weeks |
| Council Assessment | 2–6 weeks |
| Building Permit | 1–3 weeks |
While timelines vary, early and precise melbourne drafting can help avoid delays. Engaging professionals ensures documentation is accurate, reducing the risk of requests for further information.
Key Compliance Considerations
Every melbourne drafting project must adhere to up-to-date codes and local requirements. The NCC 2025 update introduces new standards for insulation, window performance, and accessibility—these changes affect both new builds and renovations.
Local councils set additional rules, such as setbacks, site coverage, and building heights. Overlooking these details is a common cause of permit rejection. The growing emphasis on sustainability means projects must now meet strict energy efficiency standards, like achieving a 7-Star NatHERS rating.
To streamline compliance:
- Review council planning schemes early.
- Integrate accessibility features from the outset.
- Use sustainable and low-maintenance materials.
- Consult experts for code interpretation.
Working with experienced professionals is crucial. For example, Building designers in Melbourne can guide you through the complex maze of compliance, drawing on local knowledge and up-to-date industry standards. This support ensures your melbourne drafting project meets all statutory obligations, from energy ratings to council checklists.
Avoiding Regulatory Pitfalls
Even with meticulous melbourne drafting, regulatory pitfalls can occur. Common reasons for permit rejections include incomplete documentation, non-compliance with overlays (like heritage or bushfire), and exceeding site coverage or height limits.
Neighbours or the council may raise objections, particularly in heritage precincts or dense urban areas. Addressing these early—through revised plans, extra reports, or professional mediation—can prevent costly delays.
Here is a quick checklist to help avoid setbacks:
- Double-check all application materials before submission.
- Engage with neighbours if your project is likely to impact them.
- Seek early advice if your site is affected by overlays.
A notable example is the successful appeal of a design under heritage overlay, where a collaborative approach and expert input led to council approval. Staying proactive and informed is key to navigating the intricate regulatory landscape of melbourne drafting.
Leveraging Technology and Innovation in Drafting
In 2026, technology and innovation are redefining the melbourne drafting landscape, delivering greater accuracy, efficiency, and collaboration for both professionals and clients. Embracing these advancements is essential for anyone seeking to future-proof their project and achieve outstanding outcomes.
Digital Tools for Efficient Drafting
Digital transformation is at the heart of melbourne drafting. Building Information Modelling (BIM) allows teams to create intelligent 3D models, streamlining the entire design and documentation process. These models enhance coordination between architects, drafters, engineers, and clients, reducing costly errors.
Cloud-based collaboration platforms enable real-time updates and seamless communication, even when stakeholders are offsite. Clients can now review and comment on plans from anywhere, helping projects stay on track.
Virtual walkthroughs are another game-changer. By experiencing a design in immersive 3D before construction, clients can visualise spaces, make informed decisions, and request changes early, saving time and money. This technology significantly increases satisfaction and accuracy in melbourne drafting projects.
| Tool/Technology | Benefit | Example Use Case |
|---|---|---|
| BIM | 3D coordination | Full house design |
| Cloud Collaboration | Real-time updates | Remote client feedback |
| Virtual Walkthrough | Enhanced visualisation | Pre-build design approvals |
Sustainable and Smart Design Integration
Sustainability is a driving force in melbourne drafting, with homeowners and developers demanding greener, smarter solutions. Integrating solar panels, rainwater tanks, and smart home systems is now standard practice for energy-efficient builds.
Material selection also plays a crucial role. Advanced products such as insulated panels and recycled materials offer both cost savings and lower environmental impact. For inspiration, explore Australia's latest sustainable and low-carbon materials in construction shaping the industry in 2026.
A standout example is the net-zero energy townhouse project in Carlton. By combining passive solar design, high-performance glazing, and smart energy management, the development achieved exceptional sustainability without compromising comfort.
Melbourne drafting professionals are increasingly incorporating these features, ensuring projects meet—and often exceed—current energy and environmental standards.
Trends Shaping the Future of Drafting
The future of melbourne drafting is being shaped by rapid innovation. Artificial intelligence is streamlining design iterations and automating compliance checks, reducing administrative bottlenecks and helping keep projects on schedule.
Prefabrication and modular construction methods are gaining traction, allowing for faster builds and less onsite waste. These techniques are especially useful for multi-unit and infill developments in Melbourne's urban landscape.
The shift toward remote work is also influencing residential design. Flexible spaces, dedicated home offices, and adaptable layouts are now priorities in melbourne drafting briefs. Professionals are responding with creative, tech-enabled solutions that support evolving lifestyle needs.
By staying ahead of these trends, clients and drafters can ensure their projects remain relevant, efficient, and future-ready.
Choosing the Right Drafting Partner in Melbourne
Selecting the right partner for your melbourne drafting project can be the difference between a seamless experience and a series of setbacks. With the evolving regulatory landscape and increasing competition in Melbourne’s building sector, it is crucial to choose a drafting service that aligns with your goals, communicates openly, and delivers results.
Qualities to Look For in a Drafting Service
When evaluating melbourne drafting providers, focus on experience and local expertise. A proven track record in Melbourne ensures your drafter understands council requirements, heritage overlays, and the nuances of various suburbs.
Transparent communication is equally important. Look for teams that provide regular updates, answer questions promptly, and involve you in key decisions. Knowledge of current codes, including recent changes to Victorian building standards, is essential for compliance and project approval.
Value for money matters. The cheapest option may not deliver the quality or support you need. Assess the balance between cost, service, and final result. For more insights on what makes a qualified professional, review this Melbourne draftsman expertise guide.
| Service Quality | Why It Matters | What to Check |
|---|---|---|
| Local Experience | Navigates council processes | Portfolio of Melbourne projects |
| Communication | Reduces misunderstandings | Clear contact channels |
| Regulatory Knowledge | Ensures compliance, avoids delays | Up-to-date with NCC and council |
| Value for Money | Balances cost, quality, and support | Transparent fee structure |
Choosing wisely sets your melbourne drafting project up for smooth approvals and quality outcomes.
Questions to Ask Prospective Drafters
Before engaging a melbourne drafting specialist, prepare a list of targeted questions. Ask about their experience with similar projects, such as extensions, unit developments, or new builds. Request details on their typical turnaround times and how they keep clients informed at each stage.
It is vital to discuss how your drafter handles council objections or neighbour concerns. Enquire about their process for resubmissions or appeals, especially if your site has overlays or unique restrictions.
Evaluating testimonials and reviewing portfolio examples can reveal much about a drafter’s reliability and finished work quality. Do not hesitate to ask for references or case studies relevant to your project type. This diligence helps you avoid costly mistakes and ensures your melbourne drafting journey is transparent and well managed.
TJR Projects: Your Melbourne Drafting Experts
TJR Projects stands out as a leader in melbourne drafting, offering tailored solutions for homeowners, developers, and builders. Their team specialises in extensions, renovations, unit developments, and bespoke new homes, always prioritising compliance and clear client communication.

With over ten years’ experience, TJR Projects ensures every melbourne drafting project is delivered efficiently and in line with the latest regulations. Clients benefit from obligation-free consultations and transparent pricing, making the process straightforward and stress free.
If you value a professional, client-first approach and want your melbourne drafting project completed on time and to the highest standard, TJR Projects is a trusted choice. Their proven track record and commitment to quality make them a smart partner for your 2026 plans.
Maximising Your Project’s Success: Tips for 2026 and Beyond
Achieving a seamless melbourne drafting experience in 2026 requires strategic planning from concept to completion. By anticipating challenges, focusing on future needs, and partnering with the right professionals, you can set your project up for long-term success and satisfaction.
Planning for Future-Proof Design
A successful melbourne drafting project in 2026 starts with adaptability in mind. Design spaces that accommodate multi-generational living or a home office, as flexible layouts add lasting value and everyday comfort.
Prioritise energy efficiency by selecting low-maintenance materials and integrating features such as double glazing or solar systems. These elements reduce long-term costs and environmental impact.
When considering resale value, research trends in Melbourne suburbs. Choose timeless finishes and layouts that appeal to a broad market, ensuring your investment remains attractive for years to come.
- Design for flexible use (home office, guest suite)
- Opt for durable, easy-care materials
- Incorporate passive solar and natural ventilation
Future-proofing through melbourne drafting not only meets your present needs but anticipates tomorrow's demands.
Managing Budgets and Timelines
Accurate melbourne drafting is the foundation for budget control and timely delivery. Start with a realistic cost estimate, including a contingency for unforeseen issues.
To keep your project on track, coordinate documentation early and address permit requirements promptly. Clear communication with your builder and drafter minimises surprises and helps avoid costly delays.
For example, investing time in detailed plans at the outset can save both time and money during construction. Early-stage precision reduces the risk of revisions and streamlines the approval process.
- Set a clear budget with buffer
- Track expenses and approvals
- Schedule regular check-ins with your team
Smart melbourne drafting practices ensure your project stays within scope and moves forward efficiently.
Collaborating Effectively with Professionals
Strong partnerships are vital for melbourne drafting success. Maintain open lines of communication with your drafter, builder, and consultants to keep everyone on the same page.
Leverage their expertise, especially for council submissions and compliance matters. Their advice can be invaluable for navigating local regulations and addressing unexpected challenges.
Build trust by setting expectations, sharing feedback, and respecting professional guidance. A collaborative approach fosters innovation and problem-solving, leading to smoother project delivery.
- Hold regular progress meetings
- Document key decisions
- Seek clarification on technical details
With the right team, your melbourne drafting journey becomes a collaborative effort that delivers outstanding results.
Staying Ahead of Industry Changes
The melbourne drafting landscape is evolving rapidly, with new regulations and technologies shaping project delivery. Stay informed about legislation, such as new domestic building contract laws in Victoria, which enhance protections and set clearer expectations for homeowners and builders.
Engage with local industry associations and attend seminars to keep your knowledge current. These resources provide valuable updates on compliance, innovation, and best practices.
- Subscribe to updates from the City of Melbourne
- Network with peers and industry bodies
- Explore training on digital drafting tools
Proactive learning and adaptation will keep your melbourne drafting projects compliant, innovative, and successful in 2026 and beyond.
As you look ahead to your next project in Melbourne, choosing the right drafting approach is crucial for turning your vision into a successful reality. With so many evolving regulations, technology trends, and design possibilities, having expert guidance makes all the difference. At TJR Projects, we take pride in offering tailored solutions that prioritise your needs, streamline the process, and ensure full compliance from concept to completion. If you’re ready to take the first step toward a seamless, high quality outcome, let’s connect and discuss how we can bring your ideas to life.
Request an Initial Consultation