

Melbourne’s skyline is transforming rapidly, with each year introducing bold new ideas and a focus on sustainable living. In 2026, building design melbourne projects will be shaped by innovation, greener choices, and personalised solutions for every client.
Quick answer: Melbourne building design success in 2026 will be driven by innovation, sustainable choices, and personalised client solutions. This guide outlines current trends, regulations, and design processes, covering sustainability integration, budget management, and partner selection. It details Melbourne’s evolving architectural landscape, blending heritage with contemporary design and adapting to urban density.
This guide is your complete roadmap to success. You will discover the latest trends, essential regulations, and step-by-step design processes. Explore how to integrate sustainability, manage your budget, and select the ideal partner for your vision.
Ready to future-proof your project? Let’s embark on the journey to building design excellence in Melbourne together.
Understanding Melbourne’s Building Design Landscape
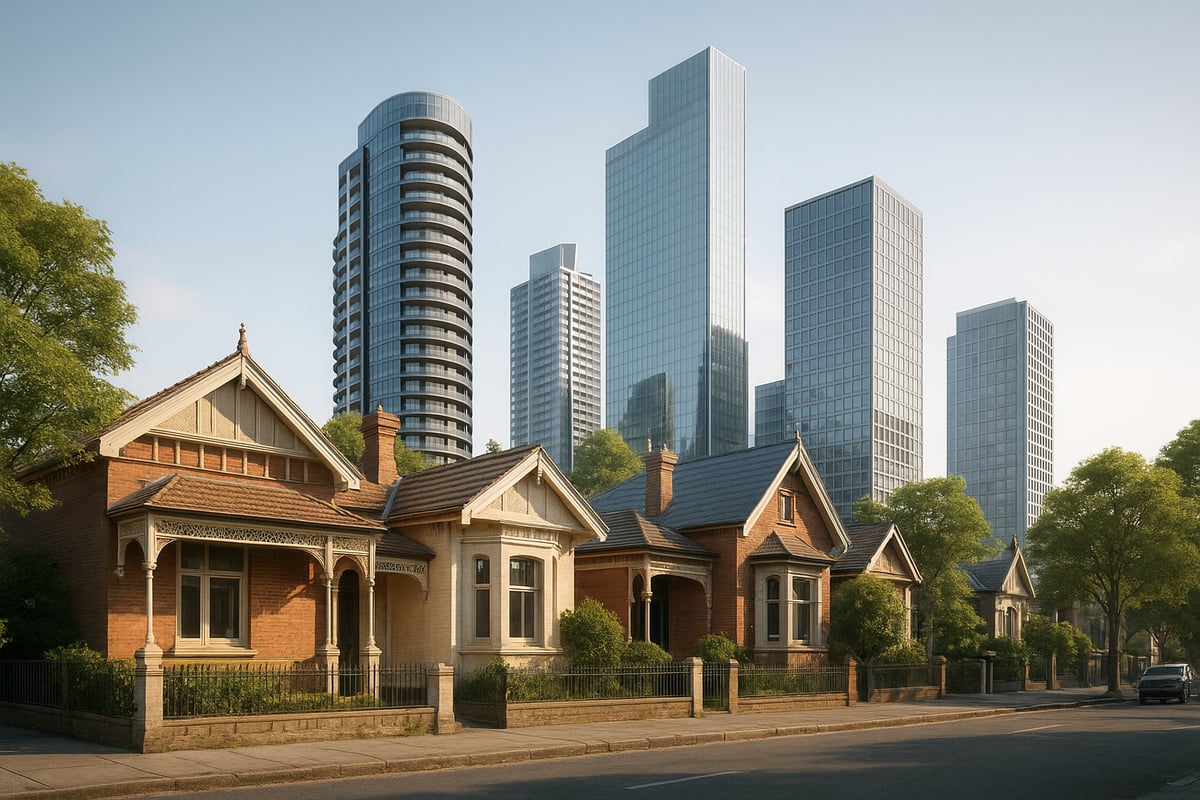
Melbourne’s urban environment is a tapestry of old and new, where building design melbourne must respect heritage while embracing contemporary innovation. The city’s skyline shifts as historic Federation homes stand beside glass-clad high-rises, revealing a unique blend of architectural eras. Climate and local materials shape design choices, with weatherboard, brick, and bluestone featuring strongly. As urban density rises, multi-residential developments are transforming neighbourhoods, pushing architects and designers to find creative solutions that balance liveability and style.
Key Characteristics of Melbourne Architecture
Melbourne’s architecture is defined by a harmonious mix of historical and contemporary influences. Federation homes, with their ornate facades and verandahs, are icons in many suburbs. In contrast, modern high-rises dominate the CBD, showcasing glass, steel, and bold geometric forms. The city’s climate encourages designs that maximise sunlight, cross-ventilation, and the use of durable local materials. Urban infill and narrow lots inspire inventive layouts, while multi-residential projects reflect the city’s growing population. Building design melbourne continually adapts to these evolving contexts.
Regulatory Environment and Compliance
Navigating compliance is a crucial part of building design melbourne. The Victorian Building Authority (VBA) enforces standards across all projects, ensuring safety and quality. Understanding the difference between planning permits and building permits is essential: planning permits relate to land use and appearance, while building permits focus on structural integrity and safety. Many projects encounter compliance challenges, especially with overlays or unique site conditions. Notably, in 2023, 80 percent of new builds required permit clarification, highlighting the importance of regulatory awareness for successful outcomes.
Market Trends Shaping 2026
Several trends are shaping the future of building design melbourne. Sustainability and energy efficiency are now priorities, with clients seeking greener homes and developments. Smart home technology, from automation to integrated security, is becoming standard. The growth in unit developments and townhouses is remarkable, reflecting a 27 percent increase in multi-unit approvals since 2021. These trends demand that designers stay agile, embracing new materials, construction methods, and digital tools to meet market and regulatory expectations in 2026.
Key Stakeholders and Their Roles
Successful building design melbourne projects rely on a team of dedicated professionals. Building designers, architects, builders, surveyors, and clients each play distinct roles. Effective collaboration and clear communication are vital from concept to completion. Choosing experienced building designers in Melbourne ensures local expertise and compliance with evolving regulations. Stakeholders work together to interpret client vision, navigate approvals, and deliver quality results, making teamwork a cornerstone of project success.
Challenges Unique to Melbourne
Building design melbourne faces several unique challenges. Heritage overlays can restrict modifications or new builds, requiring sensitive design solutions. Many sites are narrow or located within established urban areas, demanding clever infill strategies. Environmental risks, such as bushfire and flood zones, add layers of complexity, requiring thorough risk assessments and specialised construction techniques. Navigating these hurdles is part of what makes building design melbourne both challenging and rewarding, pushing professionals to innovate while respecting the city’s character.
Step-by-Step Building Design Process in Melbourne
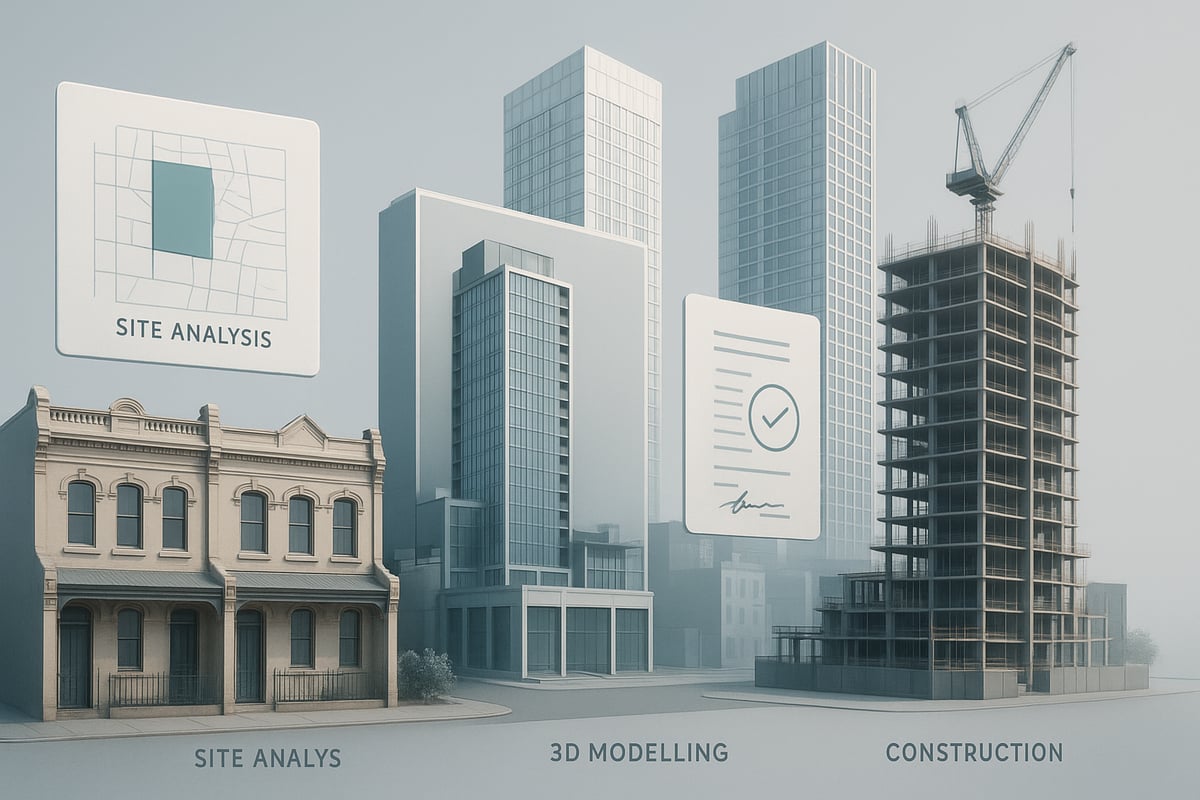
Embarking on a new project in building design melbourne requires a clear, structured approach. Understanding each stage helps you avoid pitfalls and maximise your investment. Whether you are a homeowner, developer, or industry professional, following a proven step-by-step design process ensures your vision is realised. For more detail, refer to this step-by-step design process overview, which outlines best practices tailored for Melbourne’s unique landscape.
Step 1: Initial Consultation and Needs Analysis
The journey begins with an in-depth consultation. Here, you define your project’s goals, budget, and must-have features. A site assessment follows, evaluating factors like orientation, access, and neighbourhood context.
Feasibility studies are crucial at this stage. They identify opportunities and constraints, such as bushfire risk, zoning, or site slope. For instance, a steep block in building design melbourne may require split-level solutions or creative landscaping.
Open communication is key. Your designer should ask probing questions to clarify your vision and ensure every requirement is captured before moving forward.
Step 2: Concept Design and Drafting
Once goals are clear, the concept design phase transforms ideas into tangible plans. Designers use sketches and digital models to visualise layouts, massing, and street presence.
3D visualisations and Building Information Modelling (BIM) enable you to explore the design virtually. This interactive approach is a hallmark of building design melbourne, offering clarity and confidence before committing to construction.
Regular feedback loops keep you involved. Adjustments are made in response to your input, ensuring the concept aligns perfectly with your lifestyle and site conditions.
Step 3: Regulatory Review and Permit Preparation
Navigating Melbourne’s regulatory environment is complex. At this step, your designer prepares detailed documentation for planning and building permits. Understanding local council requirements is essential to avoid costly delays.
A well-prepared permit application streamlines the process. In building design melbourne, approval times average 4 to 8 weeks, but can extend if information is missing or ambiguous.
This stage often involves clarifying compliance issues, especially for heritage sites or developments in bushfire or flood-prone areas. Early engagement with authorities and neighbours can smooth the path to approval.
Step 4: Detailed Design and Documentation
With permits underway, the focus shifts to detailed design. Here, your designer refines plans, specifying materials, finishes, and construction methods. Coordination with engineers and consultants ensures structural integrity and compliance with energy efficiency and accessibility standards.
For building design melbourne, comprehensive documentation is essential. It minimises errors, reduces variations during construction, and provides a clear roadmap for builders.
Detailed schedules and specifications also make it easier to compare builder quotes, ensuring you get true value for your investment.
Step 5: Tendering and Builder Selection
Selecting the right builder is critical to project success. Your designer can assist by preparing tender documents and shortlisting reputable contractors with experience in building design melbourne.
When reviewing quotes, look beyond price. Evaluate each builder’s track record, communication style, and understanding of your project’s unique requirements.
A comparison table can help clarify differences:
| Criteria | Builder A | Builder B | Builder C |
|---|---|---|---|
| Price (Estimate) | $X | $Y | $Z |
| Experience | 10 yrs | 8 yrs | 12 yrs |
| Relevant Projects | Yes | Yes | No |
| References | Strong | Good | Average |
Understanding contract terms is equally vital. Transparent agreements protect both parties and set clear expectations.
Step 6: Construction Administration and Project Management
During construction, your designer’s involvement ensures quality and adherence to plans. Site visits are conducted to monitor progress, address issues, and maintain communication between all stakeholders.
Common challenges in building design melbourne include managing timelines, cost overruns, or unexpected site conditions. Proactive project management minimises disruptions and keeps your build on track.
Quality assurance is ongoing, with regular inspections and documentation of any changes. This approach reduces the risk of disputes and ensures a smooth construction experience.
Step 7: Handover and Post-Completion Support
The final step is handover. Your designer arranges final inspections, ensuring all works meet regulatory standards and your expectations. An occupancy certificate is issued, marking project completion.
In building design melbourne, post-completion support is highly valued. Designers assist with defect rectification and warranty claims, providing peace of mind.
Ongoing communication after handover fosters long-term relationships and ensures your new home or development continues to perform at its best.
Sustainability and Innovation in 2026 Building Design
Melbourne’s approach to sustainability in building design melbourne is set to define the city’s future. In 2026, innovation and eco-conscious planning are not just trends, but essential pillars for every successful project. The move towards smarter, greener spaces is transforming expectations for both residential and commercial developments.
Sustainable Design Principles for Melbourne
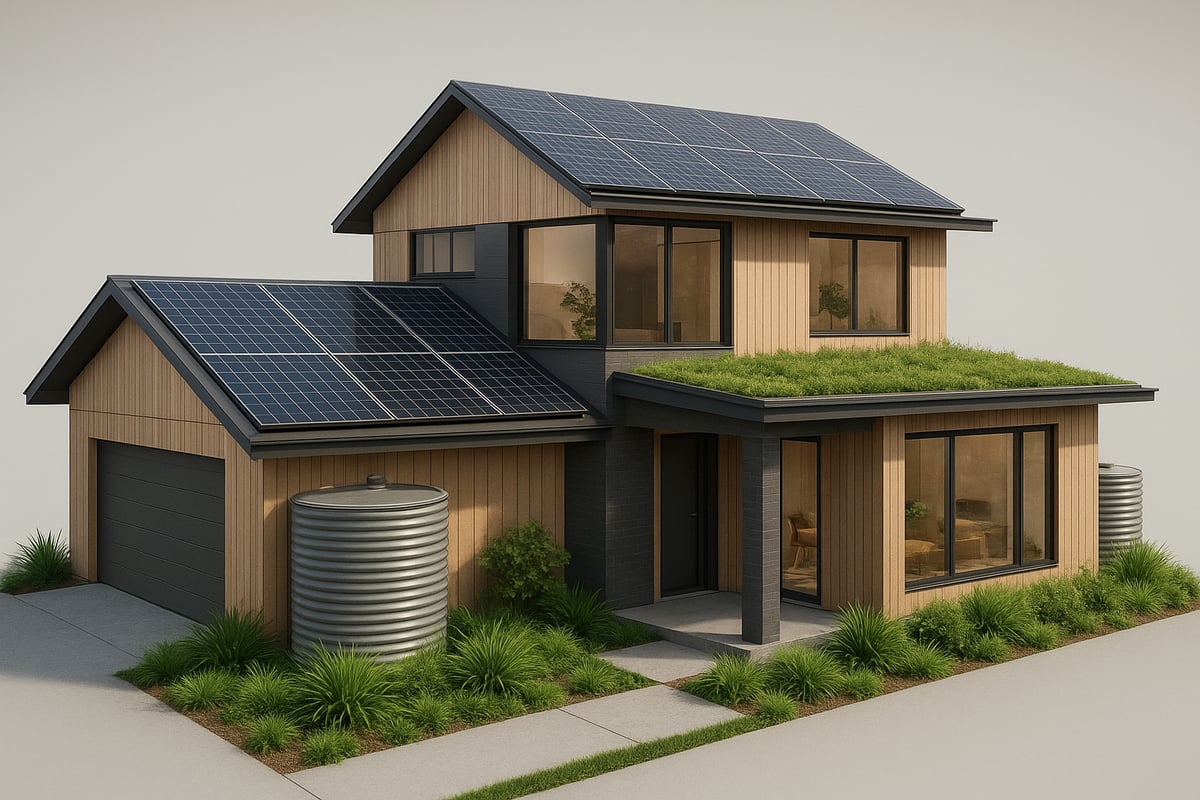
Sustainability in building design melbourne begins with smart principles tailored to the city’s unique climate. Passive solar design, generous window placement, and natural ventilation strategies are now the baseline for comfortable, energy-efficient homes. Local, recycled, and low-impact materials are prioritised, reducing both carbon footprint and costs.
Water-sensitive urban design (WSUD) is becoming standard, with rainwater harvesting and permeable surfaces helping manage stormwater. These features not only benefit the environment but also enhance long-term property value. For inspiration, review Sustainable and innovative homes that showcase leading-edge practices in building design melbourne.
Meeting and Exceeding Energy Efficiency Standards
Regulations are raising the bar for building design melbourne, with 7-Star NatHERS ratings now mandatory for new builds. This means projects must integrate superior insulation, double glazing, and thermal mass strategies. Solar panels, battery storage systems, and EV charging stations are increasingly incorporated from the outset.
Builders and designers are working together to surpass minimum standards, delivering homes that are future-ready. These improvements not only slash energy bills but also attract eco-conscious buyers, further cementing building design melbourne as a market leader in sustainability.
Smart Home Technologies and Future-Proofing
Innovation in building design melbourne is closely tied to the adoption of smart home technology. Automation systems control lighting, climate, and security, providing greater comfort and efficiency. Energy management platforms help owners monitor and optimise consumption in real time.
Designers are planning for the future by including infrastructure for IoT devices and flexible spaces that adapt to new technologies. These advances ensure building design melbourne projects remain relevant and valuable as needs evolve.
Case Studies: Award-Winning Sustainable Projects
A standout example of building design melbourne innovation is Carlton’s zero-carbon townhouse development. This project combines high-performance materials, passive design, and renewable energy systems to achieve net-zero emissions. Such developments are gaining recognition in industry awards and attracting strong interest from buyers.
Data shows that 60% of property seekers now prioritise energy efficiency. These trends highlight how sustainability is driving demand and shaping the future of building design melbourne.
Overcoming Barriers to Sustainable Design
Despite clear benefits, some challenges persist in building design melbourne. Upfront costs can be a hurdle, though long-term savings often outweigh initial investments. Navigating council incentives and rebates can be complex, but designers with local expertise help clients maximise available support.
Clear communication and early planning are key to addressing obstacles. As regulations and technology continue to advance, overcoming these barriers will ensure that building design melbourne remains at the forefront of sustainable innovation.
Budgeting, Cost Control & Maximising Value
Budget planning is fundamental to every successful building design melbourne project. Whether you are a homeowner or developer, understanding the true cost of your vision ensures your project remains viable and delivers long-term value. Let’s explore how to accurately estimate, manage, and maximise your investment for 2026.
Estimating Costs Accurately in Melbourne
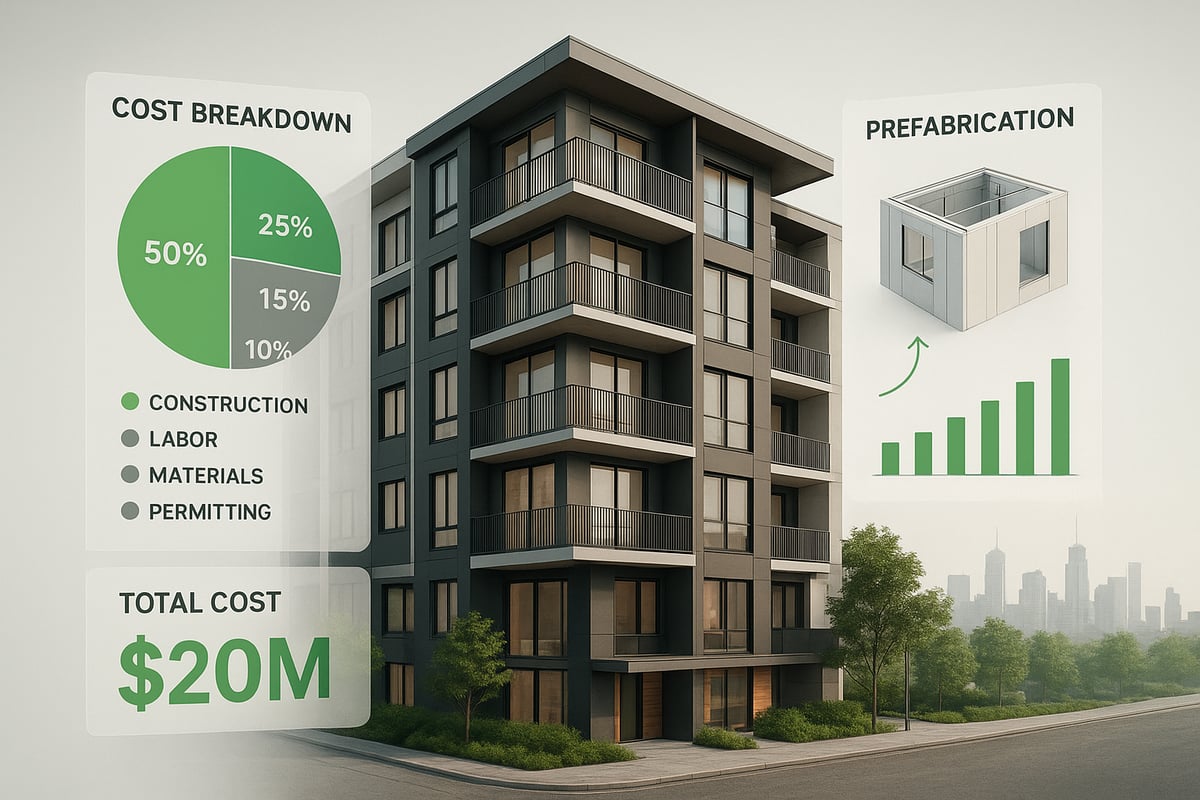
Accurate cost estimation is the cornerstone of building design melbourne success. Key factors influencing costs include site conditions, project size, design complexity, and selected materials. Future trends, such as sustainability and smart home integration, can also affect your budget.
Here’s a summary of projected average construction costs for 2026 in Melbourne:
| Project Type | Average Cost (per m²) |
|---|---|
| Single Dwelling | $3,000 – $4,500 |
| Townhouse/Unit | $2,800 – $4,000 |
| High-End Custom Home | $4,500 – $6,500 |
Always factor in site access, council requirements, and potential heritage constraints, as these can add to your overall spend on building design melbourne.
Managing Budget Throughout the Project
Keeping your building design melbourne budget on track requires proactive management and clear communication. Set realistic contingencies, typically 10 to 15 percent of your total budget, to cover unforeseen costs.
Regularly review expenses with your designer and builder. Transparent discussions help identify early warnings and prevent cost blowouts. Document all changes and seek written approval for variations to maintain full control over your building design melbourne finances.
Value Engineering and Cost-Saving Strategies
Value engineering is about maximising the return on your building design melbourne investment. Consider alternative materials that offer durability and visual appeal at a lower cost. Prefabrication is gaining traction in Melbourne, reducing construction time and labour expenses.
Smart material selection, simplified structural systems, and modular design can create significant savings. Work with your designer to identify opportunities for efficiency without compromising quality or compliance.
- Use recycled or local materials
- Opt for simple, flexible layouts
- Explore prefabricated components
Avoiding Common Cost Overruns
The most frequent causes of budget overruns in building design melbourne include scope creep, permit delays, and unexpected site conditions. Early planning and detailed documentation are essential to avoid these pitfalls.
Stay updated on legislative changes, such as the new domestic building contract laws in Victoria, which impact contract terms and project costs. Clear contracts and defined deliverables help mitigate risk and ensure you meet all regulatory obligations.
Maximising Resale and Long-Term Value
Design features that boost property value in Melbourne’s competitive market include energy-efficient systems, adaptable living spaces, and quality finishes. Buyers increasingly prioritise sustainable design and smart technology integration.
To future-proof your investment, focus on:
- Flexible floorplans for changing needs
- High thermal performance and low running costs
- Durable materials suited to Melbourne’s climate
Thoughtful building design melbourne choices will enhance both your lifestyle and your property’s long-term appeal.
Choosing the Right Building Design Partner in Melbourne
Selecting the right partner for building design melbourne is a critical step that shapes the success of your project. The expertise, approach, and local knowledge of your designer can make the difference between a smooth journey and unexpected setbacks.
Qualities to Look for in a Building Designer
When considering building design melbourne professionals, prioritise accreditation and experience. Look for designers registered with the Victorian Building Authority and those with a strong portfolio of similar projects.
Effective communication is essential. A designer who listens and adapts to your vision ensures your needs are central throughout the process. Review their client testimonials to gauge reliability and service quality.
- Accreditation with VBA
- Experience in similar project types
- Transparent communication and responsiveness
Comparing Designers, Architects, and Draftspersons
Understanding the differences between building design melbourne professionals is vital for matching expertise to your project. Designers focus on residential and small-scale developments, offering cost-effective solutions.
Architects bring a higher level of design complexity and are often suited for bespoke or commercial projects. Draftspersons specialise in technical drawings but may not provide comprehensive design guidance.
| Role | Services Provided | Typical Projects | Pricing |
|---|---|---|---|
| Building Designer | Design, documentation, permits | Homes, townhouses, renovations | Moderate |
| Architect | Full design, complex builds | High-end, commercial, unique | Higher |
| Draftsperson | Technical drafting only | Simple extensions, minor changes | Lower |
The Importance of Local Expertise
Partnering with someone experienced in building design melbourne ensures they understand local planning overlays, climate considerations, and current trends. Melbourne’s regulatory environment is unique, with heritage overlays and infill development requirements that demand specific knowledge.
A locally based designer provides valuable insights on council preferences and neighbourhood character. This expertise helps you avoid costly delays and ensures your design aligns with both legal and market expectations.
Questions to Ask Before Hiring
Before committing to a building design melbourne partner, ask targeted questions to clarify their suitability. Request details about their process from concept to completion, and ask for timelines based on your project scope.
Discuss fee structures, inclusions, and potential additional costs. Reviewing previous project examples helps you assess style compatibility and experience with similar challenges.
Key questions include:
- What’s your process for managing council permits?
- How do you handle client feedback and communication?
- Can you provide examples of completed projects in my area?
- What is your fee structure and what does it cover?
TJR Projects: Your Trusted Melbourne Design Partner
TJR Projects stands out in building design melbourne thanks to over 12 years of experience and a track record of more than 250 completed projects. Their team offers tailored solutions for extensions, renovations, unit developments, and new homes.
With a client-centric approach, TJR Projects excels at transparent communication and ensures compliance at every step. For those interested in the growing trend of multi-unit sites, their unit development expertise provides a significant advantage in navigating complex approvals and maximising site value.
New clients benefit from a free, obligation-free consultation, making TJR Projects a cost-effective and high-quality alternative to traditional architects.
Navigating Permits, Compliance & Risk in 2026
Navigating the permit and compliance process is essential for building design melbourne projects. Regulatory requirements are evolving, making it critical to understand each stage. Whether you are a homeowner or developer, the right approach ensures your vision becomes reality without costly setbacks.
Planning vs. Building Permits: What You Need to Know
For any building design melbourne project, distinguishing between planning and building permits is crucial. Planning permits focus on land use, overlays, and neighbourhood impacts, while building permits address structural safety and regulatory standards.
Heritage overlays often add another layer, requiring detailed heritage impact statements. For example, renovating a Victorian terrace in Carlton may require both permits, with added scrutiny due to heritage protections. Early clarification of permit needs will help prevent delays and unexpected costs.
Common Regulatory Hurdles in Melbourne
Building design melbourne faces unique hurdles, including bushfire and flood overlays. Bushfire Attack Level (BAL) assessments are mandatory in many fringe suburbs, dictating material choices and construction methods.
Flood overlays require careful site planning and may limit basement or sub-floor options. Environmental overlays can restrict tree removal or mandate water-sensitive design, adding complexity. Engaging with local authorities early can help you anticipate these challenges and plan accordingly.
How to Streamline the Approval Process
Streamlining approvals is key for building design melbourne efficiency. Start by preparing thorough, accurate documentation for all permits. Incomplete or inconsistent plans are a leading cause of delays.
Consider engaging neighbours and the council early to address concerns before formal submission. This proactive approach can minimise objections and speed up approvals. Clear communication with your design team is essential for resolving compliance issues quickly and keeping your project on track.
Risk Management and Insurance Considerations
Effective risk management protects your investment throughout the building design melbourne journey. Builder’s warranty insurance is mandatory for most residential projects, safeguarding against defects and incomplete works. Homeowners should also review their own insurance obligations.
Recent legislative changes, including the Building Legislation Amendment (Buyer Protections) Bill 2025, have introduced a developer bond scheme and expanded rectification powers. Understanding these requirements and using clear, detailed contracts will help mitigate risks and ensure compliance.
Staying Up-to-Date with Evolving Regulations
Staying current is vital for building design melbourne success. Victorian regulations are expected to tighten further by 2026, with greater emphasis on sustainability and consumer protection. Regularly check for updates from the Building and Plumbing Commission (BPC), Victoria’s new regulator overseeing the building sector.
Industry associations and professional networks also offer valuable resources. Ongoing education and compliance reviews will ensure your project remains aligned with the latest standards and avoids costly penalties.
As you look ahead to designing and building in Melbourne’s ever-changing landscape, it’s clear that success in 2026 comes from strategic planning, smart budgeting, and collaborating with the right experts. Whether you’re dreaming about a new home, planning an extension, or tackling a multi-unit development, having a team that truly understands local regulations and brings your vision to life is essential. If you’re ready to take the first step towards a tailored, stress-free design journey with professionals who value clear communication and quality, I invite you to Request an Initial Consultation.