
Welcome back to the TJR Projects blog! Today, we’re diving deep into two fundamental concepts that can make or break your building project here in Melbourne: Floor Area Ratio (FAR) and Site Coverage. If you’re planning a new build, an extension or renovation, or even a multi-unit townhouse development, understanding these limits is absolutely crucial. They dictate not just how big your building can be, but also its relationship to your block of land, your neighbours, and the overall character of our vibrant city.
Quick answer: Floor Area Ratio (FAR) and Site Coverage limits are crucial planning controls in Melbourne that dictate a building’s maximum size and its footprint on a block of land. Understanding these ratios, which compare total floor area to site area and building footprint to site area respectively, is essential for any building project to comply with Victorian planning regulations and local council schemes.
Here at TJR Projects, we spend our days navigating the intricacies of the Victorian Planning Provisions and local council planning schemes. We’ve seen countless projects succeed because these factors were understood from day one, and unfortunately, we’ve also seen dreams dashed when they weren’t. So, let’s peel back the layers and make sense of these critical regulations, offering you practical advice from our perspective as working draftsmen and building designers in Melbourne.
What Exactly is Floor Area Ratio (FAR)?
Let’s start with Floor Area Ratio, often simply called FAR. In essence, FAR is a ratio that compares the total floor area of all buildings on a site to the total area of the land itself. It’s expressed as a decimal, like 0.5:1 or 1.0:1, or sometimes just 0.5 or 1.0. A higher FAR means you can build more floor space relative to your land size.
The formula is straightforward: Floor Area Ratio (FAR) = Total Gross Floor Area of All Buildings ÷ Total Site Area.
So, if you have a 500 square metre (sqm) block of land and your council’s planning scheme specifies a maximum FAR of 0.6:1, then the absolute maximum total gross floor area you could build across all levels of your home or development would be 300 sqm (500 sqm x 0.6). This applies to multi-level dwellings too – if you build a 150 sqm ground floor and a 150 sqm first floor, you’ve hit your 300 sqm limit.
Why Does FAR Matter So Much in Melbourne?
The primary purpose of FAR is to regulate the overall bulk and density of development within a particular area. In a rapidly growing city like Melbourne, where land is at a premium and development pressure is constant, FAR controls are vital for:
- Managing Urban Sprawl and Density: It helps councils control how concentrated development becomes, influencing everything from traffic congestion to public transport demand.
- Maintaining Neighbourhood Character: A consistent FAR helps prevent a single oversized building from dominating a streetscape of smaller homes, preserving the visual amenity of areas like the leafy streets of Hawthorn or the established character of Preston.
- Ensuring Infrastructure Capacity: More floor area generally means more residents or more commercial activity, which places greater demands on roads, sewerage, water, and power. FAR helps councils plan for this.
- Protecting Amenity: By limiting overall bulk, FAR indirectly helps ensure adequate light, ventilation, and open space for both the occupants of the new building and their neighbours.
What Counts (and Doesn’t Count) Towards FAR?
This is where the ‘practical advice’ comes in, and it’s often a point of confusion for clients. While the definition seems simple, the actual calculation can be nuanced and varies slightly between councils and specific planning scheme clauses. Generally, the ‘gross floor area’ includes:
- The area of all enclosed spaces within the building, measured to the outer face of external walls. This includes living areas, bedrooms, bathrooms, kitchens, hallways, and stairwells on all levels.
- Sometimes, attached garages and carports are included, especially if they are fully enclosed or integral to the main building structure.
However, what often doesn’t count, or has specific exclusions, can be key to maximising your design within the limits of floor area ratio site coverage melbourne:
- Basements: Often, underground car parking or purely utilitarian basement spaces are excluded from FAR calculations, especially if they are entirely below ground level. This can be a game-changer for a new home design on a tight inner-city block where you need to maximise above-ground living space.
- Open Balconies and Terraces: Unenclosed outdoor spaces, even if covered by a roof, are frequently excluded. However, if a balcony becomes too enclosed (e.g., with privacy screens on multiple sides), some councils might argue it acts like an internal space and include it.
- Eaves and Porticos: These are typically considered architectural features and don’t contribute to the enclosed floor area.
- Lightwells and Voids: Large voids that extend through multiple levels (like a double-height living room) usually only count the floor area once on the lowest level they occupy.
We always recommend checking the specific clauses in your local council’s planning scheme, as definitions can vary. For example, a council might have a specific interpretation of what constitutes ‘enclosed’ or ‘above ground’. This is where our expertise becomes invaluable – we know where to look and how to interpret these often-complex regulations for your specific extension or renovation project.
Demystifying Site Coverage Limits
Closely related to FAR, but distinct, are Site Coverage Limits. Site coverage refers to the proportion of your land that is covered by buildings, expressed as a percentage. It’s about the building’s footprint on the ground, not its total internal volume.
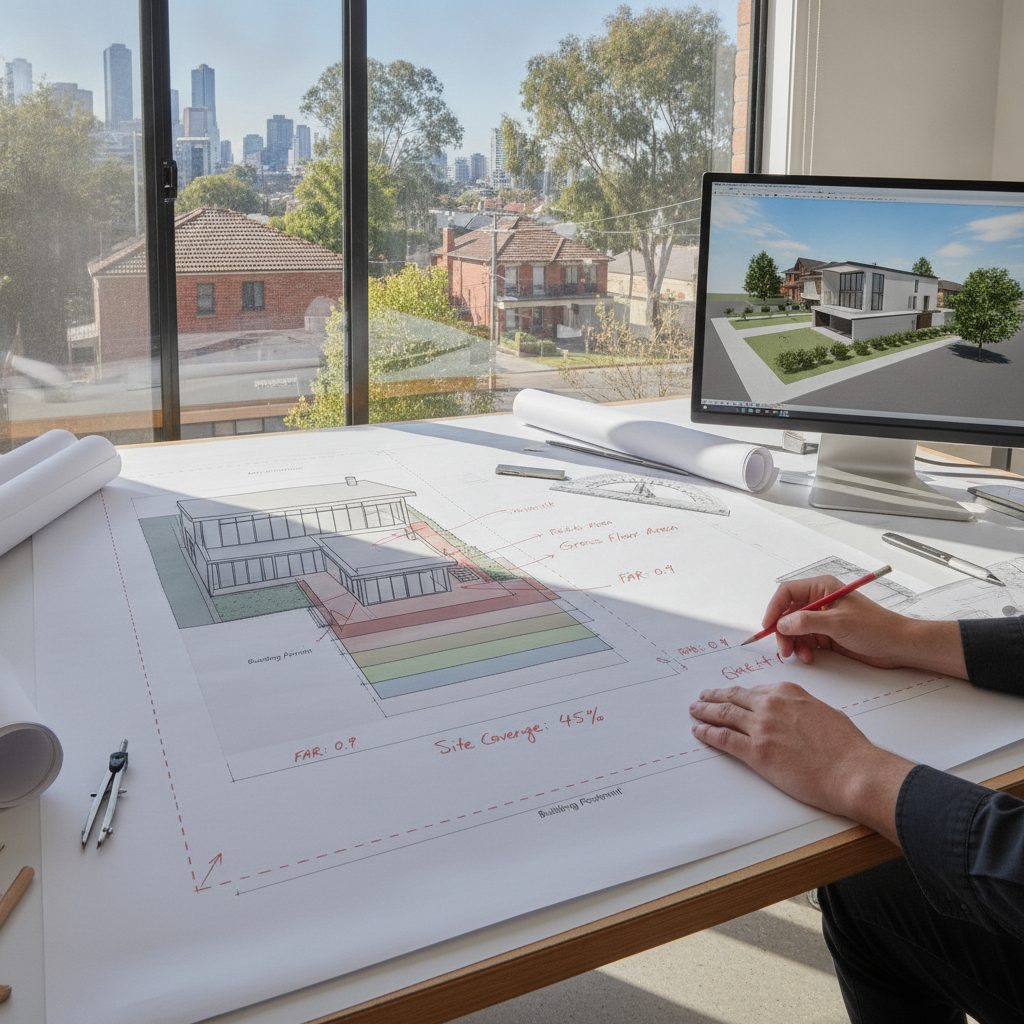
The formula is: Site Coverage (%) = Total Area of All Buildings at Ground Level ÷ Total Site Area x 100.
So, if you have that same 500 sqm block and your council specifies a maximum site coverage of 40%, then the maximum area of your block that can be covered by buildings at ground level is 200 sqm (500 sqm x 0.40). This includes the footprint of your main dwelling, any attached garages, carports, and often sheds or other outbuildings, depending on the specific planning scheme.
Why is Site Coverage So Important in Melbourne?
Site coverage controls are vital for ensuring adequate open space and permeability on a property, which is particularly relevant in Melbourne’s diverse climate and urban environment. They help to:
- Provide Private Open Space: Ensuring residents have access to usable outdoor areas for recreation, gardening, and relaxation. This is especially important for townhouse development where private open space can be at a premium.
- Manage Stormwater Runoff: Limiting the amount of impermeable surfaces (like roofs and paving) helps to reduce stormwater runoff, lessening the burden on drainage systems and mitigating flood risk. This is a big consideration in areas prone to flash flooding, like parts of Maribyrnong or along our creek systems.
- Promote Landscaping and Greenery: More uncovered land means more opportunities for trees, gardens, and soft landscaping, which contribute to biodiversity, reduce the urban heat island effect, and improve street appeal.
- Ensure Light and Ventilation: A smaller building footprint allows for better access to natural light and airflow around the building, improving internal amenity and reducing reliance on artificial lighting and air conditioning.
- Maintain Neighbourhood Character: Preventing blocks from being entirely “built out” helps maintain the spacious, leafy character of many Melbourne suburbs.
What Counts Towards Site Coverage?
Again, this is where the devil is in the detail. Generally, anything with a roof that’s attached or considered part of the building’s permanent footprint will count. This often includes:
- The main dwelling footprint.
- Attached garages and carports (even if open on one or two sides, as their roof contributes to the impermeable area).
- Sheds and outbuildings that are permanent structures.
- Roofed pergolas and verandas.
What sometimes doesn’t count, or has specific exemptions, can open up design possibilities:
- Open Pergolas: If a pergola has no roof or a slatted roof (allowing significant light and rain through), it may not count. However, councils are increasingly scrutinising these to ensure they aren’t effectively enclosed spaces.
- Uncovered Decks and Paving: These are typically considered part of the open space, not building coverage. However, excessive hard paving can impact permeability requirements.
- Eaves: The overhang of eaves beyond the main wall line is usually not counted towards site coverage.
- Basements: As with FAR, if a basement is entirely below ground, its footprint usually doesn’t count towards site coverage, as it doesn’t cover the land at ground level.
Understanding these subtle differences in how floor area ratio site coverage melbourne are interpreted is where a skilled draftsman can make a real difference. We can advise on design choices that maximise your usable space while remaining compliant.
Why Do Councils Implement FAR and Site Coverage Controls?
It might sometimes feel like these regulations are just there to make your life harder, but in reality, they serve vital functions in shaping our urban environment. Melbourne’s planning framework, governed by the Victorian Planning Provisions, aims to balance growth with liveability. Here’s why these controls are so important:
Maintaining Neighbourhood Character
Melbourne boasts an incredible diversity of neighbourhood character, from the Victorian terraces of Fitzroy to the Edwardian homes of Camberwell, and the more modern estates in the outer suburbs. FAR and site coverage are key tools for preserving these distinct identities. Councils use these controls to ensure new developments are sympathetic to their surroundings, preventing the ‘canyon effect’ of overly tall buildings or the ‘monolith effect’ of houses that consume an entire block. For instance, in areas like Boroondara or Stonnington, which have strong character statements, these controls are often quite stringent to protect the established feel of the area.
Preventing Overdevelopment
Without controls on FAR and site coverage, there would be little to stop a developer from building to the absolute maximum possible on a site, potentially leading to cramped living conditions, reduced open space, and increased pressure on local infrastructure. These controls are a bulwark against unchecked overdevelopment, particularly in desirable suburbs where land values are high.
Ensuring Amenity for Residents and Neighbours
This is a big one. Imagine living next door to a property that has built right up to its boundaries, with minimal setbacks and towering walls. Your natural light could be blocked, your privacy compromised, and your outdoor spaces overshadowed. FAR and site coverage, in conjunction with setback requirements, are designed to protect the amenity of both the new residents and their neighbours. They ensure adequate light, ventilation, and a reasonable amount of open space for everyone to enjoy.
Managing Infrastructure Capacity
Every new home or townhouse development adds to the demand on local infrastructure – roads, water, sewerage, electricity, and even public transport. By regulating density through FAR, councils can manage this demand more effectively, ensuring that essential services can keep pace with growth. This is particularly crucial in Melbourne’s growth corridors where new communities are rapidly forming.
Environmental Considerations
From mitigating the urban heat island effect to managing stormwater runoff, FAR and site coverage play a role in environmental sustainability. More permeable surfaces (less site coverage) mean more rainwater can soak into the ground, reducing the load on drains and helping to replenish groundwater. More open space allows for more trees and greenery, which cool our streets and provide habitat for local wildlife.
Navigating Melbourne’s Planning Schemes: Practical Advice from a Draftsman
Now that we’ve covered the ‘what’ and ‘why’, let’s get down to the ‘how’. Navigating Melbourne’s planning schemes can feel like deciphering ancient texts, but with the right guidance, it’s manageable. Here’s some practical advice only a working draftsman would know:
Finding Your Specific Controls
The first step for any project, whether it’s an extension or renovation or a large-scale new home design, is to understand the specific planning controls that apply to your property. Every property in Victoria falls under a Planning Scheme (e.g., the Whitehorse Planning Scheme, the Merri-bek Planning Scheme, the Darebin Planning Scheme). You can find this information on the Department of Transport and Planning’s website (formerly Planning Victoria). Simply search for ‘planning property report Victoria’ and enter your address. This report will tell you:
- Your Zone: This is the most critical piece of information. Common residential zones in Melbourne include General Residential Zone (GRZ), Neighbourhood Residential Zone (NRZ), and Residential Growth Zone (RGZ). Each zone has different default requirements for things like setbacks, maximum building height, and crucially, floor area ratio site coverage melbourne. For example, the NRZ is typically more restrictive on density than the GRZ.
- Overlays: These are additional layers of planning controls that apply to specific characteristics of your land or the surrounding area. They can be just as impactful, if not more so, than the base zone.
Once you know your zone and overlays, you can then delve into the specific clauses within your local council’s planning scheme document. We often find that clients are surprised by the detailed requirements, even for what seems like a simple project. For example, some GRZ schedules might specify a maximum site coverage of 50%, while others might be as low as 40% or 35% depending on the specific schedule number.
The Nuances of Measurement: Council Interpretations
This is where our experience truly shines. While the definitions of FAR and site coverage are outlined in the planning schemes, their application can involve subtle interpretations by individual councils or even specific planning officers. We’ve seen situations where:
- A partially open ‘carport’ might be counted towards site coverage by one council if it has a solid roof and more than two solid walls, while another might only count fully enclosed garages.
- An elevated deck over 1 metre high might be viewed differently in terms of ‘building bulk’ than one close to natural ground level, impacting overall design considerations even if not directly counted in site coverage.
- The inclusion or exclusion of a void or mezzanine in FAR calculations can depend on its function and connection to the main living spaces.
Our practical advice here is always to design with these potential interpretations in mind. Where there’s ambiguity, we prefer to consult early with the council or design in a way that is clearly compliant. This proactive approach saves time, money, and stress down the line. We also know which councils are generally more flexible and which are stricter – invaluable insight for your project.
Overlays and Their Impact
Don’t underestimate the power of overlays! While your zone sets the baseline for floor area ratio site coverage melbourne, overlays can significantly modify or add further restrictions. Some common overlays in Melbourne include:
- Design and Development Overlay (DDO): These overlays often impose specific design requirements, maximum building heights, and sometimes even specific FAR or site coverage limits that supersede those of the base zone. They are common in activity centres or areas with particular design aspirations.
- Vegetation Protection Overlay (VPO) or Significant Landscape Overlay (SLO): These protect significant trees and vegetation. They can impact your ability to build in certain areas of your block, indirectly affecting site coverage and the achievable building footprint, as you might need to design around protected trees.
- Heritage Overlay (HO): If your property is heritage-listed or within a heritage precinct, any extensions or renovations or new home design will be subject to strict guidelines to maintain the heritage character. This can influence available building envelope, and therefore FAR and site coverage.
- Environmental Significance Overlay (ESO): Common along waterways (like the Yarra River or Merri Creek) or in areas with ecological value, these can impose setbacks from natural features or limit site disturbance, again indirectly affecting the buildable area. (For an example of navigating overlays, you might find our post How We Navigated a Flood Overlay for a Ground Floor Extension helpful.)
When we prepare plans, we meticulously check for all applicable zones and overlays to ensure your design is compliant from the outset. This detailed understanding of the planning scheme is a core part of our drafting process.
Maximising Your Development Potential Within Limits
So, you understand the limits, but how do you still achieve your dream home or a profitable townhouse development within them? This is where good design truly comes into its own. The best architects and draftsmen don’t just comply with rules; they use them as a framework for innovation.
Creative Design Solutions
- Multi-Level Homes: When site coverage is tight, building upwards is often the answer. A smaller footprint with multiple levels can help you achieve your desired floor area (FAR) while staying within site coverage limits. This is a common strategy in inner-city Melbourne suburbs like Richmond, Brunswick, or South Yarra, where blocks are often smaller.
- Basement Car Parking: As mentioned, basements are often excluded from both FAR and site coverage calculations. Incorporating a basement for car parking, storage, or even a rumpus room (if designed appropriately) can free up valuable above-ground space for living areas and private open space. This is a significant investment but can be crucial for unlocking development potential on challenging sites.
- Clever Landscaping and Permeability: If your site coverage is maxed out, focus on permeable landscaping for the remaining open space. Utilise permeable paving for pathways, design rain gardens, and ensure sufficient soft landscaping. This not only helps with compliance but also enhances the amenity and environmental performance of your property.
- Integrated Open Spaces: Instead of thinking of open space as a leftover, integrate it into your design. Courtyards, lightwells, and strategically placed balconies can provide private amenity, improve natural light, and count towards open space requirements, even in compact designs.
The Role of Professional Drafting and Design
Trying to navigate floor area ratio site coverage melbourne and other planning controls on your own can be overwhelming and lead to costly mistakes. This is precisely why engaging a professional like TJR Projects is so valuable. We have an intimate understanding of the regulations, years of experience dealing with various Melbourne councils, and a knack for creative problem-solving.
Anecdote: A Tight Squeeze in Fitzroy North
We recently worked with a client in Fitzroy North who had purchased a charming but very narrow, deep block. They wanted to build a contemporary new home design that felt spacious and modern, but they were constrained by a tight site coverage limit (due to the narrowness and an existing restrictive overlay) and a relatively low FAR for the area. Their initial sketches showed a large, single-storey footprint that blew past the site coverage, and a two-storey design that exceeded the FAR. Our solution involved several key strategies:
- Vertical Design: We pushed the design to three storeys, with a very compact footprint that respected the site coverage.
- Basement Car Parking: Crucially, we incorporated a small basement for a single car and storage. This not only met their parking needs (which would have eaten into valuable ground-level space) but, being subterranean, did not count towards FAR or site coverage.
- Integrated Courtyards: Instead of one large backyard, we designed a series of small, strategically placed courtyards and lightwells on the ground and first floors. These provided essential light and ventilation, contributed to their private open space requirements, and visually expanded the internal living areas, making the home feel much larger than its actual footprint.
- Creative Rooftop Terrace: A rooftop terrace, being an open space, did not contribute to FAR and offered fantastic city views, adding significant value and amenity without increasing the building’s ‘bulk’ in the eyes of the council.
By carefully balancing these elements, we were able to deliver a design that not only met all the planning controls for floor area ratio site coverage melbourne but also exceeded the client’s expectations for liveability and aesthetics. It was a testament to how intelligent design can overcome seemingly rigid limitations.
The TJR Projects Approach: Your Partner in Melbourne Development
At TJR Projects, we pride ourselves on being more than just draftsmen; we are problem-solvers and visionaries dedicated to bringing your Melbourne property dreams to life. Our approach involves a deep understanding of the regulatory landscape and a commitment to innovative design.
- Thorough Research: We begin every project by meticulously researching the specific planning controls, zones, and overlays applicable to your site. This allows us to provide accurate advice from the very first consultation.
- Strategic Design: We don’t just draw what you ask for; we advise on the best strategies to maximise your site’s potential within the planning rules. This often involves exploring different options to optimise your home extension projects, new home design, or townhouse development.
- Detailed Documentation: Our redline plans and comprehensive documentation clearly articulate how your proposed development complies with all relevant planning controls, making the permit application process smoother. (For more on different plan types, see our post Red Line Plans vs Premises Plans vs Floor Plans: Understanding the Difference). We also ensure our site plans are meticulously detailed, as they are crucial for demonstrating site coverage compliance.
- Council Liaison: We have established relationships and experience working with various Melbourne councils, understanding their specific preferences and processes. This can be invaluable in navigating complex planning applications.
- Transparent Process: We guide you through our drafting process step-by-step, ensuring you’re always informed and confident in the direction of your project. We believe an informed client is a happy client. You might also find our guide on How to Read Floor Plans: A Homeowner’s Plain-English Guide useful in understanding the plans we produce.
Understanding floor area ratio site coverage melbourne isn’t just about compliance; it’s about intelligent design that respects the urban fabric while delivering on your vision. These controls are a crucial part of Melbourne’s planning scheme, designed to foster sustainable growth and protect the liveability that makes our city so appealing. By engaging with professionals who truly understand these nuances, you’re setting your project up for success, ensuring it not only meets the rules but also excels in design and functionality.
Not sure where to start? We’re happy to have a no-obligation chat about your plans. Reach out here.