
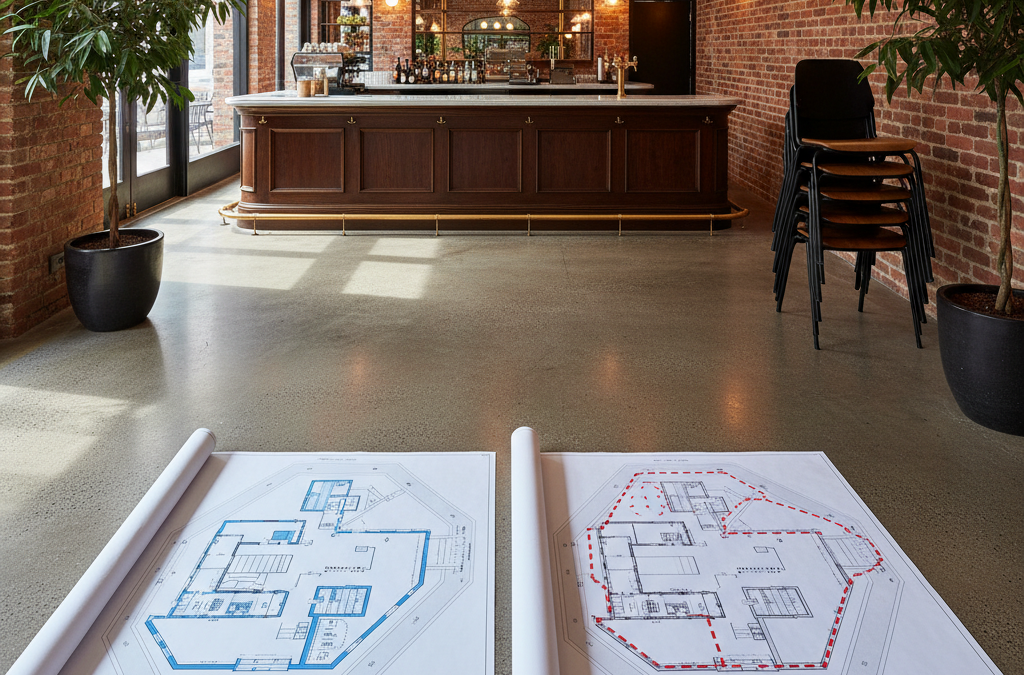
Welcome to the complex and often confusing world of architectural plans for Melbourne’s vibrant hospitality scene. If you’re a restaurant owner in Fitzroy, a bustling cafe operator in South Yarra, planning a new wine bar in a CBD laneway, or looking to expand your brewery in Collingwood, you’ve likely come across terms like “floor plan,” “premises plan,” and “Red Line Plan.” While they might sound similar, their purposes, requirements, and the authorities they satisfy are distinctly different. Getting them mixed up can lead to costly delays, compliance headaches, and even jeopardise your liquor licence application.
Quick answer: Red Line Plans are specifically for liquor licensing, detailing licensed areas and conditions for authorities like VCGLR. Premises Plans provide a broader overview of a site for various council permits. Floor Plans are general architectural drawings showing internal layouts and dimensions, used for building permits and construction. Understanding these distinct purposes is crucial for compliance.
At TJR Projects, we understand these nuances intimately. As registered Building Designers, our expertise lies in translating your vision into precise, compliant architectural drawings. We work extensively with hospitality venues across Melbourne, from the iconic Lygon Street eateries to the trendy Brunswick Street bars, ensuring their plans meet all regulatory hurdles. Our owner, Romanos, has a deep understanding of what’s required, particularly when it comes to the critical Red Line Plans that are non-negotiable for liquor licensing.
Today, we’re going to demystify these three types of plans, breaking down their individual roles, what they entail, and why understanding the difference is paramount for any hospitality operator in Victoria. We’ll explore the critical role of a Red Line Plan in securing and maintaining your liquor licence, how it differs from a general premises plan, and why a standard floor plan simply won’t cut it for the Victorian Commission for Gambling and Liquor Regulation (VCGLR).
What is a Floor Plan? The Foundation of Design and Construction
Let’s start with the most fundamental and widely understood drawing: the floor plan. In its simplest form, a floor plan is a scaled diagram of a room or building, viewed from above, showing the relationships between rooms, spaces, and other physical features at one level. Think of it as the foundational blueprint for any architectural project, whether it’s a new home in Murrumbeena or a large-scale commercial fit-out in the heart of Richmond.
For a hospitality venue, a floor plan is where your vision truly begins to take shape. It’s the initial sketch that evolves into a detailed drawing, illustrating the layout of your kitchen, dining areas, bar, restrooms, storage, and any outdoor seating. It shows walls, doors, windows, fixed joinery, and often includes dimensions, room names, and material specifications. This is the plan you’d typically use for:
- Conceptual Design: When you’re first brainstorming ideas for your new cafe or restaurant, a floor plan helps you visualise the flow, seating capacity, and overall aesthetic.
- Building Permits and Construction: This is the primary document submitted to local councils for building permits. Builders and tradespeople rely on these plans to construct or renovate the physical space according to specifications. It dictates where walls go, where plumbing and electrical points are needed, and how the space is constructed.
- Interior Design: Interior designers use floor plans to position furniture, plan lighting, and design the overall look and feel of your venue.
- Operational Planning: For your team, a floor plan helps with everything from setting up dining tables to understanding kitchen workflows and emergency exits.
A good floor plan, prepared by experienced professionals like us, ensures that your venue is not only aesthetically pleasing but also functional, efficient, and compliant with building codes. It’s the starting point for every aspect of your venue’s physical existence. However, while essential for construction and general layout, a standard floor plan doesn’t contain the specific regulatory information required for liquor licensing. It’s too broad, lacking the precise details and demarcations needed by the VCGLR.
Floor Plans in Practice: From Concept to Construction
Imagine you’re setting up a new restaurant in Carlton, aiming for a bustling Italian trattoria vibe. Your architect or building designer would first develop a series of floor plans. These plans would evolve from initial sketches showing the general dining area, kitchen, and bar, to highly detailed drawings. They’d specify everything from the exact placement of the pizza oven and walk-in coolroom to the number of seats in the main dining room and the location of the accessible toilet. These plans would be critical for getting your building permits from the City of Melbourne and guiding your builders through the construction phase. Without a comprehensive floor plan, your project wouldn’t get off the ground.
Understanding Premises Plans: Beyond the Walls
Building on the foundation of a floor plan, a premises plan takes a broader view. While a floor plan focuses on the internal layout of a single level, a premises plan often encompasses the entire site, including external areas, boundaries, and how your venue interacts with its surroundings. It’s a more comprehensive site plan that can be required for various council permits or operational approvals, extending beyond just the physical building structure.

A premises plan might include details such as:
- The exact boundaries of your property.
- Adjacent properties, public footpaths, and roadways.
- Parking areas, loading docks, and waste management zones.
- Outdoor dining areas, beer gardens, or rooftop terraces (whether licensed for liquor or not).
- Access points, emergency exits, and pedestrian flows.
- Landscaping and external features.
These plans are often used for town planning applications, demonstrating how your venue fits into the local environment and complies with planning schemes. For instance, if you’re looking to add an outdoor dining area on the footpath outside your cafe on Chapel Street, or if you’re developing a large function centre that requires specific parking and traffic management, a premises plan would be essential. It helps authorities understand the overall impact and operation of your venue within its broader context.
However, while a premises plan provides a site-wide overview and is crucial for many council approvals, it still isn’t specifically tailored for liquor licensing in the way a Red Line Plan is. It might show an outdoor dining area, but it won’t explicitly delineate the *exact* boundary where liquor can be sold and consumed in that area as required by the VCGLR. The level of detail and the specific focus differ significantly.
The Critical Role of a Red Line Plan: Your Liquor Licence Blueprint
Now we arrive at the star of the show for any hospitality operator dealing with alcohol sales: the Red Line Plan. Also known as a Licensed Premises Plan, this document is singularly focused on defining the precise area where liquor can be sold, supplied, and consumed under your licence. It is a mandatory requirement by the Victorian Commission for Gambling and Liquor Regulation (VCGLR) for virtually all liquor licence applications and any subsequent changes to your venue’s layout or licensed area.
The name “Red Line Plan” comes from the historical practice of outlining the licensed area in red ink on a plan. While modern digital drafting means the line might not always be physically red, the principle remains the same: it’s a clearly demarcated boundary that sets the legal limits for your liquor operations.
The What Is a Red Line Plan and Why Does VCGLR Require One? and the Red Line Plans for Your Liquor Licence: What Melbourne Venues Need to Know articles on our site delve deeper into this, but here’s a summary of its key characteristics and why it’s so vital:
- Defines the Licensed Area: This is its primary purpose. The plan must clearly show the perimeter of the area where liquor is permitted, distinguishing it from any unlicensed parts of your premises. This could include indoor dining, bar areas, specific outdoor zones (like a beer garden or balcony), and even designated pathways if liquor can be consumed while transiting.
- VCGLR Requirement: As stipulated by the Liquor Control Reform Act 1998 (Vic), the VCGLR demands these plans for new licence applications (e.g., a general licence, on-premises licence, restaurant and cafe licence, packaged liquor licence, producer’s licence, limited licence, or late night licence), transfers, or variations to existing licences. This includes any changes to the physical layout that impact the licensed area, such as expanding an outdoor seating area or adding a new bar.
- Accurate Measurements and Fixtures: The plan must include accurate measurements of the licensed area and clearly identify basic fixed structures like bars, counters, and walls. It doesn’t need to show every piece of furniture, but it must be precise enough for VCGLR inspectors to verify the boundaries on site.
- Boundaries and Adjacent Areas: The Licensed Premises Plan must show the relationship of the licensed area to adjacent public spaces (footpaths, roads), private property, and other parts of your venue that are not licensed. This ensures there’s no ambiguity about where your liquor licence applies.
- Prepared by a Qualified Professional: This is where TJR Projects comes in. The VCGLR requires these plans to be prepared by a suitably qualified professional, such as a registered Building Designer like Romanos. This ensures the plans are accurate, to scale, and meet all specific regulatory requirements. We know precisely what the VCGLR looks for.
Key Elements of a Red Line Plan
When TJR Projects prepares your Red Line Plans for liquor licence applications, we focus on incorporating specific details that the VCGLR requires:
- Title Block: Clearly identifying the venue name, address, date, scale, and the plan preparer (TJR Projects).
- Scale and Orientation: A clear scale bar and north point are essential for accurate interpretation.
- Boundary Definition: The distinct “red line” (or equivalent digital demarcation) clearly outlining the licensed area. This must be unambiguous.
- Access and Exit Points: Showing all entrances and exits to and from the licensed area.
- Fixed Features: Location of bars, service counters, kitchens, restrooms, and any permanent structures within or bordering the licensed area.
- Measurements: Accurate dimensions of the licensed area, its perimeter, and key internal features.
- Adjacent Areas: Labelling adjacent streets, footpaths, and non-licensed parts of the premises to provide context.
- Any Conditions: Sometimes, licence conditions (like specific trading hours for an outdoor area) might be referenced or visually represented if applicable to the physical layout.
Without a precise, VCGLR-compliant Red Line Plan, your liquor licence application will simply not proceed. It’s a cornerstone document that underpins the legality of your alcohol sales.
Red Line Plan vs Premises Plan vs Floor Plan: Key Differences Summarised
To recap, let’s highlight the fundamental distinctions between these three crucial plan types:
Floor Plan:
- Purpose: To detail the internal layout of a building or room for design, construction, and general operational planning.
- Audience: Architects, builders, interior designers, council building departments, venue staff.
- Scope: Detailed internal layout, walls, doors, windows, fixed joinery, dimensions, room names.
- Regulatory Focus: Building codes, design aesthetics, functional workflow.
Premises Plan:
- Purpose: To show the overall site layout, including external areas, property boundaries, and how the venue interacts with its surroundings.
- Audience: Town planners, council planning departments, traffic engineers, landscape architects.
- Scope: Property boundaries, external features, parking, access points, landscaping, adjacent public/private spaces.
- Regulatory Focus: Town planning schemes, site specific overlays, environmental impact, traffic management.
Red Line Plan (Licensed Premises Plan):
- Purpose: To precisely delineate the legal boundary of the area where liquor can be sold, supplied, and consumed, for liquor licensing purposes.
- Audience: Victorian Commission for Gambling and Liquor Regulation (VCGLR).
- Scope: Clearly marked licensed area boundary, fixed structures within this area, accurate measurements, relationship to adjacent (unlicensed) areas.
- Regulatory Focus: Liquor Control Reform Act 1998 (Vic) and VCGLR specific requirements for liquor licence applications, variations, and transfers.
The key takeaway is that while a floor plan and a premises plan are broad-stroke documents for construction and overall site management, the Red Line Plan is a highly specific, legally binding document solely for liquor licensing. It takes elements from a floor plan (like fixed structures) but overlays a critical legal boundary that the other plans do not explicitly define for liquor regulation purposes.
Why TJR Projects is Your Trusted Partner for Licensed Premises Plans
Navigating the requirements for liquor licensing can be daunting, especially when you’re also managing a venue fit-out, staff hiring, and menu development. This is where TJR Projects steps in as your invaluable partner. As registered Building Designers, we specialise in preparing these highly specific, VCGLR-compliant Red Line Plans.
Our owner, Romanos, has extensive experience in the Melbourne hospitality sector, understanding the unique challenges and opportunities venues face. We don’t just draw lines on a page; we provide practitioner-level advice based on years of working with the VCGLR’s stringent requirements. We ensure that every plan we prepare is accurate, detailed, and leaves no room for ambiguity, significantly streamlining your application process.
Scenario: Expanding a Chapel Street Wine Bar
Let’s consider a realistic scenario: you own a popular wine bar on Chapel Street, South Yarra. Business is booming, and you want to expand your licensed area to include a newly acquired adjacent shopfront and a small, previously unlicensed courtyard at the rear. This expansion means you need to vary your existing on-premises liquor licence.
Here’s how the three plans would come into play:
- New Floor Plans: First, you’d need updated floor plans for the entire expanded venue. These would show the new internal layout of the merged shopfront, the redesigned bar, additional seating areas, and the new configuration of the courtyard. These plans are essential for getting building permits from the City of Stonnington for the structural changes.
- Updated Premises Plan: You might also need an updated premises plan if the expansion significantly alters your site footprint or how your venue interacts with the street or neighbouring properties. This would be for broader council planning approval, ensuring the new layout complies with local planning schemes, particularly regarding any new outdoor areas.
- Critical Red Line Plan: This is the most crucial plan for your liquor licence variation. TJR Projects would meticulously prepare a new Red Line Plan. This plan would clearly show the original licensed area *and* the proposed new licensed areas, all demarcated with that critical “red line.” We’d ensure all new fixed structures within the licensed zone are shown, along with accurate measurements of the expanded area. This plan would then be submitted to the VCGLR as part of your application to vary your liquor licence, allowing you to legally sell and serve alcohol in the new shopfront and courtyard. Without this precise Licensed Premises Plan, your application for an extended licence would be rejected.
This scenario highlights that while a floor plan and premises plan are necessary for the physical build and broader council compliance, the Red Line Plan is the specific, targeted document that unlocks your ability to operate as a licensed venue in the expanded space.
Navigating the Application Process: Our Expertise and Referrals
Our role at TJR Projects is to ensure your Red Line Plan is impeccable. We understand that preparing the plans is just one part of the broader liquor licence application process. While we specialise in the architectural drafting and design aspect, we frequently collaborate with other professionals in the industry.
We can refer clients to reputable liquor licensing town planners who can manage your application end-to-end. These planners are experts in the legal and administrative aspects of liquor licensing, handling the paperwork, submissions, and liaising with the VCGLR on your behalf. Our partnership with these professionals ensures a seamless process for you, combining our technical drafting precision with their legal and procedural expertise. This integrated approach saves you time, reduces stress, and significantly increases the likelihood of a successful application.
The Importance of Accuracy
One of the most common pitfalls we see hospitality operators encounter is inaccurate or incomplete Red Line Plans. Even a small discrepancy in measurements or an unclear boundary can lead to the VCGLR rejecting your application or requesting further information, causing significant delays and frustration. At TJR Projects, our meticulous our drafting process ensures that every detail is precise, meeting the VCGLR’s exacting standards. We understand the consequences of getting it wrong, which is why we prioritise accuracy above all else.
What Happens When Your Layout Changes?
It’s vital to remember that your Red Line Plan isn’t a set-it-and-forget-it document. If you make any changes to your venue’s layout that impact the licensed area – perhaps adding a new outdoor deck for your brewery in Brunswick, enclosing a previously open area, or even just moving a permanent bar counter – you will need to update your Red Line Plan and notify the VCGLR. Failure to do so can result in non-compliance with your licence conditions and potentially lead to fines or even licence suspension. We can assist you in preparing these updated plans efficiently, ensuring you remain compliant as your venue evolves.
The TJR Projects Advantage: Precision, Compliance, and Peace of Mind
In the bustling, competitive world of Melbourne hospitality, you need every advantage you can get. Ensuring your venue’s plans are spot-on is a critical step towards smooth operations and regulatory compliance. At TJR Projects, we pride ourselves on providing:
- Expertise: Our registered Building Designers, led by Romanos, possess in-depth knowledge of architectural drafting and the specific requirements of the VCGLR.
- Accuracy: We deliver precise, to-scale plans that minimise the risk of delays or rejections from regulatory bodies.
- Melbourne Focus: We understand the local context, from council planning schemes to the unique characteristics of precincts like Smith Street, Lygon Street, or the CBD laneways.
- End-to-End Support: While we handle the drafting, our network of trusted liquor licensing town planners means you can access comprehensive support for your entire application.
- Peace of Mind: Knowing that your Licensed Premises Plan is professionally prepared and compliant allows you to focus on what you do best – running a fantastic hospitality venue.
Don’t let the complexities of planning documents become a roadblock to your success. Whether you’re opening a new bottle shop, expanding an existing restaurant, or simply need to update your current Red Line Plan, we are here to guide you through the process with clarity and professionalism. The distinction between a floor plan, a premises plan, and a Red Line Plan is not just academic; it’s fundamental to the legal and operational success of your business.
Need a VCGLR-compliant Red Line Plan for your venue? Get in touch — our registered Building Designers handle the full set, and we can refer you to a liquor licensing town planner if you want the application managed end-to-end.
Related guides from TJR Projects
- Understanding Floor Area Ratio and Site Coverage Limits
- Red Line Plans for Bars and Hotels: A Building Designer’s Guide
- Red Line Plans for Restaurants and Cafes: What VCGLR Wants to See
- Red Line Plans for Your Liquor Licence: What Melbourne Venues Need to Know
- How to Prepare a Red Line Plan That Gets Approved First Time
- Updating Your Red Line Plan: When VCGLR Requires a Revision
- Understanding Stormwater Requirements for Melbourne Homes