
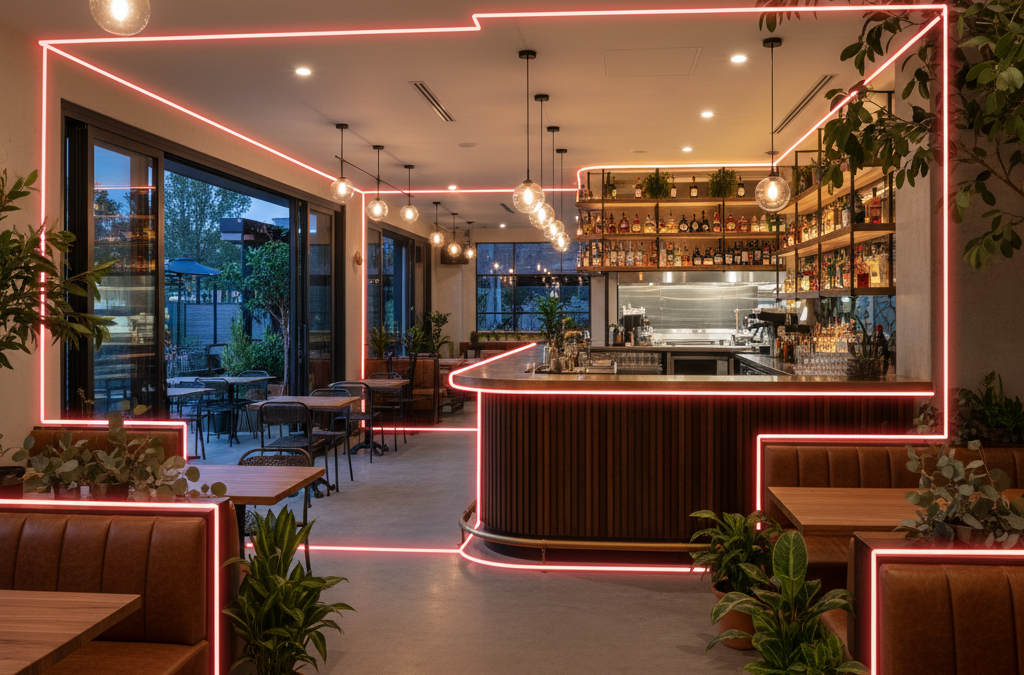
In Melbourne’s vibrant hospitality scene, where every laneway bar, bustling cafe, and sophisticated restaurant contributes to our city’s unique charm, staying on top of regulatory compliance isn’t just a chore – it’s a critical component of your business’s longevity and success. As a registered Building Designer and the owner of TJR Projects, Romanos and our team are intimately familiar with the intricate planning and drafting requirements that underpin every liquor licence in Victoria. We know that operating a successful venue, whether it’s a cosy wine bar tucked away in the CBD or a sprawling function centre in the outer suburbs, requires a precise understanding of your operational boundaries, especially when it comes to serving alcohol.
Quick answer: VCGLR requires a Red Line Plan revision when a licensed venue undergoes significant changes to its operational boundaries or layout, impacting where liquor is sold and consumed. This ensures the plan accurately reflects the current premises and maintains regulatory compliance, preventing potential fines or licence suspension.
One of the most fundamental documents for any licensed venue is the Red Line Plan, also known as a Licensed Premises Plan. This isn’t just a casual sketch; it’s a meticulously drafted document that precisely defines the boundary of the area where liquor can be sold and consumed. It’s the blueprint that tells the Victorian Commission for Gambling and Liquor Regulation (VCGLR) exactly where your licence applies. Crucially, these plans are not static. Melbourne’s hospitality landscape is ever-evolving, and as your business grows, adapts, or undergoes significant changes, there’s a very high probability you’ll need to update your Red Line Plan VCGLR revision. Getting this right is paramount, and getting it wrong can lead to costly delays, fines, or even the suspension of your liquor licence.
At TJR Projects, our expertise lies in preparing these VCGLR-compliant Red Line Plans, ensuring they meet every stringent requirement set out by the regulator. We understand that for hospitality operators, time is money, and navigating bureaucratic hurdles can be incredibly frustrating. That’s where we step in, providing clear, precise, and professionally prepared plans that streamline your application process and keep your business running smoothly.
What Exactly Is a Red Line Plan, and Why Is It So Important?
Let’s strip it back to basics. A Red Line Plan is a scaled drawing of your licensed premises, clearly marking the exact boundaries of the area authorised for the sale and consumption of liquor. The “red line” refers to the distinct boundary line that must be drawn on the plan, typically in red, to delineate this area. This plan is a cornerstone document for the VCGLR, and it’s required for virtually every liquor licence application, whether you’re applying for a new general licence, an on-premises licence for a cafe in Fitzroy, a restaurant and cafe licence in Lygon Street, a packaged liquor licence for a bottle shop in Richmond, or even a producer’s licence for a craft brewery in Collingwood.
The VCGLR uses these plans to ensure that licence holders operate within their approved parameters, preventing alcohol from being sold or consumed in unauthorised areas. It’s also vital for emergency services, local councils, and planning authorities to understand the scope of your operations. Without an accurate and VCGLR-compliant Red Line Plan, your liquor licence application simply won’t proceed, or worse, an existing licence could be jeopardised if your physical setup deviates from your approved plan.
Our work at TJR Projects involves meticulous attention to detail to ensure your Red Line Plan includes all necessary elements: clearly defined boundaries, designated authorised areas, basic fixtures like bars, counters, and permanent seating, and accurate measurements that reflect the current layout of your venue. We operate strictly in line with VCGLR requirements, giving you peace of mind that your documentation is robust and fit for purpose.
Why You Might Need to Update Your Red Line Plan: When Changes Trigger a Revision
Melbourne’s hospitality scene is dynamic. Venues are constantly evolving – expanding, renovating, rebranding, and adapting to changing customer demands and market trends. Each of these changes, no matter how minor they might seem on the surface, can have significant implications for your liquor licence. It’s imperative to understand when these changes necessitate that you update your Red Line Plan VCGLR revision.
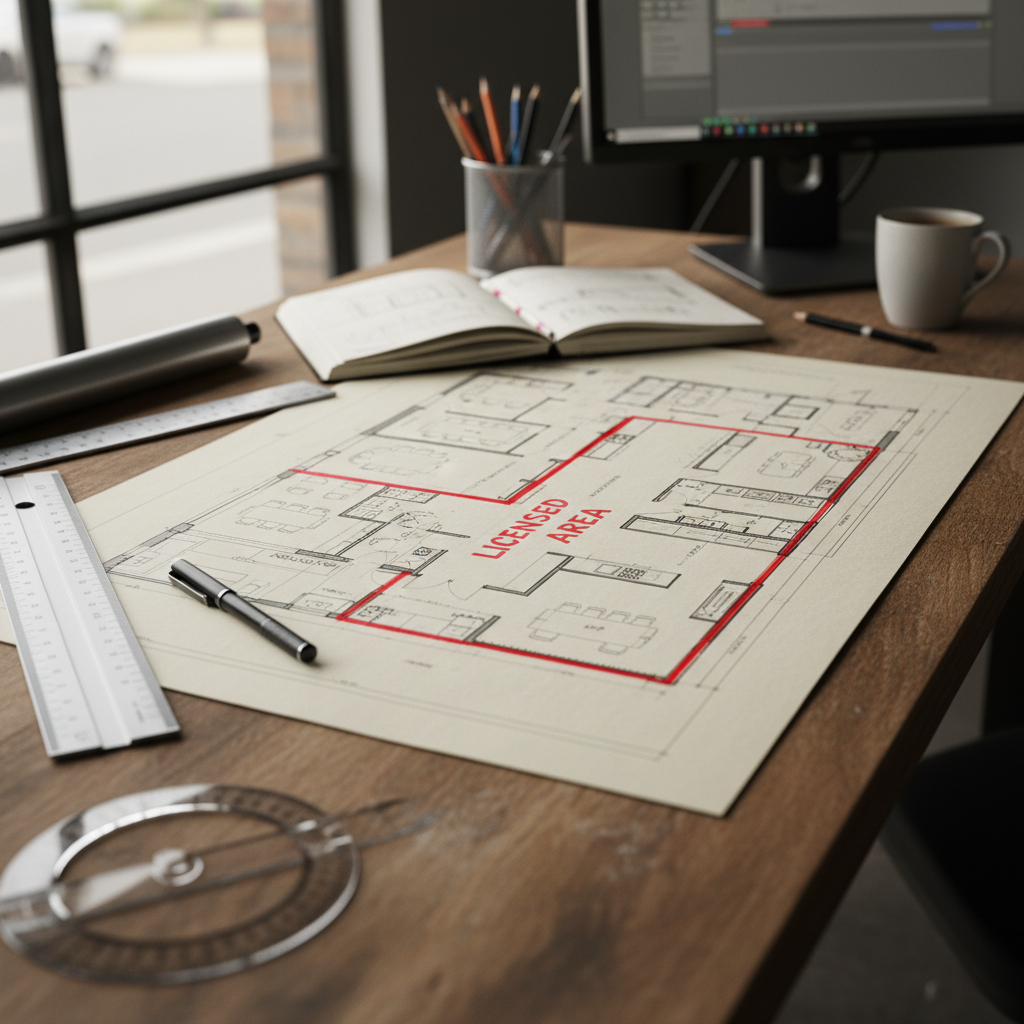
Expanding Your Licensed Area
This is perhaps the most common reason for needing an updated Red Line Plan. Imagine you own a popular cafe on Chapel Street, South Yarra, currently operating with an on-premises licence limited to your internal dining area. Business is booming, and you decide to expand your operations by utilising a previously unused courtyard for outdoor seating, or perhaps you acquire the adjacent tenancy to create a larger dining room or a dedicated function space. This expansion directly changes the physical footprint of where you intend to sell and serve alcohol. The VCGLR will require a new, amended Red Line Plan to reflect these additional authorised areas. Without it, serving liquor in these new spaces would be a breach of your licence conditions, potentially leading to serious repercussions. Our registered Building Designers can help you visualise and accurately document these expansions, ensuring your new Licensed Premises Plan is compliant.
Reducing Your Licensed Area
While less common than expansion, you might also need to reduce your licensed area. Perhaps you’ve decided to streamline operations, converting a previously licensed bar area into a private office or storage, or you’ve decided to no longer use a particular outdoor space for liquor consumption. Even though you’re reducing your licensed footprint, the VCGLR still needs an accurate record of your current operational boundaries. This ensures there’s no ambiguity about where liquor *can* and *cannot* be sold or consumed, maintaining clarity for both your business and the regulators. A prompt update your Red Line Plan VCGLR revision is essential in these scenarios.
Significant Internal Layout Changes
It’s not just about the external boundaries; internal changes can also trigger the need for a plan revision. Let’s say your iconic pub in Richmond is undergoing a major fit-out. You’re moving the main bar, reconfiguring the kitchen to improve workflow, adding a new private dining room, or installing permanent fixtures like booths or screens that significantly alter the flow and use of space within your existing licensed area. Even if the overall external boundary of your licensed premises remains the same, these internal alterations can impact the VCGLR’s understanding of your venue’s layout and how it operates under its liquor licence. For example, if you’re transforming a previously unlicensed area within your existing premises into a new bar or service point, that absolutely requires an update your Red Line Plan VCGLR revision to reflect the change in authorised areas. Our team at TJR Projects can precisely document these internal shifts, ensuring your plans are always up-to-date.
Change of Licence Type or Conditions
The type of liquor licence you hold dictates specific conditions and authorised activities. If you’re upgrading from a limited licence to a general licence, or adding a packaged liquor component to your existing on-premises licence for a new bottle shop section, the VCGLR will need to understand how these changes impact your physical layout. Similarly, if you apply to extend your trading hours into late-night territory, the VCGLR may require an updated plan to assess the suitability of your venue for extended operations, particularly concerning egress, noise management, and designated areas. In these cases, a current Red Line Plan is crucial for the VCGLR to accurately assess and approve your amended licence conditions.
Regulatory Compliance Checks or Audits
The VCGLR conducts compliance checks and audits to ensure venues are operating within their licence conditions. If an audit reveals discrepancies between your approved Red Line Plan and your current physical layout, you will be required to rectify the issue immediately. This often means you’ll need to update your Red Line Plan VCGLR revision to accurately reflect your premises as it now stands. Proactive compliance is always better than reactive remediation, so understanding when these updates are necessary is key.
The VCGLR’s Stance: When Changes Trigger a Revision Under the Liquor Control Reform Act 1998 (Vic)
The legal framework governing liquor licensing in Victoria is primarily the Liquor Control Reform Act 1998 (Vic). This Act, and the associated regulations, empowers the VCGLR to regulate the sale and consumption of liquor, ensuring responsible service and public safety. A key part of this regulatory oversight is the requirement for accurate and up-to-date Licensed Premises Plans.
The VCGLR’s role is to maintain comprehensive and accurate records of all licensed premises. This isn’t just bureaucratic red tape; it’s about ensuring transparency, accountability, and the ability to effectively monitor and enforce licensing conditions. Any change that alters the footprint, layout, or designated areas for liquor service directly impacts the information held by the VCGLR. Therefore, the Act and its regulations stipulate that licensees must inform the VCGLR of significant changes to their premises. Failing to do so can be considered a breach of your licence conditions, potentially leading to:
- Fines and penalties.
- Direction to cease trading in unauthorised areas.
- Suspension or, in severe cases, revocation of your liquor licence.
- Significant delays in future licence applications or renewals.
For example, if you operate a popular bar on Brunswick Street, Fitzroy, and you enclose a previously open courtyard to create an all-weather beer garden, this structural change fundamentally alters the nature of the space and its use for liquor service. Even if it’s within your existing property boundary, the VCGLR will need to approve this change through an updated Red Line Plan. This is to ensure that the new enclosed space still meets all relevant building codes, fire safety regulations, and liquor licensing requirements.
It’s not just about what the VCGLR *might* find; it’s about proactive compliance. By ensuring you promptly update your Red Line Plan VCGLR revision whenever a change occurs, you demonstrate a commitment to responsible operation and avoid potential headaches down the line. We, at TJR Projects, are experts in navigating these requirements, ensuring your plans align perfectly with the VCGLR’s expectations. For a deeper dive into what makes a plan truly compliant, you might find our post How to Prepare a Red Line Plan That Gets Approved First Time particularly helpful.
The Anatomy of a Compliant Red Line Plan: What We Include
Preparing a Red Line Plan isn’t just about drawing lines on paper; it’s about creating a technically accurate, legally compliant document that clearly communicates the scope of your liquor licence. As registered Building Designers, Romanos and our team at TJR Projects bring a wealth of architectural drafting expertise to every project. We understand the specific requirements that the VCGLR demands, ensuring your plans are not just pretty, but precise and approvable.
A truly compliant Red Line Plan, prepared by us, will always include:
- Accurate Scale and Orientation: A clear scale bar and north point are fundamental, allowing anyone reviewing the plan to understand its true dimensions and orientation relative to its surroundings.
- Precise Dimensions and Measurements: Every critical dimension of the licensed area, including its length, width, and total area, must be accurately measured and noted. This includes internal spaces, outdoor areas, and any designated zones.
- Clearly Delineated Boundaries: The infamous “red line” must unequivocally mark the perimeter of the area where liquor can be sold and consumed. This includes any external boundaries, as well as internal divisions if only a portion of a building is licensed.
- Designated Areas: We clearly label and delineate specific areas within your premises, such as dining areas, bar areas, kitchens (if part of the licensed area for service), toilets, outdoor dining or drinking areas, and any other relevant zones that impact liquor service.
- Entry and Exit Points: All public entry and exit points to and from the licensed premises must be clearly indicated.
- Basic Fixtures and Features: Permanent fixtures that define the space, such as bars, counters, fixed seating, and any structural elements that delineate licensed from unlicensed areas, are included.
- Adjoining Properties and Streets: The plan often includes indications of adjoining properties and public streets to provide context for the licensed premises within its immediate environment.
- Site Address and Licence Details: Essential identifying information, including the full street address of the premises and relevant liquor licence numbers (if an amendment), is always present.
Our commitment to precision ensures that when you submit a Red Line Plan prepared by TJR Projects, the VCGLR has all the information they need to quickly and confidently assess your application. This meticulous approach is part of our comprehensive drafting process, designed to minimise delays and maximise efficiency for our clients.
A Real-World Scenario: The Evolution of “The Laneway Cellar”
Let’s paint a picture of a common scenario we encounter in Melbourne. Consider “The Laneway Cellar,” a beloved small wine bar tucked away in one of Melbourne’s bustling CBD laneways. Romanos and our team initially drafted their Red Line Plan when they first opened, securing an on-premises licence. This plan accurately depicted their intimate interior space, including their small bar, a few tables, and the restroom facilities – all clearly defined by the red line.
Fast forward two years. The Laneway Cellar has become a local favourite, known for its curated wine list and cosy atmosphere. The owners, keen to capitalise on Melbourne’s al fresco culture, decide to expand. They negotiate with the building landlord to lease a small, unused portion of the laneway directly outside their entrance, planning to add three permanent outdoor tables with heating and umbrellas. This is a game-changer for their business, allowing them to serve more customers and enhance the unique laneway experience.
This expansion, however, immediately flags the need to update your Red Line Plan VCGLR revision. The area where liquor can be sold and consumed is now physically larger and extends beyond the original red line boundary. The owners reach out to TJR Projects. We visit the site, taking precise measurements of the new outdoor area, noting its relationship to the existing internal licensed space, and documenting the new permanent fixtures (tables, heaters, umbrellas, and any demarcation barriers). We then meticulously draft a new Licensed Premises Plan, clearly showing the original internal area and the newly added outdoor seating, all encompassed within a revised red line boundary.
Concurrently, the owners decide to slightly reconfigure their internal bar area to accommodate a new wine storage fridge, a minor internal change that doesn’t alter the overall licensed footprint but does affect the internal layout. While not always strictly necessary for a minor internal fixture change that doesn’t affect licensed areas, we advise them to include this updated internal layout on the revised plan, ensuring all aspects of their venue are accurately reflected for future reference and compliance. This comprehensive approach means they’re not just updating for the outdoor area but ensuring their entire plan is a current reflection of their premises.
With the new plan in hand, we can also refer The Laneway Cellar owners to a reputable liquor licensing town planner if they want end-to-end support for their application. The town planner can then submit the updated Red Line Plan to the VCGLR as part of an application to vary their liquor licence conditions, specifically to extend the licensed area. Because our plan is professionally prepared and VCGLR-compliant, the application proceeds smoothly, avoiding unnecessary queries and delays. Within a few weeks, The Laneway Cellar has its updated licence, and customers are enjoying a glass of Pinot Noir under the Melbourne stars, legally and safely. This scenario highlights how crucial it is to get professional help when you update your Red Line Plan VCGLR revision.
The TJR Projects Difference: Our Approach to Your Licensed Premises Plan
At TJR Projects, we understand that every hospitality venue in Melbourne has its own unique character and operational requirements. From a bustling rooftop bar in South Yarra to a quiet, neighbourhood bottle shop in Thornbury, each requires a tailored approach to its Red Line Plan. This is where our expertise, led by Romanos, a registered Building Designer, truly makes a difference.
Our approach is built on precision, efficiency, and a deep understanding of the regulatory landscape. When you engage TJR Projects, you benefit from:
- Registered Building Designer Expertise: Romanos’s qualification as a registered Building Designer means your Red Line Plans are not just technically accurate but also adhere to broader building design principles and regulatory understanding. This holistic view ensures that your plans are robust and consider various aspects beyond just liquor licensing.
- Meticulous Drafting Process: Our drafting process is thorough and systematic. We begin with a detailed site visit (if required) to accurately measure and document your existing premises and any proposed changes. We then use industry-standard software to create clear, scaled, and compliant drawings. Every detail, from the exact placement of a bar to the precise dimensions of an outdoor dining area, is captured with accuracy.
- Deep Understanding of VCGLR Requirements: We regularly work with the VCGLR’s guidelines and stay updated on any changes to the Liquor Control Reform Act 1998 (Vic) and associated regulations. This means we know exactly what information the VCGLR needs to see on your Red Line Plan to approve it the first time. Our goal is to minimise the risk of your application being returned for further information or amendment, saving you valuable time and stress.
- Bridging the Gap: We speak both the language of design and the language of regulation. We can translate your operational needs and proposed changes into a clear, compliant Red Line Plan that satisfies the VCGLR’s requirements. This is particularly important when you need to update your Red Line Plan VCGLR revision, as it involves harmonising new physical realities with existing legal frameworks.
- Referrals to Liquor Licensing Town Planners: While we specialise in the drafting of Red Line Plans, we understand that many clients prefer an end-to-end solution for their liquor licence application. We have strong relationships with reputable liquor licensing town planners across Melbourne whom we can confidently refer you to. These planners can manage the entire application process, from initial advice to final submission, leveraging our expertly prepared Red Line Plans. This collaborative approach ensures you receive comprehensive support.
Choosing TJR Projects means choosing a partner who understands the intricacies of Melbourne’s hospitality industry and the critical role that accurate documentation plays. Whether you’re a new venue applying for your first packaged liquor licence or an established hotel needing to update your Red Line Plan VCGLR revision for a new late-night trading area, we are here to simplify the process for you.
Melbourne Venues and the Red Line Reality: Local Contexts, Local Needs
Melbourne’s diverse hospitality landscape means that the need to update your Red Line Plan VCGLR revision isn’t a one-size-fits-all scenario. The nature of changes and the implications vary significantly depending on where your venue is located and the type of business you run.
CBD Laneways and Rooftops:
In the heart of Melbourne, space is at a premium. Venues in CBD laneways often expand vertically to rooftop bars or horizontally into adjacent, previously unused nooks. Acquiring a new level for a function space or enclosing an open-air section of a rooftop bar to make it weatherproof are common scenarios that demand a precise Red Line Plan update. The spatial constraints and mixed-use nature of CBD buildings add layers of complexity, requiring careful documentation of boundaries and access points.
Chapel Street, Smith Street & Brunswick Street:
These iconic strips in South Yarra, Collingwood, and Fitzroy are characterised by high turnover and constant evolution. A small cafe converting to an evening wine bar with an expanded liquor offering, or a retail store transforming into a bar with an on-premises licence, are frequent occurrences. These transitions invariably involve significant layout changes and licence upgrades, making regular Red Line Plan updates a necessity. We often see operators on these streets needing to reconfigure their internal spaces for efficiency or to introduce new dining or bar zones, all of which must be reflected in their Red Line Plan. If you’re undertaking major building works, understanding What Is a Building Surveyor and When Do You Need One? can be a useful read.
Lygon Street, Carlton:
Home to Melbourne’s long-established Italian dining scene, Lygon Street venues often have existing outdoor dining permits. However, if a restaurant decides to permanently enclose a portion of its existing footpath dining or add a new, covered structure, this constitutes a change to the physical licensed area. Furthermore, many restaurants here might seek to add a small packaged liquor component to their restaurant and cafe licence, allowing patrons to purchase a bottle of wine to take home after their meal. This requires a dedicated, clearly defined area for packaged liquor sales within the premises, which must be accurately shown on an updated Red Line Plan.
Richmond and Pub Culture:
Richmond’s pubs and larger venues frequently undertake extensive renovations, adding new beer gardens, function rooms, or gaming areas. Each addition or significant modification to these spaces necessitates an update your Red Line Plan VCGLR revision. Given the size and multi-zone nature of many pubs, delineating the various licensed areas (e.g., public bar, bistro, outdoor areas, specific function spaces) is critical for compliance and often requires multiple revisions over time as the venue adapts. Similarly, for those looking at general building projects, our post on Draftsman in Thornbury: What to Know Before You Build offers broader insights into the drafting process.
The common thread across all these scenarios is the requirement for accurate, professionally drafted Red Line Plans that reflect the current reality of your venue. The VCGLR’s stringent requirements are there to ensure responsible service of alcohol and public safety, and a compliant plan is your first line of defence against potential issues. As Melbourne’s hospitality industry continues to innovate and evolve, so too must your documentation. Staying proactive about updating your Red Line Plan is not just good practice; it’s smart business.
Conclusion
Navigating the complexities of liquor licensing in Victoria can feel like a daunting task, especially when your focus is rightly on running a thriving hospitality business. However, understanding the importance of your Red Line Plan and knowing when to update your Red Line Plan VCGLR revision is absolutely crucial for maintaining compliance and avoiding costly disruptions. These Licensed Premises Plans are more than just drawings; they are fundamental legal documents that define the very boundaries of your licence and, by extension, your operations.
At TJR Projects, Romanos and our team of registered Building Designers are here to simplify this process for you. We bring practitioner-level advice, meticulous attention to detail, and a deep understanding of VCGLR requirements to ensure your Red Line Plans are always accurate, compliant, and approved the first time. Whether you’re expanding into a new outdoor area, undertaking a major internal renovation, or simply seeking to clarify your licensed footprint, we provide the professional drafting services you need to proceed with confidence.
Don’t let outdated plans jeopardise your liquor licence or delay your next big venture. Proactive compliance is key to sustainable success in Melbourne’s competitive hospitality market. When changes occur, big or small, think of your Red Line Plan and the critical need to keep it current with the VCGLR.
Need a VCGLR-compliant Red Line Plan for your venue? Get in touch — our registered Building Designers handle the full set, and we can refer you to a liquor licensing town planner if you want the application managed end-to-end.
Related guides from TJR Projects
- Outdoor Dining and Footpath Trading: How They Affect Your Red Line Plan
- What Happens If Your Red Line Plan Is Rejected by VCGLR
- Boundary Definition on Red Line Plans: Getting It Right First Time
- What Is a Red Line Plan and Why Does VCGLR Require One?
- How to Prepare a Red Line Plan That Gets Approved First Time
- Red Line Plans for Restaurants and Cafes: What VCGLR Wants to See
- Red Line Plans for Your Liquor Licence: What Melbourne Venues Need to Know