
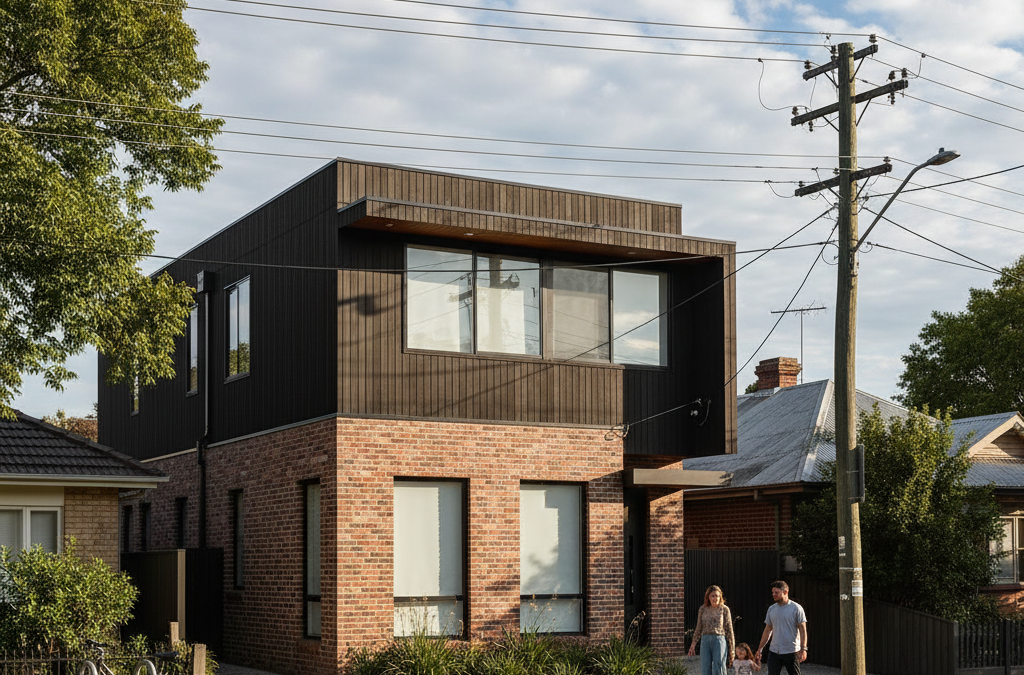
Ah, Thornbury. Just the name conjures images of leafy streets, charming period homes, and the buzzing energy of Melbourne’s inner north. For us at TJR Projects, it’s not just another suburb on the map; it’s a vibrant community we know intimately, a place where history meets modern living, and where every building project, big or small, comes with its own unique set of considerations. If you’re dreaming of an new home design, a thoughtful extension or renovation, or even a sensitive townhouse development in this beloved postcode, then you’re in the right place. As your local draftsman Thornbury, we’re here to share everything you need to know before you even think about putting a shovel in the ground.
Quick answer: Building in Thornbury requires a draftsman with intimate knowledge of the suburb’s character and Darebin City Council regulations. Local expertise is crucial for new builds, extensions, renovations, or townhouse developments to ensure designs enhance the area’s unique blend of history and modern living, navigating specific requirements effectively.
Building or renovating in Thornbury isn’t just about drawing lines on a plan; it’s about understanding the soul of the suburb, navigating the specific requirements of Darebin City Council, and crafting spaces that enhance both your life and the character of this incredible area. We’ve worked on countless projects across Melbourne, from Pascoe Vale to Ivanhoe, and each suburb has its own quirks. That’s why expertise from a local draftsman Thornbury is invaluable. You wouldn’t ask a GP to perform brain surgery, and similarly, you wouldn’t want a draftsman unfamiliar with Thornbury’s unique fabric to design your dream home here.
Thornbury’s Heartbeat: More Than Just a Suburb
Thornbury holds a special place in the hearts of many Melburnians. It’s a suburb that perfectly encapsulates the “inner north revival” – a place where the old guard meets the new wave. Drive down High Street, and you’ll see the vibrant mix: old-school greengrocers and bakeries sitting comfortably alongside trendy cafes, artisan shops, and a thriving live music scene at the iconic Thornbury Theatre. Head a little further to Miller Street or Station Street, and you’ll find more local gems, proving that Thornbury has cultivated its own distinct identity, far removed from the cookie-cutter suburbs.
What truly defines Thornbury, especially from a building and design perspective, is its rich tapestry of residential architecture. We’re talking about beautiful Edwardians with their intricate fretwork, sturdy Californian Bungalows boasting charming verandahs, and elegant Art Deco dwellings with their distinctive curves and patterns. These period homes are the backbone of Thornbury’s streetscapes, giving the area a timeless appeal that new residents flock to. This historical charm, coupled with its enviable proximity to the city, excellent public transport links (those 86 trams and Thornbury train station are lifesavers!), and abundant green spaces like Mayer Park and Merri Creek, makes Thornbury a highly sought-after location.
For us, as your draftsman Thornbury, this character isn’t just something to admire; it’s a critical factor in every design decision. Whether we’re designing a modern extension at the rear of a classic Edwardian on Pender Street or planning a sensitive townhouse development on a corner block near Gooch Street, our designs must respect and enhance the existing architectural fabric. It’s about creating harmony, not discord, and ensuring that any new build or renovation contributes positively to Thornbury’s unique visual identity. This deep understanding of local aesthetics and community values is what sets a local draftsman Thornbury apart.
Why a Local Draftsman Thornbury Makes All the Difference
You might think a draftsman is a draftsman, no matter where they’re located. But when it comes to navigating the intricacies of building in a specific suburb like Thornbury, local knowledge isn’t just an advantage – it’s a necessity. We’re not just drawing plans; we’re interpreting local regulations, understanding the prevailing architectural styles, and foreseeing potential challenges that only someone familiar with the area would know.
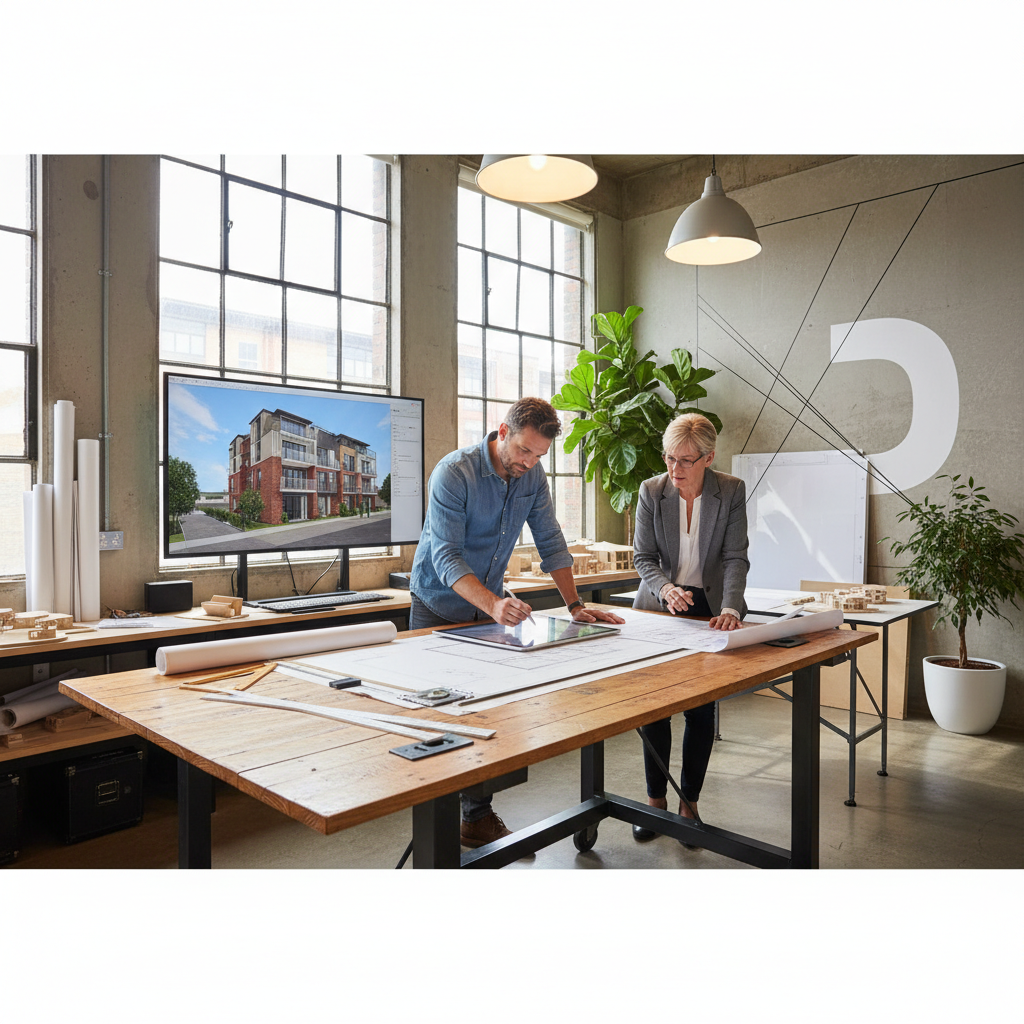
Navigating Darebin City Council’s Specifics
Every council in Melbourne has its own set of planning schemes, local policies, and quirks, and Darebin City Council is no exception. For Thornbury, this is particularly true. Many properties here fall under specific planning overlays, which dictate what you can and cannot do to your home. These might include:
- Heritage Overlays (HO): Extremely common in areas like Thornbury, particularly on streets with a high concentration of period homes such as Hutton Street, Mansfield Street, or parts of Clapham Street. A Heritage Overlay means that changes to the exterior of your building, and sometimes even the interior, are subject to strict guidelines to protect the historical significance of the property and the streetscape. This often means retaining original facades, matching materials, and ensuring any new additions are subservient to the existing structure.
- Significant Landscape Overlays (SLO): While less common for individual properties, these can impact areas with significant trees or vegetation, particularly near parks or the Merri Creek corridor.
- Environmental Significance Overlays (ESO): Again, often related to natural features like waterways or specific ecological areas.
Beyond overlays, there are also the broader ResCode requirements (Clause 55 of the Victoria Planning Provisions), which set out standards for things like setbacks, overshadowing, site coverage, and permeability. While these apply statewide, how Darebin City Council interprets and enforces them can vary significantly. For example, in Thornbury’s generally smaller blocks and dense streetscapes, achieving required setbacks or avoiding unreasonable overshadowing on neighbours can be a tightrope walk. A local draftsman Thornbury like us understands these nuances, knows what Darebin City Council planners typically look for, and can strategically design your extensions and renovations or new home design to maximise your chances of a smooth approval process. We’ve lodged countless applications with Darebin and know the ins and outs of their planning department, including what information they need and what common pitfalls to avoid. You can read more about some common planning issues in our post on Draftsman in Ivanhoe: What to Know Before You Build, which shares similar council navigation challenges.
Understanding Thornbury’s Architectural Fabric
Thornbury’s period homes aren’t just old houses; they’re architectural statements. Successfully integrating a modern addition or a new build into this context requires a keen eye and an appreciation for the existing fabric. We pride ourselves on designing extensions and renovations that:
- Respect the Original: For period homes, this means ensuring the front facade remains largely untouched, or if changes are made, they are historically sympathetic. Rear extensions, while often modern, should still relate to the scale and massing of the original dwelling.
- Complement the Streetscape: New builds or multi-dwelling townhouse development projects need to consider the rhythm of the street. This includes roof forms, material choices, window proportions, and even the type of fencing. We don’t want your new home to stick out like a sore thumb; we want it to belong.
- Balance Old and New: Many clients want modern open-plan living and contemporary finishes, but they also love the character of their period home. Our skill lies in seamlessly blending these desires, perhaps by creating a striking modern rear extension that contrasts beautifully with the traditional front, connected by a thoughtful transition zone.
This understanding of Thornbury’s unique aesthetic is something you won’t get from just any draftsman. It comes from years of working in the area, observing, and actively engaging with its architectural evolution.
Site-Specific Challenges and Opportunities
Thornbury blocks often present a few common challenges:
- Smaller Block Sizes: Compared to outer suburbs, Thornbury blocks can be narrower and shallower, making it tricky to achieve generous open spaces, setbacks, and car parking.
- Established Gardens and Trees: While beautiful, mature trees can sometimes pose issues with roots, overshadowing, or even being protected under a planning overlay.
- Shared Driveways and Easements: Many older properties have shared access or easements (e.g., for stormwater or sewerage), which can impact where you can build and how you connect services. For any project, understanding these from the outset is crucial. We often recommend obtaining redline plans for commercial projects to ensure clear delineation of licensed areas, but for residential, a comprehensive title search and survey are paramount.
However, these challenges also present opportunities for creative design. A skilled draftsman Thornbury can turn constraints into features, designing clever storage solutions, maximising natural light with strategically placed windows and skylights, and creating compact, yet highly functional and beautiful living spaces. We might design a multi-level void to bring light into the centre of a deep plan, or use courtyard spaces to create private outdoor retreats on a narrow block.
Your Thornbury Project: What We Can Help With
At TJR Projects, we offer a comprehensive range of drafting and design services tailored to the specific needs of Thornbury residents. Whether you’re looking to breathe new life into an existing home or embark on a brand-new build, we’ve got the expertise to guide you.
Extending and Renovating Your Period Home
This is arguably the most common request we receive in Thornbury, and it’s where our expertise truly shines. Many clients love their Edwardian or Californian Bungalow but find the original layouts don’t suit modern living – think small, dark rooms, segregated kitchens, and a lack of connection to the backyard. We specialise in extensions and renovations that:
- Open Up Living Spaces: Creating light-filled, open-plan kitchen, dining, and living areas that flow seamlessly into outdoor entertaining zones.
- Add Essential Space: Whether it’s an extra bedroom for a growing family, a dedicated home office, or a luxurious master suite, we design additions that feel like they were always meant to be there.
- Modernise While Respecting Heritage: Our designs often feature contemporary materials and finishes at the rear, creating a delightful contrast with the preserved original dwelling. We carefully consider sightlines from the street to ensure the new work is appropriately recessive.
A Thornbury Anecdote: The Pender Street Edwardian
I remember a particular project on Pender Street, a beautiful, albeit somewhat rundown, Edwardian. Our clients, a young family, adored the original character but desperately needed more space and a modern family hub. The challenge was multifaceted: the property was under a Heritage Overlay, the block was relatively narrow with tight side access, and neighbours had expressed concerns about potential overshadowing from any significant rear extension. Our approach was meticulous.
First, we undertook a detailed heritage assessment to understand the significant elements of the existing dwelling and the streetscape character. We then designed a stepped, two-storey rear extension. The ground floor featured a light-filled open-plan kitchen, dining, and living area, with large sliding doors opening to a compact, north-facing courtyard. Crucially, the second storey was carefully set back from the side boundaries and designed with a lower roofline at the rear, using lightweight cladding to minimise its visual impact from both the street and the neighbouring properties. We strategically placed high-level windows and skylights to maximise natural light internally while precisely calculating overshadowing to ensure compliance with ResCode standards. We also worked closely with a heritage consultant to prepare a comprehensive planning application for Darebin City Council, explaining how our contemporary design respected the original dwelling’s integrity while meeting modern family needs.
The result? A stunning transformation that retained the Edwardian charm at the front, flowed seamlessly into a bright, contemporary family home at the rear, and sailed through the council approval process with minimal fuss. The clients were thrilled, and the neighbours appreciated our proactive approach to addressing their concerns. It’s a perfect example of how a skilled draftsman Thornbury can navigate complex planning environments to deliver outstanding outcomes.
New Builds in Fill-In or Knock-Down/Rebuild Scenarios
While less common than renovations, new builds do happen in Thornbury, especially on vacant “fill-in” blocks or when an existing dwelling is beyond repair. For these projects, our new home design service focuses on creating contemporary, energy-efficient homes that are still contextually sensitive. We consider:
- Streetscape Integration: Designing a new home that respects the prevailing architectural styles and massing of the surrounding properties, even if it’s not a period replica.
- Maximising Site Potential: Clever design to make the most of smaller urban blocks, incorporating passive solar principles, cross-ventilation, and private outdoor spaces.
- Sustainable Design: Integrating features like rainwater harvesting, solar panels, and high-performance insulation to create an environmentally friendly and cost-efficient home.
Thoughtful Townhouse Development
Thornbury’s growing popularity has led to an increase in townhouse development projects, often on larger blocks or corner sites where a single dwelling can be replaced by two or more. This is a complex area of design and planning, and local expertise is paramount. Darebin City Council has specific expectations for multi-dwelling developments, focusing on:
- Neighbourhood Character: Ensuring the development fits within the existing residential scale and form.
- Amenity for Residents and Neighbours: Providing adequate private open space, natural light, and minimising overlooking.
- Site Layout and Access: Thoughtful design of vehicle and pedestrian access, landscaping, and waste management.
We’ve successfully designed townhouse development projects in Thornbury that are both commercially viable and environmentally and socially responsible. Our designs aim to create high-quality homes that contribute positively to the area’s liveability and appeal, rather than detract from it. We understand the fine line between optimising density and maintaining neighbourhood amenity, a balance that a skilled draftsman Thornbury is adept at achieving.
Our Drafting Process: Your Vision, Our Expertise
At TJR Projects, we believe in a collaborative and transparent approach to every project. Our goal is to make the journey from concept to reality as smooth and stress-free as possible. Here’s a glimpse into our drafting process:
- Initial Consultation & Briefing: We start by listening. We discuss your vision, needs, budget, and timeline. This is where we gather all the essential information to understand your dreams for your Thornbury property.
- Site Analysis & Feasibility: We conduct a thorough analysis of your property, including zoning, overlays, easements, and any other relevant council regulations. This helps us understand the opportunities and constraints before design even begins.
- Concept Design: Based on our discussions and site analysis, we develop initial concept plans. These are preliminary sketches and layouts that explore different options for your project, allowing us to refine the design direction together.
- Design Development & Documentation: Once a concept is approved, we move into detailed design development. This involves refining floor plans, elevations, sections, and material selections. We produce comprehensive architectural drawings suitable for town planning applications (if required) and building permits. This is where the intricacies of ResCode and specific Darebin City Council requirements are meticulously addressed.
- Council Submission & Liaison: We manage the entire town planning application process on your behalf, preparing all necessary documentation and liaising with Darebin City Council planners. Our experience as a local draftsman Thornbury means we know how to present your project effectively.
- Building Permit Documentation: Once planning approval is secured (or if planning approval isn’t required), we prepare the detailed construction drawings and specifications necessary for a building permit. This includes coordinating with other consultants such as structural engineers, land surveyors, and energy raters.
- Builder Liaison & Construction Support: We can assist you in obtaining quotes from builders and offer support during the construction phase to ensure the design intent is maintained.
Throughout our drafting process, communication is key. We keep you informed at every stage, explaining complex regulations in plain English and ensuring you’re comfortable with every decision. We also understand that while residential projects are our bread and butter, some mixed-use developments in Thornbury might also require specific documentation like redline plans for a commercial component, and we’re equipped to handle those too. For more insight into different plan types, check out our post on Red Line Plans vs Premises Plans vs Floor Plans: Understanding the Difference.
Essential Steps Before Engaging Your Draftsman Thornbury
While we’re here to guide you, doing a little homework before our first meeting can significantly streamline the process and help us hit the ground running. Here are some practical tips:
Know Your Block: Site Survey and Title
One of the first and most crucial steps for any building project is obtaining an up-to-date site survey and a copy of your Certificate of Title. These documents provide essential information:
- Site Survey: This precisely maps your property boundaries, existing structures, levels, neighbouring buildings, significant trees, and any easements. It’s the foundation upon which all design work is built. Without an accurate survey, designs can be flawed, leading to costly changes or disputes later.
- Certificate of Title: This document details ownership, but more importantly for building, it outlines any covenants, restrictions, or easements affecting your land. A covenant, for example, might restrict the type of materials you can use or the height of your building, particularly common in older subdivisions. Understanding these limitations early can prevent significant design changes down the track.
Research Your Property’s Planning Overlays
As discussed, Thornbury is often subject to various planning overlays. You can easily check these by visiting the Victorian Government’s Planning Schemes Online portal. Simply enter your property address, and it will generate a planning property report outlining all applicable zones and overlays under the Darebin Planning Scheme. Knowing if you have a Heritage Overlay, for instance, will significantly influence your design brief and expectations. This small step can save a lot of time and potential heartache.
Define Your Vision and Budget
While we’re experts in turning ideas into reality, having a clear understanding of what you want to achieve, and a realistic budget, will greatly assist us. Consider:
- Your Needs and Wants: What problems are you trying to solve? What spaces do you desperately need? What are your “must-haves” versus “nice-to-haves”?
- Lifestyle: How do you live? Do you entertain often? Need quiet spaces for work or study? Have young children or pets?
- Aesthetic Preferences: Do you lean towards modern, traditional, or a blend of both? Collect inspiration from magazines, Pinterest boards, or even photos of homes you admire in Thornbury itself.
- Budget: Be honest and realistic about how much you’re willing to invest. This helps us design within your financial parameters and avoid over-designing, which can lead to disappointment. Remember, construction costs in Melbourne’s inner north can be higher due to site constraints and demand for quality trades.
The more information you can provide at the outset, the more accurately and efficiently we can translate your dreams into buildable plans. This initial clarity makes our job as your draftsman Thornbury much more effective.
Ready to Build Your Thornbury Dream?
Thornbury is more than just a postcode; it’s a lifestyle, a community, and a place with a distinct character. Embarking on a building project here is an exciting journey, and having the right team by your side makes all the difference. At TJR Projects, we bring not just technical drafting expertise, but also a deep understanding of Thornbury’s unique context, Darebin City Council’s requirements, and a passion for creating beautiful, functional spaces that enhance this wonderful suburb.
We’re committed to making your vision a reality, with a seamless our drafting process from initial concept to council approval and beyond. Let us be your trusted draftsman Thornbury, ensuring your project is handled with professionalism, precision, and local insight.
Got a project in mind? Give us a call on 0431 264 660 or send through a quick enquiry — we’ll get back to you within 24 hours.