
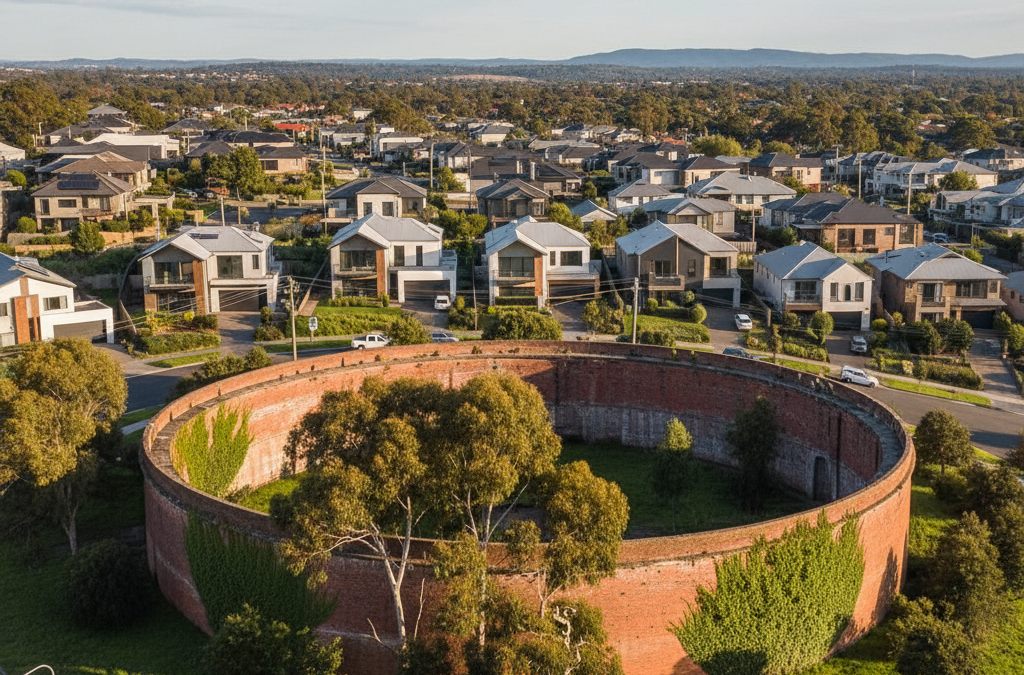
Reservoir. The name itself conjures images of broad open spaces, and for many Melburnians, it also brings to mind the sprawling, leafy streets of a northern suburb undergoing a remarkable transformation. Once considered a quiet, working-class area, Reservoir has steadily emerged as one of Melbourne’s most dynamic growth corridors, offering immense potential for homeowners, renovators, and developers alike.
Quick answer: Building in Reservoir requires understanding its unique blend of established character and rapid development. A local draftsman offers crucial insights into navigating the suburb’s specific opportunities and challenges, from generous block sizes and mature trees to evolving streetscapes and renovation potential. Their expertise ensures a successful project tailored to Reservoir’s dynamic environment.
Here at TJR Projects, we’ve had our hands on countless projects across this vibrant suburb, from thoughtful extensions and renovations on cherished family homes to ambitious townhouse development projects that are reshaping its streetscapes. We’ve seen firsthand the unique opportunities and specific challenges that come with building or renovating in Reservoir, and we believe that understanding these nuances is the first step towards a successful project. That’s why we’re sharing our local insights, straight from the drawing board, about what you need to know before you build in this fantastic suburb. When you’re considering a significant building project, whether it’s a new family home or a multi-unit development, having a local draftsman reservoir on your side makes all the difference.
Reservoir: A Suburb on the Rise – And Why It Matters for Your Build
Reservoir is a suburb of contrasts and evolution. On one hand, it retains much of its original charm, characterised by generous block sizes, mature trees, and a sense of community that many inner-city suburbs have lost. You’ll still find many classic post-war brick veneers, ripe for renovation or redevelopment, alongside newer, contemporary dwellings. On the other hand, it’s a suburb that’s rapidly modernising, driven by its affordability, excellent transport links (Reservoir, Ruthven, and Regent train stations make the CBD commute a breeze), and proximity to amenities like Edwardes Lake Park, the bustling Broadway and Edwardes Street shopping strips, and the Reservoir Leisure Centre.
This dynamic environment means that whether you’re planning a bespoke new home design, an extension to accommodate a growing family, or looking to capitalise on the area’s development potential with a dual occupancy project, you’re building in a place with a distinct character and a clear trajectory. The large block sizes, in particular, make Reservoir a prime candidate for multi-dwelling projects, a trend we’ve been helping clients navigate with great success. Many older homes sit on plots of land that are increasingly valuable for their subdivision potential, allowing for the construction of multiple dwellings where once stood a single house.
The changing landscape means that what was acceptable in terms of design or density a decade ago might not fly with the Darebin City Council today, and vice versa. It’s a constantly evolving environment, and keeping abreast of the planning scheme and neighbourhood character guidelines is paramount. The area around Edwardes Lake, for instance, often has different considerations than the more residential pockets further north towards the Lalor border. Understanding these subtle but critical differences is where our expertise as a local draftsman reservoir becomes invaluable.
Navigating Darebin City Council: Your First Hurdle (and Opportunity)
Building or renovating in Reservoir means engaging with the Darebin City Council’s planning department. This isn’t just a bureaucratic step; it’s a critical phase where your project’s vision meets local regulations. The Darebin Planning Scheme is a comprehensive document that dictates everything from building heights and setbacks to minimum garden areas and parking requirements. It’s designed to ensure that new developments enhance, rather than detract from, the established character of the area, while also accommodating growth.
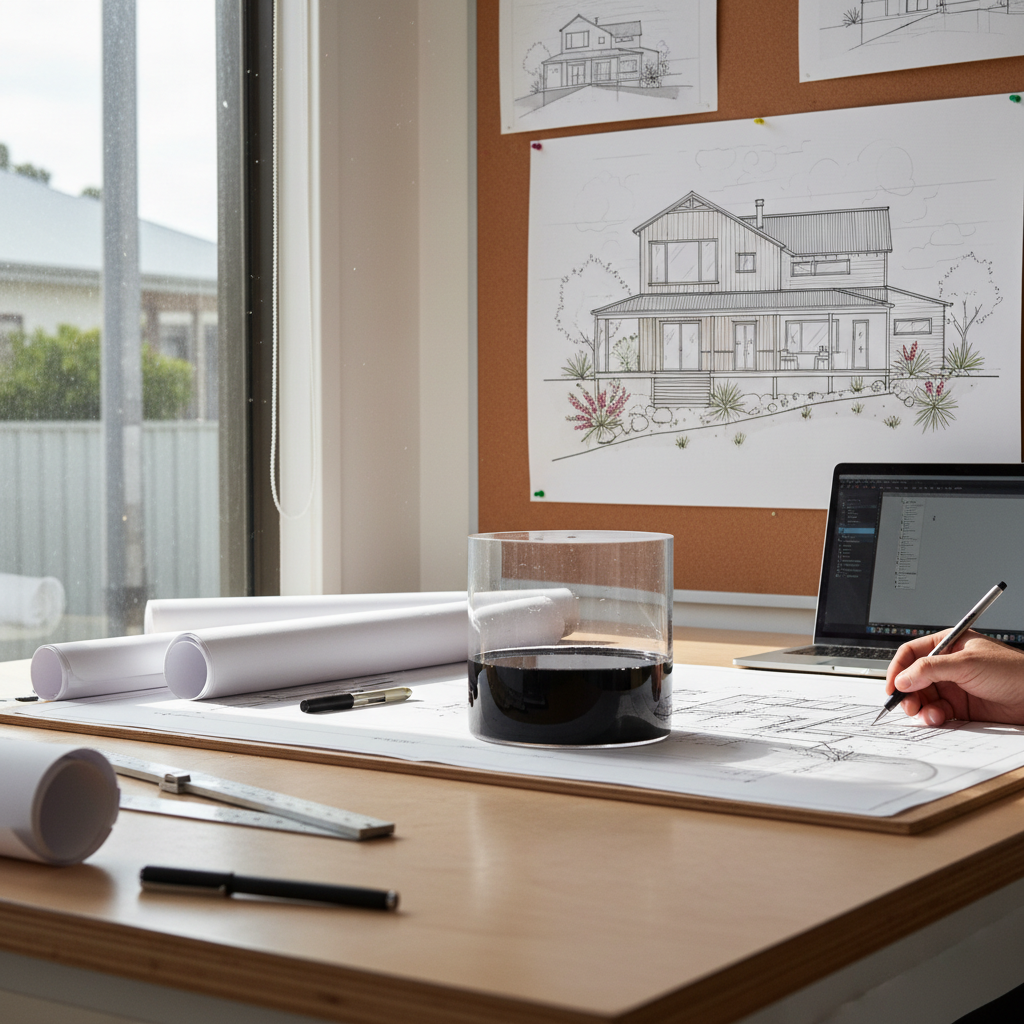
One of the first things we do with our clients is to undertake a thorough site analysis and then delve into the Darebin Planning Scheme specific to their property. This involves checking zoning, overlays (like Environmental Significance Overlays or Design and Development Overlays), and specific neighbourhood character precincts. For example, while Reservoir isn’t as heavily impacted by heritage overlays as some of Melbourne’s older inner suburbs, there can still be specific areas or individual properties with heritage significance that need to be considered. We ensure all these factors are meticulously reviewed to inform the initial design concepts.
It’s not uncommon for clients to come to us with a grand vision, only for us to gently guide them through the realities of council requirements. This isn’t about stifling creativity; it’s about making sure your dream is achievable and permit-ready. We’re skilled at finding innovative solutions that meet both your aspirations and the council’s stipulations. Our role often involves preparing detailed redline plans and planning reports that clearly articulate how your design complies with, or sensitively responds to, the planning scheme.
Understanding Residential Growth Zones and General Residential Zones in Reservoir
Reservoir features a mix of zoning, primarily General Residential Zone (GRZ) and, in some key locations, Residential Growth Zone (RGZ). Understanding which zone your property falls into is absolutely critical, as it directly impacts what you can build.
- General Residential Zone (GRZ): This is the most common residential zone. It allows for a moderate level of housing diversity and density. For properties in the GRZ, there are typically controls on building height (often 9m for two storeys), setbacks from boundaries, site coverage, and minimum garden area. The aim is to protect neighbourhood character while still allowing for sensible development, including dual occupancy projects, provided they meet strict criteria.
- Residential Growth Zone (RGZ): These zones are strategically located, often near activity centres like the Broadway shopping strip or train stations, and are designated for more intensive development. In an RGZ, you might see allowances for taller buildings (sometimes up to 13.5m or three storeys) and higher dwelling densities. This is where townhouse development can really flourish, offering more opportunities for multi-unit projects.
The implications for your design are profound. If you’re in a GRZ, your dual occupancy design will need to be particularly sensitive to neighbouring properties, with a focus on generous private open space and landscaping. If you’re in an RGZ, there might be more flexibility in terms of building footprint and height, allowing for more units or larger dwellings, but still with a strong emphasis on good design and amenity. We work closely with our clients to identify their zone and leverage its potential while ensuring full compliance. This deep understanding of zoning is one of the practical advantages of working with a local draftsman reservoir.
Beyond the Blueprint: Practical Site Considerations in Reservoir
Once you’ve navigated the initial planning scheme hurdles, the actual site itself presents a fresh set of considerations. Reservoir, like any established suburb, has its unique topographical, geological, and infrastructural quirks that can significantly impact your design and build.
Soil Reports and Footings: The Foundation of Your Project
You wouldn’t build a house on sand, and in Reservoir, understanding your soil is paramount. The geology can vary significantly across the suburb. We’ve worked on projects near Edwardes Lake where the soil can be more reactive due to proximity to water bodies, and others further north where conditions might be different. A comprehensive soil report, conducted by a qualified geotechnical engineer, is non-negotiable. It informs the structural engineer about the appropriate footing design – whether it’s traditional strip footings, waffle pods, or bored piers.
Incorrect footing design can lead to costly structural issues down the line, from cracked slabs to subsidence. As your draftsman, we integrate the findings of the soil report directly into our structural drawings, ensuring that the foundations are robust and appropriate for your specific site. It’s a critical step that often gets overlooked by those without local experience. For more on this, you might find our recent post, How Soil Reports Affect Your Footing Design and Build Cost, particularly insightful.
Drainage and Easements: Don’t Get Bogged Down
Older suburbs like Reservoir often have a complex network of easements running through properties, particularly for stormwater and sewerage. These easements are crucial and must be respected; you generally cannot build over them without specific council or service authority approval, which can be difficult to obtain and may involve additional engineering solutions like suspended slabs.
Stormwater management is another key consideration. With increasing development density, councils are becoming more stringent about how new projects manage stormwater runoff. This might involve onsite detention systems, rainwater tanks, or permeable paving. We design these solutions into your plans, ensuring your project meets Darebin’s requirements and avoids potential flooding issues for your property and your neighbours. We once worked on a property near Cheddar Road where a significant stormwater easement ran directly through the backyard. Our solution involved strategically placing the new extension to avoid the easement entirely, while also integrating a clever rainwater harvesting system for garden irrigation, turning a potential hurdle into a sustainable feature.
Orientation and Neighbouring Impacts: Designing for Liveability
Good design isn’t just about aesthetics; it’s about liveability. In Reservoir, with its diverse block orientations and increasing density, this means carefully considering how your building interacts with its environment and its neighbours. We meticulously plan for:
- Natural Light: Maximising northern light into living areas is a passive design principle that improves comfort and reduces energy bills.
- Privacy: Strategically placed windows, screening, and landscaping can prevent overlooking into neighbouring properties, a common concern in dual occupancy projects.
- Overshadowing: Council regulations often have strict controls on how much overshadowing your new build can cast on adjacent private open spaces. We use sophisticated software to model solar paths and ensure compliance.
- Streetscape Integration: While building a modern home, it’s important to consider how it sits within the existing streetscape, especially in areas with a distinct character. This doesn’t mean replicating old designs, but rather designing with sensitivity to scale, materials, and form. This is where a deep understanding of the Darebin neighbourhood character guidelines truly shines. For more on how building envelopes limit your design, our post What is a Building Envelope and How Does It Limit Your Design? provides further detail.
Designing for Reservoir: Balancing Modernity with Local Charm
Reservoir is a suburb that appreciates both its past and its future. When we approach a new home design or an extension here, our goal is always to create something that is contemporary and functional, yet also respectful of the local context. This doesn’t mean being stuck in the past; it means thoughtful design.
For instance, while many original homes are brick veneer, a modern dual occupancy doesn’t necessarily need to mimic that. Instead, we might draw inspiration from the generous setbacks, the use of natural materials, or the importance of green spaces. We encourage our clients to think about materials that are durable and low-maintenance, suitable for Melbourne’s changing climate, and aesthetically pleasing. Timber accents, rendered finishes, and face brickwork are all popular choices that can be adapted to both modern and more traditional styles.
Sustainability is also a growing priority for many Reservoir residents. Incorporating passive design principles like strategic window placement for cross-ventilation, adequate insulation, and the use of energy-efficient glazing can significantly reduce a home’s environmental footprint and running costs. Rainwater harvesting for garden use, solar panels, and even provisions for electric vehicle charging are becoming increasingly common requests, and we’re adept at integrating these features seamlessly into our designs. Designing a home that not only looks good but performs well, year-round, is a core part of our philosophy at TJR Projects.
Dual Occupancy and Townhouse Development in Reservoir: A Goldmine of Potential
If there’s one area where Reservoir truly shines for developers and investors, it’s in its potential for dual occupancy and townhouse development. The combination of large block sizes, favourable zoning in many areas, and increasing demand for diverse housing options makes it an attractive proposition. We’ve guided numerous clients through this process, from initial feasibility studies to securing building permits.
The key to a successful multi-unit development in Reservoir lies in meticulous planning and a deep understanding of Darebin City Council’s expectations. It’s not simply about fitting as many dwellings as possible onto a block; it’s about creating high-quality, liveable spaces that contribute positively to the neighbourhood. This means careful consideration of:
- Site Coverage and Permeability: Councils want to see sufficient permeable area to manage stormwater and maintain green spaces.
- Private Open Space: Each dwelling needs adequate, usable private open space, whether it’s a backyard, courtyard, or balcony.
- Car Parking: Ensuring sufficient and well-designed car parking, often one space per dwelling, is crucial.
- Internal Amenity: Designing units with good natural light, ventilation, and functional layouts.
- Street Presence: How the development addresses the street, with thoughtful landscaping and façade treatments.
We once worked with a client who owned a large, corner block near High Street. They initially envisioned two very large, identical townhouses. After our initial site assessment and review of the Darebin Planning Scheme, we identified that while the block was generous, a more sensitive approach would involve three slightly smaller, but beautifully designed, townhouses. We meticulously planned the orientation to maximise northern light for each dwelling, incorporated private courtyards, and designed varied façades that gave each unit its own identity while maintaining a cohesive street presence. The client was initially hesitant to deviate from their original idea, but trusted our expertise. The result was a stunning development that not only secured planning approval smoothly but also sold quickly, exceeding their financial expectations. This project truly showcased the potential of thoughtful draftsman reservoir expertise.
Such projects require a nuanced understanding of RESCODE (the Victorian Residential Design Code) and specific council policies. We specialise in crafting designs that meet these requirements while also being highly marketable and aesthetically pleasing. It’s a delicate balance, but one we consistently achieve for our clients.
The TJR Projects Difference: Your Local Draftsman in Reservoir
At TJR Projects, we pride ourselves on being more than just a drafting service. We are your local building design partner, deeply ingrained in the Melbourne building landscape, and particularly passionate about suburbs like Reservoir. Our approach is collaborative, transparent, and always focused on achieving the best outcome for your specific project.
When you choose us as your draftsman reservoir, you benefit from:
- Local Expertise: We don’t just know the Darebin Planning Scheme; we understand its practical application and how it evolves. We know the challenges and opportunities specific to Reservoir.
- Comprehensive Service: From initial concept sketches and feasibility studies to detailed construction drawings and council liaison, we manage the entire design and documentation process. You can learn more about our drafting process here.
- Practical Advice: Our advice is grounded in years of hands-on experience, dealing with builders, engineers, and council planners. We provide solutions that are not only compliant but also buildable and cost-effective.
- Personalised Approach: We listen to your vision, understand your budget, and tailor our services to your unique needs. Your project isn’t just another job for us; it’s a partnership.
We understand that embarking on a building project, whether it’s an extension, a new home design, or a townhouse development, can be daunting. Our goal is to demystify the process, provide clarity, and ensure you feel confident and informed every step of the way. We’re here to translate your ideas into detailed, permit-ready plans that bring your vision to life. If you’re looking for insights into related planning discussions, you might find our article Draftsman in Coburg: What to Know Before You Build or Are Melbourne’s Planning Rules Killing Affordable Housing? relevant.
Reservoir is a fantastic suburb with immense potential, but unlocking that potential requires professional guidance. With TJR Projects, you’re not just getting a draftsman; you’re getting a dedicated team member who understands Reservoir intimately and is committed to your project’s success.
Wondering whether your project needs a draftsman or an architect? Drop us a line and we’ll point you in the right direction.