
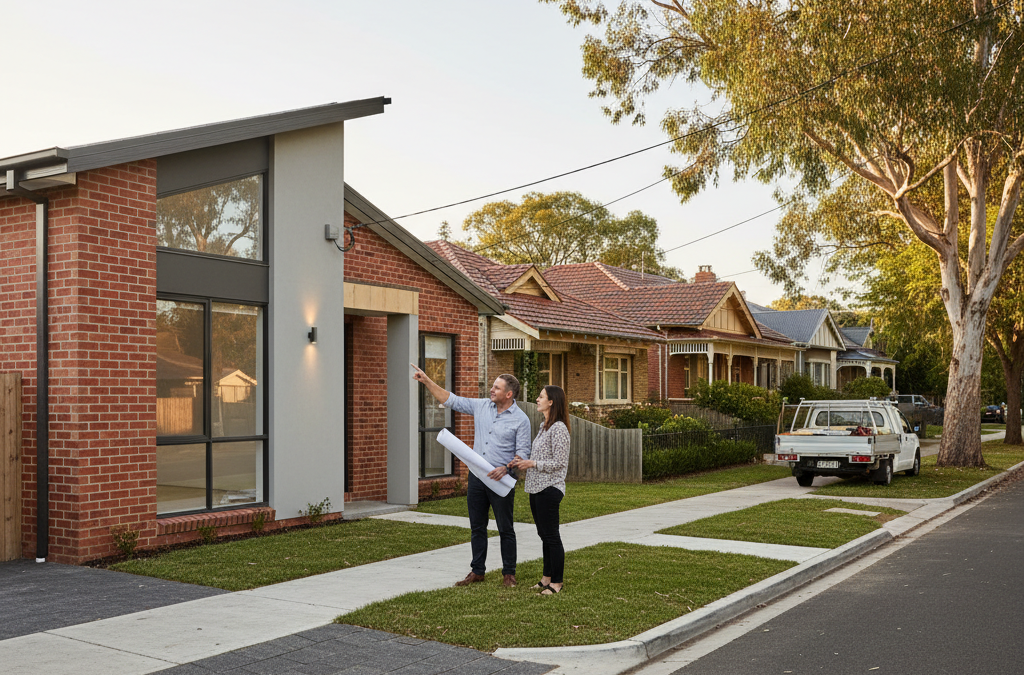
Coburg. The name itself evokes a sense of history, community, and an undeniable buzz that’s unique to Melbourne’s inner north. From the vibrant energy of Sydney Road to the serene pathways around Coburg Lake, and the imposing, yet evolving, presence of Pentridge, it’s a suburb that continually reinvents itself while holding onto its rich past.
Quick answer: Before building in Coburg, it is crucial to engage a draftsman with specific local knowledge. Coburg presents unique opportunities and complexities due to its history, community, and evolving landscape. A skilled local draftsman can navigate council regulations, site constraints, and design possibilities effectively, transforming visions into tangible plans that respect the suburb’s distinct character.
For anyone considering building, renovating, or developing property here, Coburg presents a fascinating mix of opportunities and complexities. At TJR Projects, we’ve spent years working with homeowners and developers across Melbourne, and we understand the nuances that make each suburb distinct. When it comes to Coburg, our experience tells us that local knowledge isn’t just an advantage – it’s an absolute necessity. That’s why having a skilled draftsman in Coburg who understands the local landscape is so crucial.
Building or renovating is one of the most significant investments you’ll ever make, both financially and emotionally. It’s a journey filled with excitement, decisions, and sometimes, unexpected hurdles. Our role, as your trusted architectural drafting and building design partner, is to guide you through this journey, transforming your vision into tangible plans that navigate the intricate web of council regulations, site constraints, and design possibilities. We’re not just drawing lines on a page; we’re crafting the blueprint for your future in this incredible suburb.
Why Coburg is Unique for Your Building Project
Coburg is more than just a postcode; it’s a living, breathing suburb with a character all its own. Its strategic location, just 8 kilometres north of Melbourne’s CBD, makes it highly desirable. But what truly sets it apart for those looking to build or develop residential property?
Firstly, there’s the sheer diversity of its housing stock. You’ll find everything from stately Victorian and Edwardian homes, particularly in pockets west of Sydney Road and south towards Brunswick, to post-war brick veneers and an increasing number of modern townhouses and apartments. This mix means that every project, whether it’s an extension or renovation to an existing dwelling, a new home design on a vacant block, or a multi-unit townhouse development, comes with its own set of considerations.
The suburb’s layout is also distinctive. Many blocks are generous in size, a legacy of earlier subdivisions, offering fantastic potential for spacious designs, large gardens, or even subdivision opportunities. However, these larger blocks often come with mature trees, heritage considerations, or easements that require careful planning. The topography, while generally flat, can have subtle undulations, especially closer to Merri Creek and Coburg Lake, impacting drainage and site levels.
The Evolving Landscape: From Heritage to Modern Living
Coburg has seen significant transformation over the past decade. The redevelopment of the historic Pentridge Prison site into a vibrant residential and retail precinct has brought a new dynamic to the suburb, drawing attention to its potential for contemporary living while respecting its past. This blend of old and new is a defining characteristic that influences design choices across the suburb.
Areas like the streets off Moreland Road, or those around Bell Street and Gaffney Street, showcase this evolution perfectly. You might find a meticulously restored period home next to a sleek, modern townhouse development. This creates an exciting challenge for a draftsman in Coburg: how to design a building that fits harmoniously within its context while also meeting modern aesthetic and functional demands. It’s about respecting the streetscape and the suburb’s character, even when creating something entirely new.
The community feel is another critical aspect. Coburg is known for its diverse, family-friendly atmosphere, with an abundance of parks, schools, and cultural amenities. Designing for this community means considering how homes will function for growing families, how outdoor spaces will be utilised, and how the overall design contributes to the liveability of the neighbourhood. These are all elements we factor into our designs, ensuring that what we create isn’t just a structure, but a home that supports the Coburg lifestyle.
Navigating Merri-bek City Council Planning Schemes
One of the most critical aspects of any building project in Coburg, or indeed anywhere in Melbourne, is understanding and navigating the local council’s planning scheme. Coburg falls under the jurisdiction of the Merri-bek City Council (formerly Moreland City Council), and their planning scheme is the bible for all development and building design in the area. Ignoring its intricacies is a recipe for delays, frustration, and potentially, outright rejection of your plans.
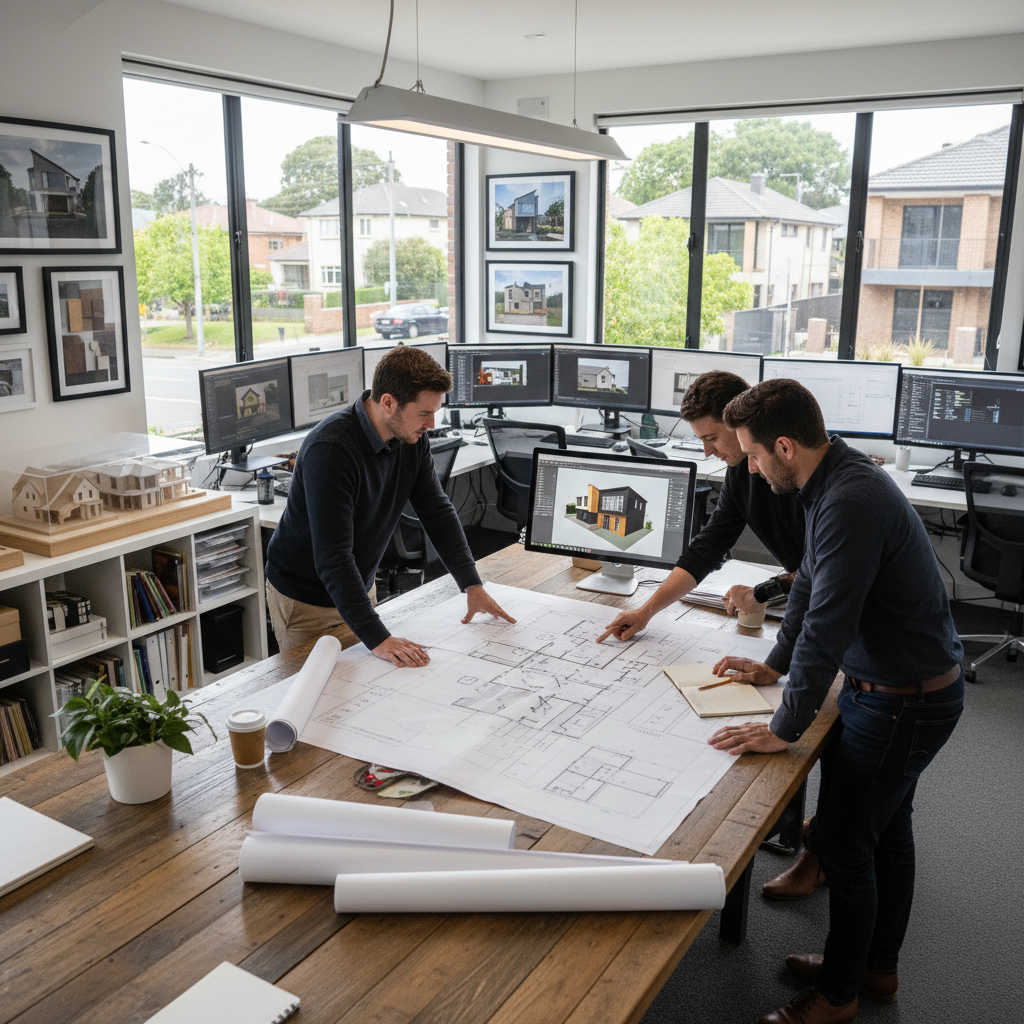
The Merri-bek Planning Scheme is a complex document that outlines zones, overlays, and local policies that dictate what can and cannot be built on a particular parcel of land. As your architectural draftsman, our first step is always a thorough site analysis and a deep dive into these regulations specific to your property.
Let’s break down some of the key elements you’ll encounter:
Zones: Your property will be categorised into a zone, which determines the primary use and intensity of development permitted. In Coburg, you’ll commonly find:
- General Residential Zone (GRZ): This is prevalent across much of Coburg. It allows for a mix of housing types, including multi-unit developments, but with specific controls on height, density, and setbacks to maintain the residential character.
- Neighbourhood Residential Zone (NRZ): Found in certain quieter, more established pockets, the NRZ aims to protect the existing neighbourhood character by limiting development to generally single dwellings or very low-density housing, often with stricter height and site coverage controls.
- Residential Growth Zone (RGZ): Less common in core Coburg but present in areas designated for higher density, often near activity centres or public transport nodes (like Sydney Road). This zone encourages increased housing diversity and density.
Understanding your zone is fundamental. It tells us, for example, if a townhouse development is feasible or if a large-scale new home design is appropriate for the area.
Overlays: These are additional layers of control that apply to specific characteristics of land or buildings. Coburg has several significant overlays:
- Heritage Overlay (HO): This is particularly common in the older, more character-filled parts of Coburg. If your property is within a Heritage Overlay, or even adjacent to one, any extensions and renovations or new builds will be subject to strict guidelines to ensure they respect the heritage character of the area. This can dictate everything from materials and colours to roof forms and fenestration. We’ve worked on many projects where sensitive design within a HO was paramount, often requiring detailed heritage statements and expert negotiation with council planners.
- Design and Development Overlay (DDO): These overlays specify particular design objectives and requirements for certain areas, often relating to streetscape character, building height, or visual amenity. You might find DDOs along major arterial roads or in precincts undergoing significant redevelopment.
- Environmental Significance Overlay (ESO) and Significant Landscape Overlay (SLO): If your property backs onto Merri Creek or is near Coburg Lake, you might be subject to these, which protect natural features and vegetation. This can impact setbacks from waterways, vegetation removal, and stormwater management.
- Special Building Overlay (SBO) or Land Subject to Inundation Overlay (LSIO): These indicate areas prone to flooding and will require specific flood mitigation measures in your design and construction.
Understanding ResCode and Local Policy
Beyond zones and overlays, the Merri-bek Planning Scheme incorporates Clause 55 (ResCode) for multi-unit developments and Clause 54 for single dwellings, which set out a series of objectives and standards relating to site coverage, permeability, setbacks, overshadowing, private open space, car parking, and more. While these are state-wide standards, Merri-bek Council often has local policies that interpret or add further emphasis to certain ResCode requirements.
For example, Merri-bek has a strong emphasis on tree canopy cover and permeable surfaces to manage stormwater and urban heat. This means we often design with a focus on retaining existing trees or incorporating significant new landscaping, as well as permeable driveways and pathways, which can sometimes challenge traditional notions of site coverage and private open space.
Navigating these regulations requires not just knowledge, but also experience in interpreting them in the context of specific sites and design ambitions. We’ve seen projects fall through due to a lack of understanding of a particular overlay or a misinterpretation of ResCode. Our expertise as a dedicated draftsman in Coburg means we’re intimately familiar with Merri-bek’s expectations and can design proactively to meet them, reducing the risk of planning permit delays or refusals.
For more insights into how planning rules impact development, you might find our article Are Melbourne’s Planning Rules Killing Affordable Housing? an interesting read.
The Essential Role of a Draftsman in Coburg
So, you’ve got a vision for your Coburg property. Maybe it’s a stunning new family home, a contemporary update to a heritage gem, or a clever multi-unit development. The next step is to translate that vision into a reality, and that’s where a professional draftsman comes in. But what exactly does a good draftsman offer, especially one with local expertise in Coburg?
We see our role as far more than just producing drawings. We are problem-solvers, strategists, and your primary point of contact through the initial design and council approval stages. Here’s what we bring to your project:
Expert Interpretation of Regulations: As discussed, Merri-bek’s planning scheme is complex. We don’t just read the rules; we understand how they are applied in practice, what councils look for, and how to design within those parameters without compromising your vision. This is particularly crucial for a draftsman in Coburg, where heritage overlays and specific residential zones are so prevalent. We can identify potential issues early on and propose solutions before they become costly problems.
Optimised Design Solutions: Every site has its quirks – a tricky orientation, a sloping block, existing easements, or privacy concerns from neighbours. Our job is to turn these challenges into design opportunities. We’ll work to maximise natural light, optimise views, ensure efficient layouts, and create spaces that are both beautiful and highly functional. Whether it’s designing an extension that seamlessly blends with your existing home or a new home design that makes the most of a compact Coburg block, we focus on intelligent, site-specific solutions.
Streamlined Planning Permit Process: Obtaining a planning permit can be a lengthy and frustrating process if not handled correctly. We prepare comprehensive planning drawings and documentation that address all relevant council requirements, from detailed site plans and elevations to shadow diagrams and landscape plans. We manage the application process, liaise directly with Merri-bek City Council planners, and respond to any requests for further information, significantly increasing your chances of a smooth and timely approval.
Cost-Effectiveness and Buildability: Good design isn’t just about aesthetics; it’s also about buildability and cost efficiency. We design with construction in mind, using standard building practices and materials where appropriate to help keep your project within budget, without sacrificing quality or design integrity. We also aim to avoid costly variations during construction by having thorough, well-considered plans from the outset.
Coordination with Other Consultants: A building project often involves a team of professionals – surveyors, structural engineers, energy raters, arborists, and heritage consultants. We act as a central point of contact, coordinating inputs from all these specialists to ensure a cohesive and compliant design package. This saves you time and stress, allowing you to focus on the exciting aspects of your build.
More Than Just Drawings: Strategic Planning and Problem Solving
Imagine you have a fantastic idea for an extension that will transform your existing Coburg home. You sketch it out, envision the new spaces, and feel excited about the possibilities. Then you start looking into council rules and realise it’s not as simple as you thought. This is precisely where our strategic planning and problem-solving skills become invaluable.
For example, many Coburg properties have easements running through them – underground pipes, shared driveways, or access rights for neighbours. These can significantly impact where you can build and how deep foundations can go. A skilled draftsman will identify these early, advise on their implications, and design around them or suggest appropriate strategies for their relocation or protection. Without this foresight, you could be facing expensive redesigns or delays down the track.
Our commitment is to provide a complete service, guiding you through our drafting process from initial concept to the final building permit stage, ensuring that your vision for your Coburg property is realised efficiently and effectively.
Common Challenges and How We Tackle Them in Coburg
Every building project has its unique set of challenges, and Coburg, with its blend of old and new, dense urban pockets, and specific council requirements, often presents some common hurdles. Knowing what to expect and how to pre-emptively address these issues is where our experience as a local draftsman in Coburg truly shines.
Tight Blocks and Heritage Constraints
One of the most frequent challenges we encounter in Coburg is designing on smaller, often irregular blocks, especially in the more established areas. These blocks demand clever spatial planning to maximise usable area while adhering to ResCode requirements for setbacks, site coverage, and private open space. Adding to this complexity are the prevalent Heritage Overlays in areas with period homes.
For example, we recently worked on an extension and renovation project for a beautiful Edwardian home just off Nicholson Street. The clients wanted a modern, open-plan living area at the rear, but the property was within a Heritage Overlay, and the block was relatively narrow. The challenge was to create a contemporary addition that didn’t detract from the original home’s character or overwhelm the streetscape, while also providing sufficient natural light and private open space on the tight site.
Our approach involved a detailed study of the existing building’s architectural language, materials, and proportions. We designed the rear extension with a deliberately recessive profile, using modern materials and forms that complemented, rather than mimicked, the original. Strategic placement of windows and skylights ensured ample natural light, and a carefully proportioned courtyard provided essential private open space. We worked closely with a heritage consultant and prepared a detailed submission for Merri-bek Council, explaining how our design met the heritage objectives while delivering a functional and beautiful modern living space. This meticulous approach resulted in a successful planning permit and a delighted client.
Another common concern is managing bulk and scale. Merri-bek Council is keen to avoid oversized buildings that dominate their neighbours. We achieve this through thoughtful massing, breaking down large forms, using varied rooflines, and selecting materials that harmonise with the existing streetscape, even for a significant new home design or townhouse development.
Easements and Existing Conditions
Older suburbs like Coburg often have a spaghetti of underground services and easements. These can include drainage easements, sewerage easements, or even rights of way for neighbouring properties. Building over or too close to an easement is usually prohibited and can lead to significant structural and legal issues if not identified and addressed early. We touched on this briefly, and for more in-depth information, our post Understanding Easements: What They Mean for Your Renovation Plans offers valuable insights.
When we undertake a project, a crucial first step is to obtain a detailed site survey that plots all easements, existing structures, and significant vegetation. This allows us to design effectively, either by avoiding easements entirely or by proposing solutions that satisfy the relevant authorities (e.g., Melbourne Water for sewerage easements). Sometimes, it might mean adjusting the footprint of your build, or even requiring an application for a ‘build over easement’ permit, which we can assist with.
Existing conditions also include things like mature trees (which may be protected under an ESO or local planning policy), sloping blocks, or even old retaining walls. Sloping sites, for example, require careful consideration of cut and fill, drainage, and the potential need for new retaining walls, which can add complexity and cost to a project. Our article How Retaining Walls Affect Your Home Design and Build Cost provides more detail on this often-overlooked aspect.
The “What If” Scenario: Adapting to Changes and Council Feedback
The planning process isn’t always linear. Merri-bek Council might request further information, suggest modifications, or neighbours might raise objections. A competent draftsman anticipates these possibilities and is prepared to adapt. We don’t just submit plans and hope for the best; we actively engage with council planners and address concerns constructively.
Sometimes, this involves preparing redline plans – minor amendments to the original submission to satisfy specific council requirements without necessitating a whole new application. Our goal is always to achieve a positive outcome for your project while minimising delays and additional costs. This proactive and collaborative approach is what sets us apart and ensures your project keeps moving forward.
Your Project Journey: What to Expect with TJR Projects
Embarking on a building or renovation project in Coburg can feel overwhelming, but with TJR Projects, you’re not alone. We’ve refined our drafting process to be as clear, collaborative, and efficient as possible, ensuring you feel supported every step of the way.
Here’s a general overview of what you can expect when you choose us as your draftsman in Coburg:
Initial Consultation & Site Assessment: This is where it all begins. We meet with you to discuss your vision, needs, budget, and timeline. We’ll look at your property, understand its unique characteristics, and provide initial advice on feasibility and potential planning constraints based on our knowledge of Merri-bek City Council requirements. This is a crucial step to align expectations and establish a clear understanding of your project.
Concept Design: Based on our discussions, we develop initial concept sketches and floor plans. This is an iterative process where we explore different layouts, massing options, and design aesthetics. We encourage your active participation, providing feedback to refine the design until it truly reflects your aspirations for your new home design, extension, or townhouse development.
Design Development & Documentation: Once the concept is approved, we move into more detailed design. This involves refining floor plans, elevations, sections, and selecting key materials and finishes. We also coordinate with any necessary consultants (e.g., surveyors, structural engineers) to incorporate their input into the drawings.
Planning Permit Application (if required): For most new builds, extensions, and multi-unit developments in Coburg, a planning permit from Merri-bek City Council is required. We prepare all necessary planning drawings and supporting documentation, including shadow diagrams, site context plans, and written reports, ensuring they comply with the Merri-bek Planning Scheme. We then manage the submission and liaise with the council on your behalf, responding to any requests for further information or preparing redline plans if minor adjustments are needed.
Construction Documentation: Once planning approval is secured (or if a planning permit isn’t required), we prepare comprehensive construction drawings. These detailed plans are what your builder will use to construct your project. They include precise dimensions, specifications for materials, structural details, and all information required for a building permit application and for the builder to provide accurate quotes and construct the building.
Building Permit Application: With the construction documentation complete, we assist you in preparing the application for a building permit. This involves submitting the detailed plans to a private building surveyor (or council building department) who will ensure compliance with the National Construction Code (NCC) and relevant building regulations.
Beyond the Permit: Support Through Construction
While our primary role as your architectural draftsman concludes once the building permit is issued, our commitment to your project doesn’t necessarily end there. We remain available for consultation during the construction phase to clarify any aspects of the plans for your builder or to assist with minor design queries that may arise on site. Our aim is to ensure a smooth transition from paper to reality, and that the integrity of the design is maintained throughout the build.
We believe in building lasting relationships with our clients, many of whom come back to us for future projects or recommend us to friends and family. This trust is built on clear communication, professional expertise, and a genuine passion for creating beautiful, functional spaces in suburbs like Coburg.
Investing in Your Coburg Future
Whether you’re looking to create your dream family home, breathe new life into an existing property, or embark on a profitable development, choosing the right team is paramount. In a suburb as diverse and dynamic as Coburg, local expertise isn’t just a bonus; it’s a fundamental requirement for success.
At TJR Projects, we pride ourselves on our deep understanding of Melbourne’s unique planning landscape, and particularly the specific requirements and character of Coburg. We bring a blend of creative design, technical precision, and practical know-how to every project, ensuring that your investment is sound and your vision is realised with minimal stress and maximum satisfaction.
Engaging a professional draftsman in Coburg who understands Merri-bek City Council, the local streetscapes, and the nuances of heritage and modern development is not an expense; it’s an investment that pays dividends in streamlined approvals, cost efficiencies, and ultimately, a home or development that you’ll be proud of for years to come. We’re here to transform your ideas into well-crafted, compliant, and inspiring architectural plans.
Planning a build or renovation? Have a chat with our team — we know Melbourne’s council requirements well.