
At TJR Projects, we’ve had the privilege of working with countless Melbourne homeowners, helping them transform their properties through thoughtful extensions and renovations. From adding a second storey in Hawthorn to converting a garage into a home office in Brunswick, we’ve seen it all. But there’s one topic that frequently surfaces, often catching homeowners off guard, and that’s the complex world of easements. Understanding easements is absolutely critical when you’re planning any sort of building work, especially a significant renovation project in Melbourne.
Quick answer: Easements are legal rights allowing others or utility providers to use a portion of your Melbourne property for specific purposes, despite your ownership. They are critical for renovation planning because ignoring them can cause costly delays, necessitate design changes, or even lead to the demolition of unapproved structures. Identifying and understanding easements is essential before commencing any building work.
You might be envisioning your dream open-plan living area, a spacious new deck, or a sleek swimming pool, only to discover that a seemingly innocuous line on your property title could throw a spanner in the works. Easements are legal rights that allow someone else – or a utility provider – to use a portion of your land for a specific purpose, even though you own the property. They’re incredibly common across Melbourne, particularly in our older, established suburbs with their intricate networks of services and shared access ways. Ignoring an easement can lead to costly delays, forced design changes, or even the demolition of unapproved structures. This is where our expertise as architectural drafters and building designers becomes invaluable, as we navigate these complexities on behalf of our clients planning an easements renovation Melbourne wide.
Let’s dive deep into what easements mean for your renovation plans, how to identify them, and how TJR Projects can help you design a solution that respects these legal boundaries while still achieving your vision.
What Exactly is an Easement and Why Does it Matter for Your Melbourne Renovation?
In the simplest terms, an easement grants a right of way or use over a specific part of your property to another party. While you maintain ownership of the land, your rights to use or build on that particular section are restricted. Think of it as a dedicated corridor or zone on your land that serves a purpose for someone else. This ‘someone else’ could be a neighbour, a local council, or a major utility company like Yarra Valley Water, CitiPower, or Multinet Gas. These legal agreements are typically registered on your property’s Certificate of Title, making them legally binding and permanent fixtures of the land.
For homeowners embarking on an extensions and renovations journey, especially here in Melbourne where block sizes can vary wildly and infrastructure is well-established, easements are not just a footnote; they’re a foundational element of your property’s legal framework. They dictate where you can and cannot build, how deep you can excavate, and sometimes even the type of landscaping you can undertake. Failing to account for an easement early in your design process is one of the most common pitfalls we see. It can lead to expensive redesigns, permit application rejections, and significant project delays. Our role at TJR Projects is to ensure you’re fully aware of any easements affecting your property right from the outset, integrating this crucial information into our drafting process.
The Different Kinds of Easements You Might Encounter in Melbourne
Melbourne properties, particularly those in older suburbs like Armadale, Northcote, or even newer estates in the outer east, can be subject to various types of easements. Each type carries its own set of restrictions and implications for your building project. Knowing which kind of easement affects your land is the first step in planning a successful renovation.
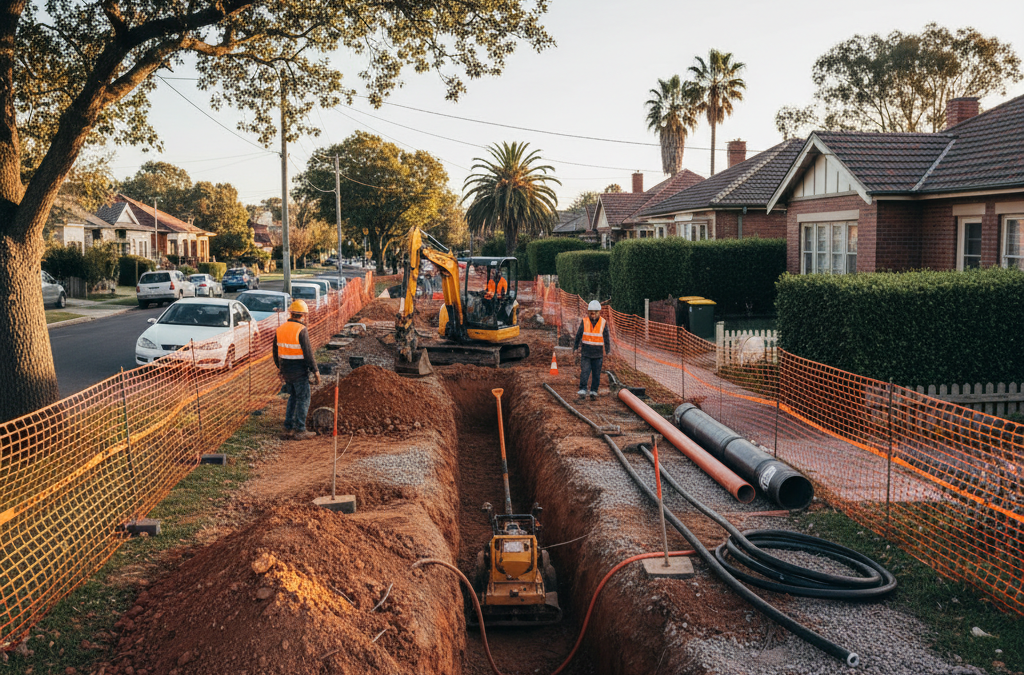
- Sewer and Drainage Easements: These are arguably the most common and often the most restrictive for homeowners. They typically run underground and allow water authorities (like Yarra Valley Water or Melbourne Water) access to maintain, repair, or replace crucial sewer and stormwater pipes. You’ll often find these easements running along rear boundaries, side boundaries, or sometimes even directly through the middle of a property. Building over a sewer easement is generally prohibited or comes with very strict conditions, as it could impede access for essential maintenance. This is a critical consideration for any homeowner planning an extensions and renovations project.
- Stormwater Easements: Similar to sewer easements, these grant access for stormwater infrastructure. While some are managed by water authorities, many are private easements where your property provides a conduit for a neighbour’s stormwater to reach the street or another drainage point. This means you cannot obstruct the flow or build permanent structures that would hinder access or maintenance.
- Utility Easements: These are for other essential services such as electricity, gas, and telecommunications.
- Electricity Easements: Owned by companies like CitiPower or Powercor, these typically allow for underground cables or overhead power lines and require clear access for maintenance. You can’t build structures that would interfere with these lines or access points.
- Gas Easements: Operated by providers like Multinet Gas or Jemena, these protect underground gas pipelines. Again, building over them is generally not permitted without specific, often complex, approvals.
- Telecommunications Easements: For Telstra, NBN Co, or other providers, these ensure access to communication cables and infrastructure.
- Right of Way Easements: These grant a neighbour or other party the right to pass over a section of your land to access their own property. This is very common in older Melbourne areas with laneways or shared driveways. While you can often build adjacent to a right of way, you cannot obstruct it in any way, meaning no fences, walls, or permanent structures that would impede access. This is a significant factor when considering a new home design on a tricky block or a townhouse development.
- Support Easements: Less common, these exist where one property relies on another for structural support, often seen with retaining walls on sloping blocks. Our recent blog post on How Retaining Walls Affect Your Home Design and Build Cost delves into some related complexities. If your renovation impacts such a wall, you’ll need to consider the easement carefully.
How to Uncover Easements on Your Melbourne Property
Before you even pick up a pencil to sketch out your renovation ideas, the absolute first step is to identify if any easements affect your property. This is a non-negotiable part of our preliminary investigations at TJR Projects, and it should be for any homeowner planning an easements renovation Melbourne wide.
There are several reliable ways to uncover easements:
- Your Property’s Certificate of Title (or Section 32 Vendor Statement): This is your primary source of truth. Every easement registered against your land will be noted on the Certificate of Title. When you purchased your property, you would have received a Section 32 Vendor Statement, which includes a copy of the title. If you don’t have it handy, you can obtain a copy from Landata or engage a conveyancer. We always request a current copy of the title from our clients to ensure we have the most up-to-date information.
- A Detailed Survey Plan: While your title will list easements, a detailed survey plan from a licensed surveyor will visually depict their exact location and dimensions on your land. This is invaluable for design. We often recommend clients commission a feature and level survey, as it provides a comprehensive overview of the site, including existing structures, levels, and crucially, the precise location of any easements. This detailed information is vital for accurately planning an extensions and renovations project.
- Dial Before You Dig (DBYD): This free service (www.1100.com.au) allows you to request plans of underground services from various utility providers. While not a definitive legal document for easements, it will show the general location of pipes and cables, which often correlate with easements. It’s an essential tool for understanding where services run, preventing accidental damage during excavation, and informing your building plans, especially for a new home design or townhouse development.
- Local Council Property Files: Your local council (e.g., Boroondara, Stonnington, Darebin, Moreland) may have records of stormwater easements or other local service easements that affect your property. A property information request can often reveal this.
It’s important to remember that some older easements, particularly for stormwater, might not be perfectly depicted on modern digital maps, or their exact alignment might be slightly off. This is where a professional surveyor’s expertise, combined with our experience at TJR Projects, helps to clarify any ambiguities. We’ve seen situations where the actual pipe location differs from the title, which can present unexpected challenges for an easements renovation Melbourne wide.
The Impact of Easements on Your Renovation Plans: Practical Advice from a Draftsman
Once you’ve identified an easement, the real work begins: understanding its practical implications for your proposed renovation. This is where our architectural drafting and building design expertise truly shines. We don’t just point out the problem; we help you find the solution.
Building Restrictions and Setbacks
The most immediate impact of an easement is the restriction on building within or sometimes even near its boundaries. For most easements, especially those for major services like sewers or high-pressure gas lines, permanent structures are strictly prohibited. This means no foundations, walls, or roofs can be constructed within the easement’s designated area. The rationale is simple: service authorities need unobstructed access for maintenance, repairs, or upgrades. A building over their pipes would make this impossible or prohibitively expensive.
Even non-permanent structures like decks, sheds, or carports can be problematic. While some authorities might permit lightweight, easily removable structures, this is never guaranteed and often comes with a caveat that you bear all costs if the structure needs to be removed for access. Imagine building a stunning new outdoor entertainment area, only for the water authority to require its demolition to fix a burst pipe – it’s a nightmare scenario we help our clients avoid.
Beyond the easement boundary itself, some authorities also impose setback requirements. For instance, a minimum distance might be required between your new building works and the edge of a sewer easement to ensure structural stability and provide a safe working zone for maintenance crews. These setbacks vary depending on the authority and the type of service, and they are critical to factor into your design for any extensions and renovations.
Design Challenges and Solutions
An easement doesn’t necessarily mean the end of your renovation dreams, but it does mean you might need to get creative with your design. Our job at TJR Projects is to find those creative solutions. For example:
- Reconfiguring Layouts: If a sewer easement runs through where you planned a new kitchen extension, we might reconfigure the internal layout to push the kitchen further into the existing house and place a laundry or bathroom (which require less structural depth) over the unaffected part of the slab, or design a new living area that wraps around the easement.
- Cantilevering Structures: In some very specific cases, and with extensive engineering, it might be possible to cantilever a structure *over* an easement, ensuring no weight or foundations bear upon the easement itself. This is complex and expensive, often requiring significant steelwork, and is typically reserved for challenging sites or unique architectural solutions.
- Decking and Landscaping: Areas affected by easements can often be used for non-permanent structures like timber decks built on piers (not solid foundations), paving, or landscaping. We often design beautiful outdoor spaces that cleverly integrate around or above easements, ensuring that critical access is maintained and structures are easily removable if needed.
- Reduced Footprints: Sometimes, the simplest solution for an easements renovation Melbourne involves reducing the footprint of your proposed extensions and renovations to avoid the easement entirely. While it might mean a slight compromise on size, it ensures a smoother, faster approval process and avoids future headaches.
We work closely with structural engineers and surveyors to develop designs that are both functional and compliant. Our experience navigating complex sites, whether for an extension in Toorak (as discussed in our Draftsman in Toorak: What to Know Before You Build post) or a dual occupancy in Doncaster (see Planning a Dual Occupancy in Doncaster: Rules and Realities), allows us to anticipate challenges and propose effective solutions.
The Build Over Easement Application Process
In some circumstances, it may be possible to build over or very close to an easement, but this requires a formal “Build Over Easement” application to the relevant authority (e.g., Yarra Valley Water, CitiPower). This is not a simple permit and involves a detailed submission, including:
- Detailed Plans: We will prepare comprehensive architectural plans showing the proposed works in relation to the easement.
- Engineering Reports: Often, you’ll need a structural engineer to certify that your proposed structure will not compromise the integrity of the underlying service and can be easily removed or supported if access is required. This might involve specific foundation designs, bridging techniques, or highly detailed construction methodologies.
- Redline Plans: For services like stormwater or sewer, redline plans are often required. These are specific drawings that detail the exact location, size, and depth of the pipes, along with any proposed protection measures or modifications. We prepare these in collaboration with surveyors and engineers.
- Conditions: If approved, it will come with stringent conditions. These might include using specific construction methods, providing enhanced access points, or agreeing that you are solely responsible for all costs if the structure needs to be removed for service access in the future.
- Time and Cost: This application process adds time and cost to your project. Authority approvals can take weeks or even months, and the engineering and construction requirements can significantly increase your build budget.
At TJR Projects, we manage this entire process for you, preparing all necessary documentation and liaising directly with the authorities. Our goal is to streamline what can be a very bureaucratic and frustrating experience, getting you the best possible outcome for your easements renovation Melbourne project.
Real-World Example: Navigating a Sewer Easement in Camberwell
Let me share a common scenario we faced with a client in Camberwell. They owned a charming, older Californian Bungalow on a decent-sized block and dreamed of a significant rear extension to create a modern, open-plan living and dining area with a new master suite. Their initial sketches, done by themselves, showed the extension extending almost to the rear boundary, maximising their living space. However, upon reviewing their Certificate of Title and commissioning a detailed survey, we discovered a 3-metre wide sewer easement running along the entire rear boundary, effectively cutting through a substantial portion of their proposed extension area.
The client was understandably disheartened. Their dream home seemed impossible. This is where our expertise for an easements renovation Melbourne came into play. We explained that building a permanent, brick-veneer structure directly over a major Yarra Valley Water sewer main was highly unlikely to be approved. We had two main options:
- Redesigning Around the Easement: This was our primary recommendation. Instead of extending straight back, we explored a design that shifted the extension slightly to one side, creating an L-shaped footprint. The area over the easement was then cleverly integrated into the outdoor living space, featuring a permeable paved area for easy access and some carefully selected low-maintenance landscaping. This allowed the client to achieve their open-plan living area, albeit with a slightly different configuration, and still create a beautiful connection to the garden.
- Pursuing a Build Over Easement Application: We also discussed the possibility of a Build Over Easement application. For this particular sewer, it would have required extensive structural engineering, involving a cantilevered slab or deep piers on either side of the easement with a suspended floor. This would have added significant cost (easily tens of thousands of dollars just for the engineering and specialised construction) and at least 3-4 months to the approval process. Given the existing pipe’s age and depth, Yarra Valley Water’s conditions would likely have been very strict, potentially requiring the client to sign an indemnity agreeing to remove the structure at their own cost if access was ever needed.
After reviewing the options and understanding the financial and time implications, the client opted for the redesign. We worked collaboratively to refine the L-shaped extension, ensuring it still captured ample natural light and offered excellent flow. The end result was a stunning, compliant renovation that met their lifestyle needs, avoided costly delays, and respected the crucial infrastructure beneath their property. This project highlighted the importance of early detection and clever design in navigating easement challenges, a core part of our drafting process.
Beyond the Physical: Understanding Legal and Financial Implications
The impact of easements extends beyond just the physical limitations on building. There are significant legal and financial ramifications that every homeowner must be aware of when planning an easements renovation Melbourne wide.
Property Value and Future Sales
An easement, particularly a significant one like a large sewer or stormwater easement, can potentially affect your property’s value. While many buyers are accustomed to minor easements, a broad easement running through a prime building area might deter some, especially those looking for maximum development potential, such as for a townhouse development. It’s crucial that any works you undertake are compliant, as unapproved structures on an easement can be a major headache during a property sale, potentially delaying or even jeopardising the transaction.
Maintenance and Responsibility
While the utility authority is responsible for maintaining the services within their easement, you, as the property owner, are generally responsible for maintaining the land *over* the easement, including landscaping. If you have a private stormwater easement for a neighbour, you are responsible for ensuring the flow is unobstructed, though the neighbour might contribute to pipe maintenance depending on the agreement. Understanding these responsibilities is key to avoiding future disputes.
Insurance Implications
It’s vital to check your home and contents insurance policy if you have an easement. If you build an unapproved structure over an easement and it’s later damaged (e.g., by a burst pipe requiring excavation), your insurer may refuse to cover the costs of repair or replacement, as the structure was non-compliant. Always ensure your renovations are fully compliant with all easement restrictions and local council regulations.
Why Early Engagement with TJR Projects is Your Best Strategy
Planning an easements renovation Melbourne is a complex undertaking, and navigating the intricacies of easements is a prime example of where professional expertise makes all the difference. At TJR Projects, we believe in proactive planning. Our approach involves:
- Thorough Due Diligence: Before any design work begins, we meticulously review your property’s Certificate of Title, any existing survey plans, and conduct necessary checks with relevant authorities. This ensures we identify all easements early.
- Expert Design Solutions: Our team of experienced architectural drafters and building designers excels at developing creative, compliant designs that work *with* your property’s unique challenges, including easements. We explore all viable options, from reconfiguring layouts to applying for build-over consents.
- Streamlined Approval Processes: We prepare all necessary documentation, including detailed architectural plans, redline plans, and supporting reports, for submission to councils and utility authorities. We manage communication and follow-ups, reducing your stress and saving you time. This is a key component of our drafting process.
- Cost and Time Management: By addressing easements upfront, we help you avoid costly redesigns, unexpected delays, and potential legal issues down the track. We provide realistic advice on the time and financial implications of various design choices.
- Local Melbourne Knowledge: With years of experience across Melbourne’s diverse suburbs, we have an intimate understanding of local council planning schemes, specific utility authority requirements (from Yarra Valley Water to CitiPower), and common neighbourhood characteristics. We know Why Melbourne Councils Are Getting Stricter on Neighbourhood Character, and how to balance your vision with regulatory compliance.
Don’t let an unseen easement derail your renovation dreams. With TJR Projects by your side, you can approach your project with confidence, knowing that every aspect, including the often-tricky world of easements, is being expertly managed. Whether you’re planning a small extension or a complete overhaul, we’re here to help you achieve your vision for your Melbourne home.
Got a project in mind? Give us a call on 0431 264 660 or send through a quick enquiry — we’ll get back to you within 24 hours.