
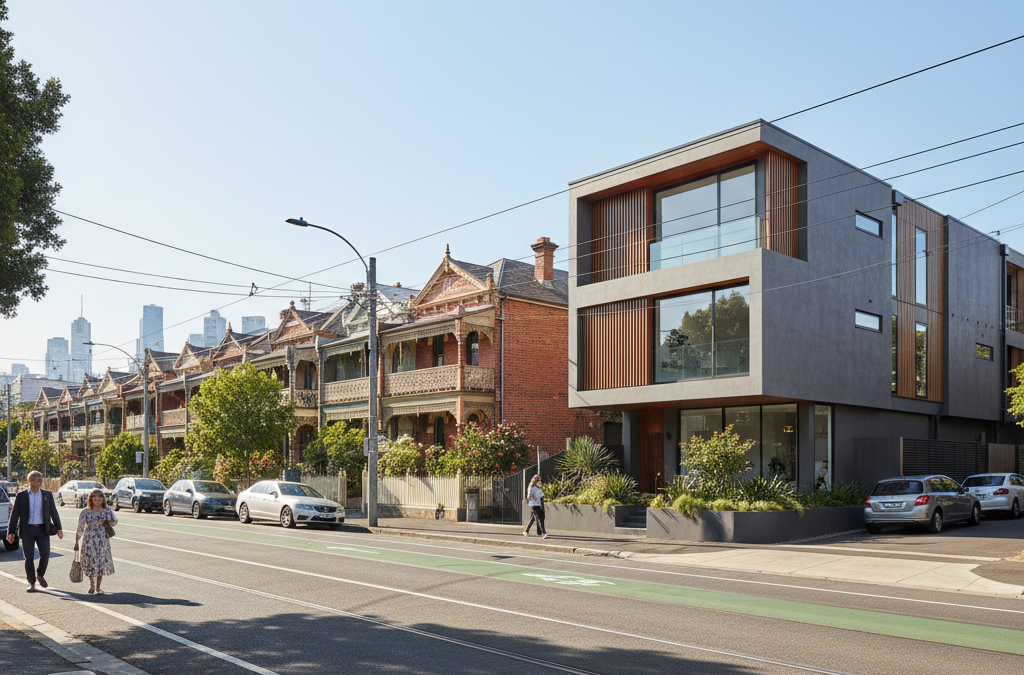
Melbourne’s landscape is constantly evolving, a vibrant tapestry of historic architecture, modern designs, and sprawling green spaces. For those of us in the building and design industry, especially here at TJR Projects, this dynamic environment is both exciting and challenging. One of the most significant shifts we’ve observed in recent years, which profoundly impacts everything from a simple home extension to a multi-unit development, is the increasing scrutiny from Melbourne councils regarding what they term ‘neighbourhood character’. It’s not just a buzzword; it’s a planning principle that is fundamentally reshaping how we design and build across our city, making a proper understanding of new home design and local council requirements more critical than ever.
Quick answer: Melbourne councils are getting stricter on neighbourhood character due to a concerted effort to define, protect, and enhance the unique character of their suburbs. This planning principle is fundamentally reshaping design and building across the city, impacting everything from home extensions to multi-unit developments and making understanding local council requirements more critical.
You might have noticed it yourself – new builds that seem to blend seamlessly into their streetscape, or perhaps heard stories of neighbours struggling to get even minor extensions and renovations approved. This isn’t accidental. It’s the direct result of a concerted effort by local councils to define, protect, and enhance the unique character of their suburbs. As draftsmen and building designers, we’re on the front lines of this trend, helping homeowners and developers navigate these increasingly complex waters.
The Shifting Sands of Melbourne’s Urban Fabric: What is Neighbourhood Character?
When councils talk about ‘neighbourhood character’, they’re referring to the unique combination of physical elements that give a particular area its distinct look and feel. It’s more than just aesthetics; it’s about the collective identity of a street or precinct. This isn’t a vague concept; it’s broken down into specific, measurable criteria that influence every aspect of a building project.
At its core, neighbourhood character encompasses several key elements:
- Building Height and Scale: How tall new buildings are relative to their neighbours and the overall streetscape. Councils often specify maximum heights, not just in metres, but also in relation to ridge lines of adjacent properties.
- Setbacks: The distance a building is set back from property boundaries (front, side, and rear). This influences garden space, light access, and the rhythm of the street. Too far forward or too far back, and a new dwelling can disrupt the established pattern.
- Materials and Finishes: The external materials used (brick, render, timber, steel, glass) and their colour palettes. Councils frequently have preferences for materials that are consistent with the predominant local architecture, or at least harmonious with it. Think about the classic red brick homes of Camberwell or the weatherboard cottages of Port Melbourne.
- Roof Form and Pitch: Whether roofs are pitched (gabled, hipped) or flat, and their angle. This contributes significantly to the silhouette of a building and its visual bulk. A modern flat roof might look out of place amongst a row of traditional pitched roofs.
- Garden Character and Landscaping: The amount and type of soft landscaping (trees, shrubs, lawn) required, especially in front and side setbacks. This is crucial for maintaining a leafy streetscape, providing canopy cover, and managing stormwater. Hard surfacing (driveways, paving) is often limited.
- Fence Style and Height: The type of fencing (picket, wrought iron, brick, timber) and its height, particularly for front fences. This defines the public-private interface and contributes to the visual permeability of the street.
- Site Coverage and Permeability: The proportion of the site covered by buildings and hard surfaces versus permeable surfaces that allow water absorption. This is critical for environmental sustainability and managing stormwater runoff.
- Garaging and Car Parking: The location, visibility, and design of garages and carports. Councils often prefer garages to be recessed or less prominent to maintain an active street frontage.
These elements, individually and collectively, form the basis of what makes a street, a block, or an entire suburb feel the way it does. When we approach a new project, say a townhouse development in Bentleigh or a custom build in Essendon, our first step is always to deeply understand the existing neighbourhood character melbourne councils are trying to protect and enhance.
Why the Tightening Grip? Unpacking Council Motivations
It might seem like councils are just trying to make life harder for homeowners and developers, but there are very real, compelling reasons behind this trend towards stricter character controls. It’s not a sudden whim; it’s a response to several interconnected pressures and evolving urban planning principles.
The Local Flavour: Where Character Controls Bite Hardest
Some Melbourne councils have always been known for their rigorous planning controls, and their focus on neighbourhood character is particularly strong. Councils like Boroondara (Hawthorn, Camberwell, Kew), Bayside (Brighton, Sandringham, Black Rock), Stonnington (Toorak, Malvern, Prahran), and Glen Eira (Caulfield, Carnegie, Bentleigh) are often at the forefront of these stricter interpretations. These are typically established, leafy suburbs with a high proportion of period homes and strong community advocacy.
- Community Pressure and NIMBYism (Not In My Backyard): As Melbourne grows and densifies, residents in established suburbs are increasingly vocal about protecting the qualities they value – open space, tree canopies, quiet streets, and the familiar look of their neighbourhoods. They fear that inappropriate development will erode these qualities. Councils, being democratically elected, are highly sensitive to these community sentiments. We regularly see well-organised resident groups making submissions against planning applications they believe don’t respect local character.
- VCAT Decisions Reinforcing Character: The Victorian Civil and Administrative Tribunal (VCAT) plays a significant role in planning disputes. Over time, VCAT decisions have increasingly upheld council refusals based on neighbourhood character grounds, particularly where councils have a well-defined character policy. This creates precedents that further empower councils to enforce their character objectives. If a council can demonstrate a clear, consistent policy and show how a proposal deviates from it, VCAT is more likely to side with the council.
- Council-Commissioned Character Studies: To strengthen their position, many councils have undertaken detailed character studies of their precincts. These studies identify the predominant architectural styles, setbacks, landscaping patterns, and other defining features. They then translate these findings into specific planning overlays (like Neighbourhood Residential Zones, General Residential Zones with mandatory height limits, or specific Design and Development Overlays) and local planning policies. For example, Boroondara Council has extensive character policies for areas like the ‘Garden City’ precincts, dictating everything from fence heights to appropriate building materials to maintain its leafy, low-scale residential feel. Our recent project for a rear extension in Hawthorn, for instance, involved meticulous planning to ensure it respected the existing period home and the broader character of the area, a non-negotiable for Boroondara.
Even councils in rapidly changing areas, like Maribyrnong (Footscray, Seddon, Yarraville) or Moonee Valley (Essendon, Moonee Ponds), while embracing growth, are simultaneously working to ensure new development is sympathetic. While the west is undergoing a building boom, as we discussed in our post Draftsman in Footscray: Navigating the West Melbourne Building Boom, even there, the push for context-sensitive design is growing. Similarly, in areas like Monash (Mount Waverley, Glen Waverley), there’s a strong focus on maintaining garden suburbs and managing the transition from single dwellings to medium-density housing, as highlighted in Building in Mount Waverley: What the Council Actually Looks For. This shift isn’t about halting development; it’s about guiding it responsibly.
The Real-World Impact: How Stricter Rules Affect Your Project
For homeowners and property developers, the tightening of neighbourhood character controls has tangible and often significant implications. It’s not just an abstract planning concept; it directly impacts your budget, timeline, and the ultimate design of your project.
- More Design Constraints: The most immediate impact is on the design freedom. What might have been acceptable a decade ago – say, a large, boxy contemporary home on a street of pitched-roof period properties – is now far less likely to gain approval without significant modifications. We’re seeing more prescriptive requirements for:
- Material Palettes: Councils often prefer materials that are ‘recessive’ or ‘complementary’ to the existing streetscape. This might mean using brick, timber, or rendered finishes over extensive use of lightweight cladding or highly reflective surfaces.
- Roof Forms: Pitched roofs are frequently preferred over flat roofs, especially in traditional areas, to match the prevailing rooflines.
- Window Styles and Articulation: The rhythm and proportion of windows, and the articulation of facades (e.g., ensuring variety in setbacks or materials to break up large surfaces), become critical.
- Garage Visibility: Garages are often required to be less prominent, recessed behind the main building line, or designed with materials that blend in.
This means that simply trying to maximise internal floor area without considering the external aesthetic and context is a recipe for planning rejection. It requires a more thoughtful, sensitive approach to custom home design from the outset.
- Longer Approval Times: Increased scrutiny naturally leads to longer assessment periods. Council planners need more time to review designs against detailed character policies. Furthermore, with tighter controls, there’s a higher likelihood of objections from neighbours who are empowered by these policies to protect their amenity.
- If objections are received, the application may be referred to a council planning committee meeting, or even to VCAT, significantly extending the overall approval timeline. What might have once been a 3-4 month process can easily stretch to 6-12 months, or even longer if it goes to VCAT. This is a crucial consideration for anyone planning a renovation project or a larger build, as delays cost money and can impact financing. This is precisely why understanding How Long Does It Actually Take to Get Drafting Plans Done? is so important.
- Potentially More Expensive Builds: Meeting character requirements can sometimes mean opting for more traditional or higher-quality materials and finishes. For instance, a council might prefer a brick veneer finish over a more cost-effective lightweight cladding, or insist on specific window treatments that are more expensive. Extensive landscaping requirements also add to project costs, both initially and for ongoing maintenance. While these choices often lead to a more durable and aesthetically pleasing outcome, they do impact the upfront budget. For a multi-unit project, these costs can quickly escalate.
Navigating the Maze: The Role of Regulatory Frameworks
At the heart of these character controls are Victoria’s comprehensive planning frameworks. While the National Construction Code (NCC) and the Victorian Building Authority (VBA) set out the minimum standards for health, safety, and amenity in buildings, it is the Victorian Planning Provisions, and specifically ResCode, that directly address neighbourhood character.
ResCode, enshrined in Clause 55 of all Victorian planning schemes, sets out a series of objectives and standards for residential development. It covers aspects like site coverage, permeability, building setbacks, walls on boundaries, overshadowing, overlooking, and, critically, neighbourhood character. While ResCode provides a baseline, councils can, and often do, introduce local planning policies and overlays that impose stricter, more specific requirements tailored to their unique local character. This is where the intricacies lie, and where experience in dealing with specific councils becomes invaluable.
TJR Projects’ Approach: Designing with Character in Mind, Not Against It
At TJR Projects, our philosophy has always been to work proactively with planning controls, not to fight them. With the increasing emphasis on neighbourhood character, this approach is more vital than ever. We believe that good design can, and should, respect its context while still delivering on our clients’ aspirations. Our role is to find that sweet spot – to create spaces that are functional, beautiful, and get approved.
When you engage us for your project, whether it’s a significant home extension, a bespoke new build, or a dual occupancy development, our process begins with a deep dive into the site and its surroundings. This isn’t just about measuring the block; it’s about understanding the rhythm of the street, the architectural styles of neighbouring properties, the predominant materials, and the local planning policies specific to your area.
Here’s how we navigate these challenges:
- Early Engagement and Thorough Site Analysis: Before we even put pen to paper (or mouse to CAD screen), we conduct a comprehensive site and context analysis. This involves photographing the street, noting neighbouring roof forms, reviewing aerial imagery for canopy cover, and critically, delving into the relevant planning scheme overlays and local policies. This forms the foundation of our drafting process.
- Designing with Contextual Sensitivity: Instead of trying to maximise floor area at all costs, we design with the neighbourhood character melbourne councils expect in mind from day one. This means:
- Intelligent Massing and Articulation: Breaking down the visual bulk of a building through varied setbacks, recesses, and changes in materials. This makes a larger home appear less imposing.
- Appropriate Setbacks: Ensuring front, side, and rear setbacks are consistent with or sympathetic to the prevailing pattern, allowing for adequate garden space and light.
- Material and Colour Harmony: Proposing materials and colour palettes that complement, rather than clash with, the existing streetscape, while still reflecting your personal style.
- Roof Form Integration: Designing roof forms that are either consistent with surrounding properties or cleverly designed to minimise visual impact if a contemporary flat roof is desired.
- Embracing Landscaping: Integrating significant soft landscaping into the design, understanding that garden character is as important as building character.
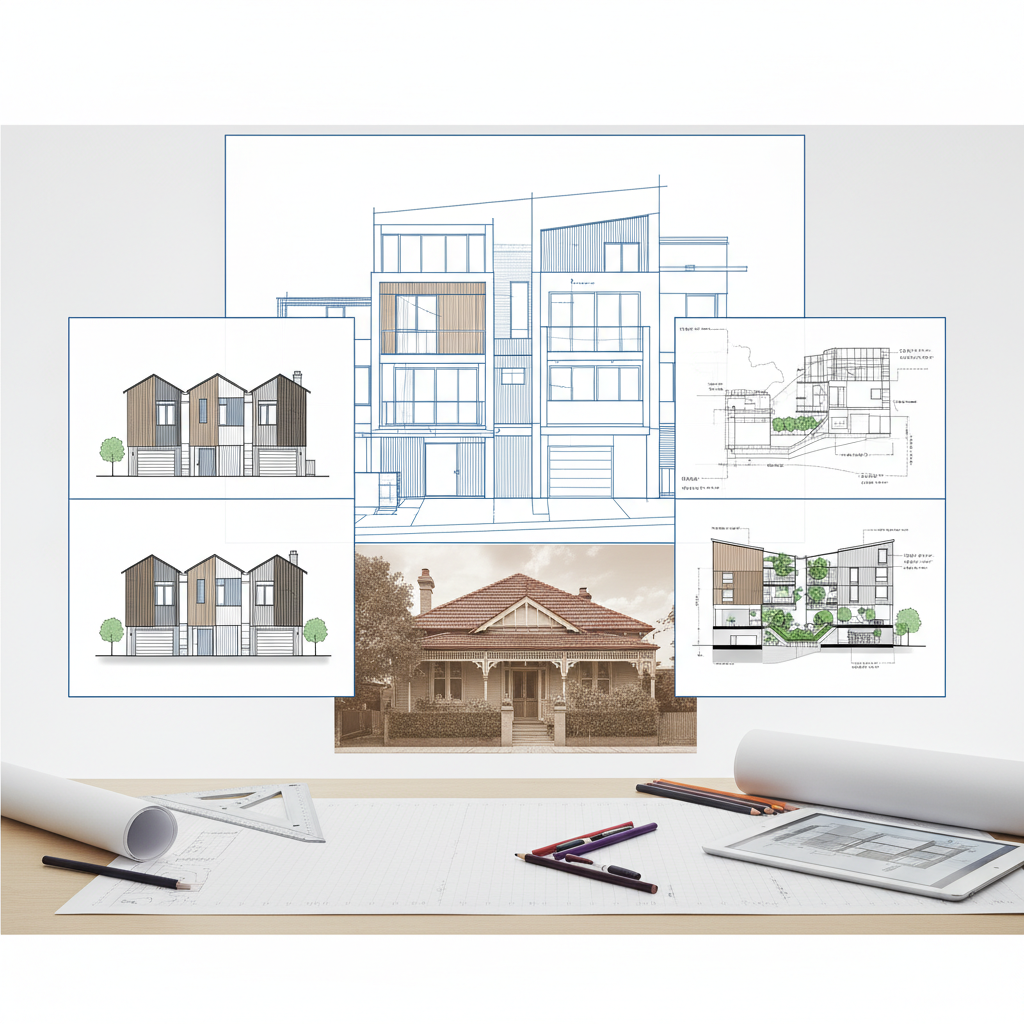
- Visualisation Tools for Clear Communication: We often utilise 3D renders and detailed elevations to clearly communicate how the proposed design will look in its context. This isn’t just for you; it’s also a powerful tool for councils and neighbours to visualise the impact, fostering understanding and often speeding up the approval process. We often explain the benefits in 3D Renders vs 2D Plans: Do Homeowners Actually Need Both?
The Power of Context: An Anecdote from the Drawing Board
We recently worked on a challenging project for a dual occupancy development in Glen Iris, a suburb within the City of Stonnington, known for its strict character controls and heritage overlays. The client initially came to us with an ambitious plan for two large, very modern townhouses on a block surrounded by Californian Bungalows and Edwardian homes. Their initial concept was, frankly, quite alien to the street. It was designed to maximise internal space and had a stark, rendered façade with a flat roof, minimal front landscaping, and garages prominent at the front.
Our initial assessment was that this design, while architecturally interesting in isolation, had a very low chance of approval in Glen Iris. We explained to the client that Stonnington Council’s local planning policies explicitly sought to preserve the “garden suburb” character, with an emphasis on pitched roofs, articulated facades, and significant front garden setbacks. We showed them examples of similar designs that had been refused, and even gone to VCAT, only to be rejected.
Rather than pushing a design that was destined for refusal, we took a step back. We redesigned the units, scaling back the overall footprint slightly, but more importantly, we completely rethought the external presentation. We introduced a contemporary interpretation of a pitched roof, breaking down the massing with varied materials – a mix of brickwork that complemented the neighbouring homes, and recessed timber cladding. The garages were set back further, and we significantly increased the permeable front garden area, incorporating mature tree planting. We even adapted the fence design to include a low brick plinth with a timber infill, a nod to local precedents.
The client was initially hesitant about “losing” some floor area, but they understood the necessity. When the revised plans went to council, they received fewer objections than anticipated. The council planner noted the “sympathetic design response” and “respect for the prevailing neighbourhood character melbourne” of the precinct. After some minor plan amendments requested by the planner, the application was approved, much to the client’s relief. This project proved that working *with* the character, rather than against it, leads to successful outcomes and avoids costly, frustrating delays.
Practical Strategies for Homeowners: Working Smarter, Not Harder
So, what does this mean for you, the homeowner or developer with a vision for your Melbourne property? It means being prepared, informed, and strategic. Here are our top tips for navigating the stricter neighbourhood character controls:
- Research Your Council’s Planning Scheme Early: Before you even dream of designs, spend time on your local council’s website. Look for their planning scheme, specifically the local planning policies, neighbourhood character overlays, and design guidelines that apply to your property. Understanding these upfront is half the battle.
- Engage Experienced Professionals: This is where TJR Projects comes in. An experienced architectural draftsman or building designer who regularly works with your specific council will have an intimate understanding of their expectations, unwritten rules, and historical precedents. We know what works and what doesn’t, and can design a solution that meets your needs while satisfying council requirements.
- Be Open to Compromise: Your dream home might need slight adjustments to gain approval. Be prepared to be flexible on aspects like material choices, roof forms, or even slight reductions in footprint if it means securing that all-important planning permit.
- Consider Pre-Application Meetings: For more complex projects, we often recommend a pre-application meeting with council planners. This allows us to present a preliminary design, gauge council feedback on character issues, and make adjustments before investing heavily in detailed drawings. It can save a lot of time and money down the track.
- Focus on Detailed Documentation: The more clearly and thoroughly your plans illustrate how your proposal responds to neighbourhood character, the better. This includes detailed site analysis plans, material schedules, 3D views showing context, and a robust written planning report justifying the design choices.
The Future of Melbourne Development: A Balanced Approach
The trend towards stricter neighbourhood character controls is not going away. As Melbourne continues to grow and densify, the tension between accommodating more people and preserving liveability will only intensify. Councils are trying to strike a delicate balance: facilitating necessary urban growth while protecting the very qualities that make our suburbs desirable places to live. They want growth, but they want *good* growth.
This means that future development in Melbourne will demand a greater degree of design sensitivity and contextual awareness. Generic, one-size-fits-all designs will find it increasingly difficult to gain approval. Instead, successful projects will be those that demonstrate a clear understanding of their surroundings, respecting the existing fabric while still introducing high-quality, contemporary architecture.
At TJR Projects, we see this as an opportunity, not just a constraint. It pushes us to be more creative, more thoughtful, and ultimately, to deliver better-designed outcomes for our clients. Whether you’re planning a new build, an extending your home project, or a multi-unit development, our expertise in navigating the complexities of planning regulations and neighbourhood character melbourne councils expect is here to guide you every step of the way.
Not sure where to start? We’re happy to have a no-obligation chat about your plans. Reach out here.