
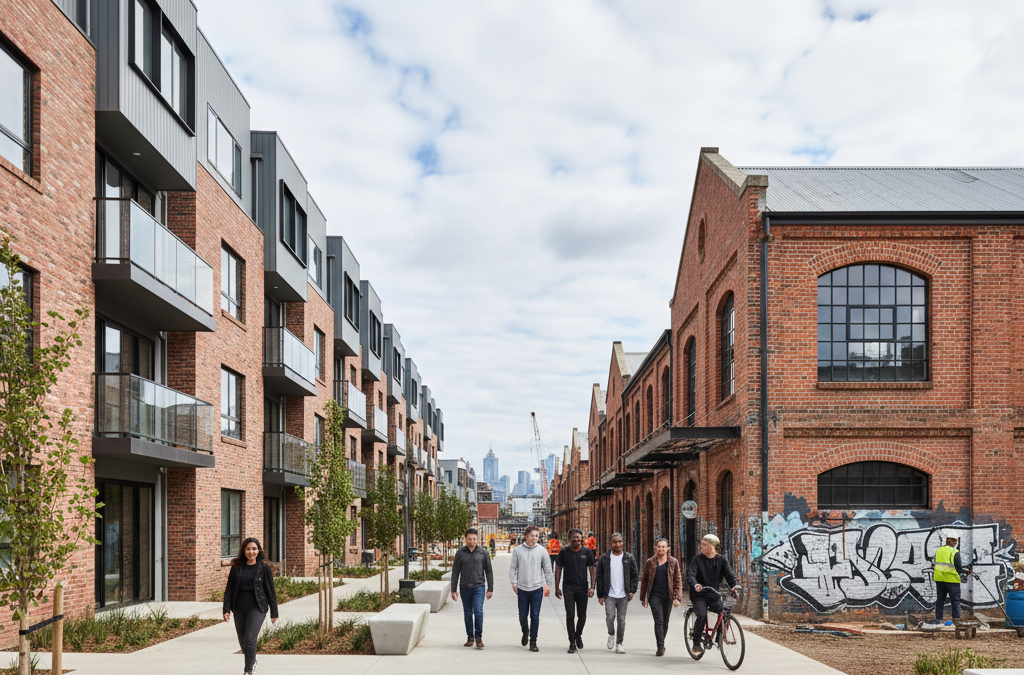
Footscray. The name itself conjures images of vibrant markets, bustling streets, and a rich tapestry of cultures that make it one of Melbourne’s most dynamic and fascinating suburbs. But beneath the surface, Footscray is also a suburb in constant, rapid transformation – a place where Victorian workers’ cottages stand proudly alongside cutting-edge townhouse development and towering apartment complexes. For us at TJR Projects, working as a draftsman in Footscray means constantly adapting, innovating, and understanding the intricate balance between preserving heritage and embracing progress. It’s a unique challenge, and one that we find incredibly rewarding.
Quick answer: Working as a draftsman in Footscray involves navigating its rapid transformation, balancing heritage preservation with new development. The suburb’s appeal stems from its CBD proximity and unique cultural blend, driving diverse building projects from renovations to multi-unit complexes. This accelerated evolution demands constant adaptation and innovation from designers.
The Heart of the West: Footscray’s Unique Appeal and Relentless Evolution
There’s no denying Footscray’s magnetism. Its proximity to the CBD – just 6 kilometres west – makes it incredibly attractive to professionals, families, and investors alike. But it’s more than just location; it’s the soul of the place. From the iconic Footscray Market on Hopkins Street, a sensory explosion of fresh produce and diverse cuisines, to the quiet, leafy pockets of streets lined with period homes, Footscray offers a lifestyle that’s both connected and community-focused. This unique blend is precisely why we see such a diverse range of projects coming through our doors, from intricate extensions and renovations to ambitious multi-unit developments.
The suburb’s evolution isn’t a recent phenomenon, but the pace has certainly accelerated. What was once a predominantly industrial hub and a haven for working-class families has blossomed into a sought-after inner-city locale. This transformation brings with it incredible opportunities for property owners and developers, but also significant complexities for anyone looking to build or modify. Understanding these nuances is where the expertise of a local draftsman Footscray becomes invaluable.
Navigating Maribyrnong Council: Planning & Permits in a High-Growth Area
Any building or design project in Footscray begins and ends with Maribyrnong City Council. Their planning scheme is the bible for development in the area, and it’s particularly intricate given Footscray’s growth trajectory and diverse built environment. We spend a significant amount of time poring over these documents, understanding the specific zones, overlays, and local policies that apply to each individual property. It’s not just about drawing lines on a plan; it’s about translating your vision into a design that meets the council’s stringent requirements, ensuring a smoother journey through the permit process.
One of the first things we explain to clients is the difference between a planning permit and a building permit. They’re often confused, but crucial to grasp. A planning permit, issued by the council, assesses your proposed development against the planning scheme – things like height, setbacks, amenity, and neighbourhood character. A building permit, issued by a private building surveyor, ensures your design complies with the National Construction Code (NCC) and other construction standards. For a deeper dive into this, we recommend reading our blog post: Building Permit vs Planning Permit: What’s the Difference?
Understanding the Footscray Activity Centre Zone
At the heart of Footscray’s redevelopment is the Footscray Activity Centre Zone (ACZ). This zone, encompassing the commercial core around Hopkins Street, Barkly Street, and Maribyrnong Street, is designated for significant density and mixed-use development. It’s where the council encourages taller buildings, higher site coverage, and a greater mix of retail, commercial, and residential uses to create a vibrant, urban environment.
For those looking at multi-unit projects or larger scale developments, the ACZ offers considerable scope. However, this also means design needs to be exceptionally well-considered. We’re talking about intricate requirements for setbacks at different levels, pedestrian amenity, car parking provisions, waste management, and the overall architectural contribution to the streetscape. It’s not a free-for-all; it’s a carefully managed approach to urban intensification. As your draftsman Footscray, we help you navigate these complex requirements, ensuring your design optimises the site’s potential while meeting the council’s strategic objectives.
Heritage Overlays: Preserving Footscray’s Character
While the ACZ promotes density, other parts of Footscray are fiercely protected by heritage overlays. This is particularly true for areas around Barkly Street, Nicholson Street, and many of the residential streets radiating from the centre, which feature beautiful examples of Victorian workers’ cottages, Edwardian homes, and inter-war residences. These overlays mean that any proposed renovation project or demolition requires careful consideration of the existing streetscape and the historical significance of the building.
When working on a period home within a heritage overlay, the design approach is fundamentally different. It’s about sympathetic additions, respecting original features, and ensuring any new work complements rather than detracts from the heritage character. This might involve matching existing materials, roof forms, and fenestration patterns. We often advise clients on the intricacies of these overlays, drawing on our experience to propose designs that enhance the property while gaining council approval. It’s a delicate balance, and sometimes we need to push boundaries subtly, but always within the framework of what’s acceptable. We’ve even discussed similar challenges in other suburbs, such as in our post Extending in Elsternwick: Neighbourhood Character and Your Plans, which highlights how common these character considerations are across Melbourne.
Common Projects in Footscray: From Cottages to Complexes
Given Footscray’s diverse character and development pressures, we see a wide array of projects. Each type brings its own set of challenges and opportunities.
Renovations and Extensions to Period Cottages
Many homeowners in Footscray cherish their charming Victorian or Edwardian cottages but need more space or modern amenities. This leads to numerous home extension projects. The challenge here is often two-fold: integrating contemporary living spaces seamlessly with historic architecture, and doing so within the constraints of tight urban blocks and heritage overlays.
We’ve worked on countless projects where we’ve added open-plan living areas, extra bedrooms, or updated kitchens and bathrooms while retaining the original façade and character. This often involves innovative design solutions for natural light, ventilation, and privacy, especially when neighbouring properties are close. Our goal is always to create a design that feels like it has always been there, yet meets the demands of modern family life.
New Builds on Subdivided Lots
As land values soar, many larger blocks in Footscray are being subdivided, making way for new dwellings. These can range from bespoke custom home design on compact sites to dual occupancy developments. The key here is maximising the site’s potential while adhering to ResCode standards – Melbourne’s residential development provisions that dictate things like building setbacks, private open space, overshadowing, and overlooking. These are critical for obtaining a planning permit and ensuring your new home fits comfortably within its surroundings.
Designing a new home build on a subdivided lot requires a keen eye for detail and an understanding of how to achieve both functionality and aesthetic appeal within often tight constraints. We focus on smart design that uses space efficiently, considers passive solar principles, and creates a sense of openness even on a smaller footprint.
Townhouse Developments on Former Industrial or Commercial Sites
This is perhaps one of the most significant trends in Footscray. Older industrial warehouses, commercial buildings, or even larger residential blocks with dilapidated structures are being acquired for townhouse development. These projects are often larger in scale and fall squarely within the ambitions of the Footscray Activity Centre Zone or other residential growth zones.
Designing these multi-unit projects involves a complex interplay of architectural design, urban planning principles, and strict regulatory compliance. We work to create attractive, liveable dwellings that contribute positively to the streetscape, provide adequate private open space, and manage parking and access efficiently. These projects often require extensive engagement with Maribyrnong Council, not just for planning permits, but sometimes for infrastructure upgrades or contributions as well. It’s a challenging but exciting area of work for any skilled draftsman Footscray.
The Hidden Layers: Contaminated Land and Environmental Audits
One of the less glamorous, but critically important, aspects of developing in Footscray, especially on former industrial or commercial sites, is the potential for contaminated land. Given the suburb’s history as a manufacturing and processing hub, many sites may have residual contamination from past uses – think old petrol stations, dry cleaners, factories, or even just general industrial waste.
If a planning application is made for a sensitive use (like residential or childcare) on land that has been historically used for industrial or other potentially contaminating activities, Maribyrnong Council (or any council, for that matter) will likely require an Environmental Audit Overlay (EAO). This means that before any construction can commence, an environmental audit must be conducted by an EPA-appointed environmental auditor. The auditor will investigate the site, assess any contamination, and determine what remediation, if any, is required to make the land suitable for its proposed use.
A Real-World Example: The Unexpected Dig
We had a client looking to develop a dual occupancy on a site near the Maribyrnong River, which had previously been a small mechanic’s workshop decades ago. On paper, it seemed like a straightforward dual occupancy development. However, during the planning permit application, Maribyrnong Council flagged the site’s history and triggered an Environmental Audit Overlay. Our client, initially surprised, had to engage an environmental consultant to conduct preliminary soil testing.
Lo and behold, traces of petroleum hydrocarbons were found in some areas. This didn’t mean the project was dead, but it did mean additional costs and time. The auditor specified a remediation plan, which involved removing specific soil pockets and importing clean fill. It added several weeks to the timeline and tens of thousands of dollars to the budget. This is a crucial lesson we share: always factor in the possibility of an environmental audit if your site has any historical industrial or commercial use. Due diligence upfront can save significant headaches and costs down the line. It’s not about being alarmist, but about being prepared, and it’s a critical piece of local knowledge that a dedicated draftsman Footscray should always be aware of.
The Drafting Challenge: Designing for Footscray’s Evolution
Designing in Footscray is never dull. It’s a constant exercise in balancing competing interests and navigating a rapidly evolving urban landscape. The challenge lies in creating designs that are not only functional and aesthetically pleasing but also respectful of the existing context while looking towards the future.
Here are some of the key considerations we grapple with:
- Neighbourhood Character: How do you design a contemporary new home design or extending your home in a street dominated by Victorian cottages without creating an architectural eyesore? It requires a sensitive approach to massing, materials, and form, ensuring the new work integrates harmoniously.
- Site Constraints: Footscray blocks can be tight, irregular, or have specific easements. Our designs must work within these limitations, maximising usable space while adhering to setbacks, private open space requirements, and ensuring adequate light and ventilation.
- Traffic and Parking: With increased density comes increased traffic. Council is highly focused on sustainable transport, but adequate parking and safe vehicle access remain critical design considerations, particularly for multi-unit developments.
- Future-Proofing: Designing for Footscray isn’t just about today; it’s about tomorrow. We consider how our designs contribute to the long-term liveability and sustainability of the suburb, whether it’s through energy-efficient design, water harvesting, or adaptable layouts.
Sometimes, even after a planning permit is granted, minor changes become necessary during construction. This is where redline plans come into play. These are amendments to approved drawings that acknowledge minor deviations from the original permit, and understanding when and how to apply for them is crucial to keep your project moving. We’ve even written a blog post explaining What Are Redline Plans and When Do You Need Them?
Why a Local Draftsman Matters in Footscray
While the regulatory frameworks like the NCC and ResCode are statewide, the interpretation and specific local policies of Maribyrnong Council can vary significantly. This is where local knowledge truly shines. As a draftsman Footscray, we are intimately familiar with:
- Maribyrnong Council’s Preferences: We understand the council’s planning officers, their specific interpretations of policies, and the types of designs they are more likely to approve. This isn’t about cutting corners; it’s about presenting designs in a way that aligns with their strategic objectives.
- Local Site Conditions: We understand the common soil conditions, heritage nuances, and environmental considerations unique to Footscray, from the river flats to the elevated pockets.
- Community Expectations: We’re part of the broader Melbourne community and understand the general expectations regarding amenity, privacy, and streetscape character, which are crucial for gaining neighbour support where required.
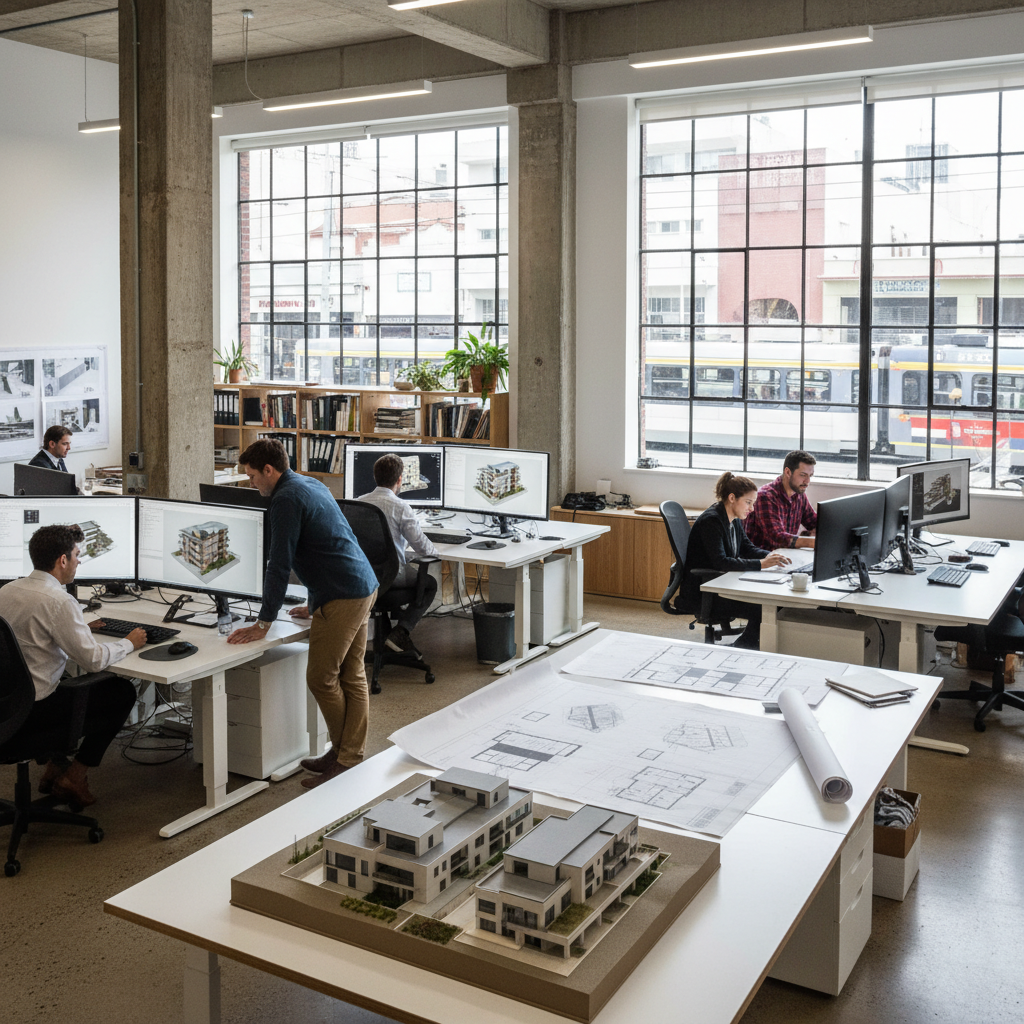
Our our drafting process involves thorough site analysis, detailed consultations with you, and proactive engagement with council where necessary. We don’t just draw plans; we strategise. We anticipate potential roadblocks and work to mitigate them early in the design process. This pragmatic, problem-solving approach is essential for any project in a dynamic suburb like Footscray.
For instance, understanding the new rules around granny flats, or secondary dwellings, can also be a game-changer for maximising a site’s potential in an area like Footscray. We recently covered this in our blog post, Melbourne’s Granny Flat Boom: What Changed and What It Means for You, which illustrates how even seemingly small changes in state policy can significantly impact development options in a high-demand suburb.
Your Vision, Our Expertise: Building in Footscray Together
Footscray is an extraordinary place to live, work, and invest. Its ongoing transformation offers incredible opportunities, but it demands careful planning, skilled design, and a deep understanding of its unique characteristics and regulatory landscape. Whether you’re dreaming of a sensitive renovation project for your period home, an innovative custom home design on a newly subdivided lot, or a significant multi-unit project, TJR Projects is here to guide you through every step.
We pride ourselves on our honest, direct approach. We’ll tell you what’s possible, what the likely challenges are, and how we can best navigate them together. Our aim is to turn your vision into a practical, compliant, and beautiful reality, ensuring your Footscray project is a success.
Not sure where to start? We’re happy to have a no-obligation chat about your plans. Reach out here.