
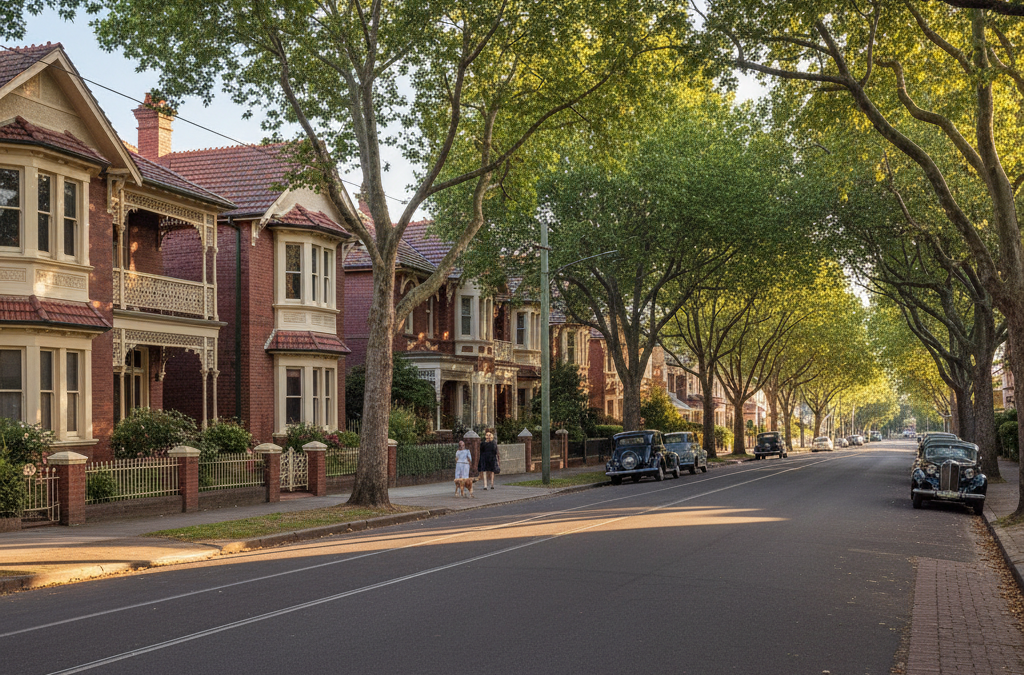
Wandering through the tree-lined streets of Elsternwick, it’s impossible not to feel its distinct character. From the vibrant buzz of Glenhuntly Road shops to the serene beauty of its residential pockets, Elsternwick offers a unique blend of urban convenience and leafy suburban charm. It’s a place where history resonates in the architecture, with stunning examples of inter-war and Art Deco properties standing proudly alongside more contemporary designs. This rich architectural tapestry is precisely what makes extending in Elsternwick both incredibly rewarding and, at times, uniquely challenging. Homeowners here often seek to modernise their living spaces, expand for growing families, or simply enhance their lifestyle, all while preserving the very essence that makes their neighbourhood so desirable. If you’re considering a home extension in this coveted locale, understanding the nuances of local planning is paramount, and that’s where a skilled draftsman Elsternwick can make all the difference.
Quick answer: Extending in Elsternwick requires careful consideration of its distinct inter-war and Art Deco architectural character. Homeowners must balance modernising their spaces with preserving the neighbourhood’s unique historical essence and streetscape. Understanding local planning nuances is paramount for successful home extensions in this area.
Elsternwick’s Enduring Charm: More Than Just a Suburb
Elsternwick isn’t just a dot on the Melbourne map; it’s a community with a strong identity, shaped by its history and its residents. The area’s development largely occurred in the inter-war period, giving rise to a distinctive architectural style. You’ll find a prevalence of solid brick Californian Bungalows, charming Art Deco flats, and other period homes that contribute significantly to the streetscape. The area around Elsternwick train station and down to the shopping strip along Glenhuntly Road pulses with life, offering everything from boutique cafes to essential services. This balance of heritage and contemporary living is a major drawcard, but it also means that any proposed changes to a property must be carefully considered within this established context.
The Architectural Tapestry: Inter-War, Art Deco, and Beyond
When we talk about Elsternwick’s character, we’re talking about more than just old houses. We’re discussing a specific era of design, an approach to material use, and a scale that defines many of its residential streets. Think about the intricate brickwork, the pitched roofs, the leadlight windows, and the generous front gardens that characterise many of the homes. These elements aren’t just aesthetic; they contribute to the overall amenity and visual appeal of the neighbourhood. An Art Deco home, for instance, might feature streamlined forms, geometric motifs, and often a more compact footprint. A Californian Bungalow, on the other hand, typically presents a more robust, earthy aesthetic with a strong emphasis on indoor-outdoor living, even in its original form.
Any extension or renovation project in Elsternwick needs to acknowledge this architectural legacy. It’s not about replicating the past, but about understanding its language and finding a way to speak to it respectfully with modern additions. This means considering how new elements will integrate with existing forms, materials, and colours. It’s about ensuring that your updated home doesn’t become an architectural outlier but rather a harmonious evolution within its surroundings. We often help clients explore options for new home design that draws inspiration from the area’s character without being a slavish copy, or alternatively, how to sensitively extend an existing property.
Glen Eira Council’s Vision: Understanding Neighbourhood Character Overlays (NCO)
The custodians of Elsternwick’s unique character are the residents and, crucially, the Glen Eira City Council. The council’s planning scheme is designed to guide development in a way that protects and enhances the municipality’s varied residential environments. For Elsternwick, this often means navigating the requirements of the Neighbourhood Character Overlay (NCO), specifically Schedule 1 to the NCO (NCO1) which applies to much of the area. This overlay is a critical piece of the planning puzzle, dictating how new developments and extensions should respond to the existing streetscape.
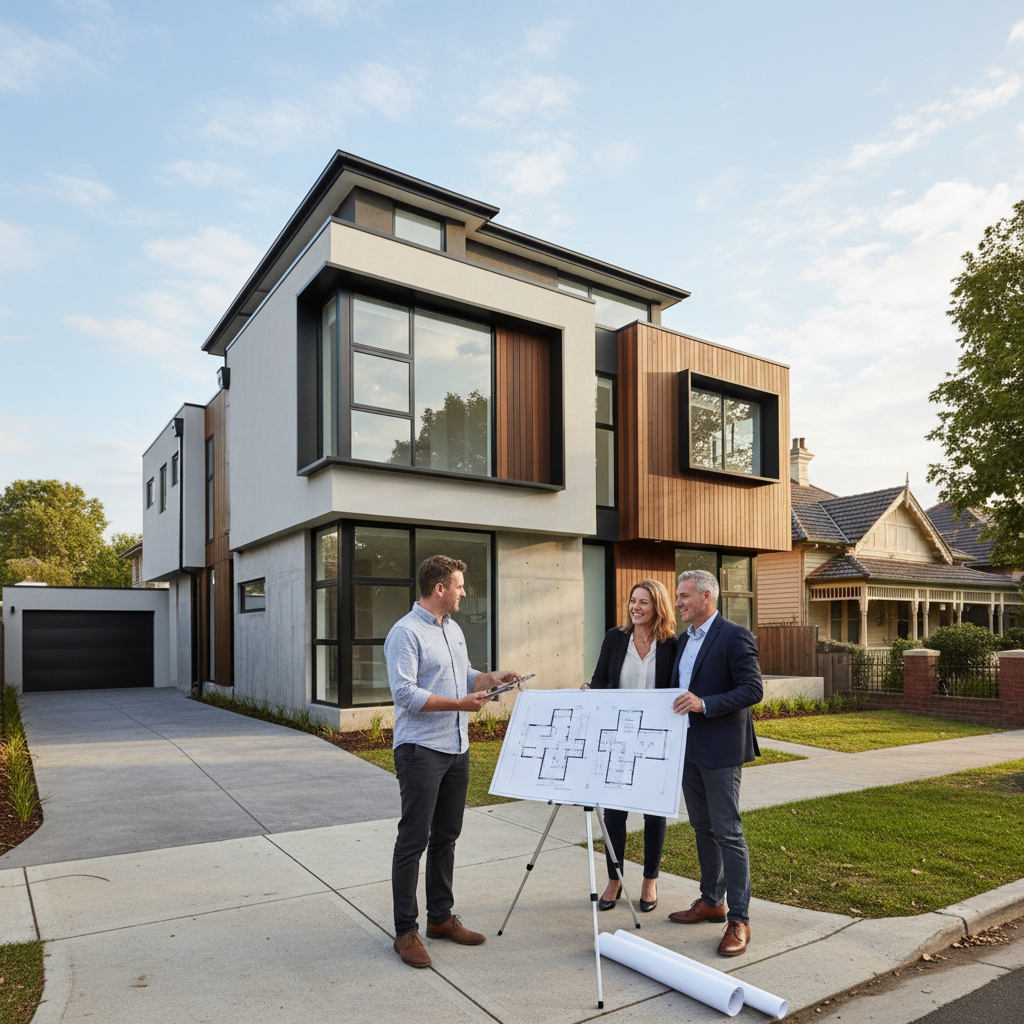
The NCO is not a suggestion; it’s a regulatory framework that sets clear expectations for aspects like:
- Building Height and Setbacks: How far a new wall or upper level must be from property boundaries, particularly the front and side setbacks, to maintain consistent street rhythm and open space.
- Massing and Articulation: How the overall bulk and form of a building are perceived from the street, encouraging variations and breaks rather than monolithic structures.
- Materials and Colours: Guidance on using materials and colour palettes that complement the predominant styles in the area.
- Roof Forms: Ensuring rooflines are sympathetic to the existing pitch and form of surrounding homes.
- Vegetation and Landscaping: Emphasising the importance of soft landscaping, canopy trees, and permeable surfaces to enhance the garden city feel.
The NCO works in conjunction with ResCode (Clause 55 of the Glen Eira Planning Scheme), which provides statewide standards for residential development. However, the NCO adds an extra layer of specific, locally tailored requirements. This is precisely why engaging an experienced draftsman Elsternwick is not just an option, but a strategic necessity. We understand the specific clauses, the council’s interpretation, and how to design plans that not only meet your needs but also stand the best chance of gaining approval.
Heritage Overlays: An Additional Layer of Protection
While the NCO covers much of Elsternwick, specific pockets are also designated as Heritage Precincts, meaning they are subject to a Heritage Overlay (HO). If your property falls within an HO, the planning requirements become even more stringent. The focus shifts from general neighbourhood character to the specific heritage significance of individual properties or groups of properties. This can mean restrictions on demolishing certain elements, requirements for specific construction techniques, or even limitations on alterations to the front façade, regardless of how minor they might seem.
For example, we recently assisted a client with a significant renovation project on a property within a Heritage Overlay near Orrong Road. The challenge wasn’t just about extending; it was about meticulously documenting the existing fabric, proposing changes that were ‘reversible’ where possible, and demonstrating that the new work would not detract from the heritage values. This often involves working with heritage consultants and requires a deep understanding of not just the planning scheme but also the National Construction Code (NCC) as it relates to older buildings. It’s a complex dance, and having a knowledgeable draftsman who understands the intricacies of site plans vs. floor plans and how they integrate with heritage statements is vital.
Common Extensions in Elsternwick: Blending Old and New
Despite these planning complexities, Elsternwick homeowners are successfully transforming their properties. The key is thoughtful design that balances modern living requirements with a respectful nod to the area’s character. Some of the most common projects we undertake include:
- Sympathetic Rear Extensions: Expanding the living areas at the back of the house is a popular choice, often creating open-plan kitchen, dining, and family zones that seamlessly connect to outdoor spaces. The focus here is on ensuring the new addition is largely out of sight from the street and uses materials and forms that complement, rather than clash with, the original dwelling.
- Internal Reconfigurations: Sometimes, significant improvements can be made without adding a single square metre. Reconfiguring existing layouts to improve flow, create larger bedrooms, or add en-suites can dramatically enhance liveability. This often involves careful structural planning, but can be a less complex planning application if the external envelope remains untouched.
- Upper-Level Additions: For growing families needing more space, an upper-level addition can be an excellent solution. However, this is where the NCO often has the most to say, particularly regarding setbacks and visual bulk.
- Basement Conversions/Additions: While less common due to cost and site conditions, basements can be a way to add significant space without impacting the streetscape. These projects come with their own set of engineering and waterproofing challenges.
Upper-Level Additions: The Setback Imperative
Upper-level additions are a prime example of where the NCO’s influence is most acutely felt. Glen Eira Council’s planning policy for neighbourhood character often encourages new upper levels to be set back significantly from the front façade of the existing dwelling. The goal is to minimise the visual impact from the street, ensuring the original single-storey character of the streetscape is maintained as much as possible.
This “setback imperative” isn’t arbitrary. It’s designed to preserve the rhythm and scale of the street. If every house added a full-width upper storey right to the front building line, Elsternwick’s streets would quickly lose their charm and feel canyon-like. Our role as your draftsman Elsternwick is to design an upper level that provides the space you need while meeting these setback requirements. This might involve:
- Designing a smaller, recessed upper floor that is less visible from the street.
- Using materials and colours that recede visually rather than drawing attention.
- Incorporating design elements that break up the massing, such as balconies or varied roof forms.
- Ensuring adequate overshadowing and overlooking provisions are met for neighbouring properties.
We recently worked on a project near Kooyong Road where a family wanted to add two bedrooms and a bathroom upstairs to their inter-war home. The initial idea was a full-width addition. Through our discussions and a thorough understanding of the NCO1 guidelines, we demonstrated that a more sympathetic design involved setting the upper level back significantly, particularly on the side boundaries and from the front façade. We used a skillion roof form that mimicked the existing roof pitch and carefully selected cladding that blended with the original brickwork. This approach not only gained council approval but resulted in a visually harmonious extension that added substantial value and space without overwhelming the original home or the streetscape.
The Draftsman’s Edge: Why Local Expertise Matters
Embarking on a building project in Elsternwick without a clear understanding of the planning landscape is like trying to navigate a maze blindfolded. The complexity of the Glen Eira Planning Scheme, the specific interpretations of the NCO, and the nuances of ResCode demand a professional approach. This is where TJR Projects, as your dedicated draftsman Elsternwick, truly shines.
Our experience working on numerous projects in Elsternwick and neighbouring Glen Eira suburbs means we’re intimately familiar with the council’s expectations. We don’t just draw plans; we design solutions that are technically sound, aesthetically pleasing, and, critically, have a strong likelihood of planning approval. We bridge the gap between your vision for your home and the practical realities of regulations.
Here’s what our expertise brings to your project:
- Detailed Site Analysis: Before even putting pen to paper (or mouse to screen), we conduct a thorough site analysis. This goes beyond just measuring your block. We assess neighbouring properties, existing vegetation, site levels, and potential overshadowing or overlooking issues. This foundational understanding is crucial for a successful site plan.
- Pre-Application Advice: We often recommend and facilitate pre-application meetings with Glen Eira Council planning officers. This invaluable step allows us to test design concepts, receive early feedback, and identify potential hurdles before a formal application is lodged. It can save significant time and money in the long run.
- Design for Approval: Our designs are not just about aesthetics; they are strategically developed to address the specific requirements of the NCO, ResCode, and any applicable Heritage Overlays. We understand the ‘why’ behind the rules and can articulate how our designs meet those objectives.
- Coordination with Consultants: A successful project often requires a team. We coordinate with surveyors, structural engineers, energy raters (you can read more about how energy ratings work and why your draftsman should care), and sometimes even arborists or heritage consultants. We ensure all necessary documentation is prepared and integrated into your plans.
- Navigating the Application Process: The planning application itself can be daunting. We prepare all the necessary documentation, including detailed drawings, written reports, and statements of compliance, ensuring everything is submitted correctly and efficiently. Should there be any council requests for further information or redline plans, we manage those swiftly and effectively.
Practical Steps for Your Elsternwick Extension Project
So, you’ve decided to undertake a significant home extension or renovation in Elsternwick. What are the key practical steps you should be thinking about?
- Define Your Vision (and Budget): Before contacting anyone, have a clear idea of what you want to achieve and what you’re willing to spend. This doesn’t mean having a fully formed design, but rather a functional brief. How many bedrooms? What kind of living spaces? What’s your approximate budget? Being realistic upfront helps manage expectations throughout the project.
- Engage an Experienced Draftsman: This is arguably the most critical first step after clarifying your vision. A local draftsman Elsternwick like TJR Projects can provide invaluable guidance from day one. We can assess your property’s potential, discuss realistic options within the planning framework, and help refine your brief.
- Get a Feature and Level Survey: This is non-negotiable. A detailed survey of your property and adjacent levels is essential for accurate design and council applications. It provides the base data for all our architectural drawings.
- Pre-Application Discussion with Council (Highly Recommended): As mentioned, this step can save a lot of headaches. It provides an early indication of council’s stance on your proposal and allows for adjustments before significant design work is completed.
- Concept Design and Refinement: We’ll develop initial concept plans based on your brief and our understanding of the planning controls. This is an iterative process where we work closely with you, refining layouts, materials, and overall aesthetics until you’re happy.
- Planning Permit Application: Once the design is finalised and meets all relevant planning controls, we’ll prepare and lodge the planning permit application with Glen Eira Council. This package includes all drawings, reports, and supporting documentation.
- Construction Documentation: After planning approval (if required), we move to detailed construction drawings. These are the blueprints for your builder, specifying every detail from wall construction to window types and finishes. This stage also involves coordinating with engineers for structural design.
- Building Permit: Finally, with construction documentation complete, a private building surveyor will issue a Building Permit, allowing construction to commence. This ensures your project complies with the National Construction Code (NCC) and other relevant building regulations.
Navigating these initial steps effectively requires the guidance of a knowledgeable draftsman Elsternwick. We ensure you’re aware of the timelines, potential costs beyond construction (like permits and consultant fees), and the sequence of events. You might also find our insights into planning a renovation in Carnegie useful, as many of the principles apply across Glen Eira.
Beginning with the End in Mind: Pre-Application Discussions
One of the most valuable pieces of advice we can offer is to engage with the planning process early. While it might seem like an extra step, a well-prepared pre-application discussion with Glen Eira Council can illuminate potential issues, clarify expectations, and often lead to a smoother, faster formal application process. It’s an opportunity to present your initial thoughts and get informal feedback from the planning department, allowing you to fine-tune your design before investing heavily in detailed documentation. This proactive approach is a hallmark of our drafting process.
We’ve seen countless projects get bogged down because homeowners or less experienced designers underestimated the importance of the NCO or tried to push the boundaries without proper consultation. By having these conversations early, we can identify areas where compromise might be necessary or where a creative design solution can achieve your goals while satisfying council requirements. It’s about building a dialogue, not just submitting a document.
Our Commitment to Elsternwick Homes
At TJR Projects, we believe that good design is about more than just aesthetics; it’s about creating functional, beautiful spaces that enhance lives while respecting their context. In Elsternwick, this means a deep appreciation for the existing neighbourhood character and a commitment to designing extensions and renovations that add value without detracting from what makes the area so special.
Whether you’re planning a subtle rear addition, an intricate upper-level extension, or a complete internal reconfiguration, we approach each project with meticulous attention to detail and a thorough understanding of the local planning environment. We’re also skilled in townhouse development and custom home design, ensuring our expertise covers a broad spectrum of residential projects. Our goal is to make the journey as clear and stress-free as possible for you, translating your ideas into approved, buildable plans. We pride ourselves on transparent communication and a collaborative approach, ensuring you’re informed and involved at every stage of our drafting process.
We understand that building or extending a home is a significant investment, both financially and emotionally. That’s why we’re honest and direct from the outset. We’ll tell you what’s feasible, what might be challenging, and what creative solutions exist to achieve your vision within the regulatory framework. For instance, sometimes a granny flat done right could be an alternative to a full extension if space or planning constraints are particularly tight, offering flexible living options.
We’ve helped homeowners across Melbourne turn rough ideas into approved plans. Get in touch and let’s talk about yours.