
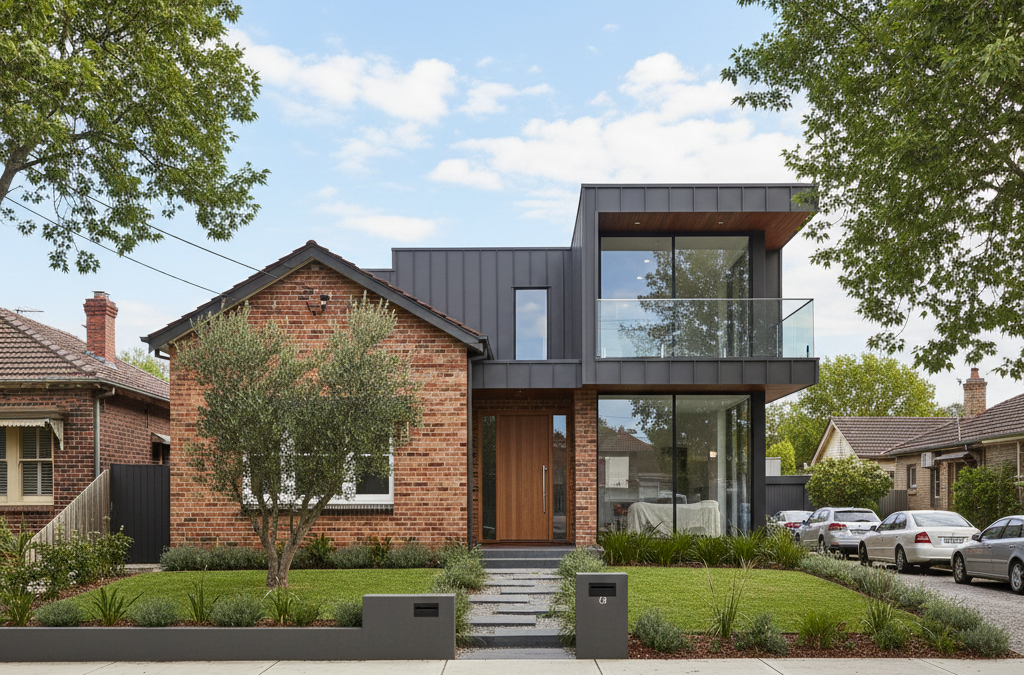
Carnegie is one of those vibrant Melbourne suburbs where the past and future beautifully intertwine. Walk down Koornang Road, and you’re greeted by a bustling strip of cafes, restaurants, and shops, all just a stone’s throw from Carnegie Station. Venture a few streets back, and you’ll find tree-lined avenues predominantly featuring solid, post-war brick veneer homes on generous blocks. These properties, often built in the 1950s and 60s, are the perfect canvas for a modern transformation. They offer excellent bones, good structure, and the space so many Melburnians crave for expanding their families or simply enhancing their lifestyle. If you’re considering an upgrade, a second-storey addition, or an extensive renovation of one of these gems, you’re in the right place. But before you pick up a sledgehammer, understanding the intricate planning and design process is crucial. At TJR Projects, we’ve helped countless homeowners in Carnegie unlock their property’s full potential, and we’re here to share our insights.
Quick answer: Planning a renovation in Carnegie requires understanding the suburb’s diverse housing stock, particularly the prevalent post-war brick veneer homes on generous blocks. These properties offer excellent potential for modern transformations, including second-storey additions. A crucial first step is to understand the intricate planning and design process before commencing any physical work.
Understanding Carnegie’s Unique Character and What It Means for Your Renovation
The beauty of Carnegie lies in its diversity, both in its community and its housing stock. While the suburb is increasingly becoming a hub for higher-density living, particularly around the Carnegie Activity Centre, the majority of its residential areas still boast the classic Melbourne quarter-acre (or similar sized) block. These typically house single-storey, three-bedroom homes that, while charming, often feature layouts that no longer suit contemporary living.
Common projects we see in Carnegie include opening up segregated living areas to create expansive open-plan kitchen, dining, and living zones. Many clients are keen to expand their homes with rear extensions that flow seamlessly into the garden, making the most of those decent-sized backyards. Another popular option, especially for growing families who don’t want to sacrifice precious garden space, is a second-storey addition. This allows for extra bedrooms, bathrooms, or even a dedicated master suite, all while preserving the footprint of the ground floor. Whether it’s a minor internal remodel or a substantial home extension, each project presents its own set of design and regulatory challenges unique to the suburb. That’s why having a knowledgeable draftsman Carnegie who understands these local nuances is invaluable.
Navigating Glen Eira City Council: The Heart of Your Planning Journey
Every renovation or new build project in Carnegie falls under the jurisdiction of the Glen Eira City Council Planning Scheme. This intricate document is essentially the rulebook for what you can and cannot do with your property, covering everything from building heights and setbacks to landscaping and permeability. Our job at TJR Projects is to interpret this scheme and translate it into a design that meets your vision while ensuring full compliance. Ignorance of these regulations can lead to costly delays, redesigns, or even refusal of your permit application.

Decoding Carnegie’s Residential Zones
Carnegie, like many established suburbs, is made up of several different residential zones, each with its own specific development controls. Understanding which zone your property falls into is the absolute first step in determining what’s possible:
- General Residential Zone (GRZ1, GRZ2, GRZ3): This is perhaps the most common zone across Carnegie, particularly in areas further from the main activity centre. It permits a moderate level of housing density and diversity. While it allows for extensions and even some townhouse development (like a dual occupancy on a larger block), there are strict requirements regarding things like maximum building height (generally 9 metres), site coverage, permeability (the amount of unbuilt, permeable land), and most importantly, setbacks from boundaries. For example, a second-storey addition will have very specific setback requirements from side and rear boundaries to protect neighbour amenity, particularly regarding overlooking and overshadowing.
- Neighbourhood Residential Zone (NRZ): While less prevalent in the core of Carnegie, parts of the suburb, especially towards Caulfield Park or the more established, quieter streets, may fall into an NRZ. This zone is designed to protect and enhance neighbourhood character, generally limiting building height to 8 metres and often restricting multi-unit developments. Renovations here need to be particularly sensitive to the existing streetscape and surrounding properties.
- Carnegie Activity Centre Zone (ACZ1): This is where things get really interesting for development potential. The ACZ encompasses the bustling strip along Koornang Road and extends around Carnegie Station, particularly towards areas like Neerim Road. This zone is specifically designated for higher density and mixed-use development, reflecting its role as a key transport and commercial hub. If your property is within or very close to the ACZ, the planning controls are generally more permissive. This could mean a greater potential for a multi-unit project, a more substantial renovation project with increased height or reduced setbacks, or even a mixed-use development (e.g., commercial on the ground floor, residential above). However, even here, there are design guidelines to ensure quality outcomes and maintain a degree of amenity. For property owners looking to maximise their site’s potential, especially for something like a new home design that might involve two or more dwellings, being in or near the ACZ is a significant advantage.
Understanding these zones is critical, as they dictate the very parameters of your design. We use Glen Eira’s interactive planning maps to identify your specific zone and any associated overlays right from our initial site assessment.
The Role of Overlays
Beyond the base zones, properties in Carnegie can also be subject to various ‘overlays’ which add another layer of planning control. While Carnegie isn’t typically affected by coastal overlays like Brighton, other overlays can be relevant:
- Special Building Overlay (SBO): This indicates areas prone to overland flow paths or flooding. If your property has an SBO, your design will need to incorporate specific measures to manage stormwater and potentially raise floor levels, adding a layer of complexity to your renovation project.
- Environmental Significance Overlay (ESO) or Vegetation Protection Overlay (VPO): These are less common in Carnegie’s residential heart but can apply to properties near parklands or with significant trees. They might require permits for tree removal or specific landscaping plans.
- Heritage Overlay (HO): While Carnegie has fewer individually listed heritage properties compared to older inner-city suburbs, some areas might have a HO that affects an individual dwelling or a precinct. If your property is under a HO, any changes to the exterior will be subject to strict heritage guidelines, requiring careful design and often specialist heritage advice.
All residential development in Victoria, regardless of the zone, is also subject to the ResCode provisions (Clause 55 of the planning scheme). ResCode sets out detailed standards for things like site coverage, permeability, garden area, energy efficiency, private open space, overshadowing, and overlooking. These are the core principles we design to, ensuring your extension or custom home design is respectful of its neighbours and provides a high quality of life for its occupants. It’s a common misconception that if your property isn’t under a Heritage Overlay, you can build whatever you like. This simply isn’t true; ResCode is always applicable. For a quick guide on permit needs, check out Do I Need a Planning Permit for My Renovation? A Quick Checklist.
The Essential Drafting Checklist: From Concept to Construction
Embarking on a renovation can feel overwhelming, but with a structured approach and the right professional guidance, it becomes a clear, manageable journey. Here’s our step-by-step checklist, highlighting the practical advice only a working draftsman Carnegie would know:
1. Initial Consultation & Site Analysis: Laying the Foundation
This is where your vision meets reality. We start with a comprehensive discussion about your lifestyle, budget, desired outcomes, and non-negotiables. We’ll ask about how you use your current space, what you love, and what drives you absolutely mad. Do you entertain often? Do you need a dedicated home office? Are you planning for future family growth?
Simultaneously, we conduct a thorough site analysis. This goes beyond just measuring walls. We’ll investigate:
- Title Boundaries and Easements: These are critical. Easements (e.g., for sewer pipes running across your backyard) can restrict where you can build and may require specific engineering or building over easement permits.
- Existing Conditions: A detailed measure-up of your current home, noting structural elements, window placements, ceiling heights, and materials. We’ll also assess the condition of existing structures to advise on what can be retained or needs replacement.
- Site Orientation: Crucial for passive solar design. Understanding the sun’s path allows us to design for optimal natural light, ventilation, and thermal performance, reducing reliance on artificial heating and cooling. This means considering where to place large windows, pergolas, and strategically located shading devices.
- Neighbouring Properties: We look at their heights, window placements, and established landscaping to anticipate potential overlooking or overshadowing issues that ResCode will address.
- Significant Trees: Both on your property and your neighbours’. Large trees can impact foundations, block light, or require special protection during construction.
This initial phase, often overlooked by less experienced drafters, is paramount. It informs every subsequent design decision and ensures we’re not designing something that can’t be built or won’t gain council approval. It sets the stage for a successful renovation project.
2. Preliminary Design & Feasibility: Bringing Ideas to Life
With a solid understanding of your brief and site constraints, we move into the conceptual phase. This involves sketching multiple options and exploring different layouts for your kitchen-living extension, second-storey addition, or new garage. We use 2D plans and often 3D modelling to help you visualise the spaces and make informed decisions. This is an iterative process, involving your feedback at every stage.
During this phase, we conduct an early feasibility assessment against the Glen Eira Planning Scheme and ResCode requirements. For example, if you’re eyeing a second-storey addition, we’ll quickly check if the proposed height and setbacks are likely to comply. If you’re on a larger block near Dandenong Road considering a dual occupancy development, we’ll give you an honest appraisal of its viability based on zoning and site dimensions. This early “reality check” helps manage expectations and avoids wasted time on unfeasible designs.
3. Developing Detailed Planning Drawings: The Blueprint for Approval
Once a preliminary design is agreed upon, we translate it into detailed planning drawings. These are the documents submitted to council for a planning permit (if required). They include:
- Site Plan: Showing existing and proposed buildings, boundaries, setbacks, easements, driveways, and landscaping.
- Floor Plans: Detailed layouts of each level, indicating room functions, dimensions, and window/door placements.
- Elevations: Views of all sides of the proposed building, showing materials, finishes, and overall aesthetics.
- Sections: Cross-sectional cuts through the building, illustrating changes in level, ceiling heights, and structural relationships.
- Shadow Diagrams: Crucial for demonstrating compliance with ResCode overshadowing requirements, particularly for two-storey additions.
- Context Plans: Showing your property in relation to its immediate neighbours.
- Materials Schedule: Detailing external finishes.
This stage requires meticulous attention to detail and a deep understanding of planning requirements. A well-prepared set of planning drawings from an experienced draftsman Carnegie can significantly streamline the council approval process. It’s also where the benefit of our drafting process becomes clear, providing a transparent and efficient path forward.
4. Planning Permit Application (If Required): Engaging with Council
Not all renovations require a planning permit. Minor internal changes, small single-storey extensions within specific parameters, or carports may be exempt. However, if your project involves a second-storey addition, a significant increase to your home’s footprint, changes to the existing streetscape, or a townhouse development, a planning permit from Glen Eira City Council will almost certainly be necessary. We manage the entire application process, from preparing the necessary forms and reports to liaising with council planners on your behalf. This often involves:
- Advertising: If your proposal could impact neighbours (e.g., overshadowing, overlooking, bulk), council will usually advertise the application. Neighbours have the opportunity to make submissions or objections.
- Referrals: Council may refer your application to internal departments (e.g., engineering for stormwater) or external authorities (e.g., water corporations for easements).
- Negotiation & Amendments: Sometimes, minor design changes are required to address council concerns or neighbour objections. This is where redline plans (amended drawings) come into play, allowing us to quickly adjust and resubmit.
The planning permit process can be lengthy and complex. We always advise clients on realistic timelines, as detailed in our blog post, What Happens After You Submit Plans to Council? A Realistic Timeline. Our goal is to secure your planning permit as efficiently as possible.
5. Construction Documentation: The Builder’s Guide
Once you have your planning permit (if applicable), we move to the construction documentation phase. These are highly detailed drawings and specifications that a builder will use to price and construct your project. They go beyond planning requirements to include:
- Structural Engineering: Plans from a structural engineer, showing footings, slab design, wall bracing, roof framing, and any other structural elements.
- Energy Rating Report: Demonstrating compliance with the National Construction Code (NCC) energy efficiency requirements.
- Stormwater Management Plan: Detailing how stormwater will be collected and discharged, often requiring an engineer’s design.
- Detailed Construction Notes: Covering everything from insulation types to waterproofing membranes and specific construction methods.
These documents need to be precise and comprehensive to avoid costly errors or disputes during construction. They form the contractual basis between you and your builder. This is the stage where the vision for your custom home design truly becomes a buildable reality.
6. Building Permit Application: The Final Green Light
The building permit is separate from the planning permit and is issued by a private building surveyor (you engage them directly). The building surveyor checks that your construction documentation complies with the National Construction Code (NCC) and Victorian Building Regulations. They will also conduct mandatory inspections at various stages of construction (e.g., footing, frame, final). We prepare all the necessary documentation for the building surveyor, ensuring a smooth application process. It’s a common mistake to confuse these two permits; one deals with land use and amenity (planning), the other with structural integrity, safety, and health (building).
Real-World Insights: An Anecdote from Carnegie
We recently worked with a fantastic couple on Truganina Road, in a General Residential Zone, who owned a classic 1960s brick veneer on a generous 700 square metre block. Their dream was to create a modern, open-plan living space at the rear, add a second storey for new bedrooms and a master suite, and crucially, explore the possibility of a dual occupancy development for the future. They wanted to future-proof their investment and potentially provide a separate dwelling for an aging parent or as an income stream.
The challenge was balancing their desire for increased density and a substantial extension with the GRZ requirements for setbacks, site coverage, and garden area, especially for the second storey. During the planning permit application with Glen Eira Council, the proposed second storey, despite meeting initial ResCode setbacks, drew some objections from a neighbour regarding potential overshadowing of their private open space. This is a common occurrence in established neighbourhoods.
Working closely with the council planner and the client, we were able to make some subtle but effective design modifications. We slightly adjusted the roofline and pushed back a small portion of the second-storey wall, which reduced the overshadowing impact to within acceptable ResCode limits without significantly compromising the client’s internal layout or design aesthetic. These were detailed on redline drawings and resubmitted for approval. This negotiation and willingness to adapt, while protecting the core design, was key to securing the planning permit. It highlighted the importance of having an experienced draftsman Carnegie who understands the intricacies of council negotiations and can provide practical solutions under pressure.
Why Choose a Local Draftsman for Your Carnegie Project?
While drafting principles are universal, the application of planning schemes and local nuances vary significantly from council to council, and even from suburb to suburb. Choosing a local draftsman Carnegie like TJR Projects offers distinct advantages:
- Intimate Local Knowledge: We are deeply familiar with the Glen Eira Planning Scheme, its recent amendments, and how council planners typically interpret specific clauses. We know the common challenges in Carnegie, whether it’s navigating a tight GRZ block or maximising potential in the ACZ.
- Understanding of Local Character: We appreciate the architectural styles prevalent in Carnegie, from the mid-century brick veneers to the more contemporary developments. This helps us design extensions and new builds that are sympathetic to the existing streetscape while meeting modern standards.
- Efficient Navigation of Bureaucracy: Our regular engagement with Glen Eira City Council means we understand their processes, preferred documentation styles, and key contacts, which can streamline the permit application process.
- Proximity and Responsiveness: Being local means we can conduct site visits quickly, attend council meetings on your behalf, and be readily available for face-to-face consultations throughout your multi-unit project or renovation.
Beyond the Drawings: Our Commitment to Your Vision
At TJR Projects, we believe our role extends far beyond simply putting lines on paper. We are your trusted advisors, problem-solvers, and advocates throughout the entire design and permitting process. We understand that undertaking an extension or custom home design is a significant investment, both financially and emotionally. Our commitment is to:
- Honest and Direct Communication: We’ll always give you a realistic assessment of what’s achievable, the potential challenges, and the likely timelines. We won’t oversell possibilities or sugarcoat difficulties.
- Client-Centric Design: Your needs and aspirations are at the heart of our design process. We listen intently and translate your vision into functional, beautiful, and compliant designs.
- Proactive Problem Solving: Unforeseen issues can and do arise. Our experience allows us to anticipate potential hurdles and devise creative, practical solutions, whether it’s navigating a complex council request or addressing a site-specific challenge.
- Guidance at Every Step: From your initial idea to the final construction drawings, we’ll guide you through each stage, explaining complex regulations in plain language and ensuring you feel confident and informed. Our comprehensive our drafting process is designed for transparency and peace of mind.
Planning a renovation in Carnegie is an exciting prospect, offering the chance to transform a solid, well-located property into your dream home. But it requires careful planning, a deep understanding of local regulations, and the expertise of a professional who knows the ropes. By following this comprehensive checklist and partnering with an experienced draftsman Carnegie, you can navigate the complexities with confidence and achieve an outstanding result.
Not sure where to start? We’re happy to have a no-obligation chat about your plans. Reach out here.