
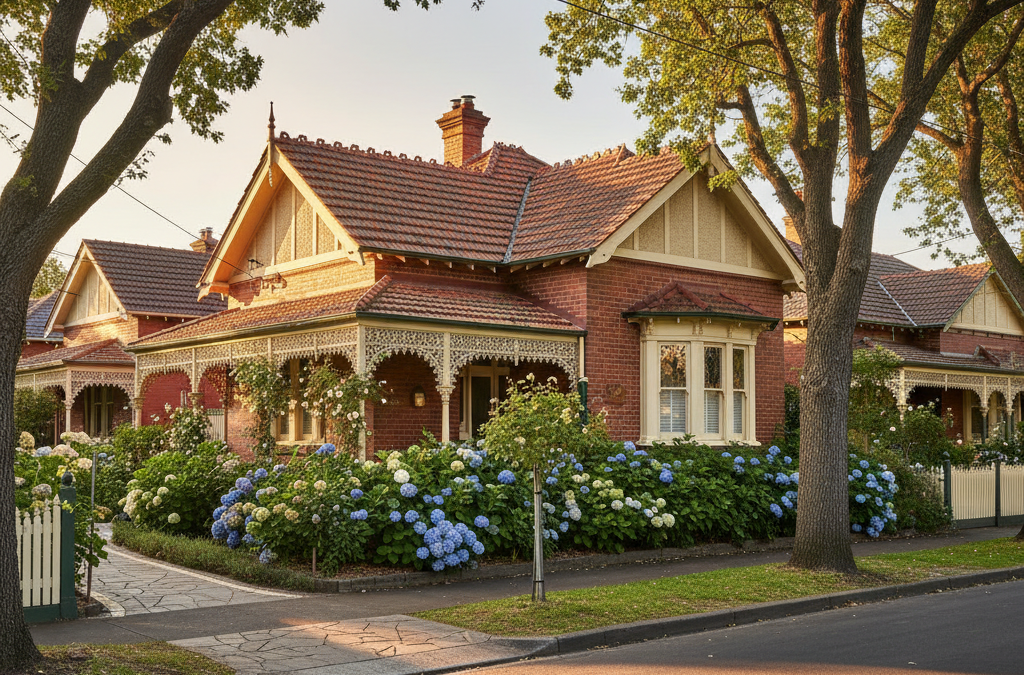
Walking through the tree-lined streets of Kew, past the grand Victorian and Edwardian homes, you can’t help but feel a sense of history. From the stately residences along Studley Park Road with their sweeping views of the Yarra River to the charming cottages nestled off Cotham Road and High Street, Kew exudes a unique, timeless character. It’s this very character, however, that presents a distinct set of challenges and opportunities for homeowners looking to renovate, extend, or even build anew. The reason? Kew is renowned for its extensive Heritage Overlays (HOs), a planning control designed to protect and enhance the architectural and historical significance of the area.
Quick answer: In Kew’s Heritage Overlays, homeowners can renovate or extend properties, but must adhere to strict planning controls protecting architectural and historical significance. While challenging, informed design and understanding the Boroondara Planning Scheme allow for property transformation within heritage guidelines. Expert guidance is crucial for navigating the complex planning process.
At TJR Projects, we’ve spent years working with homeowners in Melbourne’s most historically significant suburbs, and Kew is certainly one of our regular stomping grounds. We understand that for many, the idea of a Heritage Overlay can feel like an insurmountable barrier, a council-imposed straitjacket on your renovation dreams. But it doesn’t have to be. With the right approach, informed design, and a deep understanding of the Boroondara Planning Scheme, you can absolutely transform your Kew home while respecting its past. The key is knowing exactly what you can and can’t do, and how to navigate the often-complex planning process. This is where an experienced draftsman Kew heritage projects like ours come in.
Our goal isn’t just to draw plans; it’s to help you unlock the full potential of your property within its unique heritage context. We aim to be honest and direct about the limitations, but more importantly, to highlight the creative solutions that are often possible. Let’s delve into the specifics of Heritage Overlays in Kew and what they mean for your architectural aspirations.
Understanding Heritage Overlays in Kew: More Than Just an Old House
So, what exactly is a Heritage Overlay? In simple terms, it’s a planning control applied to land that has cultural heritage significance. This significance might stem from the individual property itself, or because it contributes to the broader historical character of an area, streetscape, or precinct. The City of Boroondara, under whose jurisdiction Kew falls, has a strong commitment to preserving its heritage, and this is reflected in the numerous HOs across the suburb.
When your property is affected by a Heritage Overlay, it means that certain changes to the building’s exterior, outbuildings, fences, and even landscaping may require a planning permit from the Boroondara Council. This applies even if the works wouldn’t ordinarily need a permit in other, non-heritage areas. The intent is to ensure that any proposed changes are sympathetic to the existing heritage values and do not detract from the overall character of the precinct.
For Kew, this often means protecting the distinct architectural styles prevalent in different eras – from grand Victorian mansions with their ornate ironwork and detailed brickwork to elegant Edwardian homes featuring timber fretwork and tessellated tiles, and even some Art Deco gems. The overlays ensure that the streetscapes, often characterised by mature gardens and consistent building lines, retain their visual integrity. This is particularly evident in areas like the Studley Park precinct, and various sections along Cotham Road and High Street, where the density of heritage properties is exceptionally high.
It’s not just about the age of the house; it’s about its contribution to the story of Kew. The Boroondara Planning Scheme, specifically Clause 43.01, outlines the objectives and decision guidelines for all planning applications within a Heritage Overlay. Understanding these guidelines is paramount, as they form the backbone of any successful application. We frequently engage with these specific clauses, ensuring our designs align with council expectations from the outset.
Contributory vs. Non-Contributory: Knowing Where You Stand
One of the most critical distinctions within a Heritage Overlay is whether your property is classified as ‘contributory’ or ‘non-contributory’ to the heritage precinct. This classification profoundly impacts what you can and cannot do, and it’s something we always clarify at the very beginning of any project in Kew.
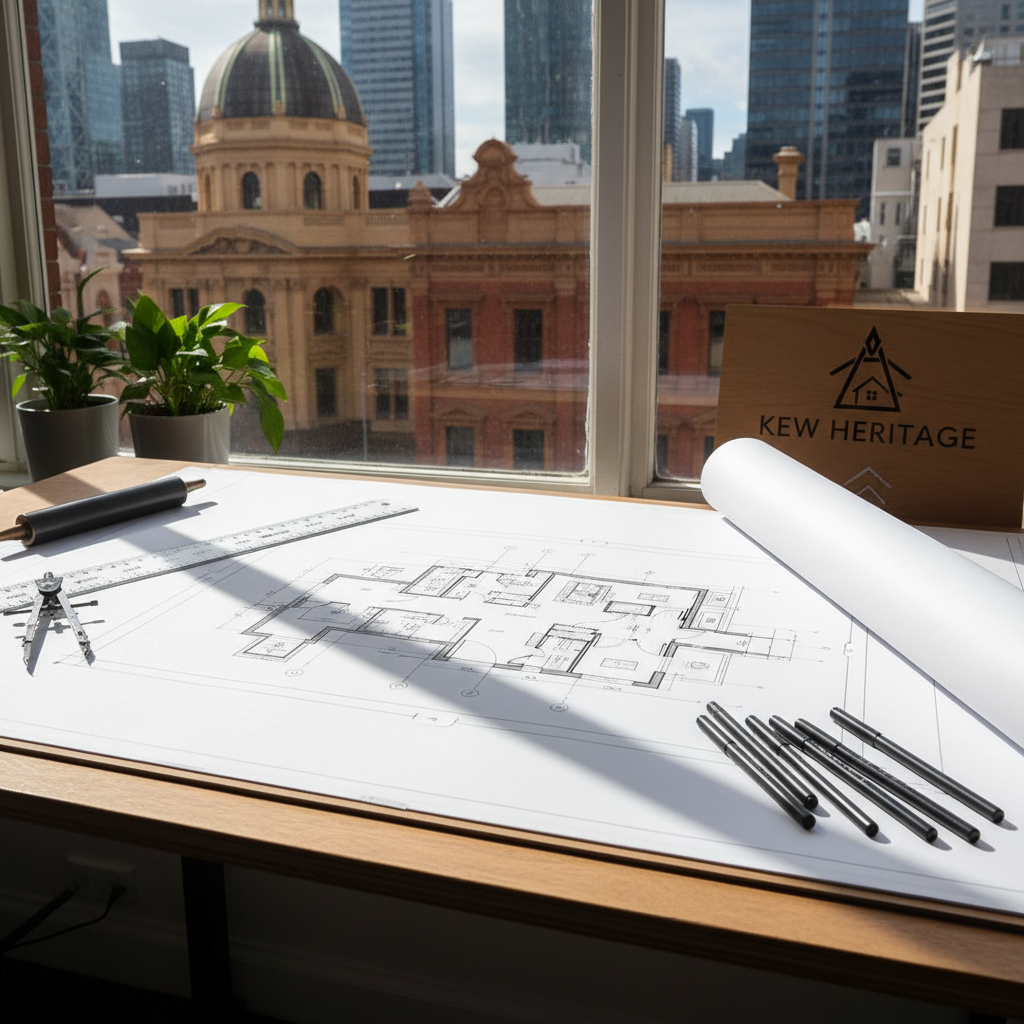
Contributory Properties: The Core of Kew’s Heritage
A contributory property is one that is identified as an integral part of the heritage significance of the precinct. It typically retains much of its original fabric and architectural features, directly contributing to the historical character that the Heritage Overlay seeks to protect. If your home falls into this category, the planning controls are significantly stricter.
- What it means for you: For contributory properties, external changes, particularly to the front facade and visible side elevations, are heavily scrutinised. Demolition of the original dwelling is almost always refused, except in extraordinary circumstances (e.g., structural collapse beyond repair). Any additions or alterations must be designed to be clearly distinguishable from the original fabric, yet sympathetic in scale, form, and materials. The goal is to preserve the integrity of the original building while allowing for modern living. This is where the expertise of a draftsman Kew heritage projects require becomes invaluable, as we help blend old and new seamlessly.
- Examples: Many of the grand homes on Princess Street, Gellibrand Street, or those visible from Cotham Road would likely be contributory. Their original detailing and street presence are key to Kew’s character.
Non-Contributory Properties: More Flexibility, Still Under Scrutiny
A non-contributory property is located within a heritage precinct but is deemed not to contribute significantly to the area’s heritage value. This could be because it’s a newer infill building, has been significantly altered over time, or is simply of lesser architectural merit within the context of the precinct. While still subject to the Heritage Overlay, you’ll generally find more flexibility with a non-contributory property.
- What it means for you: You might have a greater chance of obtaining permits for more substantial external alterations, and in some rare cases, even demolition and new home design, provided the new build respects the overall character, scale, and rhythm of the streetscape. However, “more flexibility” does not mean a free pass. The council will still assess your proposal against the precinct’s character, looking at things like setbacks, building height, massing, and external materials to ensure the new work doesn’t detract from the surrounding heritage values.
- Examples: A 1970s brick veneer house situated between two Victorian homes in a heritage precinct would likely be non-contributory. While it doesn’t contribute to the heritage, its redevelopment still needs to fit in.
How do you find out your property’s status? The easiest way is to obtain a Planning Property Report from the Department of Transport and Planning website, or directly check the Boroondara Planning Scheme maps. We always start here, as it dictates the entire design strategy. Knowing this distinction upfront can save you significant time, money, and heartache down the track.
What You CAN Do: Smart Design for Sympathetic Transformations
Despite the perceived restrictions, there’s a great deal you can achieve with a heritage-listed property in Kew. The key is smart, informed design that understands the nuances of the Boroondara Planning Scheme and embraces the principles of sympathetic addition.
Rear Extensions: Your Best Bet for More Space
By far the most common and often most successful type of project in Kew’s heritage areas is the rear home extension. Council generally looks favourably on additions that are not visible from the public realm (i.e., the street) and are designed to be clearly secondary to the original dwelling. This means you can often add significant modern living spaces, open-plan kitchens, additional bedrooms, and contemporary bathrooms without compromising the heritage character.
- Design Principles:
- Visibility: The golden rule is ‘invisible from the street’. We design extensions with appropriate setbacks from the rear and side boundaries, and often with lower rooflines or flat roofs, ensuring they sit discreetly behind the existing structure.
- Form and Massing: While modern in style, the extension should respect the scale and proportions of the original house. Overly bulky or dominant additions are usually refused.
- Materials: Contemporary materials are generally acceptable, and often encouraged, to differentiate the new from the old. However, they should still be of high quality and complement the original dwelling – think natural timbers, render, steel, and glass.
- Connection: The transition between the original house and the new extension should be thoughtfully considered, often through a glazed link or a simple, understated connection that allows the original form to be appreciated.
- Real-World Example: We recently worked on a beautiful Edwardian home in Barkly Street, Kew. The owners loved its street presence but desperately needed more natural light and open-plan living. Our design involved a single-storey rear extension with a skillion roof, largely clad in a contemporary timber and dark render. From the street, the house retained its classic Edwardian charm, but step inside, and you were greeted by a bright, spacious kitchen and living area flowing onto a new deck. The council appreciated the clear distinction between old and new, and the fact that the addition was entirely concealed from public view. It was a perfect example of how to achieve modern living in a heritage setting. We’ve had similar successes with redesigning a Glen Iris home, demonstrating our expertise across Boroondara.
Internal Renovations: Largely Unrestricted
Good news here! Internal renovations, such as reconfiguring layouts, updating kitchens and bathrooms, or creating open-plan spaces, typically do not require a planning permit under a Heritage Overlay, provided they don’t impact the exterior of the building. You’ll still need a building permit from a private building surveyor to ensure compliance with the National Construction Code (NCC) and other building regulations, but the heritage controls largely focus on the external appearance. This means you can create a truly modern interior within a classic shell, enhancing liveability without touching the protected facade.
Second-Storey Additions: A More Complex Undertaking
While challenging, a second-storey addition to a heritage home in Kew is not entirely impossible, especially for non-contributory properties or where the addition can be largely unseen from the street. The principles of invisibility, subservience, and sympathetic design become even more critical here. We would typically explore options like setting back the second storey significantly from the main facade, using lightweight materials, and ensuring it doesn’t create an overwhelming bulk when viewed from surrounding properties. These projects require a highly skilled draftsman Kew heritage projects demand, as they push the boundaries of what is acceptable.
Navigating the Design Process for Rear Extensions
When embarking on an extending your home project in Kew, our first step is always a thorough site analysis and a deep dive into your property’s specific planning controls. This includes understanding the specific schedule within the Heritage Overlay, any relevant local policies, and the broader ResCode provisions that apply to all residential development in Victoria.
- Early Consultation: We often recommend a pre-application meeting with the Boroondara Council’s planning department. This allows us to present our initial concepts and receive feedback directly from the decision-makers, helping us refine the design and address potential issues before a formal application is lodged. This proactive approach significantly improves the chances of a smooth approval process.
- Material Selection: While modern materials are fine for extensions, their quality and finish are crucial. We guide clients on selections that complement the original home without mimicking it. For example, a crisp render, dark zinc cladding, or a feature brick that harmonises with the existing brickwork, rather than trying to perfectly match a century-old brick that’s impossible to source.
- Roof Lines and Fenestration: Simple, clean roof forms that defer to the original roof are preferred. For windows, large expanses of glass are often acceptable for modern additions, embracing natural light and views to the garden, provided they don’t compromise privacy for neighbours.
What You CAN’T Do (Or What’s Extremely Difficult): Protecting Kew’s Facades
Now for the more challenging aspects. While there’s plenty of room for creative design, certain types of work are almost always met with refusal when dealing with heritage properties in Kew. Understanding these limitations is just as important as knowing what’s possible.
Front Facade Alterations: A Firm No, Usually
For contributory properties, any significant alterations to the front facade are highly unlikely to be approved. This includes changing window sizes or styles, altering verandahs, removing original decorative elements, or applying modern cladding over original materials. The front facade is considered the primary identifier of the building’s heritage significance and its contribution to the streetscape.
- Minor Repairs: You can, and should, maintain your front facade. This includes repainting in appropriate heritage colours, repairing original timberwork, or replacing like-for-like components (e.g., a damaged section of a fence). However, even these minor works might technically require a permit, so it’s always best to check with council or your draftsman.
- Streetscape Character: The council’s focus is on maintaining the overall “streetscape character” of Kew. This means that changes visible from the street are rigorously assessed against their impact on the collective heritage value of the area.
Demolition: An Exception, Not a Rule
For contributory properties, demolition of the original dwelling is almost never permitted. The very purpose of the Heritage Overlay is to prevent the loss of significant buildings. For non-contributory properties, while theoretically possible, it still requires a planning permit and a compelling argument that the new development will enhance, or at least not detract from, the heritage precinct. Even then, the council will scrutinise the proposed custom home design to ensure it is sympathetic in scale, form, and materials to its heritage neighbours.
Minor Changes Still Need Permits
It’s a common misconception that small changes don’t need a permit. In a Heritage Overlay, even seemingly minor works like replacing a fence, changing significant landscaping elements, or altering outbuildings (e.g., a garage) may require a planning permit. The best advice is always to check with an expert before you start any external work on your Kew heritage home.
The Role of a Heritage Architect: When and Why
While TJR Projects has extensive experience navigating Heritage Overlays, there are instances where the Boroondara Council will require input from a qualified heritage architect. This typically occurs for projects involving highly significant individual properties (rather than just being part of a precinct), or for complex proposals that seek to alter a contributory front facade (which, as we discussed, is rare to be approved anyway). They might also be required for projects that involve a significant townhouse development on a large heritage site, where the impact on the overall cultural landscape needs careful assessment.
- When they’re needed: If your property is individually listed on the Victorian Heritage Register, or if your planning permit application involves substantial changes to a highly significant contributory element, the council may request a Heritage Impact Statement prepared by a heritage architect. This statement details the significance of the property and assesses the impact of the proposed works.
- How we collaborate: When a heritage architect’s input is required, we work closely with them. Our role is to translate their heritage conservation principles into practical, buildable plan amendments and designs, ensuring the project meets both heritage requirements and your functional needs. While a draftsman and an architect have different roles, we often collaborate seamlessly to achieve the best outcome. If you’re wondering about the distinction, our article Draftsman vs Architect: Which One Does Your Renovation Actually Need? offers more clarity.
- Cost and Time: Engaging a heritage architect adds another layer of cost and time to your project. It’s important to factor this in early if it’s likely to be required. We can often advise you during our initial consultation if we anticipate this need.
The TJR Projects Approach: Our Drafting Process for Heritage Homes
Working on a heritage home in Kew requires a methodical, step-by-step approach. At TJR Projects, our drafting process is designed to maximise your chances of a successful outcome, blending your vision with council requirements.
- Initial Site Visit and Consultation: We begin with a comprehensive site visit to your property in Kew. We’ll discuss your ideas, assess the existing conditions, identify the specific heritage controls affecting your land, and determine if your property is contributory or non-contributory. This initial meeting is crucial for setting realistic expectations and identifying potential design opportunities and constraints.
- Concept Design and Feasibility: Based on our discussions and analysis, we’ll develop initial concept designs. This stage often involves exploring several options for your renovation project, particularly focusing on how to achieve your desired space and functionality while respecting the Heritage Overlay. We’ll provide preliminary sketches and 3D visualisations to help you envision the possibilities.
- Pre-Application Engagement with Boroondara Council: For complex or sensitive heritage projects, we often recommend a pre-application meeting with the Boroondara Council’s planning officers. This allows us to present our preliminary designs, get early feedback, and identify any potential red flags or areas requiring further refinement. This proactive step can significantly streamline the formal planning permit application process.
- Detailed Design and Documentation for Planning Permit: Once the concept is refined and we have a clear direction, we proceed with detailed architectural drawings specifically tailored for a planning permit application. These plans meticulously address all relevant clauses of the Boroondara Planning Scheme, including heritage, ResCode, and local policies. We ensure the documentation is clear, comprehensive, and persuasive, demonstrating how our design respects and enhances the heritage values of your property and the precinct. As a skilled draftsman Kew heritage projects need, we know what details council scrutinises.
- Managing the Planning Permit Application: We compile and lodge the complete planning permit application with Boroondara Council on your behalf. We act as your primary point of contact throughout the assessment period, responding to any requests for further information and addressing any concerns raised by council planners or referral authorities. This hands-on approach ensures a smoother journey through the bureaucracy.
- Building Permit Documentation: Once planning approval is secured, we then prepare the detailed construction drawings required for a building permit. These plans incorporate all structural, waterproofing, and NCC compliance details, ready for your chosen builder. We also work closely with other consultants, such as structural engineers and energy raters, to ensure a fully coordinated set of documents.
Our experience with the Boroondara Council means we have a keen understanding of their expectations and preferences, which is invaluable when navigating the often-tricky waters of heritage planning. For another example of what your draftsman needs to know for a build in Camberwell, another area with significant heritage, you can see how our local knowledge applies.
Beyond Extensions: Other Projects in Heritage Overlays
While rear extensions are the most common, our expertise as a draftsman Kew heritage projects require extends to other types of developments, albeit with varying degrees of complexity under an HO:
- New Home Design: Building a new home build on a vacant block within a Heritage Overlay (rare in Kew) or on a site where a non-contributory dwelling has been approved for demolition is a significant undertaking. The new design must be contextually sensitive, respecting the neighbourhood’s scale, rhythm, and material palette. It’s not about replicating heritage styles, but about designing a contemporary home that “fits in” without compromising its own architectural integrity.
- Townhouse Development: A multi-unit project or dual occupancy development in a heritage precinct is exceptionally challenging. It typically requires a very large block, often one with a non-contributory dwelling, and an extremely sensitive design approach. The council will be looking for designs that minimise perceived bulk, maintain generous setbacks, preserve mature vegetation, and respect the prevailing neighbourhood character. These projects often involve a significant amount of negotiation and expert design to achieve approval.
- Minor Amendments and Redline Plans: Even after your project is approved and underway, you might find a need for minor design changes. We can prepare redline drawings or formal amendment applications to ensure any variations are documented and approved by the relevant authorities, maintaining compliance throughout the construction phase.
Why Choose TJR Projects as Your Draftsman in Kew Heritage Areas?
The journey of renovating or building in a heritage area like Kew can be complex and, at times, frustrating. That’s why choosing the right partner is crucial. Here’s why TJR Projects stands out as your architectural drafting and building design expert for projects within Kew’s Heritage Overlays:
- Deep Local Knowledge: We don’t just understand Heritage Overlays in general; we understand how the Boroondara Council specifically interprets and applies them in Kew. We know the local nuances, the particular sensitivities of areas like Studley Park, and the expectations for properties on Cotham Road or High Street. This specific local insight is invaluable. It’s the same kind of granular knowledge we apply when you’re hiring a draftsman in Hawthorn East or other Boroondara suburbs.
- Strategic Design Thinking: Our approach isn’t just about drawing what you ask for; it’s about strategising with you to achieve your goals within the heritage framework. We offer creative solutions to common challenges, ensuring your design is both functional and approvable.
- Honest and Direct Communication: We believe in transparency. We’ll tell you upfront what’s feasible and what’s likely to be met with resistance from council. Our goal is to set realistic expectations from day one, saving you time and potential disappointment.
- Comprehensive Project Management: From initial concept to final building permit, we guide you through every step of our step-by-step approach. We handle the documentation, liaise with council, and coordinate with other consultants, making the process as smooth as possible for you.
- Up-to-Date with Regulations: The regulatory landscape for building and design is constantly evolving. We stay abreast of all changes, including upcoming shifts like Melbourne’s 2026 NCC Changes and what they mean for home builds, ensuring your project is compliant and future-proof.
Kew is a magnificent suburb, rich in history and architectural beauty. Owning a home here is a privilege, and while it comes with the responsibility of respecting its heritage, it also offers incredible opportunities for sensitive, thoughtful renovation and extension. The key is to approach your project with expertise, foresight, and a partner who understands the intricacies of the planning process.
Planning a build or renovation? Have a chat with our team — we know Melbourne’s council requirements well.