
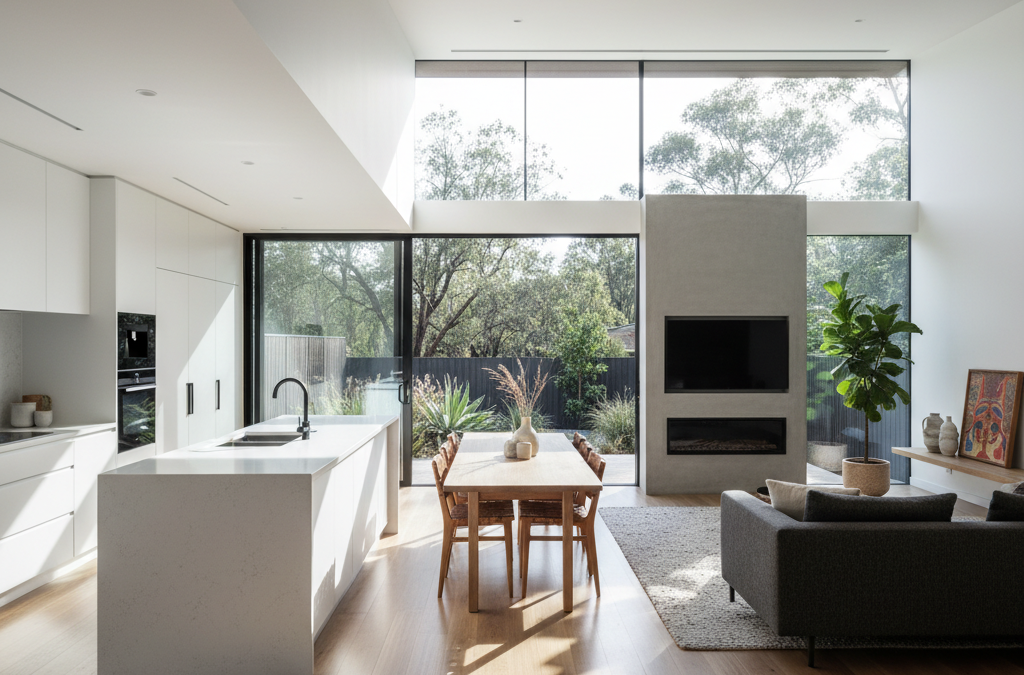
The old brick home on a quiet street in Glen Iris wasn’t working for Sarah and David anymore. Built in the 1970s, it featured the classic compartmentalised layout of its era: a small, closed-off kitchen, a separate, equally modest dining room, and a distinct living area. While the original architecture had a certain charm, it completely stifled the way a modern family wanted to live. With two growing children and a love for entertaining, Sarah and David dreamed of a light-filled, open-plan space that flowed seamlessly from inside to their generous backyard. This wasn’t just about adding more square metres; it was about transforming their lifestyle, creating a central hub where cooking, dining, and relaxing could happen together, fostering connection and ease.
Quick answer: The Glen Iris home was redesigned by opening up its compartmentalised 1970s layout. Walls were removed at the rear of the house to create a light-filled, open-plan kitchen, dining, and living area. This transformation aimed to improve flow, maximise natural light, and provide seamless access to the backyard for a modern family lifestyle.
Their vision was clear: knock down the walls, open up the rear of the house, and create a contemporary living area that maximised natural light and direct access to the garden. They knew it wouldn’t be a simple task, especially with a 1970s brick structure, but they were ready for the journey. This is where TJR Projects stepped in. We specialise in helping Melbourne families like Sarah and David realise their home transformation dreams, turning complex challenges into thoughtful, functional designs. For us, every home extension is more than just a drawing; it’s about understanding the family, the property, and the potential.
Their primary goal was a significant renovation project that would completely reconfigure the rear of their existing dwelling. They wanted a kitchen that was the heart of the home, a dining area that could comfortably seat their family and guests, and a living space that felt expansive yet inviting. Crucially, this new zone needed to spill out onto the backyard, blurring the lines between indoor and outdoor living – a quintessential Australian aspiration, especially on a sunny afternoon in Glen Iris.
Our initial consultation at their Glen Iris property was crucial. It wasn’t just about taking measurements; it was about listening. We walked through their existing home, discussing their daily routines, their pain points, and their deepest aspirations for the new space. We talked about how they entertained, where the kids played, and what “natural light” truly meant to them. This collaborative approach is central to our drafting process, ensuring that the final design isn’t just aesthetically pleasing, but deeply personal and practical.
The Initial Consultation: Unpacking Their Vision
When we first met Sarah and David at their Glen Iris home, it was immediately clear what they wanted to achieve. The existing layout was a maze of small rooms, typical of homes built several decades ago. The kitchen, while functional, was isolated. The dining room felt cramped. The living room, though decent in size, was separated by a solid brick wall, cutting it off from the rest of the house and, more importantly, from the north-facing backyard. They wanted to fundamentally change the way they interacted with their home, both as a family and when hosting friends.
Their brief was concise but ambitious: an open-plan kitchen, dining, and living area, with direct access to an outdoor entertaining space. They also hoped to improve the home’s thermal performance, which was understandably poor given its age. For us, this meant considering several key factors right from the outset:
- Structural Challenges: Removing internal load-bearing walls is never a trivial matter. We immediately identified the need for a structural engineer to assess the existing framework and design the necessary support for the new open space.
- Council Requirements: Extending the rear of the house in a well-established suburb like Glen Iris, within the City of Stonnington, meant navigating planning permits and adherence to ResCode. Overlooking and setback requirements would be critical.
- Maximising Natural Light: With a north-facing backyard, there was immense potential to flood the new living areas with sunlight, but careful design was needed to prevent excessive summer heat gain.
- Indoor-Outdoor Connection: Achieving a seamless transition to the backyard required thoughtful consideration of door types, flooring levels, and the design of the new deck.
- Energy Efficiency: Improving the home’s rating from its likely low base was a significant goal, requiring strategic material choices, insulation, and glazing.
Understanding the Existing Structure and Site Constraints
Our initial site visit involved a thorough assessment of the property. We took detailed measurements, photographed existing conditions, and noted critical elements like neighbouring properties, existing trees, and the natural fall of the land. For a home extension glen iris, understanding the context is paramount. Glen Iris is known for its leafy streets and a mix of housing styles, from inter-war bungalows to post-war brick homes and modern developments. Each property has its unique characteristics and challenges.
The existing home was a double-brick structure, which meant robust but rigid construction. The internal walls earmarked for removal were indeed load-bearing, carrying the weight of the roof and ceiling above. This confirmed our initial thoughts: a significant steel beam or a combination of steel and timber would be required to support the upper structure once the walls were gone. This isn’t something to guess at; it requires precise calculations from a qualified structural engineer, which we factor into our early design phases. As professional draftsmen, we prepare the architectural drawings and coordinate with engineers to ensure all structural elements are correctly specified and integrated into the plans, ready for construction.
One of the first questions Sarah and David had was whether to go with a single or double-storey extension. While a double-storey could offer more floor area, their primary goal was a better connection to the backyard and more open ground-floor living. Adding a second storey would introduce more complex structural requirements, potentially longer council approval times, and significantly higher construction costs. It would also cast more shadow over their north-facing backyard. After discussing these trade-offs, they decided to focus on a single-storey extension, which aligned perfectly with their desire for ground-level flow and connection to the garden.
This early decision-making is a vital part of our step-by-step approach. We present the pros and cons of different options, ensuring clients are fully informed before committing to a direction. It saves time, money, and headaches down the track.
Navigating the Red Tape: Planning Permits and ResCode
Any significant home extension in Glen Iris or indeed, anywhere in Melbourne, requires careful navigation of the local planning regulations. For Sarah and David’s property, located within the City of Stonnington, this meant understanding the Stonnington Planning Scheme and, specifically, the residential zones and ResCode provisions. ResCode, or Clause 55 of the Victoria Planning Provisions, sets out the design standards for residential development across the state. It covers everything from setbacks and site coverage to permeability, overshadowing, and, crucially for this project, overlooking.
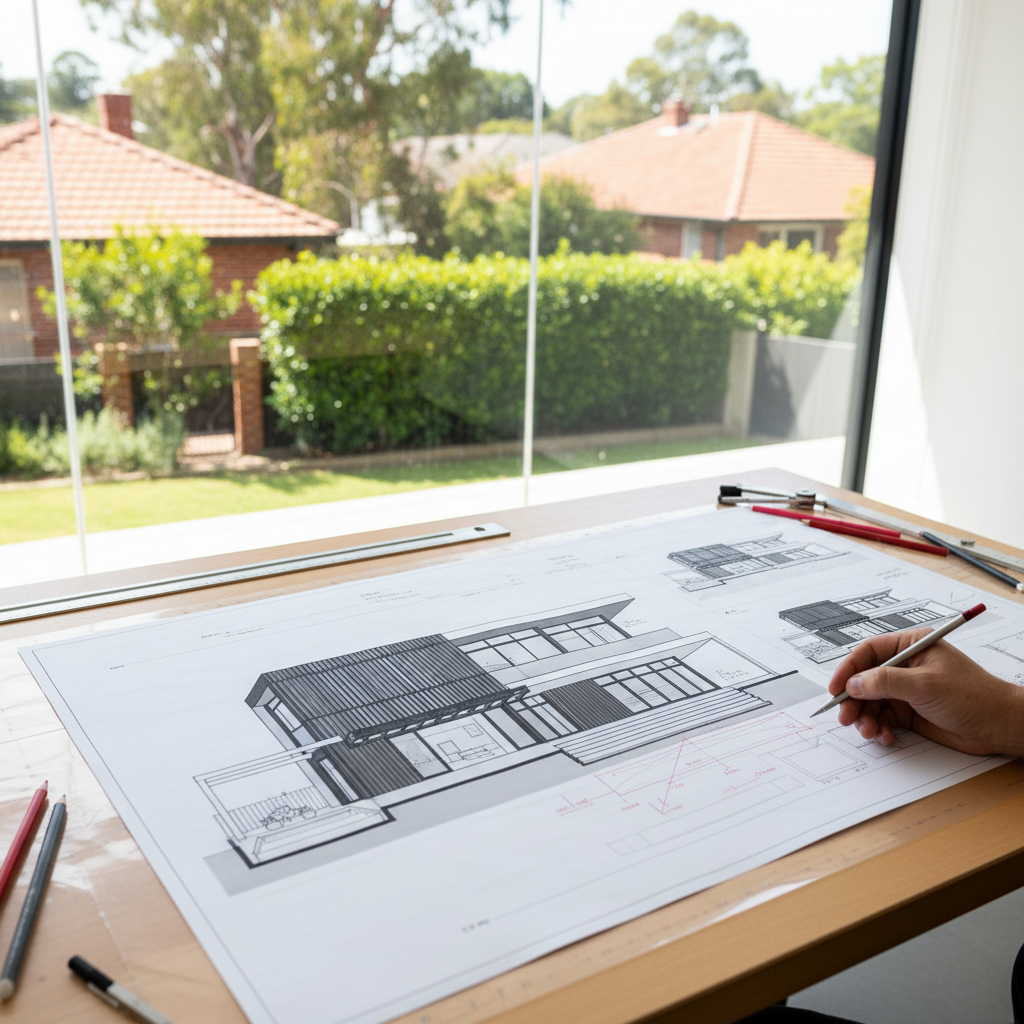
Our initial assessment indicated that a planning permit would be required for the rear extension. This wasn’t just about the size of the extension, but its proximity to boundaries and its potential impact on neighbouring properties. We meticulously prepared the planning drawings, which included detailed site plans, floor plans, elevations, sections, and shadow diagrams. These documents are designed to clearly illustrate the proposal and demonstrate its compliance with ResCode objectives.
One common pitfall for homeowners is underestimating the complexity of planning permits. While some minor extensions might fall under ‘Permit Not Required’ clauses, anything that significantly alters the footprint, height, or amenity of a property often triggers a permit. Trying to cut corners here can lead to costly delays, redesigns, or even enforcement action from the council. It’s why engaging an experienced draftsman early on is so beneficial, as highlighted in our blog post What to Know Before Hiring a Draftsman in Hawthorn East – the principles apply equally to Glen Iris and surrounding suburbs.
Overlooking and Amenity Impacts
For Sarah and David’s extension, one of the primary considerations in the planning permit application was managing potential overlooking into neighbouring properties. With a new, large expanse of glazing desired for the open-plan area and the new deck, we had to ensure that the design did not create unreasonable visual intrusion into private open space or habitable room windows of adjacent homes.
ResCode specifies a 9-metre cone of vision from windows and decks, and if this cone encroaches on a neighbour’s amenity, design solutions are required. For this project, we incorporated several strategies:
- Strategic Window Placement: While we wanted large windows facing north, we carefully considered the angles and heights to minimise direct sightlines into the immediate neighbour’s backyard.
- Fixed Obscure Glazing: For any smaller windows on the side boundaries where overlooking was unavoidable, we specified fixed obscure glazing up to 1.7 metres above finished floor level. This allows light in while maintaining privacy.
- Screening Elements: The proposed north-facing deck was designed with a combination of strategically placed privacy screens and landscaping elements. These screens, made from vertical timber battens, were positioned to block direct views into the adjacent property without completely fencing off Sarah and David’s view of their own garden.
- Setbacks: Adhering to the minimum setback requirements from the rear and side boundaries was also crucial. Our design ensured that the extension maintained adequate distances, reducing overshadowing and allowing for sufficient light and air to both properties.
We engaged in a pre-application meeting with the City of Stonnington planning department to discuss our proposed design before formal submission. This proactive step allowed us to receive early feedback, address any potential issues, and refine our plans, ultimately streamlining the approval process. It’s a strategy we highly recommend for any significant home extension, as it can save weeks or even months of back-and-forth once the application is lodged.
Design Solutions: From Concept to Reality
With the structural and planning hurdles identified, we moved into the exciting phase of design. Our goal was to translate Sarah and David’s vision into practical, beautiful, and compliant architectural drawings. We began with concept sketches, exploring different layouts and options for the open-plan area. This iterative process involved regular meetings with the clients, refining ideas based on their feedback and our professional expertise.
The core of the design focused on the rear of the house. We proposed demolishing the existing kitchen, dining, and internal living room walls to create one expansive space. The new extension pushed further into the backyard, providing the necessary depth for a generous kitchen, a large dining area, and a comfortable family living zone. The existing footprint was cleverly re-purposed, ensuring that every square metre served a purpose.
The key to achieving the desired open-plan feel while maintaining structural integrity was the careful specification of a large steel beam. This beam, running across the width of the new open space, would bear the load previously supported by the internal brick walls. The structural engineer, working closely with us, calculated the precise dimensions and specifications for this universal beam (UB), ensuring it would safely support the upper structure. The final design called for a 360UB steel beam, carefully integrated into the ceiling line to minimise its visual impact, creating that seamless, uninterrupted ceiling plane Sarah and David desired.
The Heart of the Home: Kitchen and Living Redesign
The new kitchen was designed to be the undisputed heart of the home. It featured a large island bench, perfect for casual meals, homework sessions, and social gatherings. The layout incorporated ample storage, a walk-in pantry, and a generous appliance zone, meeting all of Sarah and David’s practical needs. We positioned the kitchen to have direct sightlines to the dining area, living room, and, crucially, the backyard, allowing parents to keep an eye on playing children.
Adjacent to the kitchen, the dining area was sized to comfortably accommodate an 8-10 seater table, making it ideal for entertaining. Large, double-glazed sliding doors were specified for both the dining and living areas, opening directly onto a new north-facing timber deck. This was a critical element in achieving the indoor-outdoor connection they craved. The deck itself was designed to be level with the internal floor, creating a smooth transition and extending the living space outwards. We specified durable, sustainably sourced timber for the deck, ensuring it would withstand Melbourne’s varied climate and provide a beautiful, low-maintenance outdoor area for years to come.
The living room, bathed in natural light from the north-facing windows and doors, became a relaxed and inviting space. The orientation was carefully considered to maximise winter sun penetration while using eaves and pergolas to provide essential summer shading. This passive design approach is something we champion in all our projects, whether it’s a small home extension or a complete new home build.
Technicalities and Details: Engineering and Energy Efficiency
Once the preliminary design was approved by Sarah and David, we moved into the detailed documentation phase. This is where every element is precisely specified, from the size of the timber studs to the type of insulation and the specific glazing required. This level of detail is essential for obtaining a building permit, ensuring smooth construction, and providing accurate information for builders to quote from.
As mentioned, the structural engineer’s input was paramount. Their detailed drawings specified not only the main steel beam but also the footings, slab reinforcement, and any additional structural support required for the new roof structure. We integrated these details seamlessly into our architectural drawings, creating a comprehensive set of plans for the builder. This coordination is a critical aspect of our drafting process; it ensures that the architectural vision is structurally sound and constructible.
A significant focus for Sarah and David was improving the home’s energy efficiency. The original 1970s brick veneer construction likely had minimal insulation, single glazing, and poor air-tightness, resulting in a very low energy rating – probably around 2.5 stars at best. Our goal was to dramatically improve this, not just for comfort but for long-term cost savings on heating and cooling.
We specified a range of measures to achieve this:
- High-Performance Glazing: All new windows and sliding doors were specified as double-glazed units with a low-emissivity coating, significantly reducing heat transfer.
- Increased Insulation: We specified R4.0 insulation batts for the new ceiling and R2.5 wall insulation for the new external walls. Where possible in the existing structure, we advised increasing insulation levels.
- Passive Solar Design: The north-facing orientation of the new living areas, combined with appropriate eaves, maximised winter solar gain while providing summer shading.
- Cross Ventilation: The layout was designed to facilitate natural cross-ventilation, allowing cool breezes to flow through the home on warmer days, reducing reliance on air conditioning.
- Thermal Breaks: For the new deck, we advised on thermal breaks between the internal slab and the external structure to prevent heat transfer.
The result of these interventions was a projected energy rating of 6.8 stars for the renovated sections of the home. This dramatic improvement not only contributes to a more comfortable living environment year-round but also significantly reduces the home’s carbon footprint and energy bills. This commitment to sustainable design is something we carry through whether we’re designing a townhouse development or a simple custom home design.
The TJR Projects Process: From Sketch to Approval
Our work with Sarah and David followed our established, transparent process, designed to guide clients smoothly from initial ideas to approved plans ready for construction:
- Initial Consultation & Site Visit: As detailed, this is where we understand the client’s vision, assess the existing property, and identify key challenges and opportunities.
- Concept Design: We developed initial sketches and floor plans, exploring various options for the layout, flow, and aesthetics. This stage involves significant client feedback and refinement.
- Design Development & Planning Permit Preparation: Once a concept was agreed upon, we moved into more detailed drawings, incorporating structural considerations and preparing all necessary documentation for the planning permit application to the City of Stonnington. This included shadow diagrams, overlooking diagrams, and ResCode compliance reports.
- Planning Permit Application & Management: We lodged the application on behalf of Sarah and David and managed the entire process, responding to council requests for further information and addressing any neighbour queries. This is where our experience truly pays off, as we can anticipate and proactively address potential issues.
- Construction Documentation & Building Permit Preparation: Upon planning permit approval, we prepared a comprehensive set of construction drawings. These detailed plans include all dimensions, material specifications, bracing requirements, window and door schedules, and integration of the structural engineer’s drawings. This package is then used to apply for the building permit.
- Building Permit Application & Approval: We facilitated the building permit application, often working with a private building surveyor to ensure compliance with the National Construction Code (NCC) and Victorian Building Authority (VBA) regulations.
An anecdote from this project highlights the importance of thorough documentation. During the planning permit stage, a neighbour raised a concern about potential overshadowing on a small section of their garden. Because we had meticulously prepared detailed shadow diagrams for different times of the year, we were able to demonstrate to the council and the neighbour that the overshadowing was minimal and compliant with ResCode standards, ultimately resolving the concern without requiring a redesign. This is also where our expertise with plan amendments comes in handy if minor adjustments are needed.
The entire process, from that first site visit to the final building permit approval, took approximately eight months. This timeframe is fairly typical for a significant home extension glen iris that requires both planning and building permits, especially when factoring in council processing times and structural engineering input. We pride ourselves on transparent communication throughout this journey, keeping clients informed at every stage.
Beyond the Blueprints: The Impact of Good Design
When the construction was complete, and Sarah and David finally moved into their transformed home, the difference was profound. The cramped, disconnected spaces had vanished, replaced by an expansive, light-filled open-plan area that truly felt like the heart of their home. The new kitchen was a joy to cook in, the dining area hosted lively family dinners, and the living room, with its seamless connection to the north-facing deck, became the family’s favourite spot for relaxation and entertaining.
The timber deck, flooded with sunlight, became an extension of their living space, perfect for weekend barbecues and quiet morning coffees. The deliberate design choices to manage overlooking meant they enjoyed their privacy while still feeling connected to their vibrant Glen Iris neighbourhood. And the improved energy rating meant a more comfortable home year-round, with significantly reduced reliance on artificial heating and cooling, delivering on their sustainability goals and saving them money in the long run.
This home extension glen iris wasn’t just about adding floor space; it was about reimagining how a family lived within their existing footprint. It demonstrated that with thoughtful design, careful planning, and expert execution, an older home can be completely revitalised to meet modern living standards, without needing to embark on a completely new home construction. Whether you’re considering a dual occupancy development or simply extending your existing home, the principles of good design and thorough planning remain the same.
Sarah and David’s story is a testament to the power of good architectural drafting and building design. It’s about seeing the potential in an existing structure, understanding the unique needs of a family, and navigating the complexities of regulations to deliver a space that truly enhances their lives. At TJR Projects, we believe every home has this potential, and we’re passionate about helping our clients unlock it.
Not sure where to start? We’re happy to have a no-obligation chat about your plans. Reach out here.