
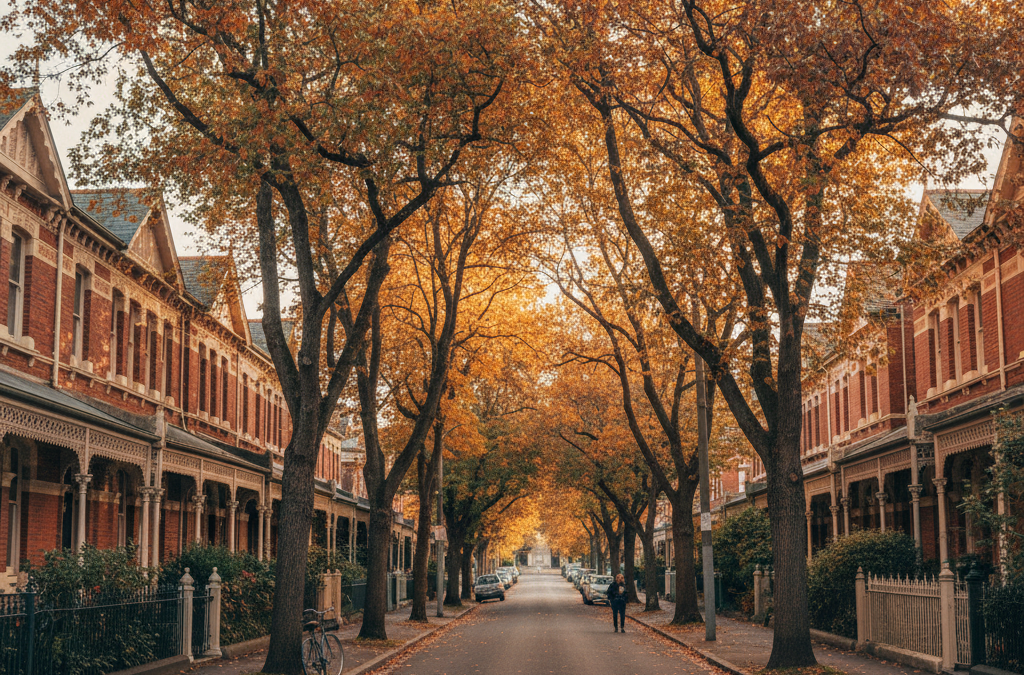
Wandering through the leafy streets of Hawthorn East, you can’t help but notice the blend of architectural styles that tell the story of this vibrant Melbourne suburb. From stately Victorian homes and charming Edwardian cottages to robust Californian Bungalows and sleek, modern infill developments, it’s a testament to a community that values both its heritage and its future. But this unique character also means that any building project, whether it’s a modest home extension or an ambitious new home design, comes with its own set of complexities. That’s where a skilled draftsman in Hawthorn East becomes not just helpful, but absolutely essential.
Quick answer: Hiring a draftsman in Hawthorn East is essential due to the suburb’s unique architectural character and the complexities of Boroondara City Council’s rigorous planning scheme. A skilled draftsman understands local regulations and can navigate the intricate planning landscape, ensuring a successful building project from modest extensions to new home designs.
At TJR Projects, we’ve spent years navigating the intricate planning landscape of inner-eastern Melbourne, and Hawthorn East is an area we know intimately. We understand that undertaking a building project, whether you’re adding space for a growing family or embarking on a multi-unit development, is a significant undertaking. It’s a journey filled with excitement, but also potential pitfalls, especially when dealing with the Boroondara City Council’s rigorous planning scheme. This guide is designed to equip you with the knowledge you need before you even pick up the phone, helping you understand what to look for in a draftsman and what to expect from the process.
Navigating Hawthorn East’s Unique Character and Regulations
Hawthorn East isn’t just another suburb; it’s a distinct community with its own architectural rhythm and planning sensibilities. Its appeal lies in its tree-lined avenues, excellent local amenities like the bustling Camberwell Junction and the charming Auburn Road shops, and its proximity to both the CBD and major transport links like the Monash Freeway. However, these very qualities often translate into a more stringent planning environment, particularly within the Boroondara City Council.
When you’re considering a project here, whether it’s a minor alteration or a complete knock-down-rebuild, the first thing to grasp is that the council has a very clear vision for its neighbourhood character. They are dedicated to preserving the established streetscapes and ensuring new developments contribute positively to the area. This isn’t about stifling innovation; it’s about thoughtful integration. A good draftsman in Hawthorn East understands this delicate balance. They know that a successful design isn’t just about what you want, but about what the council will approve and what genuinely enhances the local environment.
What is ResCode and Why Does it Matter Here?
ResCode, formally known as the Residential Design Code, is a set of state-wide planning provisions that apply to residential developments in Victoria. It’s part of the Boroondara Planning Scheme and forms the backbone of how your project will be assessed. ResCode isn’t just a guideline; it’s a detailed rulebook covering everything from setbacks and site coverage to overshadowing, overlooking, and the provision of private open space. For a custom home design or a significant renovation project in Hawthorn East, ResCode compliance is non-negotiable.
We’ve seen countless projects hit roadblocks because they didn’t adequately address ResCode from the outset. For example, the permissible height of a boundary wall might seem straightforward, but when you factor in existing conditions, neighbouring windows, and the desired future character of the area, it quickly becomes complex. A skilled draftsman will interpret these requirements, often finding creative solutions that meet both your aspirations and the regulatory demands. They’ll know how to demonstrate compliance through detailed plans and reports, anticipating potential issues before they become costly delays.
The Draftsman’s Crucial Role in Boroondara City Council Planning
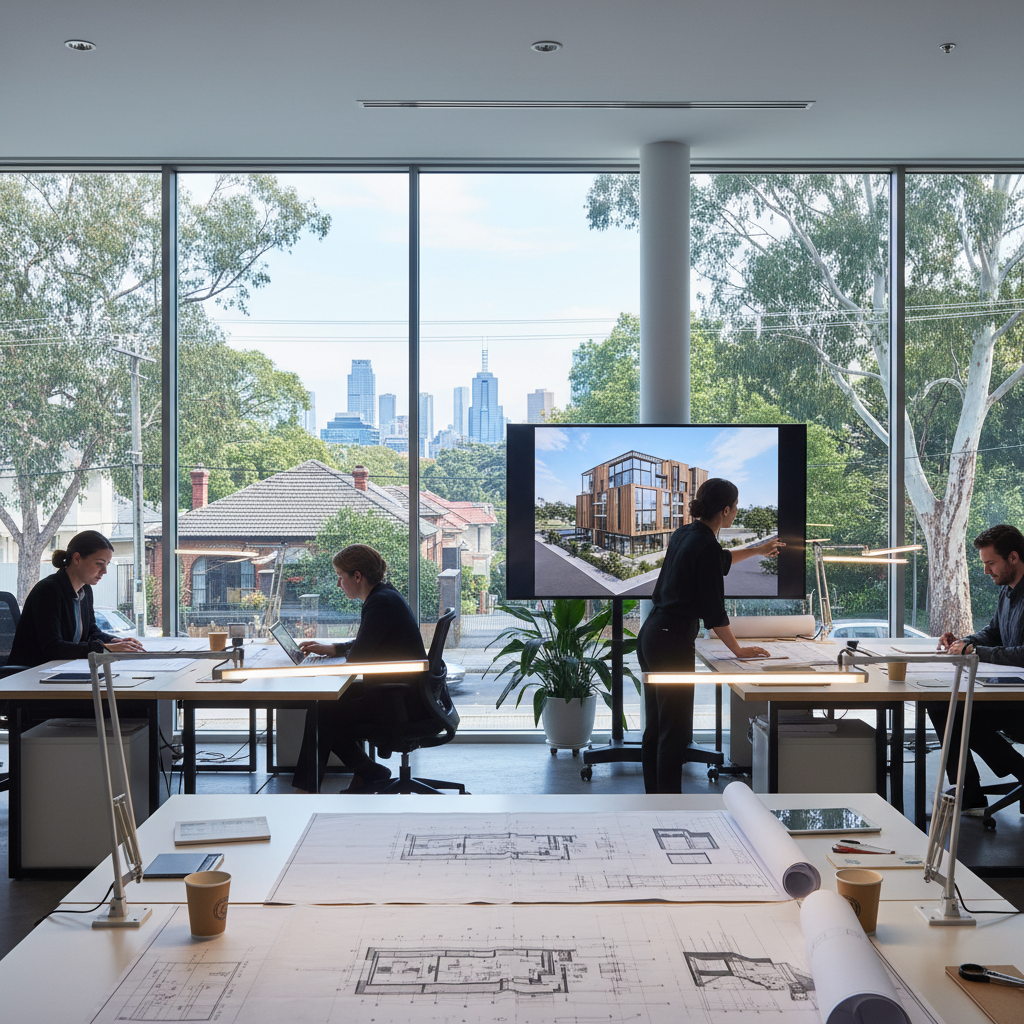
Engaging with the Boroondara City Council can be a daunting process. Their planning department is thorough, and their expectations are high. This is where the expertise of a local draftsman truly shines. We act as your advocate and guide, transforming your vision into a set of meticulously detailed plans that speak the council’s language.
Understanding Heritage Overlays and Neighbourhood Character in Hawthorn East
Hawthorn East is rich in history, and many properties fall under a Heritage Overlay (HO). This is particularly true in areas closer to Auburn Village, or along streets like Rathmines Road and Creswick Street, where period homes are abundant. If your property is within a Heritage Overlay, it means that changes to its exterior, and sometimes even the interior, are subject to strict controls to preserve the historical significance of the area. This can impact everything from the materials you can use for an extending your home to the design of new windows or fences.
Beyond specific Heritage Overlays, the Boroondara Planning Scheme also places a strong emphasis on Neighbourhood Character Overlays (NCOs). These overlays aim to manage development to ensure it respects and contributes to the preferred character of a particular area. In Hawthorn East, this often means maintaining a consistent rhythm of setbacks, ensuring appropriate building bulk and scale, and preserving open, permeable front gardens. For example, a modern, minimalist design might be perfectly acceptable on a new estate, but in a heritage-sensitive pocket of Hawthorn East, it would likely face significant challenges from council planners and potentially local residents.
We once worked on a beautiful Edwardian home near Tooronga Road that was under a Heritage Overlay. The owners wanted a significant modern extension at the rear, featuring large glass panels and a sleek, contemporary aesthetic. Our challenge was to design an extension that met their modern living needs while ensuring it was subservient to the original dwelling and did not detract from the heritage streetscape. We achieved this by carefully recessing the new structure, using a subtle material palette that complemented the existing brickwork, and designing a roofline that was barely visible from the street. It required detailed discussions with the council’s heritage advisor, but through careful negotiation and a well-articulated design rationale, we secured approval. This kind of nuanced understanding is what a good draftsman in Hawthorn East brings to the table.
The Importance of Pre-Application Meetings
Before submitting a formal planning application, especially for complex projects like a dual occupancy development or a substantial new home build, we almost always recommend a pre-application meeting with the Boroondara City Council. This informal meeting allows us to present a preliminary concept to council planners and receive their initial feedback. It’s an invaluable opportunity to identify potential issues early, understand specific council concerns, and adjust the design before investing heavily in detailed documentation.
While a draftsman can prepare the necessary preliminary drawings for such a meeting, it’s crucial that they also have the experience to effectively communicate your project’s merits and understand the nuances of the feedback received. This proactive approach can save significant time and money by avoiding redesigns and re-submissions further down the line.
Tree Protection and Landscape Considerations: More Than Just a Green Thumb
If you’ve spent any time in Hawthorn East, you’ll appreciate its stunning tree canopy. Majestic Plane trees, stately Eucalypts, and mature deciduous specimens line many streets, contributing immensely to the suburb’s green character and property values. The Boroondara City Council is fiercely protective of its trees, both public and private, and this is a major consideration for almost any development project.
Many properties in Hawthorn East fall under a Significant Landscape Overlay (SLO), or at the very least, are subject to general tree protection policies within the Boroondara Planning Scheme. This means that if there’s a mature tree on your property, or even a street tree adjacent to your boundary, it can significantly impact your design. Setbacks might be increased, basements might be restricted, and construction methodologies might need to be altered to protect the tree’s root zone.
We often work with arborists early in the design process to assess the health and significance of existing trees. Their reports help us understand the tree protection zones (TPZs) and guide our design decisions. Trying to ignore these requirements is a recipe for disaster, leading to costly delays or even refusal of a permit. A competent draftsman in Hawthorn East will integrate these arboricultural considerations into the design from day one, ensuring your plans account for tree protection and meet council expectations for landscape provision.
From Concept to Completion: What Our Drafting Process Entails
Undertaking any building project requires a clear, structured approach. At TJR Projects, we pride ourselves on our drafting process, which is designed to be transparent, collaborative, and efficient, guiding you from your initial idea right through to obtaining the necessary permits. Understanding this process will help you appreciate the depth of work involved and what to expect from your chosen draftsman.
The Initial Consultation and Brief Development
Our journey together always begins with a detailed conversation. We want to understand your vision, your family’s needs, your lifestyle, and your budget. Are you looking for a contemporary open-plan living space? Do you need an extra bedroom and bathroom for a growing family? Or are you planning a townhouse development to capitalise on your land? This initial brief is critical, as it forms the foundation of the entire project. We’ll ask about your desired aesthetic, functional requirements, and any specific challenges you anticipate, such as working around an existing heritage element or a significant tree.
During this stage, we’ll also discuss the site itself – its orientation, existing conditions, and any potential planning constraints we identify early on, specific to Hawthorn East. This proactive analysis allows us to set realistic expectations and ensure the project is feasible from the outset.
Concept Design and Development
Once we have a solid brief, we move into the concept design phase. This is where your ideas begin to take shape on paper. We’ll produce initial sketches and floor plans, exploring different layouts and massing options. This iterative process involves close collaboration with you, refining the design based on your feedback. Our goal here is to create a design that not only meets your functional and aesthetic requirements but also responds appropriately to the site and its context within Hawthorn East.
For example, if you’re planning a major home extension, we’ll explore how the new addition integrates seamlessly with the existing structure, paying attention to natural light, ventilation, and the flow between spaces. We’ll also consider how the proposed design addresses ResCode requirements, neighbourhood character, and any heritage or tree overlays relevant to your property.
Permit Applications and Documentation
Once the concept design is approved by you, we proceed with developing the detailed documentation required for planning and building permits. This includes comprehensive architectural drawings (floor plans, elevations, sections), site plans, and shadow diagrams. For planning permits, we also prepare a comprehensive Written Submission (Planning Report) that addresses all relevant clauses of the Boroondara Planning Scheme, including ResCode, Heritage Overlays, and Neighbourhood Character Overlays. This report explains how your proposed development meets the council’s requirements and justifies any areas where discretion might be sought.
We coordinate with other consultants, such as land surveyors, structural engineers, and energy raters, to ensure all necessary reports and documentation are integrated into the application. We manage the submission process to the Boroondara City Council, liaise with planners, and respond to any Requests for Further Information (RFIs). This is where our deep understanding of local council procedures really pays off, streamlining what can otherwise be a lengthy and frustrating process.
If changes are required after approval, for example, due to a slight alteration in your scope or a builder’s suggestion, we can also assist with redline plans. These are minor amendments to approved drawings that can often be handled without a full re-submission, saving time and money.
Choosing the Right Draftsman: Beyond Just Drawings
When you’re looking for a draftsman in Hawthorn East, you’re not just looking for someone who can draw lines on paper. You’re looking for a partner who can navigate complex regulations, translate your dreams into buildable reality, and guide you through a significant life event. Here are some key considerations:
Why Local Experience is Non-Negotiable
As we’ve highlighted, Hawthorn East has unique planning complexities. A draftsman with local experience, particularly with the Boroondara City Council, will have an invaluable understanding of their specific requirements, preferred interpretations of ResCode, and how they approach issues like heritage and tree protection. They will have relationships with council planners, know the common pitfalls, and anticipate challenges before they arise. This local knowledge is arguably one of the most critical factors in securing a smooth and successful permit approval.
We’ve often observed that draftsmen who primarily work in other municipalities struggle with Boroondara’s specific nuances, leading to extended permit timelines and costly revisions. Our extensive work across Hawthorn East, Camberwell, Kew, and other Boroondara suburbs means we’re well-versed in the council’s expectations, and this experience is invaluable for our clients.
The Value of a Detailed Brief and Clear Communication
Before engaging any draftsman, take the time to develop a clear, detailed brief. What are your must-haves? What are your nice-to-haves? What is your budget range? Providing as much information as possible upfront will help your draftsman understand your needs and provide an accurate fee proposal. Clear, consistent communication throughout the project is also paramount. A good draftsman will keep you informed at every stage, explain technical jargon, and respond promptly to your queries. At TJR Projects, we believe our step-by-step approach, which prioritises client communication, is key to successful outcomes.
Checking References and Portfolios
Always ask to see a draftsman’s portfolio, specifically looking for projects completed in Hawthorn East or similar Boroondara suburbs. This will give you a sense of their design style, their ability to work within local constraints, and the quality of their documentation. Don’t hesitate to ask for references from previous clients. Speaking to someone who has gone through the process with them can provide invaluable insight into their professionalism, communication skills, and ability to deliver on time and within budget.
Your Project in Hawthorn East: Getting Started with Confidence
Embarking on a building project in Hawthorn East is an exciting venture, but it’s one that demands careful planning, a deep understanding of local regulations, and the expertise of a seasoned professional. Whether you’re dreaming of a contemporary custom home design that perfectly suits your modern lifestyle, or planning to bring new life to an existing period residence with a thoughtful renovation project, the right draftsman can make all the difference.
At TJR Projects, we believe in honest, direct communication and delivering practical, buildable solutions that meet your needs and exceed your expectations. We’re not here to oversell; we’re here to provide realistic advice, navigate the complexities of the Boroondara City Council, and turn your vision into a robust set of plans. We understand the nuances of heritage overlays, the importance of tree protection, and the critical role of neighbourhood character in Hawthorn East. We’re committed to ensuring your project achieves its full potential while respecting the unique fabric of this wonderful suburb.
Got a project in mind? Give us a call on 0431 264 660 or send through a quick enquiry — we’ll get back to you within 24 hours.