
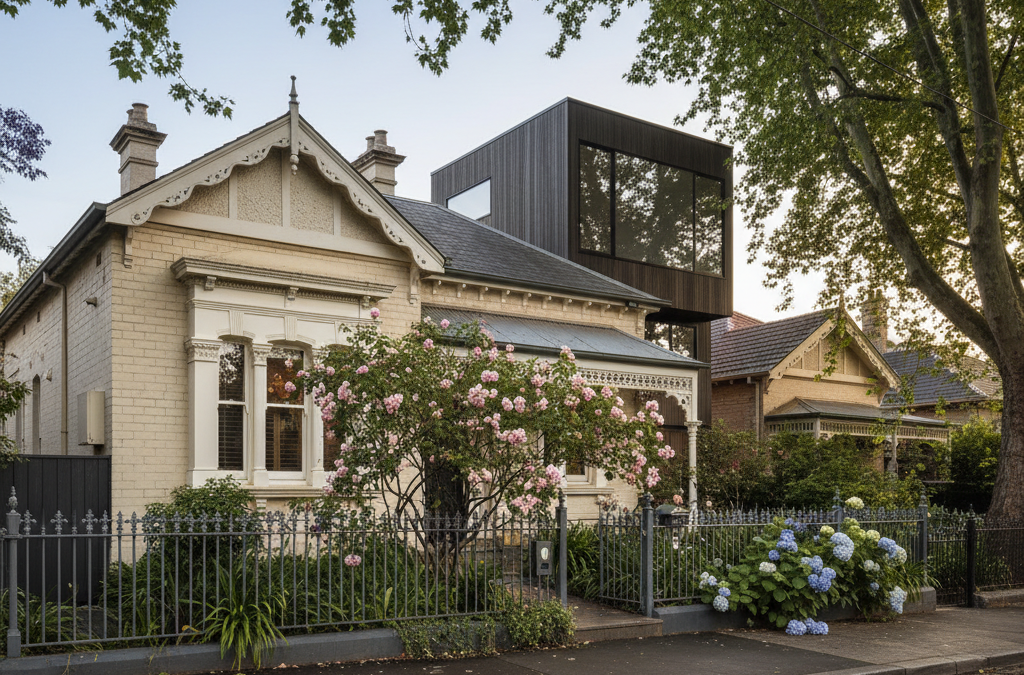
Stepping onto the tree-lined streets of Camberwell, you’re immediately struck by its unique blend of timeless elegance and vibrant community spirit. From the bustling energy around Camberwell Junction and the iconic Burke Road shopping strip to the tranquil residential pockets boasting stunning Federation, Edwardian, and Californian Bungalow homes, it’s a suburb that truly captures the heart of Melbourne. It’s no wonder so many families aspire to build or enhance their homes here. However, beneath this picturesque facade lies one of Melbourne’s most intricate planning landscapes, particularly when it comes to embarking on a building project. This is precisely where a local drafting process becomes not just helpful, but absolutely essential. At TJR Projects, we’ve guided countless clients through the complexities of building in areas like Camberwell, understanding that an informed start is the best foundation for success.
Quick answer: When planning a build in Camberwell, your draftsman needs comprehensive knowledge of the suburb’s intricate planning landscape. This includes navigating Boroondara Council regulations, heritage overlays affecting Federation, Edwardian, and Californian Bungalow homes, and environmental factors. An experienced local draftsman is essential for addressing these specific requirements from concept to completion.
Planning a build in Camberwell isn’t just about sketching a dream home; it’s about navigating a dense web of local regulations, heritage considerations, and environmental factors specific to this highly sought-after Boroondara Council precinct. Whether you’re envisioning a sleek, modern new home design, a sensitive rear home extension to a period property, or even a careful multi-unit project on a larger parcel, the journey from concept to completion is paved with specific requirements that only an experienced draftsman with intimate knowledge of the area can truly anticipate and address. We’re here to demystify that process and explain what your draftsman needs to know – and what you, as a homeowner, should be aware of – to make your Camberwell build a reality.
Understanding Camberwell’s Character and Council Rules
Camberwell’s charm is undeniably linked to its diverse architectural heritage. You’ll find grand Victorian residences, elegant Federation homes with their intricate timberwork, sturdy Edwardian designs, and the ever-popular Californian Bungalows. Interspersed amongst these are also solid post-war brick homes, each contributing to the suburb’s rich tapestry. This architectural mosaic is precisely why Boroondara Council takes such a meticulous approach to planning and development. They are committed to preserving the existing neighbourhood character, which means your project won’t just be assessed on its own merits, but also on how it integrates with and impacts its surroundings.
Heritage Overlays (HO) and Neighbourhood Character Overlays (NCO)
If you’re planning any kind of renovation project or new build in Camberwell, the first things your draftsman will investigate are the Heritage Overlays (HO) and Neighbourhood Character Overlays (NCO) that apply to your property. These are not mere suggestions; they are legally binding controls that dictate what can and cannot be done to your home.
- Heritage Overlays (HO): A significant portion of Camberwell falls under a Heritage Overlay. This means that the exterior of your property, and sometimes even interior elements, is protected due to its historical and architectural significance. If your property is under an HO, any changes to the front facade, roofline, or even materials will require careful consideration and often a planning permit from Boroondara Council. We’ve worked on countless projects where the challenge was to create modern living spaces while respectfully retaining and restoring the original heritage facade. This often involves innovative design solutions for rear extensions that are sympathetic in scale and materials, yet distinct from the original structure. For example, a common approach for Federation homes on streets like Prospect Hill Road or Mont Albert Road is to design a contemporary rear addition that sits discreetly behind the existing dwelling, ensuring it doesn’t detract from the streetscape but still provides the open-plan living and natural light that today’s families desire.
- Neighbourhood Character Overlays (NCO): Even if your property isn’t individually heritage-listed, it’s almost certainly subject to a Neighbourhood Character Overlay. These overlays aim to preserve the overall ‘look and feel’ of an area. They control aspects like building height, setbacks from boundaries, site coverage, materials, and even fence types. For instance, an NCO might specify that new builds or additions must use materials that are consistent with the predominant character of the street – perhaps red brick, render, or specific roofing materials. It prevents a jarringly modern structure from appearing next to a row of period homes. A skilled draftsman understands these nuances and knows how to design a proposal that respects these guidelines while still meeting your functional and aesthetic goals. It’s a delicate balance, but one we navigate regularly.
The Boroondara Council Challenge: Stricter Than Most
It’s no secret that Boroondara Council is renowned for having some of the most stringent planning controls in metropolitan Melbourne. We’re not saying this to deter you, but to prepare you. This means that applications often require more detailed documentation, a deeper understanding of planning policies, and a greater willingness to engage in dialogue and potentially make design adjustments. What might sail through in another council area could face significant hurdles here.
For us, working as a draftsman Camberwell often means having to present a robust case for a design, demonstrating how it complies with ResCode and local planning policies, and how it contributes positively to the neighbourhood. We’ve seen projects on smaller blocks, particularly those seeking a dual occupancy development, encounter significant challenges in meeting minimum garden area requirements or maintaining adequate permeability. This is why engaging a knowledgeable draftsman Camberwell early in the process is paramount. We can identify potential issues long before they become costly problems, advising on design adjustments or alternative approaches that stand a better chance of approval. It’s about being proactive, not reactive, to Boroondara’s rigorous standards.
Beyond Aesthetics: The Technicalities of Building in Camberwell
While character and aesthetics are crucial, the technical and regulatory aspects of building in Camberwell are equally, if not more, complex. This isn’t just about what looks good; it’s about what’s structurally sound, environmentally responsible, and compliant with state and national building standards.
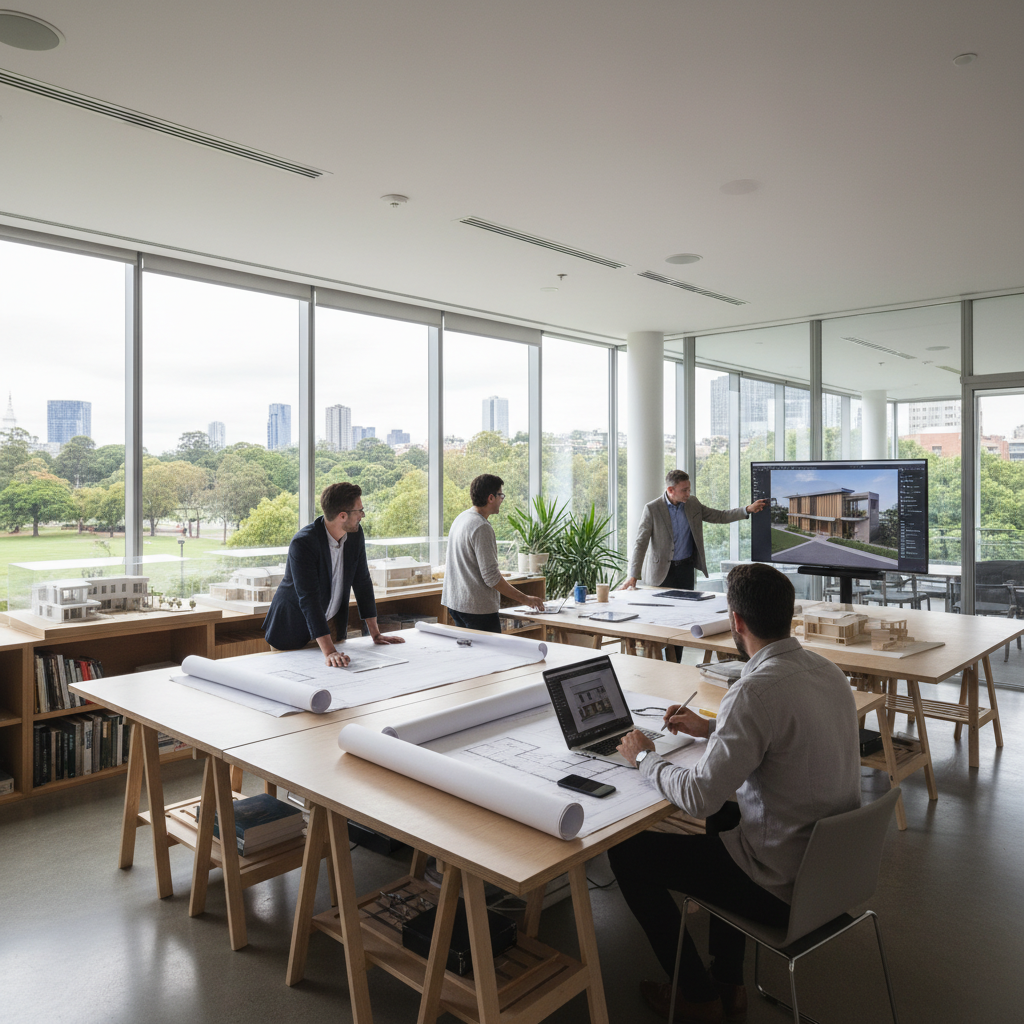
Navigating ResCode, NCC, and Sustainability Requirements
Every building project in Victoria, including those in Camberwell, must adhere to a series of overarching regulatory frameworks:
- ResCode: This is the primary planning policy framework in Victoria, setting out standards for residential development. It covers everything from minimum setbacks, site coverage, overshadowing of neighbours, and private open space to overlooking, vehicle access, and landscaping. Boroondara Council often applies these standards with greater scrutiny than other councils, frequently seeking higher levels of compliance or more conservative interpretations. Your draftsman Camberwell will meticulously check your proposed design against every ResCode standard to ensure it has the best chance of obtaining a planning permit.
- National Construction Code (NCC): This is the technical document that sets the minimum requirements for the safety, health, amenity, accessibility, and sustainability of new buildings and certain plumbing and drainage installations in Australia. The NCC includes the Building Code of Australia (BCA) and the Plumbing Code of Australia (PCA). The latest iteration, NCC 2022, which becomes mandatory for residential buildings in Victoria from 1 May 2024, brings significant changes, particularly around energy efficiency and livable housing design.
- Sustainability Requirements (7-Star NatHERS & Livable Housing): The NCC 2022 updates mandate a minimum 7-star NatHERS (Nationwide House Energy Rating Scheme) rating for all new homes and major extensions and renovations. This means your design must incorporate elements like improved insulation, better window performance, passive solar design principles, and reduced thermal bridging to achieve a higher energy efficiency standard. Additionally, the new code introduces mandatory ‘livable housing design’ features, ensuring homes are easier and safer to access and use for people of all ages and abilities. This includes things like wider doorways, step-free access, and accessible toilets. These are significant changes that require careful integration from the very initial design stages. We’re well-versed in these new requirements and can help ensure your project meets or exceeds them, creating a more comfortable and future-proof home.
- Victorian Building Authority (VBA): While ResCode and Council handle planning permits, the VBA oversees building permits, ensuring your project complies with the NCC and other building regulations. Your building surveyor, who issues your building permit, will scrutinise our construction documentation to ensure every detail is compliant.
Beyond these, environmental factors often play a significant role. Camberwell is known for its beautiful, mature trees. If your property, or an adjacent property, has significant trees – particularly native species or those protected by a Significant Tree Overlay – these will heavily influence your design. We’ve had projects where a magnificent Oak tree, whilst beautiful, dictated the entire footprint of a rear extension, requiring us to adjust foundation systems and setbacks to protect its root zone. This isn’t just about council requirements; it’s about responsible building practices and ensuring the long-term health of these natural assets. A detailed land survey, including tree surveys, is often one of the first critical steps we recommend to identify such constraints early.
Common Projects We See in Camberwell
Given Camberwell’s unique character and the planning controls, certain types of projects are more prevalent and require a specific approach from a draftsman Camberwell. We frequently assist clients with:
- Rear Extensions to Period Homes: This is perhaps the most common project type. Homeowners love their heritage facades but often find the internal layouts of older homes lack the open-plan living, natural light, and modern amenities they desire. Our role is to design a seamless transition from the original structure to a contemporary extension, often incorporating features like large sliding doors, high ceilings, and clever window placements to maximise light and connection to the garden. The key is balance: respecting the old while embracing the new. You can see a similar approach in our Glen Iris extension case study, where we transformed a cramped space into an open-plan haven, a common goal for Camberwell homeowners.
- Second-Storey Additions with Heritage Facade Retention: For those needing more space but with limited backyard area, a second-storey addition is a viable option. This is particularly challenging in heritage areas, as the addition must be discreet and not overwhelm the original facade or the streetscape. We focus on designing additions that are set back from the front, often with pitched roofs that align with the existing roofline, using materials that complement the original home without mimicking it. The goal is to make the addition feel like it has always been there, or at least like a respectful new chapter in the home’s history.
- New Home Design on Vacant or Subdivided Blocks: While less common, opportunities for new builds do arise. Here, the challenge shifts from retaining heritage to creating a home that respects the Neighbourhood Character Overlay from scratch. We work with clients to design homes that blend contemporary living with the traditional aesthetics of Camberwell, ensuring setbacks, materials, and massing are appropriate for the street. This is where our expertise in crafting a custom home design that aligns with your vision and local regulations truly shines.
- Dual Occupancy and Multi-Unit Developments: On larger blocks, particularly those not under strict heritage controls, we also assist with townhouse development projects. These require an even more rigorous approach to ResCode compliance, ensuring adequate private open space, car parking, landscaping, and minimal impact on neighbouring properties. Boroondara Council is particularly strict on permeability and landscaping for these projects, so clever site planning is crucial.
The TJR Projects Approach: Why Work With a Local Draftsman
At TJR Projects, we pride ourselves on being more than just drafters; we are problem-solvers, navigators of regulations, and collaborators in bringing your vision to life. Our experience with Boroondara Council and specific Camberwell projects means we understand the local idiosyncrasies that can make or break a project.
When you engage us, our our drafting process begins with a thorough site analysis. This isn’t just about measuring boundaries; it’s about understanding the land’s topography, orientation, existing conditions, views, overshadowing from neighbours, and importantly, the context of the streetscape. We’ll examine your title, existing plans (if any), and identify all relevant planning overlays and controls. This meticulous start is crucial for developing a design that is not only beautiful and functional but also viable for approval.
We work collaboratively, not just with you, but also with other essential consultants. Depending on your project, this might include land surveyors, structural engineers, energy raters, landscape architects, or even heritage consultants. For complex projects in Camberwell, a planning consultant can also be invaluable in preparing and arguing your case to Boroondara Council. We coordinate these inputs to ensure a cohesive and compliant design.
During the construction phase, clear, precise documentation is paramount. We provide comprehensive construction drawings that builders can easily understand and execute, minimising errors and delays. Sometimes, during construction, minor adjustments are needed – perhaps a material change or a slight alteration to a non-structural element. This is where our ability to produce prompt redline plans (plan amendments) becomes invaluable, ensuring that any changes are accurately documented and approved where necessary, keeping your project on track.
It’s important to understand our role in the broader building design ecosystem. We often get asked about the difference between a draftsman Camberwell and an architect. While both design buildings, the scope and focus can differ. Architects typically handle more complex, larger-scale, or highly conceptual projects, offering a broader range of services from initial concept through to project management. As draftsmen, our strength lies in our technical expertise, cost-effectiveness, and efficiency in producing detailed, buildable drawings that comply with regulations, particularly for residential extensions and renovations and custom homes. We focus on optimising your design within established parameters and ensuring it meets all regulatory requirements. For many residential projects in Camberwell, especially those involving extensions or single new homes, a skilled draftsman is perfectly equipped to deliver outstanding results. If you’re pondering this very question, our blog post Draftsman vs Architect: Which One Does Your Renovation Actually Need? offers a detailed comparison to help you decide.
What to Prepare Before You Contact Your Draftsman
Embarking on a building project is a significant undertaking, and the more prepared you are, the smoother the process will be. Before you even pick up the phone to connect with a draftsman Camberwell, having some key information and ideas ready can make our initial consultation far more productive:
- Your Vision and Goals: What do you want to achieve? More space? Better natural light? An open-plan living area? A new kitchen or bathroom? How many bedrooms? What’s your desired aesthetic – modern, traditional, or a blend? Having a clear idea, even if it’s just a collection of images from magazines or Pinterest, helps us understand your style and functional needs.
- Your Budget: Be realistic about what you’re willing to spend. This doesn’t need to be an exact figure initially, but a clear budget range helps us design something achievable. We can help guide you on typical construction costs, but your budget will significantly influence the scope and quality of materials we can incorporate.
- Your Timeline: Do you have a specific deadline for completion? Understanding your desired timeline helps us manage the design and approval process, which can sometimes be lengthy, especially with Boroondara Council.
- Property Information: Gather any existing plans of your home, your Certificate of Title, and any other relevant property documents. These provide vital information about easements, covenants, and exact property boundaries.
- Preliminary Research: Have a look at your immediate neighbourhood. What are other homes like? Are there new builds or extensions that you admire or dislike? This helps us understand the context and how your project might fit in or stand out. You can also do a quick search on the Boroondara Council planning portal to see if your property has any obvious overlays (like Heritage or Neighbourhood Character) listed.
Don’t worry if you don’t have all the answers. Our role is to guide you through these considerations. However, having a foundation of your aspirations and practical limitations will allow us to hit the ground running and develop a design that truly reflects your dreams for your Camberwell home.
Building in Camberwell is a rewarding experience, transforming a property into a cherished home that stands the test of time. But it requires expertise, patience, and a deep understanding of local regulations. At TJR Projects, we’re committed to providing you with the clarity and professional guidance you need to navigate this journey successfully. Our goal is to make the process as smooth and stress-free as possible, delivering a design that not only meets your needs but also gains the necessary approvals from Boroondara Council.
Wondering whether your project needs a draftsman or an architect? Drop us a line and we’ll point you in the right direction.