
Planning a build or renovation in Dandenong for 2026? Getting the right advice from the start makes all the difference. Understanding the role of a skilled draftsman dandenong is crucial for a smooth and successful project.
Quick answer: For 2026 Dandenong building or renovation projects, a skilled draftsman is crucial for creating accurate, compliant plans and technical drawings. This guide provides essential information on local requirements, pricing, regulations, and expert insights for navigating the drafting process, helping clients understand the draftsman’s role and choose the right professional for a seamless project.
This guide is your one-stop resource for navigating the drafting process in Dandenong. You will find up-to-date information on local requirements, pricing, regulations, and expert insights designed for 2026.
Discover what a draftsman does, how to choose the right professional, key Dandenong planning steps, project costs, and the latest trends. Take the first step towards a seamless project with practical tips tailored to your needs.
Understanding the Role of a Draftsman in Dandenong
Are you considering a new build, extension, or renovation in Dandenong? Understanding the role of a draftsman dandenong is the first step to ensuring your project runs smoothly and meets all requirements. Let us break down what these skilled professionals do, how they differ from architects, and why their expertise is crucial for your success.
What Does a Draftsman Do?
A draftsman dandenong is responsible for creating accurate plans and technical drawings used in construction projects. Unlike architectural designers, draftsmen focus on translating your ideas into detailed documents that builders and councils require for approval. They handle tasks such as site measurements, compliance checks, and documentation for new homes, extensions, unit developments, and renovations.
For example, if you are considering a home extension in Dandenong, your draftsman will visit the site, gather measurements, develop floor plans, and ensure every detail aligns with local regulations. Their accuracy is vital for builders to quote and for council approvals to proceed without costly errors or delays.
Draftsman vs. Architect: Who Do You Need?
Choosing between a draftsman dandenong and an architect depends on your project’s complexity, budget, and goals. Architects undergo extensive design training and registration, often leading larger or more innovative projects. Draftsmen typically focus on residential and smaller commercial work, offering cost-effective solutions.
| Feature | Draftsman Dandenong | Architect |
|---|---|---|
| Training | TAFE or diploma qualifications | University degree |
| Registration | VBA registration | ARBV registration |
| Typical Projects | Homes, extensions, renovations | Complex, bespoke builds |
| Cost | Lower | Higher |
For many Dandenong homeowners, a draftsman is ideal for straightforward residential work due to lower fees and a focus on compliance. For a detailed comparison, see Draftsman vs. Architect: Who Should You Hire?.
Required Qualifications and Accreditations
When hiring a draftsman dandenong, always check for Victorian Building Authority (VBA) registration. This ensures your draftsman meets professional and ethical standards. Most reputable draftsmen also hold industry certifications, public liability insurance, and current police checks.
To verify credentials, ask for a VBA registration number and proof of insurance. Recent competitor data shows that approximately 85% of draftsmen in Dandenong hold current VBA registration, providing peace of mind for your project. Checking qualifications upfront helps avoid regulatory issues later.
Common Services Offered by Dandenong Draftsmen
A draftsman dandenong provides a broad range of services tailored to both residential and commercial clients. These commonly include:
- Drafting plans for new builds, renovations, or extensions
- Preparing documentation for planning and building permits
- Creating 3D models and visualisations
- Liaising with engineers, surveyors, and energy assessors
For instance, a draftsman handling a dual occupancy project will coordinate every stage, from initial site assessment to final council sign-off, ensuring all technical and regulatory requirements are met.
How Draftsmen Add Value to Your Project
Engaging a draftsman dandenong can save you time, money, and stress. They ensure your plans comply with local codes and Australian standards, minimising the risk of council rejections or costly errors. Their expertise streamlines communication between you, your builder, and the council.
A recent Dandenong renovation is a great example: thanks to the draftsman’s meticulous documentation and proactive council liaison, the project was completed on time and within budget. Having a skilled draftsman on your side makes all the difference for a successful, hassle-free build.
The Step-by-Step Planning Process in Dandenong
Embarking on a building or renovation project in Dandenong requires careful planning and a clear understanding of the process. A draftsman dandenong guides you through each phase, ensuring your vision aligns with local requirements and is set up for success. Below, we break down each step so you know what to expect and how to keep your project on track.

Step 1: Initial Consultation and Site Assessment
The journey begins with an initial meeting where your draftsman dandenong listens to your ideas, goals, and budget. They visit your site in Dandenong to assess its unique characteristics, such as orientation, slope, and access. This on-site evaluation identifies potential constraints or opportunities, setting the foundation for tailored solutions.
For example, in Dandenong North, a draftsman dandenong may discover that a sloping block requires split-level design options. Early identification of such site features helps avoid costly surprises later and ensures your plans are realistic from the outset.
Step 2: Concept Design and Feasibility
Once the brief is clear, your draftsman dandenong develops initial sketches and layout options. During this stage, they check Dandenong-specific planning overlays and zoning, ensuring your concept meets local council requirements. Feasibility analysis is critical to determine if your vision is achievable within permits and regulations.
Consider a project in central Dandenong, where a heritage overlay restricts certain changes. Here, your draftsman dandenong may adjust designs to preserve historical features while still meeting your needs. For a detailed overview of how these steps unfold, see the building design and drafting process.
Step 3: Detailed Drawings and Documentation
With the concept approved, your draftsman dandenong creates comprehensive technical drawings. These include floor plans, elevations, and sections, along with structural, electrical, and plumbing details. Advanced CAD and 3D modelling tools provide accurate visualisations to help you and your builder understand the design.
In Dandenong South, a draftsman dandenong might prepare a 3D model of a new home, allowing you to visualise spaces before construction begins. Detailed documentation reduces errors and streamlines the approval process with council and contractors.
Step 4: Navigating Planning and Building Permits
The next step involves preparing and lodging planning and building permit applications with the Dandenong council. Your draftsman dandenong ensures all documentation meets current regulations, responds to council requests for information, and manages the submission process.
Approval timelines in 2026 can vary, but being thorough from the start minimises delays. For example, a draftsman dandenong may quickly address an RFI about site setbacks, keeping your project moving forward without unnecessary hold-ups.
Step 5: Working with Other Professionals
Successful projects often require collaboration with engineers, surveyors, and energy assessors. The draftsman dandenong coordinates this team, managing the flow of documentation and ensuring everyone is aligned.
For a second-storey addition in Dandenong, your draftsman dandenong might work closely with a structural engineer to address load-bearing requirements. This collaboration ensures your plans are safe, compliant, and ready for construction.
Step 6: Finalising Plans and Pre-Construction
Before construction begins, your draftsman dandenong reviews all plans and documentation to ensure everything is ready for builder selection or tender. A pre-construction checklist tailored for Dandenong projects helps you avoid last-minute surprises.
For instance, a thorough final review might catch a missing detail in a dual occupancy project, preventing delays. A draftsman dandenong’s attention to detail at this stage is vital for a smooth transition from planning to build.
Step 7: Construction Support and Variations
During construction, your draftsman dandenong remains involved, providing support as needed. They handle plan changes, respond to council requests for variations, and ensure compliance during inspections.
If unexpected site issues arise, such as discovering old infrastructure underground, your draftsman dandenong can quickly amend plans and coordinate with relevant authorities. Their ongoing involvement helps keep your Dandenong project on schedule and within budget.
Dandenong-Specific Planning Regulations and Considerations
Planning a building project in Dandenong requires a clear understanding of local regulations and council expectations. Every step, from initial sketches to final approvals, must align with unique local overlays, permit processes, and evolving standards. By working with an experienced draftsman dandenong, you can avoid common pitfalls and streamline your journey from concept to completion.
Local Planning Overlays and Zoning
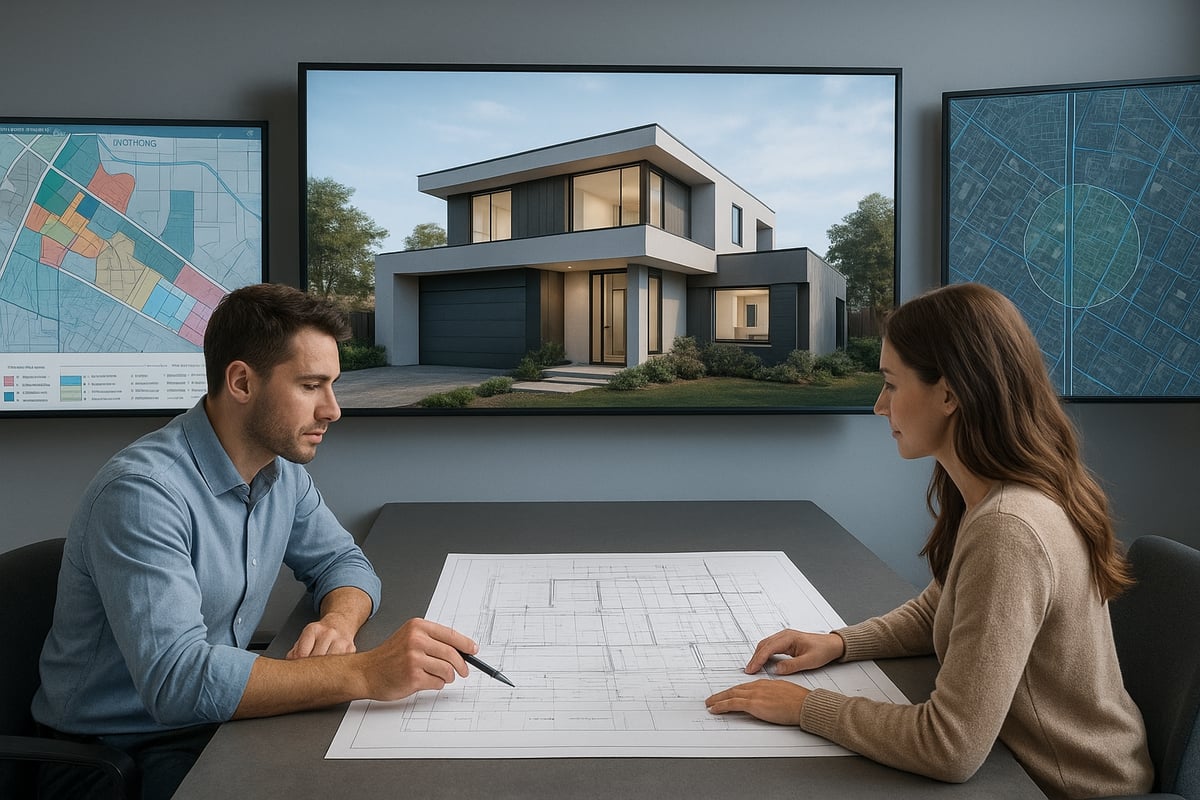
In Dandenong, overlays such as heritage, flood, and bushfire are common and can significantly influence your project. A draftsman dandenong will review these overlays during site assessment to ensure compliance. For instance, a property in a flood-prone area might require raised floor levels or specific drainage plans.
Common overlays include:
- Heritage overlays, which protect significant buildings and character streetscapes
- Flood overlays, requiring stormwater management solutions
- Bushfire overlays, mandating fire-resistant materials
Understanding how these overlays impact design, setbacks, and construction methods is crucial. Your draftsman dandenong will adjust your plans accordingly, helping you avoid costly redesigns or delays at the approval stage.
Council Permit Requirements for 2026
As of 2026, the Dandenong council has updated its planning and building permit procedures. Your draftsman dandenong will guide you through these changes, ensuring all documentation is complete and submitted correctly.
Key documentation includes:
- Detailed site and floor plans
- Elevations and sections
- Energy efficiency reports
Approval timeframes typically range from 6 to 12 weeks, depending on project complexity and council workloads. Recent process changes emphasise early submission of supporting documents and prompt responses to council requests for information. A draftsman dandenong with local experience can help you navigate these requirements and avoid unnecessary bottlenecks.
Sustainability and Energy Efficiency Standards
Victoria now mandates a minimum 7-star energy rating for new homes and major renovations. A knowledgeable draftsman dandenong will incorporate energy-efficient features such as double glazing, insulation, and passive solar design from the outset. Sustainable practices are not only required but can also reduce long-term costs and environmental impact.
For the latest sustainability standards and application requirements, review the Sustainable Development Requirements for Planning Applications provided by the City of Greater Dandenong. These guidelines help ensure your project meets all current expectations for energy use, water conservation, and environmentally responsible design.
Accessibility and Universal Design
Accessibility is a growing focus in Dandenong’s planning framework. As of 2026, new builds and significant extensions must align with updated Livable Housing Guidelines. A draftsman dandenong ensures your plans include features like step-free entrances, wider doorways, and accessible bathrooms.
Key accessibility elements:
- Non-slip flooring and lever handles
- Reinforced bathroom walls for future grab rail installation
- Wheelchair-friendly paths and clearances
By integrating these features early, a draftsman dandenong helps you meet legal requirements and create homes that are comfortable for all residents.
Common Planning Pitfalls and How to Avoid Them
Several pitfalls can stall or derail projects in Dandenong. A frequent issue is incomplete or inaccurate documentation, leading to council delays. Overlooking overlays or zoning restrictions often results in costly redesigns. Not involving a draftsman dandenong early enough can mean missed compliance details and communication breakdowns.
To avoid setbacks:
- Start with a thorough site assessment
- Engage your draftsman dandenong from the outset
- Double-check all local overlays and permit needs
For example, a project setback in a bushfire overlay area was avoided by early identification and swift plan adjustment. Careful planning and expert guidance are your best defence against unnecessary delays.
Pricing, Quotes, and Selecting the Right Draftsman
Understanding your options for a draftsman dandenong is crucial to achieving a successful project outcome. Pricing, inclusions, and selecting the right professional can impact both your budget and your experience. Let’s break down what you need to know about costs, comparing quotes, and making the right decision for your 2026 build or renovation.
Typical Draftsman Fees in Dandenong (2026)
When budgeting for a draftsman dandenong, you will find two main pricing models: hourly rates and fixed price quotes. In 2026, hourly rates typically range from $45 to $65 per hour, depending on experience and project complexity.
Many homeowners prefer a fixed price for peace of mind, especially for straightforward renovations or extensions. More complex projects, such as unit developments, may attract higher fees due to increased detail and regulatory requirements. For more detailed information on what you can expect to pay, check out this guide on typical draftsman costs explained.
Here’s a quick comparison:
| Service Type | Hourly Rate | Fixed Price Range |
|---|---|---|
| Basic extension plan | $45–$55/hr | $1,800–$2,800 |
| New build plans | $55–$65/hr | $3,000–$5,500+ |
Always confirm whether GST is included and discuss any potential variations upfront.
What’s Included in a Draftsman’s Quote?
A comprehensive draftsman dandenong quote should clearly outline all services provided. Most quotes include:
- Site assessment and initial consultation
- Concept and detailed floor plans
- Preparation and submission of council documentation
- Minor plan revisions
However, some services are often excluded and billed separately, such as:
- Engineering and structural design
- Land surveying
- Energy assessments
For example, a quote for a Dandenong extension may cover the drafting and council submission, but not the structural engineering costs. Always request an itemised breakdown so you know exactly what is and isn’t included.
How to Compare and Evaluate Draftsman Quotes
Comparing draftsman dandenong quotes is about more than just the bottom line. Look for detailed, itemised quotes that leave no room for ambiguity. Ensure all services are listed and check for hidden costs or exclusions that could surprise you later.
Use online platforms like ServiceSeeking or Yellow Pages to compare multiple providers. Pay attention to past client reviews and the clarity of their pricing. An itemised quote helps you assess value and ensures you are comparing like with like.
Here’s a quick checklist:
- Are all stages of the process specified?
- Are exclusions clearly noted?
- Is the payment schedule transparent?
Taking the time to compare quotes will save you time, money, and stress down the track.
Questions to Ask Before Hiring
Before committing to a draftsman dandenong, ask targeted questions to gauge their experience and suitability:
- Have you worked with Dandenong council’s planning processes before?
- Can you show a portfolio of similar local projects?
- What is your typical turnaround time for plans and council submissions?
- How do you communicate progress and handle variations?
- Are you fully registered and insured?
These questions can reveal much about a draftsman’s reliability, local knowledge, and communication style. For example, asking about experience with Dandenong overlays can highlight if they understand local planning nuances.
Red Flags and How to Avoid Costly Mistakes
Choosing the wrong draftsman dandenong can lead to unnecessary delays, budget blowouts, or failed permits. Watch out for:
- Lack of Victorian Building Authority registration or insurance
- Generic, one-size-fits-all plans with little detail
- Poor communication or slow response times
- No clear knowledge of Dandenong’s planning overlays
For instance, hiring the cheapest provider without proper credentials could result in plans being rejected by council or costly redesigns. Always check references, confirm registration, and review past work before signing any agreement.
Future Trends and Innovations in Drafting for 2026
The world of drafting is evolving rapidly, and anyone planning a build or renovation in Dandenong should be aware of what lies ahead. As we approach 2026, several key trends are shaping how a draftsman dandenong approaches project design, compliance, and client collaboration.
Advancements in Drafting Technology
Technology is transforming how a draftsman dandenong delivers services. The increased use of 3D modelling and Building Information Modelling (BIM) allows for highly detailed, interactive plans. Clients can now experience virtual reality walkthroughs of their future homes, making it easier to visualise spaces and request changes before construction begins.
- 3D modelling offers precise, scaled representations
- BIM integrates structural, electrical, and energy data for efficiency
- VR walkthroughs enable immersive client presentations
For example, a draftsman dandenong might use VR to present a new dual occupancy design, allowing homeowners to virtually explore every room and provide feedback on the spot. This not only improves communication but also minimises costly late-stage changes.
Changes in Building and Planning Regulations
Regulation is a moving target, and 2026 brings anticipated updates to Victorian planning codes. Draftsman dandenong professionals must stay ahead of new sustainability and accessibility requirements that will affect every stage of project planning. Height restrictions, density rules, and overlay updates are especially important.
One notable recent change involves draft activity zones and building heights in the Dandenong region, impacting both residential and commercial developments. By working with a draftsman dandenong who understands these nuances, you can ensure your plans comply with current and future regulations, avoiding approval delays and costly redesigns.
The Rise of Remote and Online Drafting Services
Remote collaboration is now standard for many drafting projects. A draftsman dandenong can offer virtual consultations, digital plan submissions, and online approvals, making the process more convenient for busy clients. Secure file sharing and video meetings mean you can progress your project from the comfort of your home.
- Virtual consultations save time and travel
- Digital submissions streamline council approvals
- Online platforms allow real-time plan updates
Engaging a draftsman dandenong with advanced digital tools ensures you stay connected and informed throughout your build, whether you are onsite or working remotely.
The Growing Importance of Sustainability
Sustainability is front and centre for 2026. Clients expect their draftsman dandenong to recommend energy-efficient layouts, materials, and systems. Incorporating features like rainwater harvesting, solar panels, and high-performance insulation is now the norm.
A recent project in Dandenong showcased how a draftsman dandenong integrated passive solar design and efficient orientation, achieving a 7-star energy rating. Sustainable choices not only benefit the environment but also deliver long-term cost savings for homeowners.
Resources, Directories, and Support for Dandenong Homeowners
Are you feeling overwhelmed by the process of finding the right draftsman dandenong for your project? Navigating the local landscape can be much easier with the right resources, planning tools, and community support. This section outlines practical steps and trusted sources to help Dandenong homeowners connect with qualified professionals and access ongoing assistance throughout their build or renovation.
Where to Find Qualified Draftsmen in Dandenong
Start your search for a draftsman dandenong by exploring trusted online directories and industry registers. Platforms such as Yellow Pages and ServiceSeeking let you filter by location, insurance, and customer ratings, making it easier to shortlist professionals who fit your needs. The Victorian Building Authority (VBA) is the official source for checking accreditations and registrations.
For broader context, consider browsing Drafting services in Melbourne to understand the scope of local expertise available. Always look for reviews and request examples of past projects to ensure you are choosing a skilled and reliable provider.
Useful Planning Tools and Checklists
Effective project planning starts with the right tools. Dandenong Council offers an online planning portal where you can access site-specific overlays, zoning information, and permit checklists. Free resources are also available for conducting basic site and neighbourhood checks.
Using a comprehensive checklist will help ensure your draftsman dandenong covers all necessary steps, from site assessment to final documentation. These tools reduce the risk of missing critical details and help you stay organised as your project progresses.
Support Services for Building and Renovation
Accessing support services can make your journey smoother. Dandenong Council provides advisory services, including drop-in sessions where you can discuss planning queries directly with experts. There are also community forums and networks where homeowners share experiences and recommendations for draftsman dandenong services.
Participating in local workshops on sustainable building or energy efficiency is another way to stay informed. These sessions often include practical demonstrations and expert advice tailored to the Dandenong region.
Case Studies and Real-Life Examples
Learning from real-life experiences can be invaluable. Many Dandenong homeowners have successfully completed projects by collaborating closely with a draftsman dandenong. Take the example of a family navigating a complex extension, where early engagement with a draftsman helped them avoid planning pitfalls and gain timely council approval.
Such stories highlight the importance of clear communication, thorough documentation, and choosing the right professional. By following best practices and leveraging available resources, you can set your project up for success.
Now that you have a clear understanding of what a skilled draftsman can bring to your Dandenong project—whether it's a new build, an extension, or a renovation—it's the perfect time to turn your ideas into real, workable plans for 2026. With TJR Projects, you get guidance every step of the way, from initial site assessment through to council approvals, all tailored to your unique needs and vision. If you're ready to take the next step and set your project up for success, Request an Initial Consultation today.