
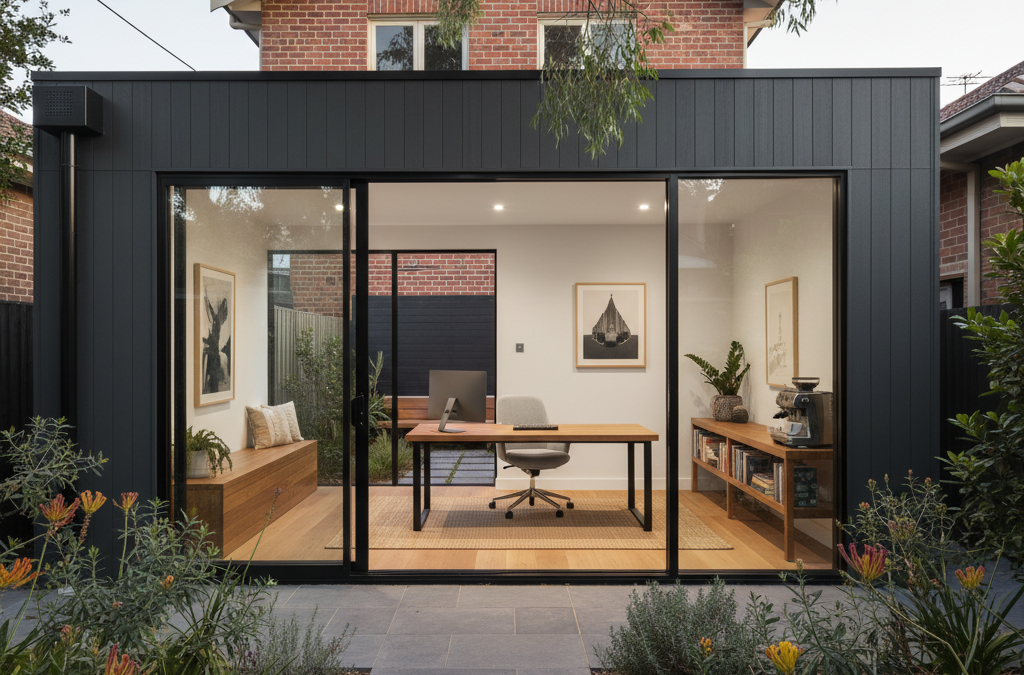
In the vibrant, ever-evolving landscape of Melbourne, space is a premium. As our city grows and our lives become more integrated with our homes, the demand for dedicated, functional spaces has skyrocketed. For many homeowners, the solution isn’t to move or undertake a massive extensions and renovations project, but to look inwards – specifically, to that often underutilised cavern known as the double garage. Here at TJR Projects, we’ve seen a significant rise in enquiries from clients looking to transform their garages into something far more valuable, and a new home design isn’t always the answer. A particularly popular request, especially in our post-pandemic world, is the creation of a dedicated home office. Converting a double garage into a home office in Melbourne isn’t just about gaining a new room; it’s about reclaiming space, boosting productivity, and potentially adding significant value to your property.
Quick answer: Converting a double garage into a home office in Melbourne involves a meticulously planned journey from concept to completion. This includes careful design, structural considerations, and navigating local council regulations. It reclaims underutilised space, boosts productivity, and can add significant property value, offering an alternative to major extensions or new home designs.
The concept is appealing: take a dusty space used for parking cars and storing forgotten treasures, and reimagine it as a bright, comfortable, and inspiring work environment. But, as with any building project in Australia, it’s not simply a matter of moving a few boxes and setting up a desk. There’s a meticulously planned journey from concept to completion, involving careful design, structural considerations, and navigating the sometimes intricate world of Melbourne’s council regulations. As architectural drafting and building design specialists, we’re here to guide you through our approach, offering the practical insights only a working draftsman would know when tackling a garage conversion home office Melbourne project.
Is Your Garage a Good Candidate for Conversion? Initial Considerations
Before we even put pencil to paper (or mouse to CAD program), the first step in any successful garage conversion home office Melbourne project is a thorough assessment. Not all garages are created equal, and understanding the existing structure and your specific needs is paramount.
Assessing the Existing Structure
Walk into your double garage with a critical eye. What do you see? Typically, garages are built to a different standard than habitable rooms. The foundations, walls, and roof structure are designed to support a different load and provide different levels of insulation and weatherproofing. Here are some key areas we scrutinise:
- Foundations and Floor Slab: Is the existing concrete slab level and free from significant cracks or dampness? Garages often have a slight fall towards the garage door for drainage. This will need to be levelled, and if there are significant issues, a new slab or extensive levelling compound might be required. We’ll also check for any signs of moisture ingress, which is crucial to address early to prevent future issues like mould or structural damage.
- Walls: Most garages are built with single-skin brickwork or lightweight cladding directly exposed to the elements. For a habitable space, these walls will need to be insulated and lined internally. We assess the structural integrity of the existing walls and plan for how to integrate new framing for insulation, electrical wiring, and plasterboard.
- Roof Structure: Is the roof pitched or flat? What condition is the roofing material in? While the roof itself might be structurally sound, we’ll need to consider how to improve its thermal performance with insulation to meet Australian building standards for a habitable room.
- Access and Openings: The most obvious change will be replacing the large garage door opening. We’ll look at how this opening can be reframed to accommodate windows or a more conventional door, ensuring structural support with new lintels if necessary. Are there other existing windows or doors? Are they appropriately sized and positioned for natural light and ventilation?
- Drainage: Garages often have floor drains or rely on the slope of the driveway for water runoff. Converting it into a living space means ensuring external drainage effectively manages stormwater away from the new office, preventing dampness and protecting your investment. This is especially important in Melbourne, where heavy downpours can quickly test a home’s defences.
Understanding Your Needs and Vision
Beyond the structural realities, the most important part of our initial consultation is understanding your vision for the space. What will your garage conversion home office Melbourne truly need to be? Are you a graphic designer needing ample desk space and storage for equipment? A tutor requiring a quiet space for online lessons? Or perhaps a consultant who occasionally hosts clients?
- Functionality: How many people will use the office? What kind of equipment will you have? Will you need a dedicated meeting area? These questions inform the layout, electrical planning, and storage solutions.
- Ergonomics and Comfort: We design with comfort in mind. This means considering natural light, airflow, and acoustics. A cramped, poorly lit office will hinder productivity, not enhance it.
- Aesthetics: How do you want the office to feel? Modern, traditional, minimalist? The aesthetic choices will influence material selections, window styles, and overall interior design. We work closely with you to translate your personal style into a functional design that seamlessly integrates with the rest of your home, or perhaps even creates a distinct, inspiring sanctuary.
- Future Flexibility: While it’s a home office today, could it become a guest bedroom or a hobby room in the future? Designing with some flexibility can add long-term value and adaptability to your property.
Navigating Melbourne’s Planning and Building Regulations
This is where the expertise of a professional like TJR Projects becomes invaluable. Melbourne’s regulatory landscape can be complex, and understanding the difference between planning and building permits is critical for any garage conversion home office Melbourne project.
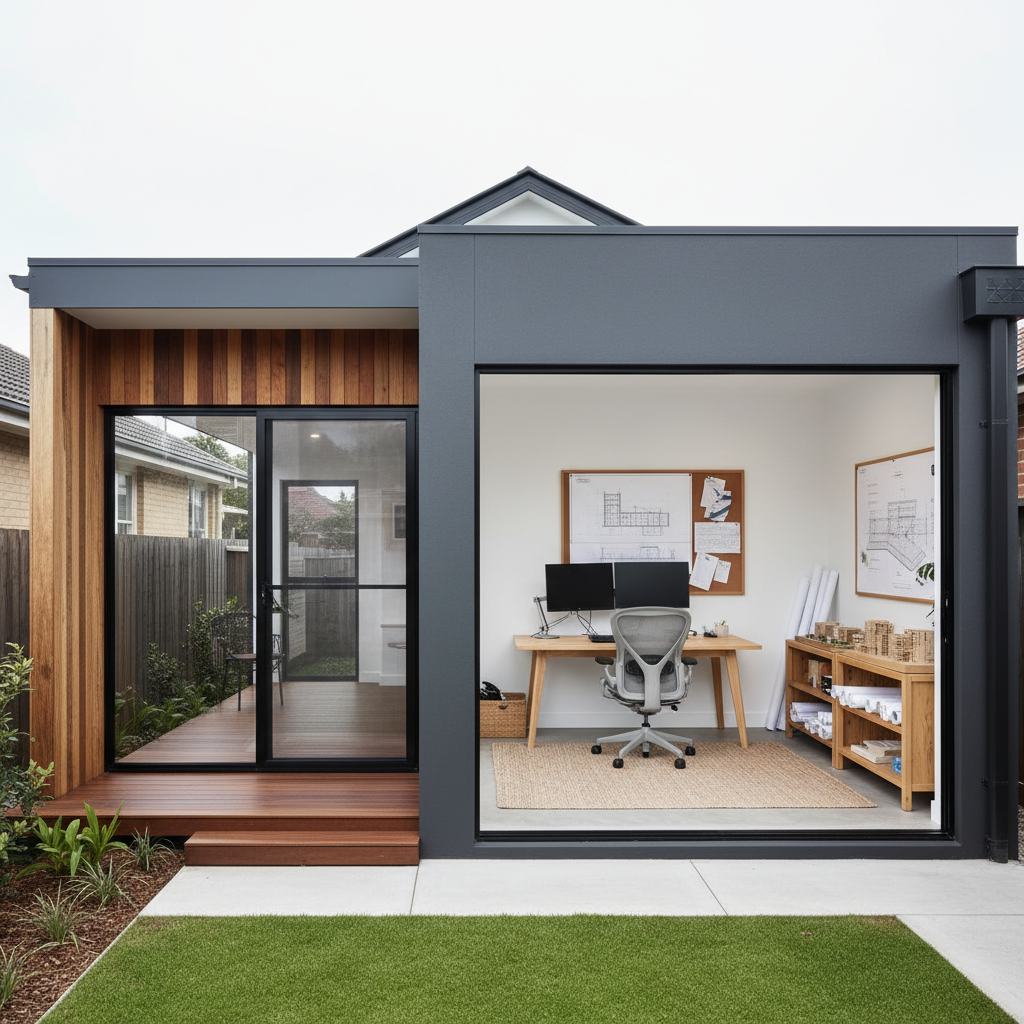
Planning Permits vs. Building Permits in Victoria
In Victoria, you generally need two types of approval for significant building work:
- Planning Permit (Town Planning Permit): This approval is issued by your local council (e.g., City of Bayside, City of Yarra, Maroondah City Council) and relates to the use and development of land. It ensures your proposed works align with the local planning scheme, neighbourhood character, and any specific overlays affecting your property (e.g., heritage overlays, environmental significance overlays). For a garage conversion, a planning permit might be required if:
- The conversion changes the use of a building from a non-habitable space to a habitable one.
- The works alter the external appearance of the building in a significant way (e.g., replacing a garage door with a large window and door).
- Your property has specific planning overlays that trigger a permit for external works.
- The proposed office will be used for a commercial purpose that impacts parking or traffic in a residential zone.
We meticulously prepare all necessary documentation, including detailed plans, elevations, and design statements, to present a compelling case to the council. Sometimes, even if a planning permit isn’t strictly required, getting a “no permit required” letter from the council can provide peace of mind. For more on council requirements, you might find our article Why Melbourne Councils Are Getting Stricter on Neighbourhood Character insightful, as conversions often touch upon these very considerations.
- Building Permit: This approval is issued by a Registered Building Surveyor (either private or council-employed) and confirms that your building plans comply with the National Construction Code (NCC) and all relevant Australian Standards. This covers structural integrity, fire safety, health and amenity, energy efficiency, and access for people with disabilities. A building permit is almost always required for a garage conversion home office Melbourne because you are changing a non-habitable space into a habitable one, which significantly changes the requirements for insulation, waterproofing, ventilation, light, and safety. We prepare the detailed construction drawings and specifications that a building surveyor needs to issue this permit. These are the plans your builder will work from.
The distinction is crucial. You can’t get a building permit without first satisfying any planning permit requirements. Our role is to prepare all the necessary documentation for both, ensuring a smooth journey through the regulatory maze.
Neighbourhood Character and Overlays (Melbourne specific)
Melbourne councils are increasingly focused on maintaining and enhancing neighbourhood character. This is particularly relevant for garage conversions, as replacing a garage door with a window or a new entry can alter the streetscape. Councils want to ensure that new developments or significant alterations blend harmoniously with the existing street profile. We consider:
- External Aesthetics: The choice of windows, doors, cladding, and colours needs to be sympathetic to the existing house and the surrounding homes. For instance, in an area with many Federation-era homes, a starkly modern facade might be rejected.
- Setbacks and Privacy: While a garage conversion typically stays within the existing building envelope, any new windows or doors need to consider privacy for both your home and your neighbours. Overlooking issues are a common concern for councils.
- Specific Overlays: Many Melbourne suburbs have specific planning overlays. Heritage Overlays (HO) in areas like Fitzroy or Albert Park, for example, place strict controls on external alterations. Environmental Significance Overlays (ESO) might dictate material choices or landscaping. Bushfire Management Overlays (BMO) in outer suburbs require specific construction methods and materials for fire resistance. We identify all relevant overlays early in redline plans and integrate their requirements into our design.
Essential Design Elements for a Functional Home Office
Once the regulatory framework is understood, we dive into the design specifics that transform a cold, dark garage into a comfortable, inspiring workspace.
Light, Ventilation, and Thermal Comfort (Melbourne climate)
Melbourne’s climate swings from scorching summers to chilly winters, making thermal comfort a critical design consideration for any habitable space. Garages are notoriously poor at regulating temperature, so this is a major focus for a garage conversion home office Melbourne:
- Natural Light: Maximising natural light is paramount for productivity and well-being. We strategically place new windows and doors, considering their orientation to the sun. North-facing windows offer consistent, soft light, while west-facing windows can bring in harsh afternoon sun and heat gain, requiring careful shading. Skylights can be an excellent option for bringing light deep into the space without sacrificing wall space.
- Ventilation: Cross-ventilation is key to keeping a space fresh and comfortable. We design for operable windows and doors that allow air to flow through. If natural ventilation isn’t sufficient, mechanical ventilation (like exhaust fans or an HVAC system) will be integrated.
- Insulation: This is non-negotiable for thermal comfort and energy efficiency. We specify appropriate insulation for walls, ceiling, and floor to meet or exceed the NCC’s energy efficiency requirements for a habitable room in Victoria. This includes rigid insulation under the floor slab, batts in wall cavities, and ceiling insulation.
- Heating and Cooling: Given Melbourne’s climate, a dedicated heating and cooling solution is often necessary. This could be a split system air conditioner, hydronic heating, or integrating the office into your existing ducted system. We factor in the size of the unit and its placement during the design phase.
Soundproofing and Privacy
A home office needs to be a sanctuary from the distractions of family life and external noise. We address this through:
- Internal Soundproofing: If the garage is attached to the main house, we consider acoustic insulation in the shared wall. Solid core doors and even double plasterboard can significantly reduce sound transfer.
- External Soundproofing: For garages facing a busy street or noisy neighbours, we specify double-glazed windows and solid construction methods to minimise external noise intrusion.
- Privacy: We design windows and doors with privacy in mind, considering frosted glass, strategically placed landscaping, or external screening solutions.
Services – Electrical, Data, and Plumbing (if needed)
Garages typically have minimal electrical outlets and no data points or plumbing. A home office demands more:
- Electrical: We meticulously plan the electrical layout, ensuring ample power points for computers, monitors, chargers, and lighting. Dedicated circuits for high-power equipment might be necessary. We also design for appropriate lighting – a mix of ambient, task, and accent lighting – to create a functional and pleasant workspace. All electrical work must comply with Australian Standards and be carried out by a licensed electrician.
- Data: Reliable internet is non-negotiable. We design for hardwired Ethernet points, eliminating reliance on flaky Wi-Fi, and plan for the integration of your home network.
- Plumbing: While not always required, some home offices benefit from a small kitchenette or even a half-bathroom. If plumbing is needed, we assess the feasibility of connecting to existing services and plan for appropriate drainage and water supply. This can add complexity and cost but might be a worthwhile investment for a self-contained office.
Structural Changes and Construction Realities
Beyond the design aesthetics, the core of a garage conversion home office Melbourne project involves significant structural modifications to bring it up to habitable standards.
Replacing the Garage Door and Creating New Openings
This is often the most visible and structurally significant change. The large opening for a garage door needs to be filled and reconfigured. We:
- Specify New Lintels: The existing garage door opening might lack proper structural support above it once the heavy door mechanism is removed. We design and specify new lintels (steel or reinforced concrete beams) to safely support the wall above any new windows or doors.
- Wall Infilling: The remaining space around the new windows and doors needs to be framed and infilled, matching the existing wall construction as closely as possible for a seamless exterior finish. This often involves new stud framing, sarking, insulation, and external cladding (e.g., brickwork, timber, render).
- New Doors and Windows: We select appropriate windows and doors that comply with energy efficiency ratings and bushfire attack level (BAL) ratings if applicable. The style should complement the existing home’s architecture.
Floor, Wall, and Ceiling Insulation
As mentioned, insulation is vital. Garages are designed for vehicles, not people, so their thermal performance is typically very low:
- Floor: If the existing concrete slab is solid and level, we often recommend installing an insulated subfloor system or applying rigid insulation directly onto the slab before laying new flooring. This prevents cold from radiating up from the ground. If the slab is problematic, a new suspended timber floor with insulation might be a better (though more costly) option.
- Walls: Existing single-skin brick walls will need an internal stud frame built against them, allowing for insulation batts (e.g., R2.0 or higher) and then lined with plasterboard. If the garage is timber-framed, we’ll ensure adequate insulation is installed within the cavities.
- Ceiling: Garage ceilings often have minimal or no insulation. We specify insulation batts (e.g., R4.0 or higher) in the ceiling cavity to prevent heat loss in winter and heat gain in summer. We also consider the need for a vapour barrier to manage condensation.
Addressing Dampness and Drainage
Dampness is a common problem in garages, especially older ones. It’s crucial to address this proactively:
- Waterproofing: We assess the external integrity of the garage, checking for cracks in the slab or walls that could allow moisture ingress. External waterproofing membranes might be required, especially if the garage is partially subterranean or exposed to significant water runoff.
- Sub-floor Ventilation: If a suspended timber floor is introduced, adequate sub-floor ventilation is essential to prevent moisture build-up and timber rot.
- External Drainage: We ensure that external ground levels and existing stormwater drainage effectively divert water away from the new office space. This might involve installing new grates, pit and pipe systems, or modifying existing landscaping to improve falls.
Anecdote: We once had a client in Northcote who was eager to convert their detached double garage into a photography studio and office. The garage was quite old, with a concrete slab that showed significant cracking and a persistent musty smell. During our initial assessment, we discovered that the slab had no damp-proof membrane underneath, and groundwater was constantly wicking up. Instead of just laying a new floor over it, we designed a solution that involved lifting and removing the old slab, installing a new damp-proof membrane, proper compaction, and then pouring a new, insulated slab with integrated hydronic heating. It was a more extensive initial investment, but it transformed a potentially damp and cold space into a warm, dry, and highly comfortable studio that exceeded the client’s expectations for thermal comfort and air quality. It’s these kinds of foundational issues that a draftsman helps identify early, preventing costly rectifications later.
The TJR Projects Approach: From Concept to Approval
Our goal at TJR Projects is to make your garage conversion home office Melbourne journey as smooth and stress-free as possible. We pride ourselves on a transparent and comprehensive approach.
Our Detailed Drafting Process
Our our drafting process is designed to take your initial idea and develop it into a set of highly detailed, compliant plans ready for construction. This typically involves:
- Initial Consultation & Site Visit: We discuss your vision, assess the existing structure, and identify any potential challenges or opportunities.
- Concept Design: We develop preliminary sketches and floor plans, exploring different layouts, window placements, and external treatments. This is an iterative process where your feedback is crucial.
- Developed Design: Once the concept is refined, we move into detailed design, incorporating all structural, environmental, and regulatory requirements. This includes specifying materials, insulation, and services.
- Permit Documentation: We prepare all the necessary drawings and documentation for planning and building permits. This includes architectural plans, elevations, sections, and detailed specifications. We liaise with councils and building surveyors on your behalf to navigate the approval process, providing redline plans as needed for initial reviews.
- Construction Documentation: Our final output is a comprehensive set of construction drawings that your builder will use. These detailed plans minimise ambiguities, ensuring accurate quotes and a smooth build. For an in-depth look at what your builder will need, see our post What Documents Does Your Builder Actually Need From Your Draftsman?.
Collaborating with Other Professionals
A successful garage conversion is a team effort. While we handle the architectural drafting and building design, we frequently collaborate with other specialists:
- Structural Engineers: For any significant structural alterations (like new lintels, floor modifications, or roof changes), we engage a structural engineer to ensure the design is sound and compliant.
- Building Surveyors: As mentioned, they are crucial for issuing building permits and conducting mandatory inspections during construction.
- Energy Raters: To ensure compliance with energy efficiency requirements, an energy rater will assess our design and provide a report.
- Town Planners: Sometimes, especially for complex planning applications or properties with specific overlays, engaging an independent town planner can be beneficial.
- Builders: We work closely with your chosen builder, answering questions and providing clarity on our drawings throughout the construction phase.
Beyond the Blueprint: What Happens Next?
With approved plans in hand, the excitement truly builds! The next phase is about bringing those designs to life.
Choosing Your Builder
Selecting the right builder is paramount. We always recommend getting multiple quotes from licensed, reputable builders experienced in extensions and renovations and, ideally, garage conversions. Our detailed construction drawings will ensure all builders are quoting on the same scope of work, making comparisons easier and fairer. Don’t just look at the price; consider their track record, communication style, and references. A good builder will understand the intricacies of converting a non-habitable space into a high-quality home office.
The Build Phase and Final Touches
During construction, our role typically involves being available to clarify any queries the builder might have regarding the plans. We ensure that our designs are realised accurately and that the integrity of the original vision is maintained.
- Site Preparation: Demolition of existing structures (like the garage door), clearing, and initial groundworks.
- Structural Changes: Installation of new lintels, infilling walls, and any necessary floor or roof modifications.
- Services Rough-in: Electrical wiring, plumbing pipes, and data cabling are installed within the walls and ceiling before lining.
- Insulation and Lining: Installation of floor, wall, and ceiling insulation, followed by plasterboard lining.
- Finishing Touches: Painting, flooring, installation of fixtures (lighting, power points), joinery (desks, shelving), and final fittings.
The transformation from a dusty garage to a sleek, functional home office is always incredibly rewarding to witness. Imagine stepping into your new, light-filled space, designed precisely for your work and comfort, all within the existing footprint of your Melbourne property. It’s an investment that pays dividends in productivity, property value, and peace of mind.
Whether you’re in the inner suburbs like Richmond or the outer rings like Ringwood, the potential for a garage conversion home office Melbourne is immense. It’s a smart way to maximise your property’s potential without the upheaval of a larger build, like a full extensions and renovations or even a townhouse development. With careful planning and expert design, your garage can become one of the most valuable rooms in your home.
We’ve helped homeowners across Melbourne turn rough ideas into approved plans. Get in touch and let’s talk about yours.